
N160W19520 Clover Ln, Jackson, WI 53037 CONTINGENT

| 3 Beds | 2 Baths | 2 Car Garage | 1,900 Sq Ft |
Description of N160W19520 Clover Ln, Jackson, WI 53037
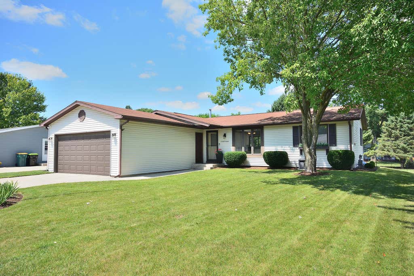
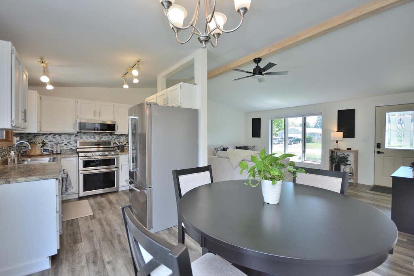
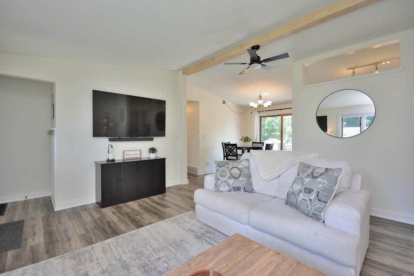
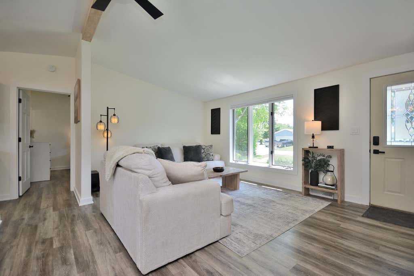
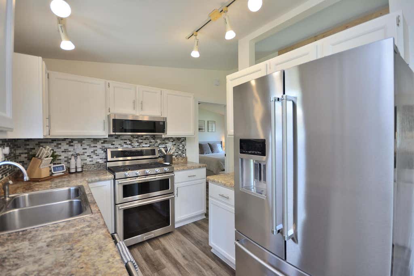
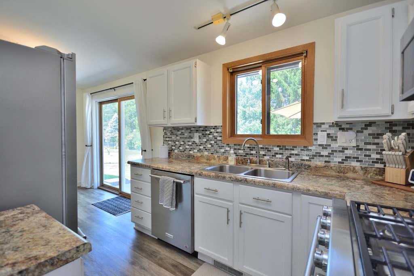
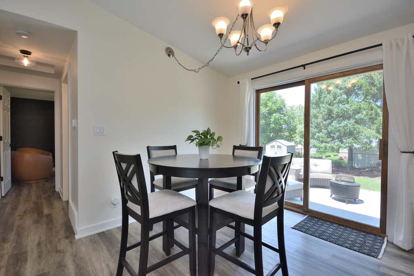
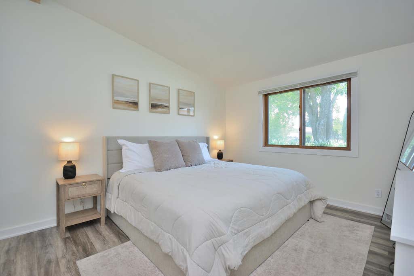
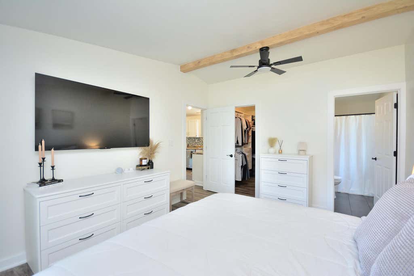
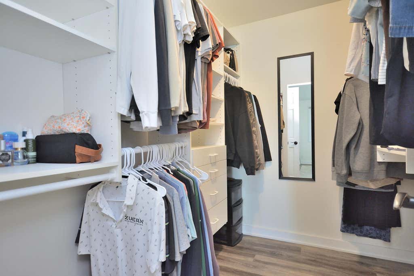
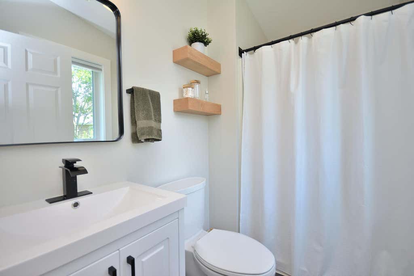
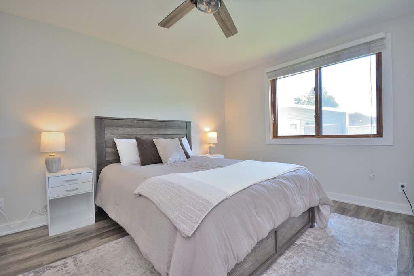
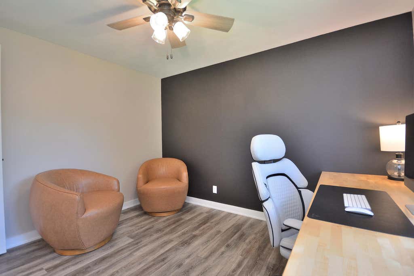
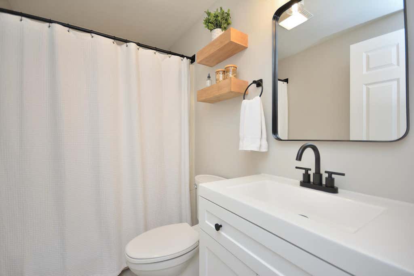
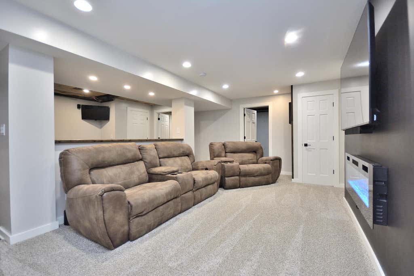
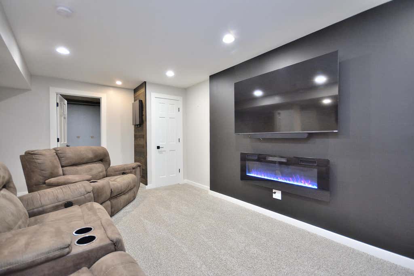
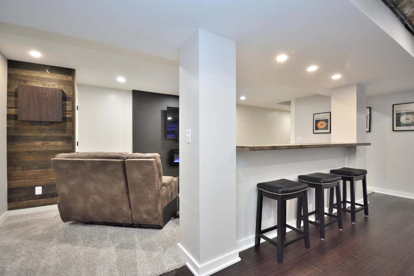
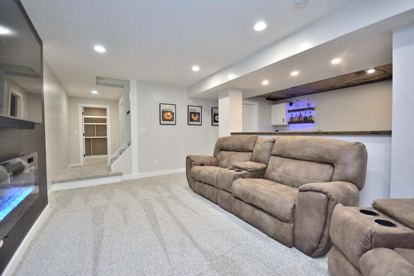
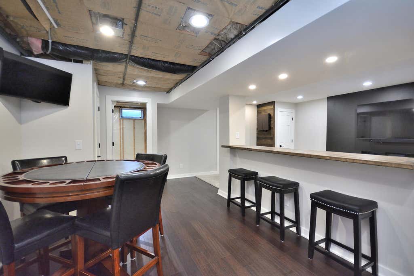
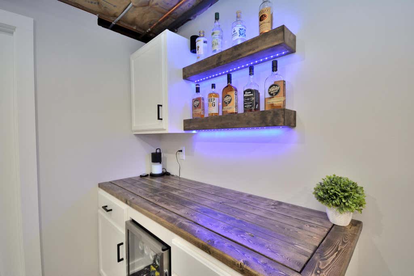
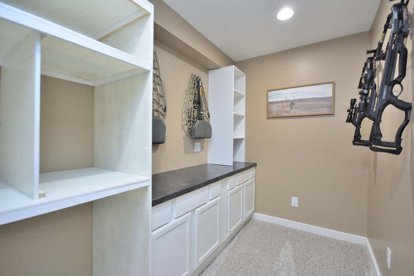
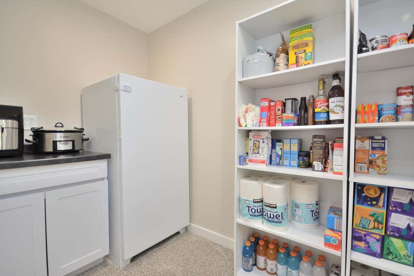
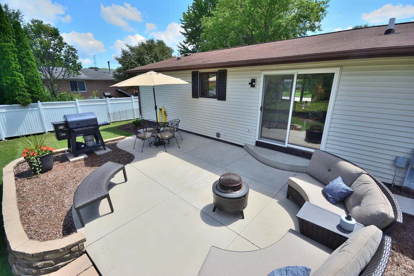
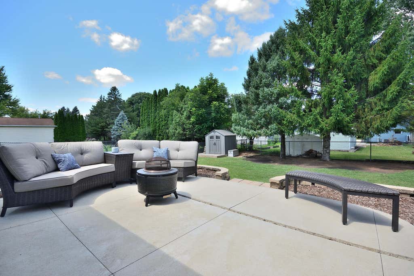
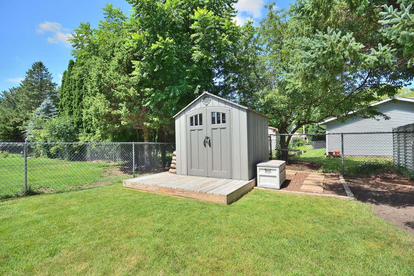
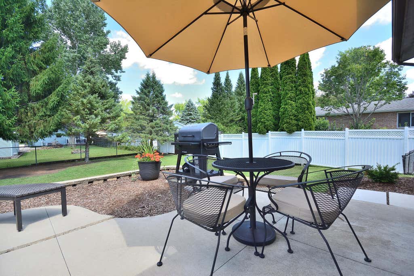
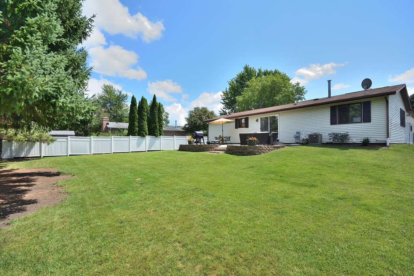
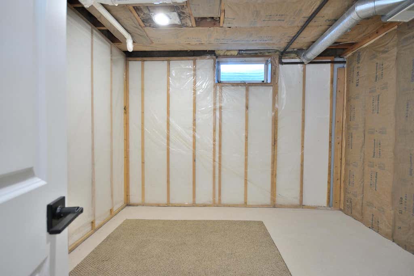
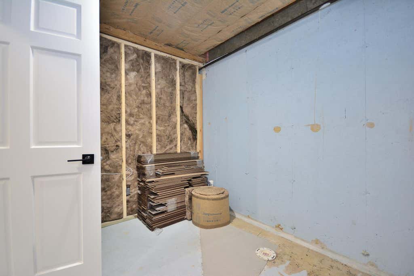
Welcome home to this beautifully renovated 3 BR, 2 BA gem that's equal parts stylish, functional and full of charm. You will immediately love the vaulted ceilings, abundant natural light and thoughtful updates. The heart of the home is the timeless kitchen, complimented by elevated bathrooms, and fresh flooring that includes engineered hardwood, ceramic tile, LVP & carpet. The generous primary suite offers a private, BA-creating the perfect retreat. Enjoy a finished lower level that expands living space with a large rec area, bar, electric FP, insulated bonus rooms, plus an extra pantry and abundant storage. Outside, discover a fenced backyard & patio with room to relax & entertain, along w/ a storage shed. Tucked away on a peaceful street in a charming community. Feels like HOME.
Property Features of N160W19520 Clover Ln, Jackson, WI 53037
Ranch
Single Family Residence
1989
Cedar Run
$3,845.00
1
.24
Features
| Elementary school: Jackson |
| Middle school: Badger |
| Range |
| Oven |
| Microwave oven |
| Dishwasher |
| Refrigerator |
| Central air |
| Forced air heat |
| Natural gas heat |
| Garage |
| Two car garage |
| Attached parking |
| Attached garage |
| Garage spaces: 2 |
| Vinyl siding |
| Patio |
| Fenced yard |
| Lot acreage is: 0.24 |
| Fenced lot |
| Lot sqft: 10454.4 |
| Subdivision: Cedar Run |
| Lot zoned: RES |
| Present use: Subdivision |
| Vaulted ceilings |
| Garbage disposal |
| Walk-in closet(s) |
| Finished basement |
| Full basement |
| Sump pump |
| Paved driveway |
| Public sewer |
| Public water |
| Total square feet: 1900 |
| Total above grade finished sq ft: 1200 |
| Basement square feet: 700 |
| Living square feet: 1900 |
| Property style: ranch |
| For sale |
| Tax year: 2025 |
Rooms & Dimensions
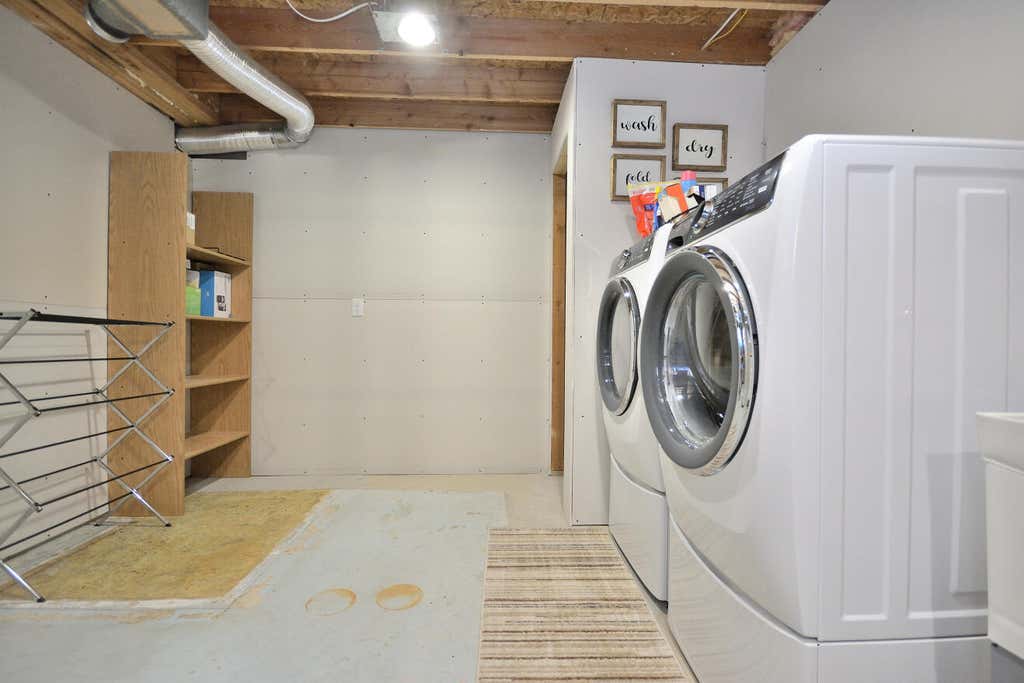
| Laundry room |
| Pantry |
| Bedroom 2 is 13 x 11 |
| Bedroom 2 Level: Main |
| Bedroom 3 is 10 x 11 |
| Bedroom 3 Level: Main |
| Dining Room is 9 x 8 |
| Dining Level: Main |
| Living Room is 17 x 13 |
| Living Room Level: Main |
| Bonus Room is 10 x 8 |
| Bonus Room Level: Lower |
| Laundry Room is 17 x 11 |
| Laundry Room Level: Lower |
| Number of rooms: 11 |