
778 Concord Cir, Burlington, WI 53105


















| 3 Beds | 2 Baths | 2 Car Garage | 1,505 Sq Ft |
Description of 778 Concord Cir, Burlington, WI 53105
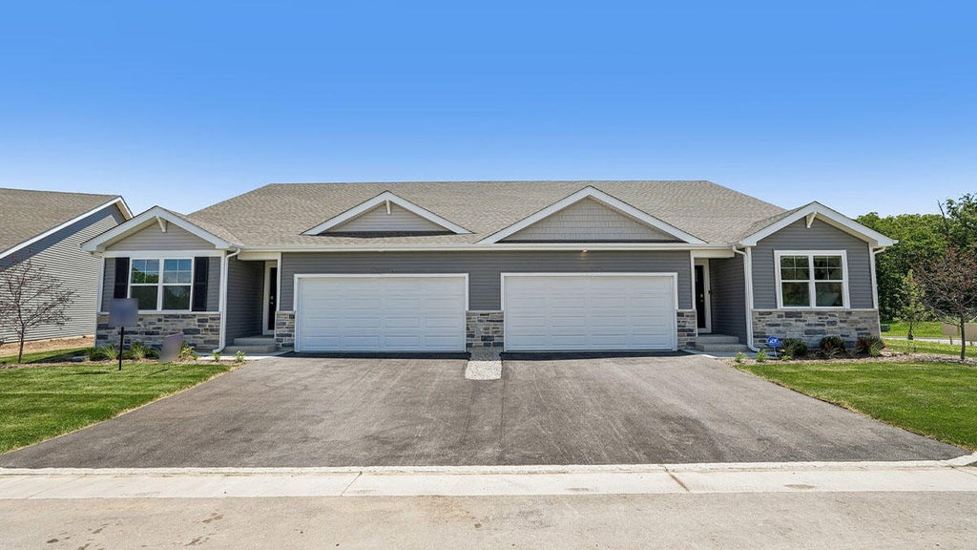
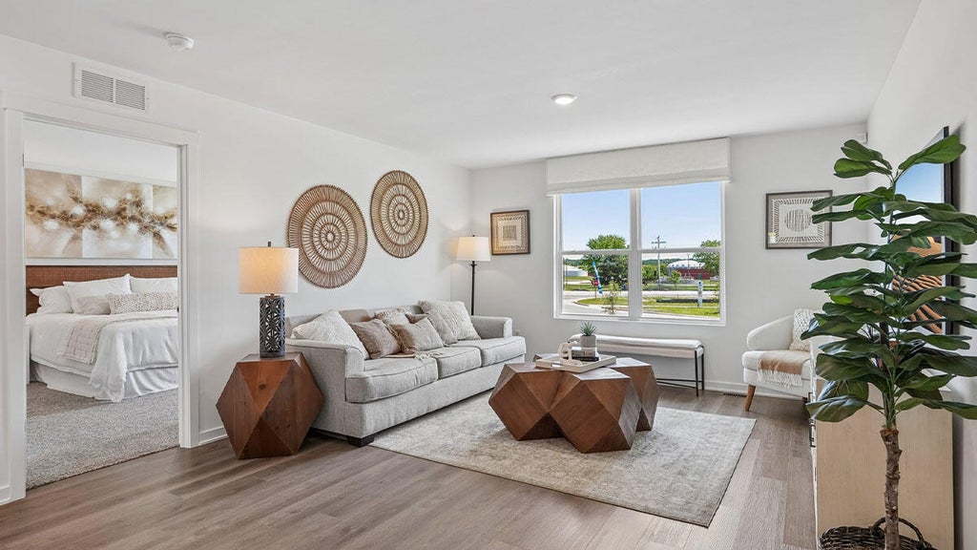
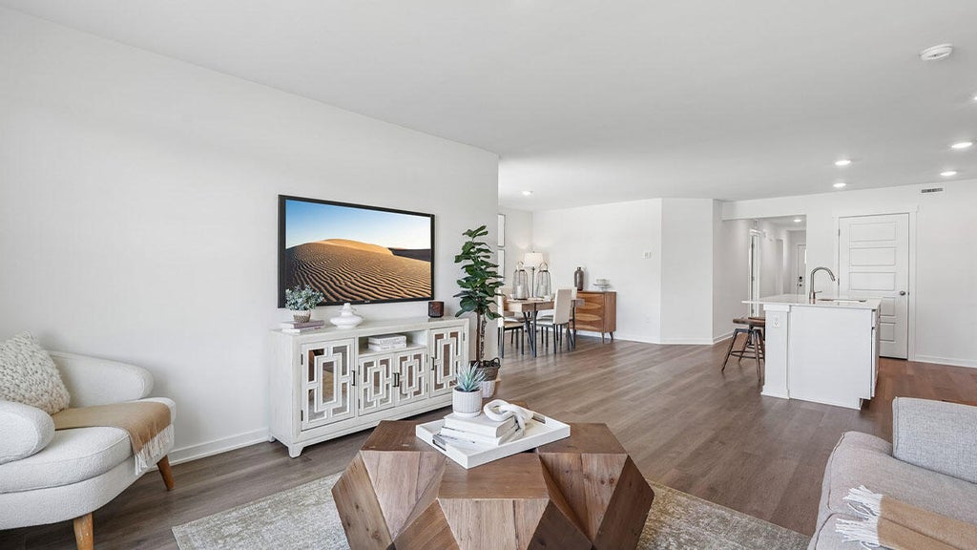
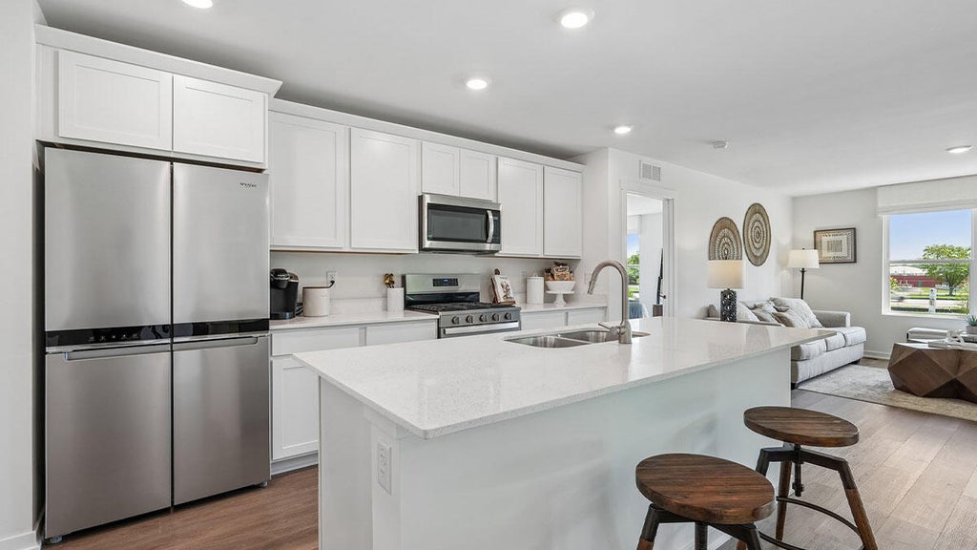
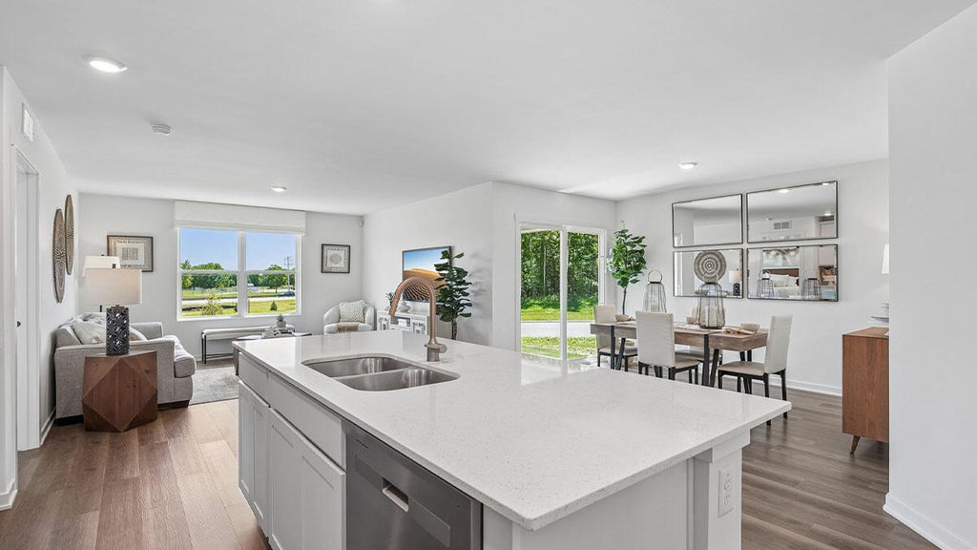
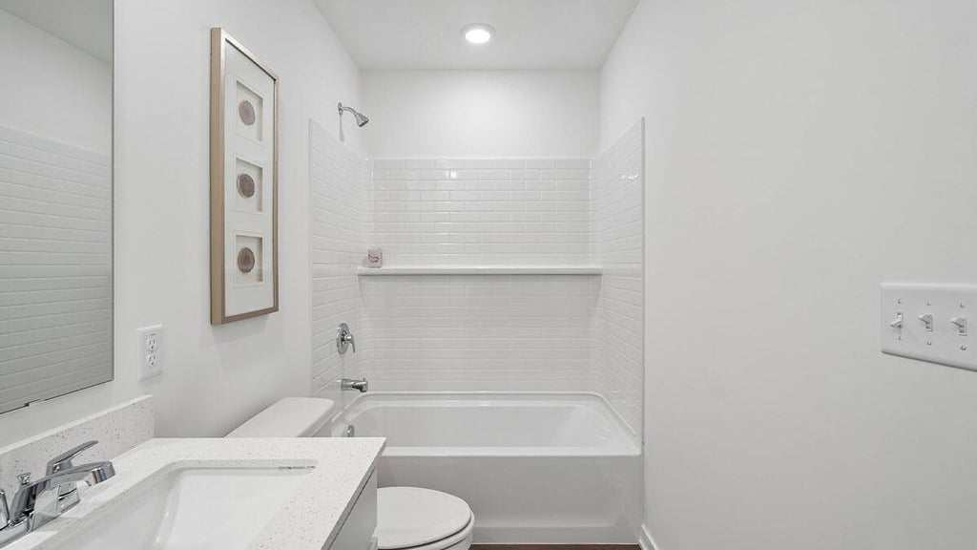
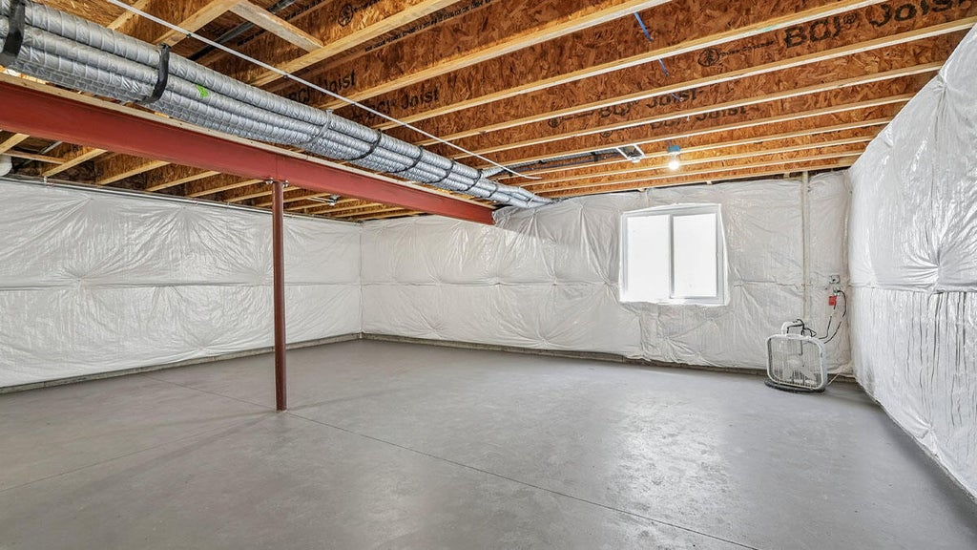
Brand-new end-unit ranch townhome at Schaefer Farm Community in Burlington offers 3 bedrooms, 2 baths, a 2-car garage, and a partial walk-out basement, AND this home backs to a gorgeous private conservancy. This home will be ready for a Fall move-in! Enjoy a fully sodded and landscaped homesite with a covered back patio, plus an open-concept layout featuring a bright great room, stylish kitchen with quartz countertops, stainless-steel appliances, designer cabinetry, and luxury vinyl plank flooring. The spacious primary suite includes a walk-in shower with clear glass doors and a raised-height dual-sink quartz vanity. All homes include builder warranty and America's Smart Home Technology. Photos of model home-for representation purposes only-actual home and inclusions may vary.
Property Features of 778 Concord Cir, Burlington, WI 53105
Condominium
2026
Schaefer Farm
1
Features
| Elementary school: Winkler |
| Middle school: Nettie E Karcher |
| High school: Burlington |
| Range |
| Oven |
| Microwave oven |
| Dishwasher |
| Garage |
| Two car garage |
| Attached parking |
| Attached garage |
| Garage spaces: 2 |
| Vinyl siding |
| Stone exterior |
| Subdivision: Schaefer Farm |
| Lot zoned: Residential |
| Garbage disposal |
| Concrete basement |
| Basement has outside entrance |
| Partial basement |
| Walkout basement |
| Public sewer |
| Public water |
| Levels in property: One |
| For sale |
| Tax year: 2025 |
| HOA Dues: 239 |
Rooms & Dimensions
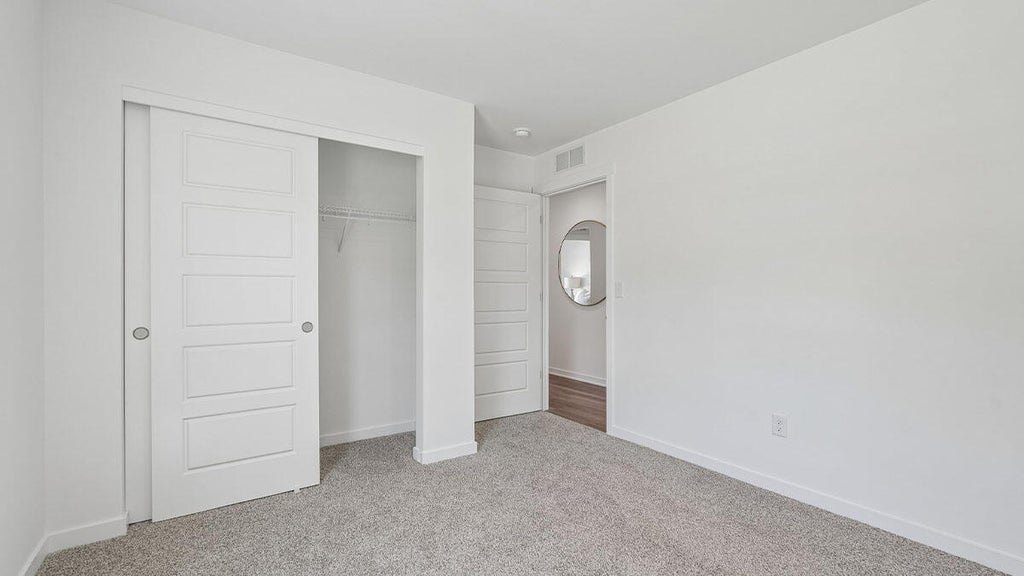
| Bedroom 2 is 11 x 10 |
| Bedroom 2 Level: Main |
| Bedroom 3 is 11 x 11 |
| Bedroom 3 Level: Main |
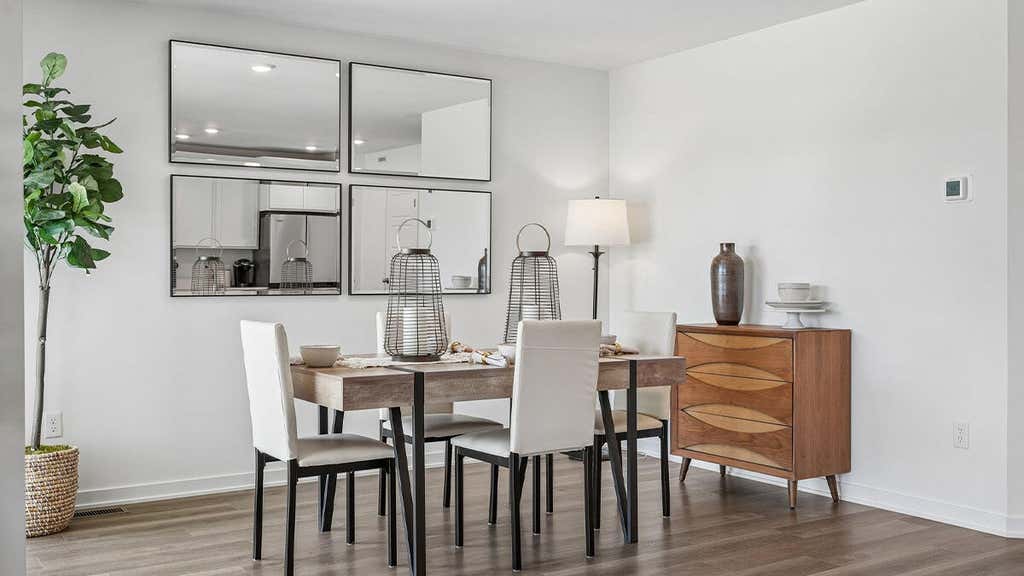
| Dining Room is 15 x 12 |
| Dining Level: Main |
| Living Room is 13 x 15 |
| Living Room Level: Main |
| Number of rooms: 6 |