
118 Summit Ct, Columbus, WI 53925
$400,000
MLS #: 1974709






| 3 Beds | 3 Baths | 2 Car Garage | 2,450 Sq Ft |
Description of 118 Summit Ct, Columbus, WI 53925
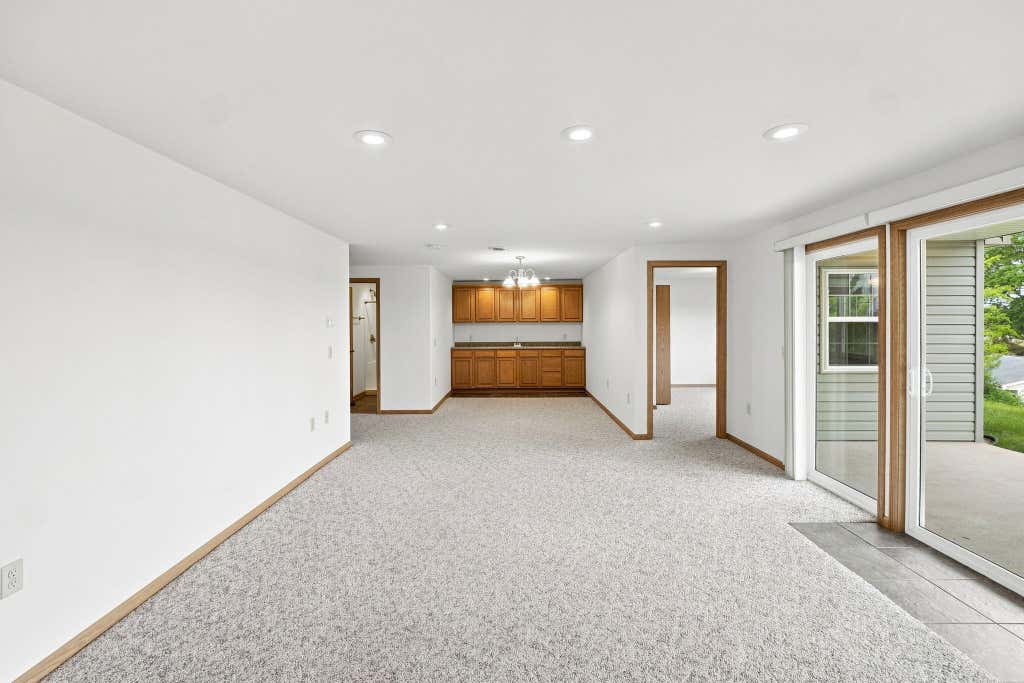
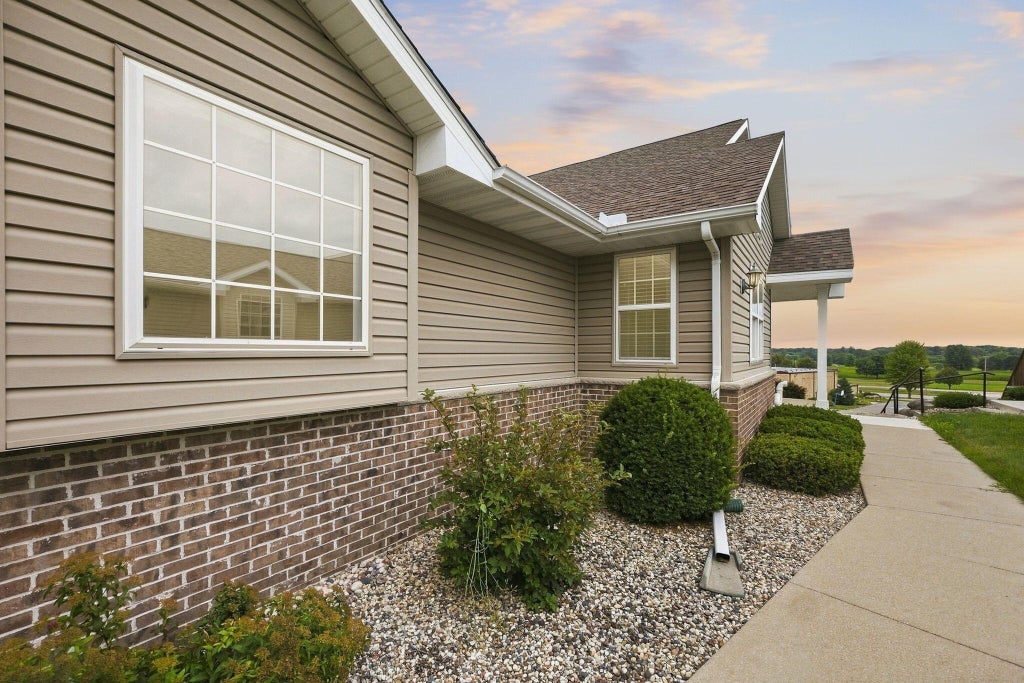
Enjoy easy, one-level living in this beautifully designed side-by-side duplex condo! The open-concept floor plan offers a spacious living area with a cozy gas fireplace, seamlessly connecting the kitchen, dining, and living spaces. A bright sunroom provides the perfect spot to relax year-round. With 3 bedrooms and 3 full bathrooms, there's plenty of room for family and guests. The finished lower level expands your living space with a large recreation area ideal for entertaining, hobbies, or overnight visitors. Complete with a 2-car attached garage, this home combines comfort, convenience, and low-maintenance living.
Property Features of 118 Summit Ct, Columbus, WI 53925
Listing courtesy of: Compass RE WI-Tosa
TYPE
Condominium
Condominium
Year Built
2007
2007
Annual Taxes
$6,518.00
$6,518.00
Stories
1
1
Features
| Middle school: Columbus |
| High school: Columbus |
| Washer |
| Dryer |
| Range |
| Oven |
| Microwave oven |
| Dishwasher |
| Refrigerator |
| Garage |
| Two car garage |
| Attached parking |
| Attached garage |
| Garage spaces: 2 |
| Vinyl siding |
| Brick exterior |
| Stone exterior |
| Lot zoned: R-1 |
| Cable television available |
| Garbage disposal |
| Full basement |
| Basement has outside entrance |
| Partial basement |
| Walkout basement |
| Partially finished basement |
| Public sewer |
| Public water |
| Levels in property: One |
| Total square feet: 2450 |
| Total above grade finished sq ft: 1650 |
| Basement square feet: 800 |
| Living square feet: 2450 |
| For sale |
| Tax year: 2025 |
| Pets allowed |
| HOA Dues: 350 |
Rooms & Dimensions
| Bedroom 2 is 12 x 11 |
| Bedroom 2 Level: Main |
| Bedroom 3 is 13 x 11 |
| Bedroom 3 Level: Lower |
| Dining Room is 14 x 10 |
| Dining Level: Main |
| Living Room is 20 x 14 |
| Living Room Level: Main |
| Number of rooms: 9 |