
7030 N Lake Dr, Fox Point, WI 53217 PENDING




| 2 Beds | 2 Baths | 4 Car Garage | 2,100 Sq Ft |
Description of 7030 N Lake Dr, Fox Point, WI 53217
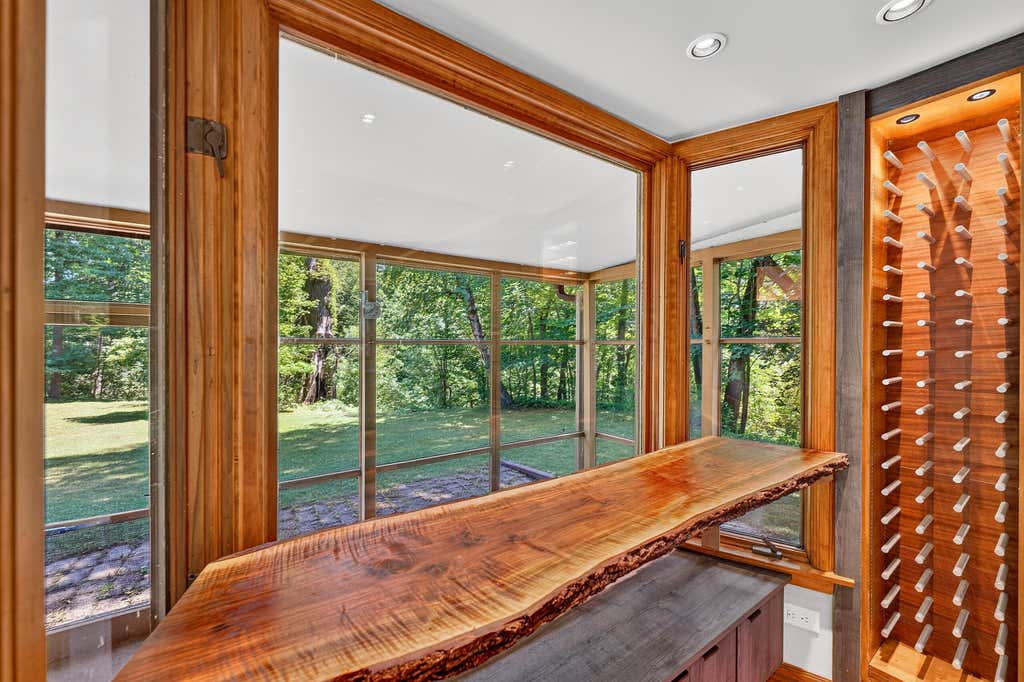
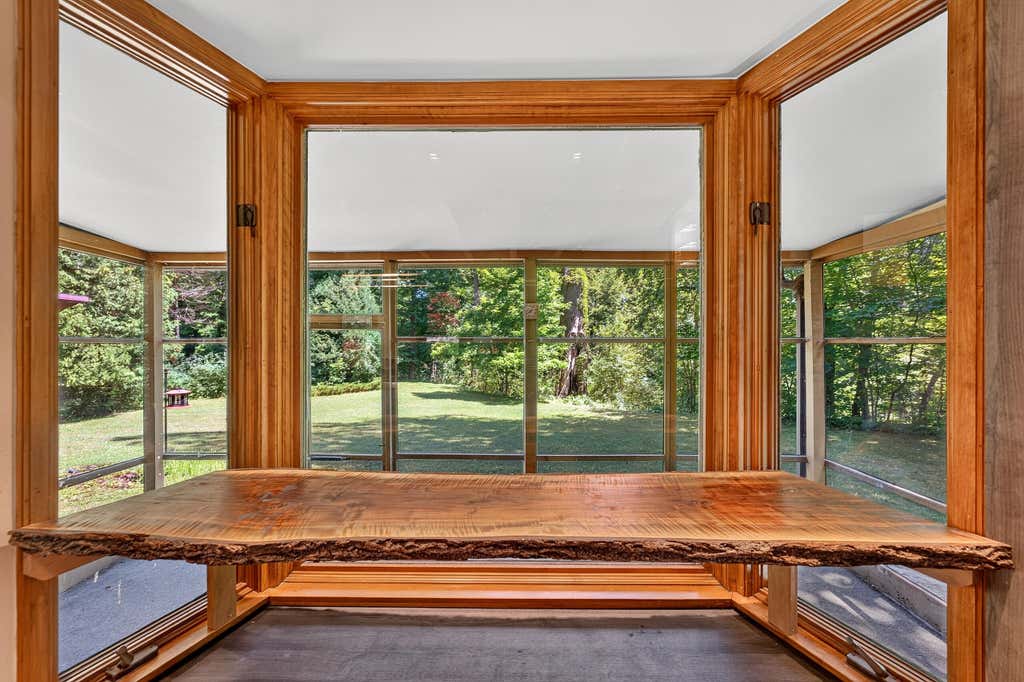
An exceptional example of early Mid-Century Modern architecture, this meticulously preserved and thoughtfully updated Lannon stone ranch was designed by renowned Milwaukee architect Russell Barr Williamson, a protege of Frank Lloyd Wright. Warm, natural materials abound, including oak millwork, local stone, & original art tile. Two walls of windows flank the soaring, centrally located great room, which lows seamlessly into a chef's kitchen, appointed with custom cabinetry and Brazilian quartzite countertops. Master suite, second bedroom, family room with fireplace, & screened porch complete the floor plan. Wooded ravine lot provides exceptional privacy. Large, harmonious designed detached garage. A rare opportunity to own a significant piece of Wisconsin architectural history.
Property Features of 7030 N Lake Dr, Fox Point, WI 53217
Ranch,Contemporary
Single Family Residence
1940
$7,982.00
1
.81
Features
| Elementary school: Stormonth |
| Middle school: Bayside |
| High school: Nicolet |
| Washer |
| Dryer |
| Range |
| Oven |
| Microwave oven |
| Dishwasher |
| Refrigerator |
| Central air |
| Forced air heat |
| Natural gas heat |
| Garage |
| Detached parking |
| Detached garage |
| Garage spaces: 4 |
| Wood exterior |
| Stone exterior |
| Lot acreage is: 0.81 |
| Lot sqft: 35283.6 |
| Wooded lot |
| Lot zoned: RES |
| Vaulted ceilings |
| Garbage disposal |
| Kitchen island |
| Security system |
| Partial basement |
| Paved driveway |
| Public sewer |
| Public water |
| Property style: contemporary |
| Property style: ranch |
| For sale |
| Tax year: 2025 |
Rooms & Dimensions
| Family room is 20 x 16 |
| Family Room Level: Main |
| Bedroom 2 is 16 x 10 |
| Bedroom 2 Level: Main |
| Dining Room is 11 x 7 |
| Dining Level: Main |
| Living Room is 24 x 16 |
| Living Room Level: Main |
| Number of rooms: 6 |