
519 Danielson Dr, Darien, WI 53114
$392,400
Was $394,900
Was $394,900
MLS #: 1974732
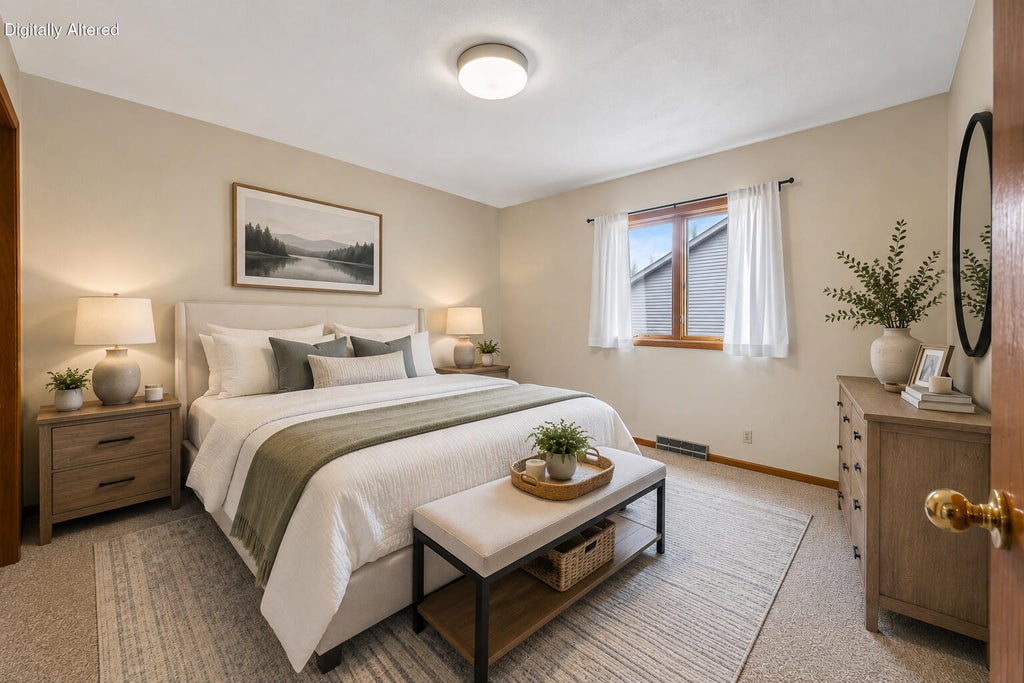
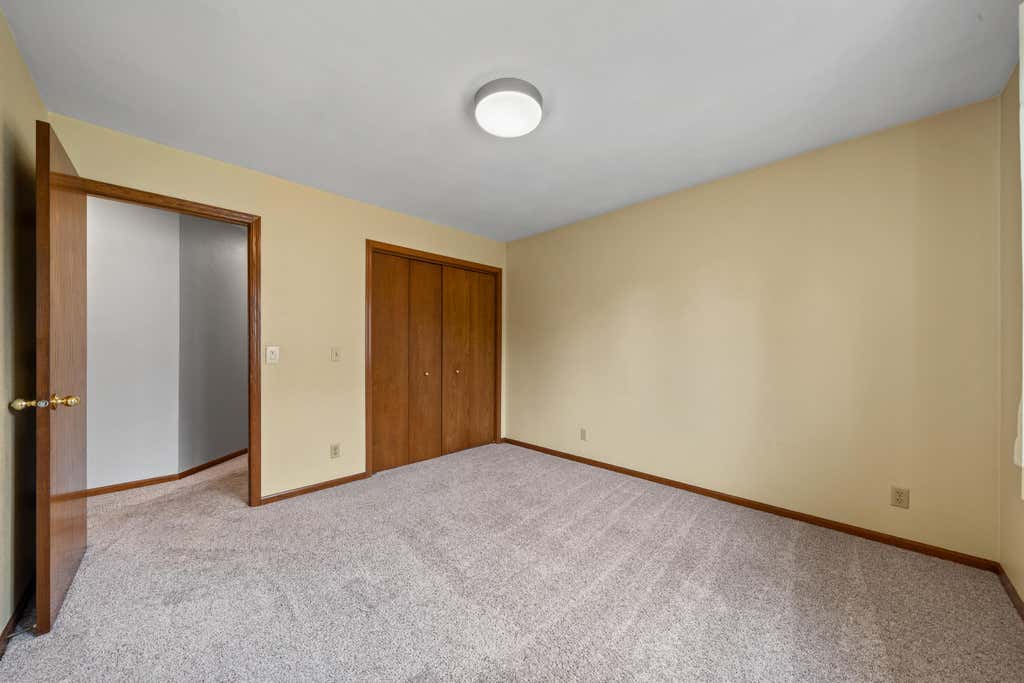
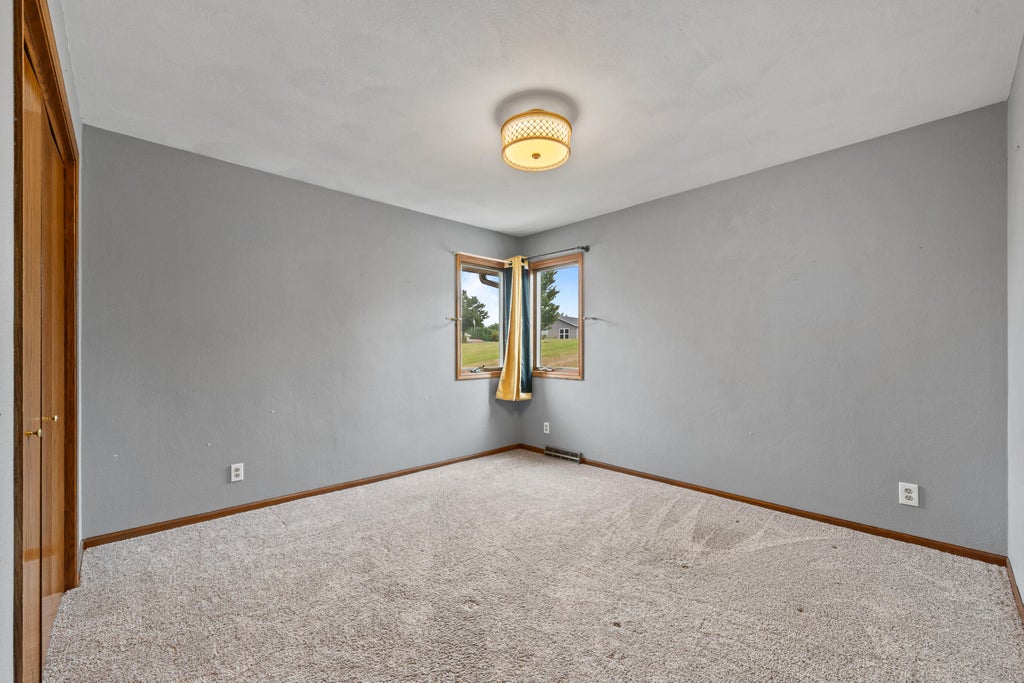
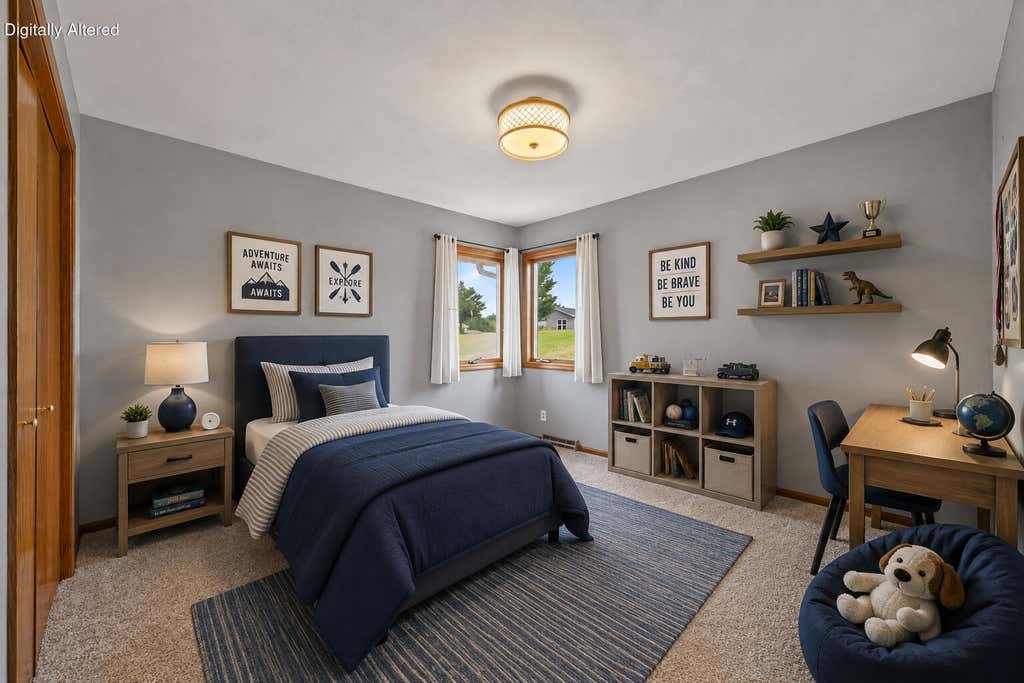

| 3 Beds | 3 Baths | 2 Car Garage | 2,709 Sq Ft |
Description of 519 Danielson Dr, Darien, WI 53114
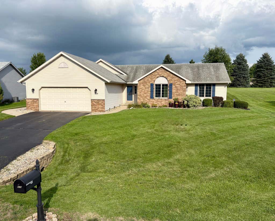
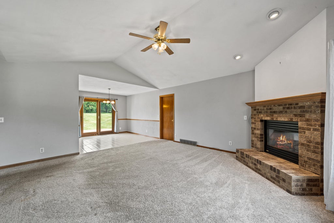
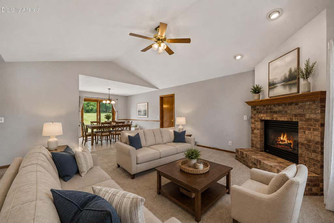
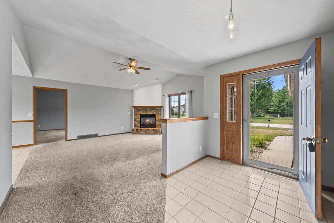
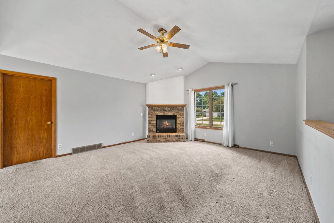
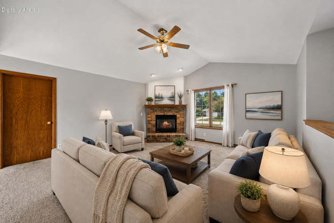
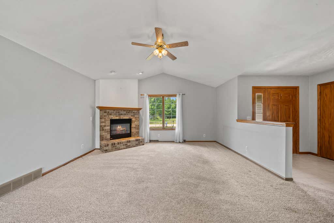
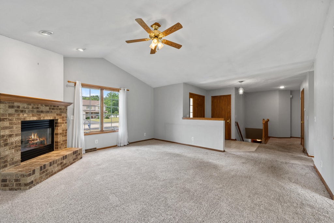
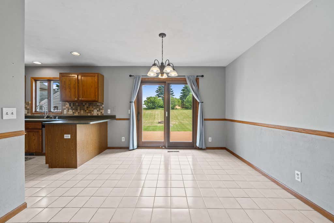
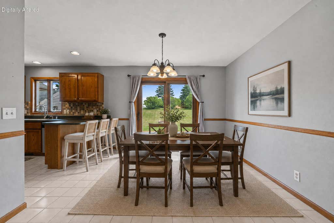
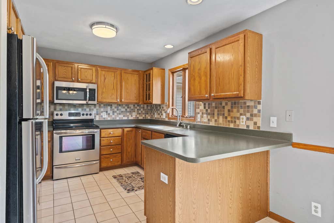
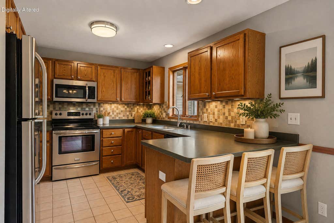
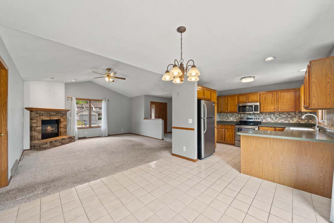
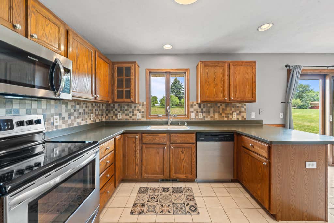
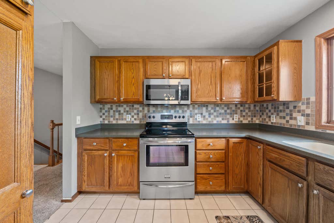
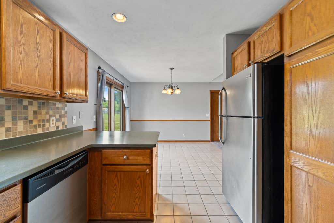
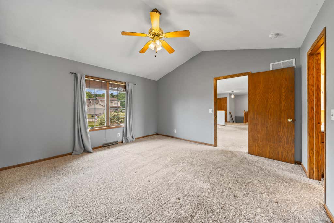
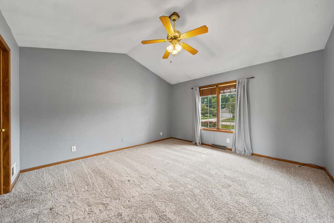
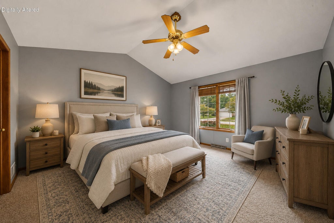
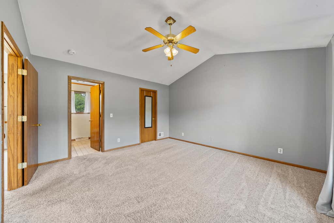
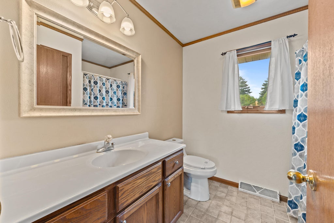
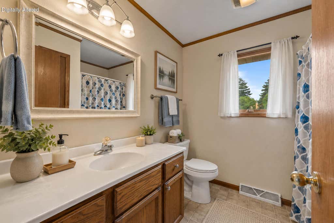
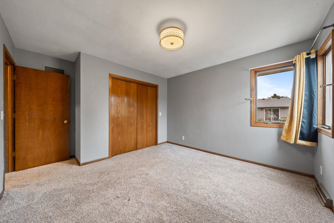
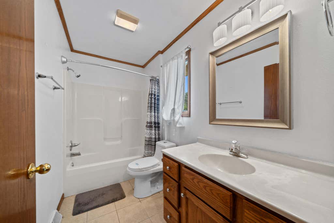
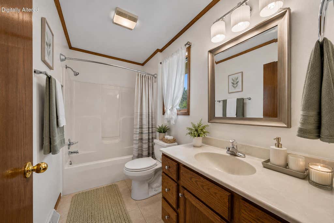
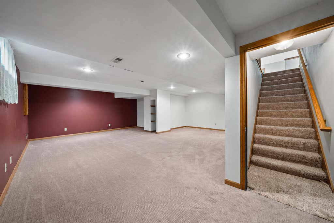
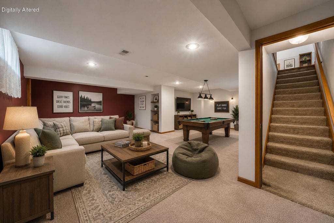
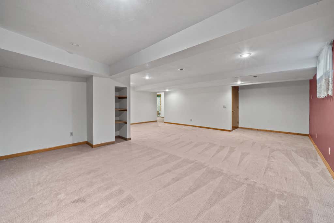
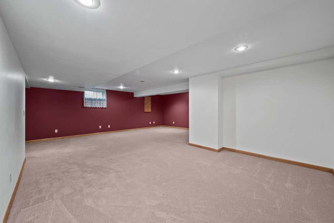
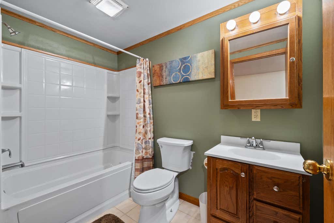
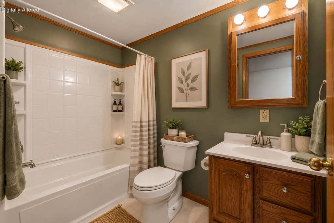
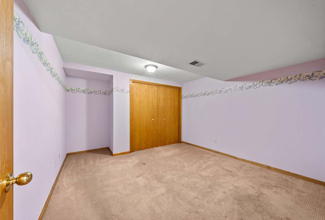
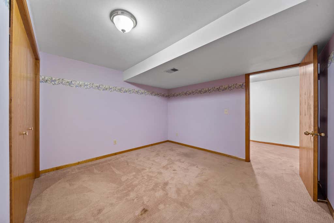
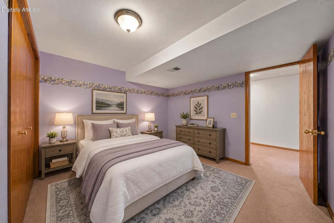
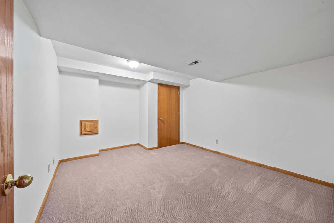
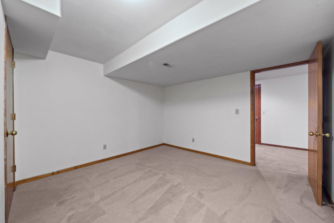
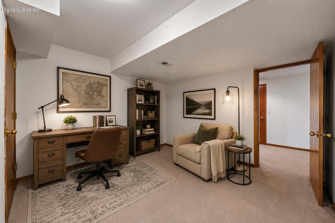
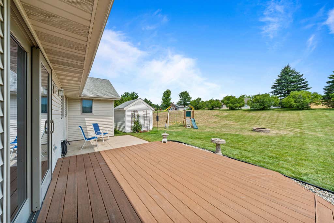
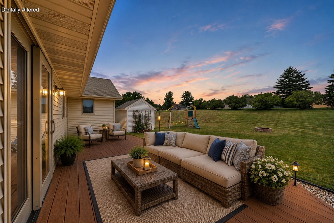
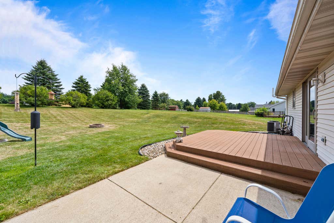
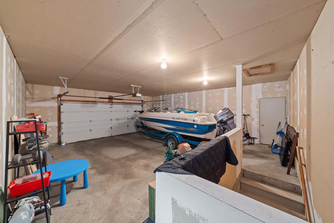
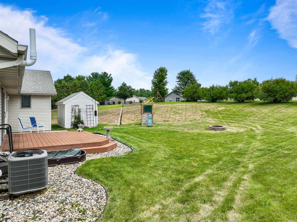
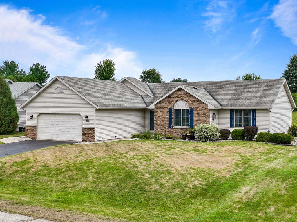
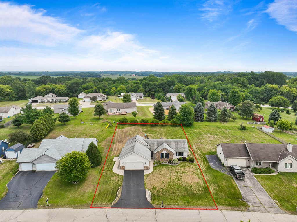
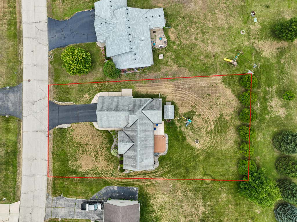
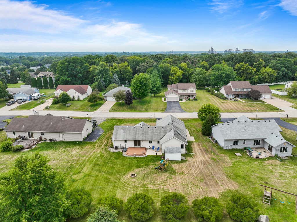
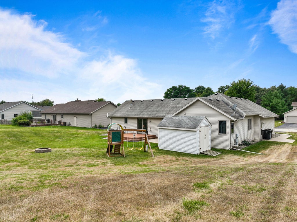
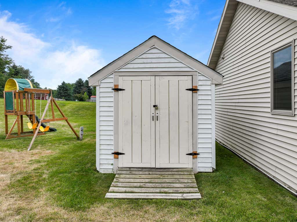
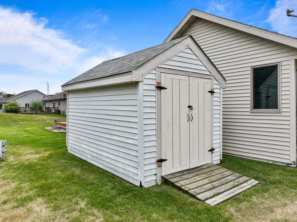
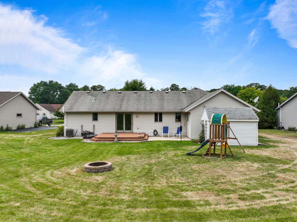
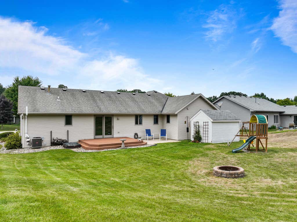
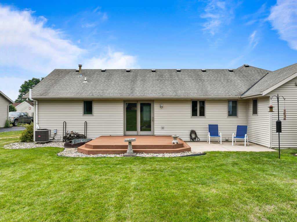
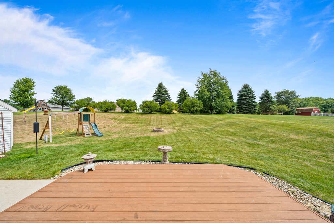
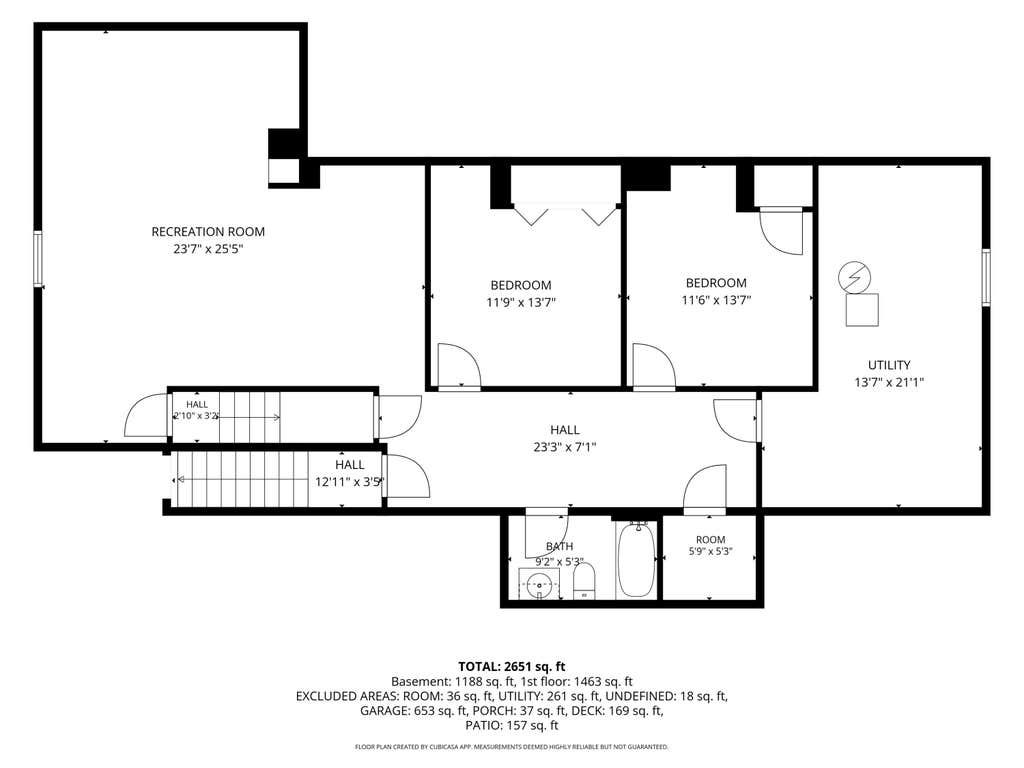
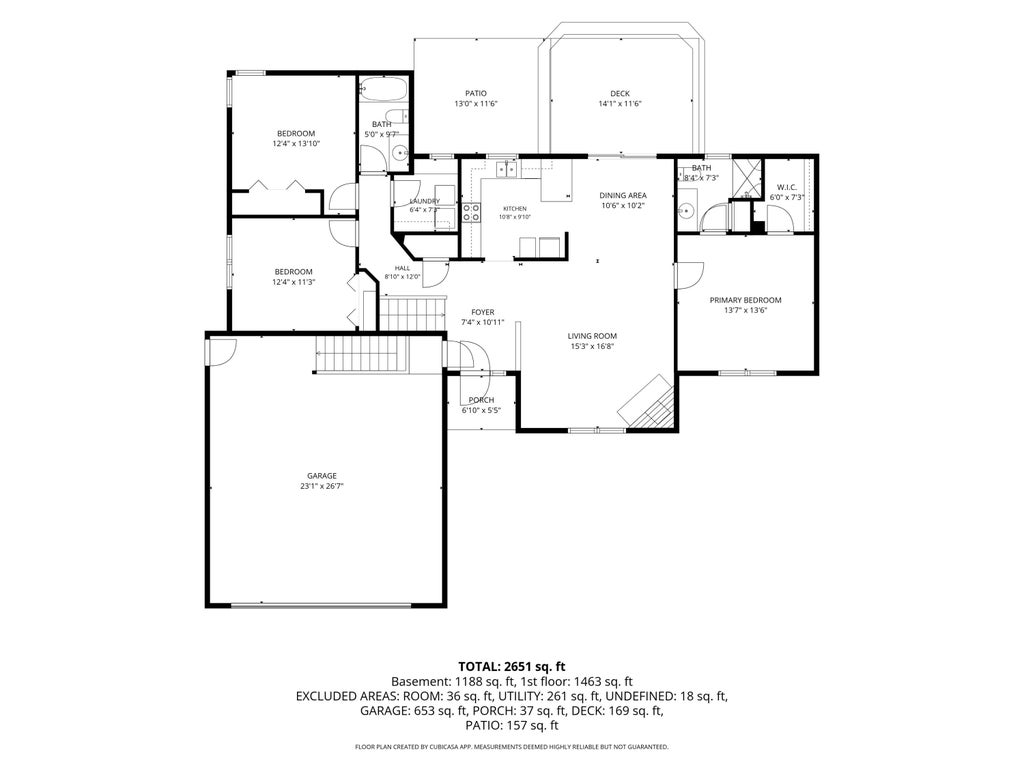
Welcome home to a wonderfully located property offering easy living and great space inside and out. The main level features three comfortable bedrooms and two baths, along with an open floor plan centered around a warm, inviting living area with a fireplace. The kitchen's breakfast bar creates the perfect spot for casual meals and gathering with friends. The full finished lower level adds incredible flexibility with an additional bathroom, a large family room, and extra rooms ideal for an office, playroom, or hobby space. Set on a generous lot with great outdoor living areas and a rare 3-car garage, this home delivers comfort, versatility, and everyday charm.
Property Features of 519 Danielson Dr, Darien, WI 53114
Listing courtesy of: Berkshire Hathaway Starck Real Estate
HOME STYLE
Ranch,Contemporary
Ranch,Contemporary
TYPE
Single Family Residence
Single Family Residence
Year Built
1998
1998
Subdivision
Oak Ridge
Oak Ridge
Annual Taxes
$5,370.43
$5,370.43
Stories
1
1
Acres
.38
.38
Features
| Middle school: Phoenix |
| High school: Delavan-Darien |
| Washer |
| Dryer |
| Range |
| Oven |
| Refrigerator |
| Central air |
| Forced air heat |
| Natural gas heat |
| Garage |
| Two car garage |
| Attached parking |
| Attached garage |
| Garage spaces: 2 |
| Vinyl siding |
| Lot acreage is: 0.38 |
| Cul-de-sac location |
| Lot sqft: 16552.8 |
| Subdivision: Oak Ridge |
| Lot zoned: Residential |
| Present use: Subdivision |
| Handicap access |
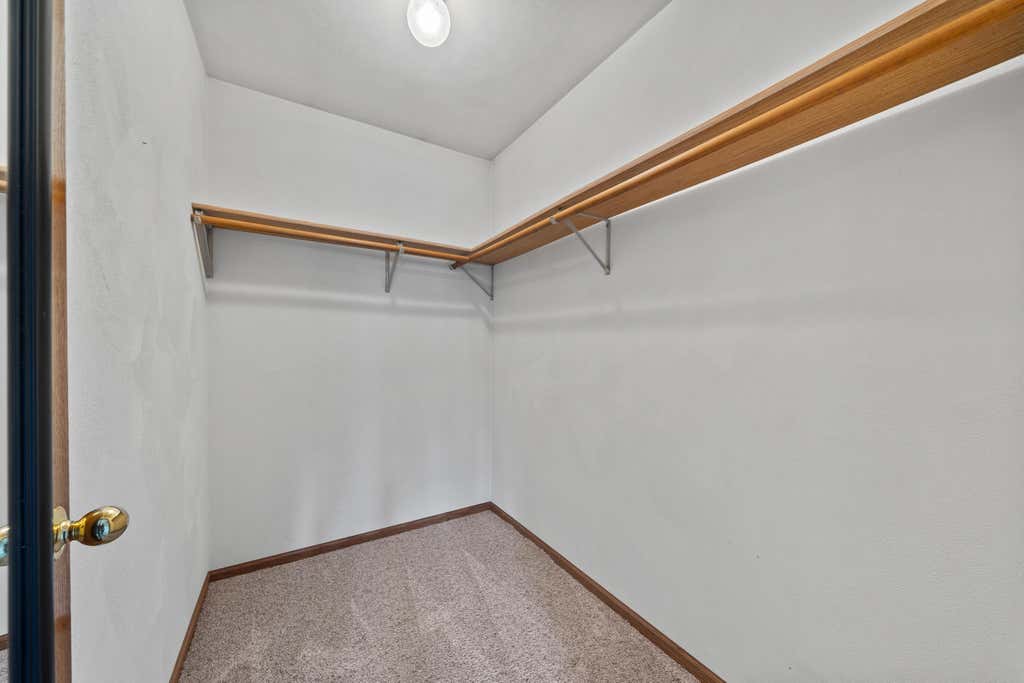
| Walk-in closet(s) |
| Concrete basement |
| Finished basement |
| Full basement |
| Basement has outside entrance |
| Walkout basement |
| Paved driveway |
| Public sewer |
| Public water |
| Total square feet: 2709 |
| Total above grade finished sq ft: 1481 |
| Basement square feet: 1228 |
| Living square feet: 2709 |
| Property style: contemporary |
| Property style: ranch |
| For sale |
| Tax year: 2025 |
Rooms & Dimensions
| Family room is 21 x 24 |
| Family Room Level: Lower |
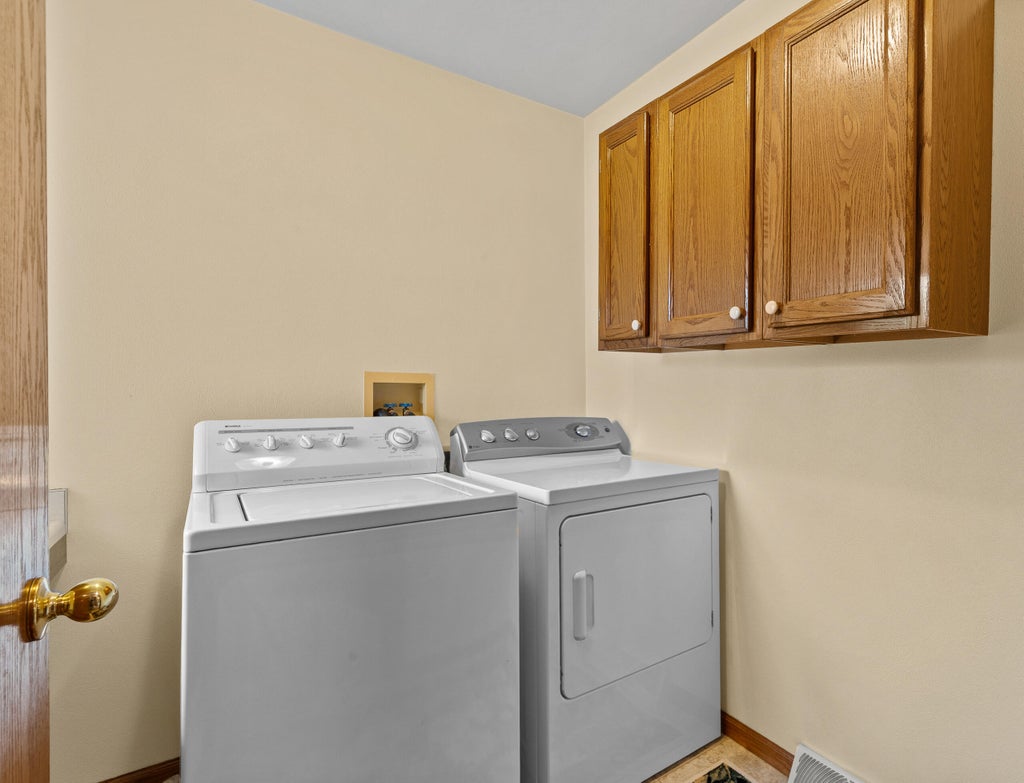
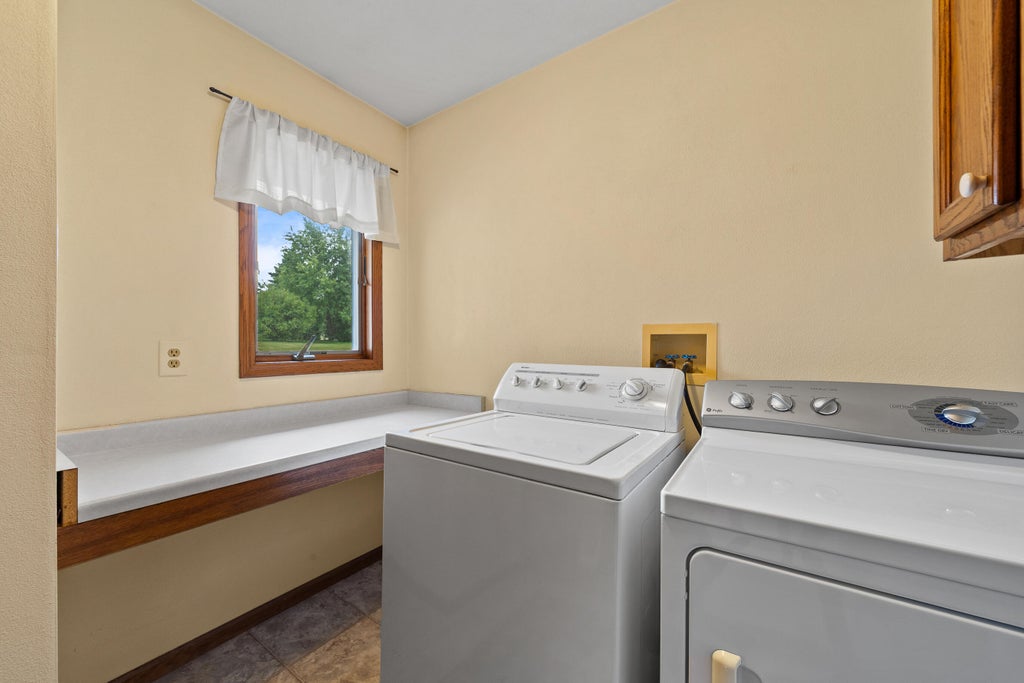
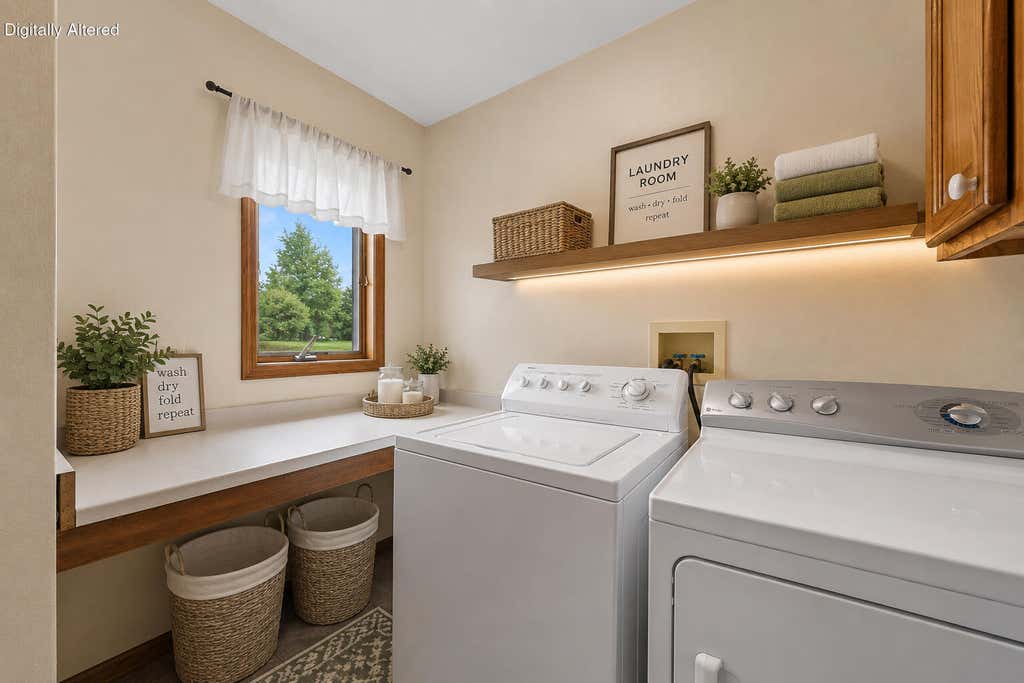
| Laundry room |
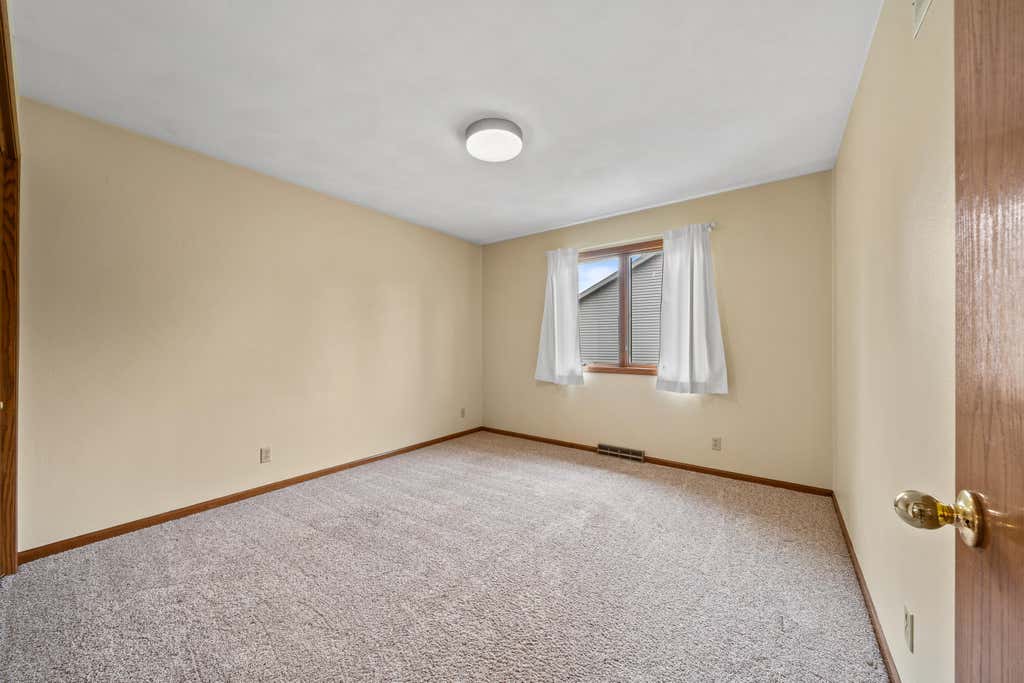
| Bedroom 2 is 12 x 12 |
| Bedroom 2 Level: Main |
| Bedroom 3 is 12 x 11 |
| Bedroom 3 Level: Main |
| Dining Room is 11 x 11 |
| Dining Level: Main |
| Living Room is 15 x 17 |
| Living Room Level: Main |
| Laundry Room is 6 x 7 |
| Laundry Room Level: Main |
| Number of rooms: 11 |