
2925 Cherry Tree Ct, Caledonia, WI 53402

| 3 Beds | 1 Bath | 2.5 Car Garage | 1,288 Sq Ft |
Description of 2925 Cherry Tree Ct, Caledonia, WI 53402
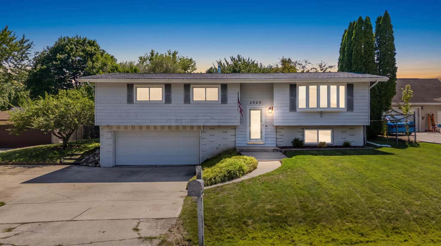
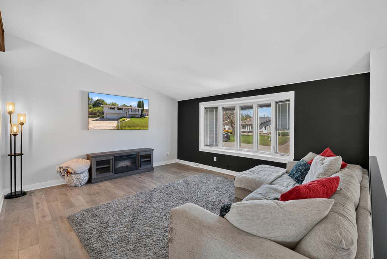
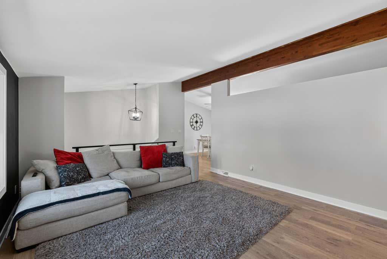
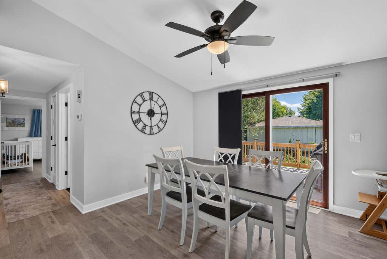
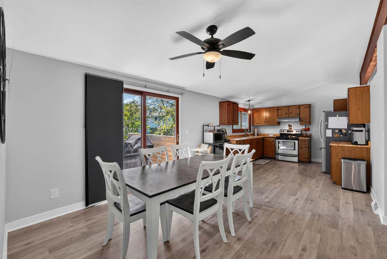
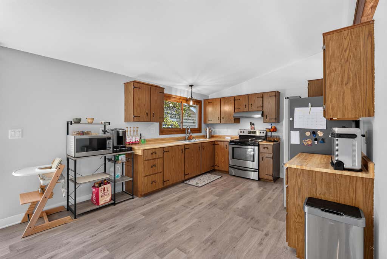
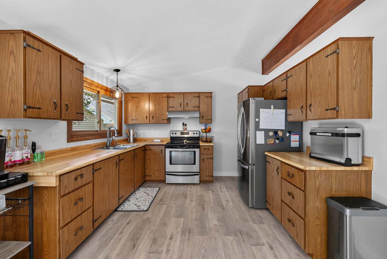
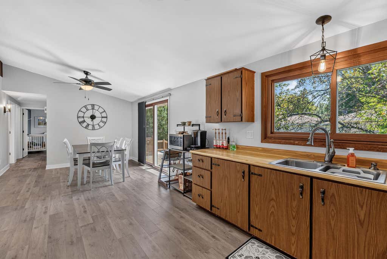
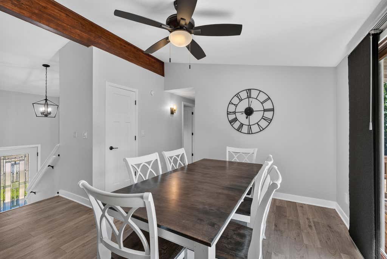
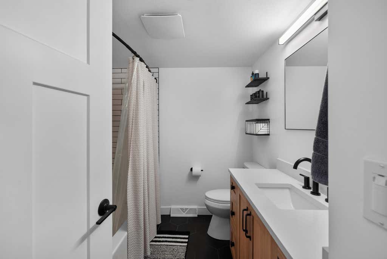
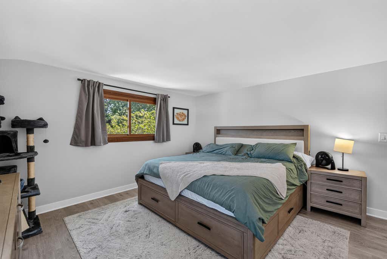
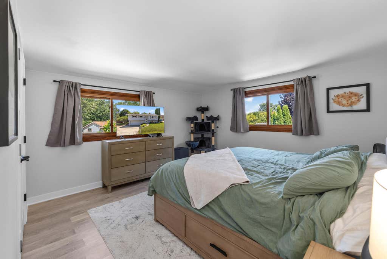
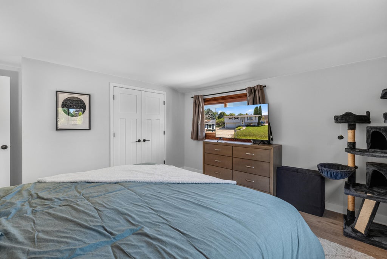
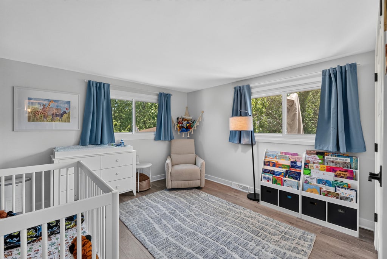
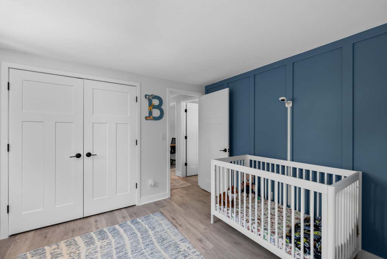
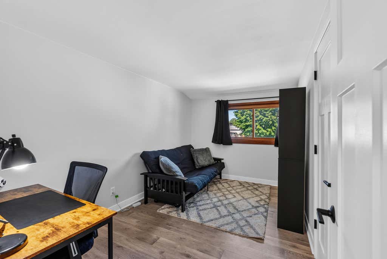
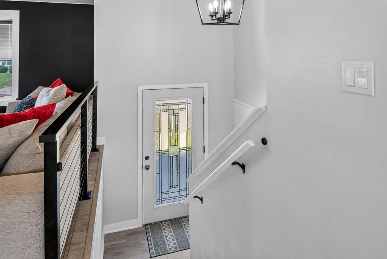
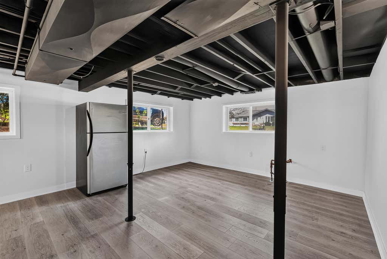
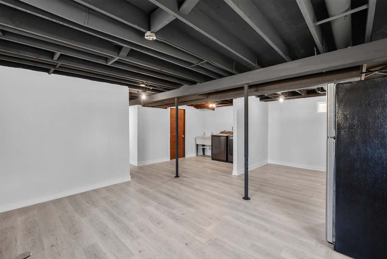
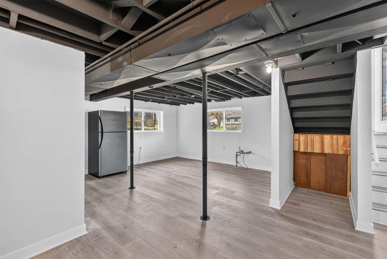
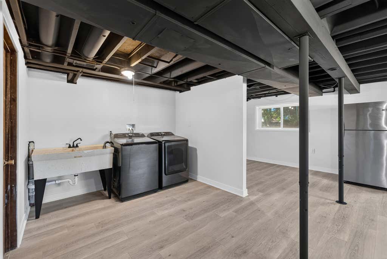
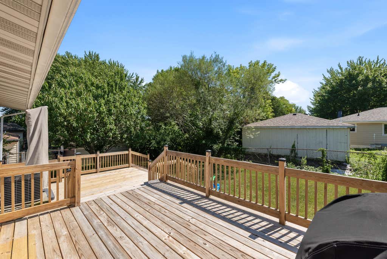
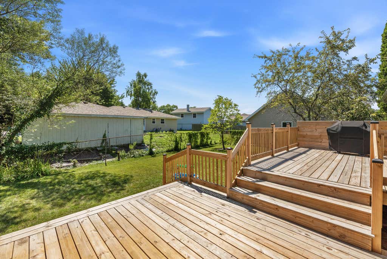
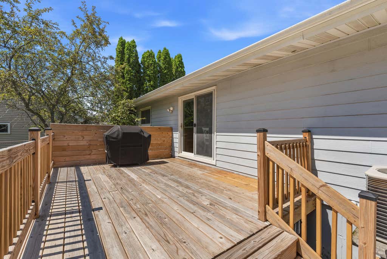
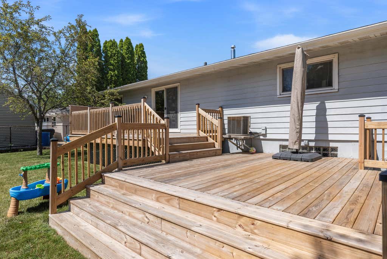
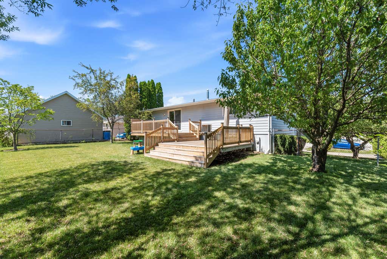
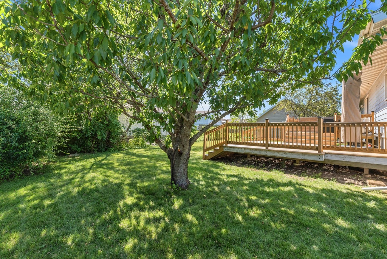
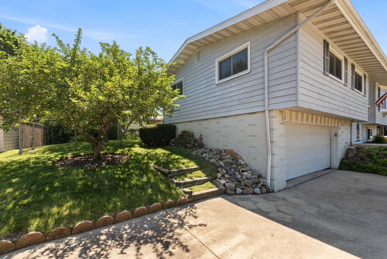
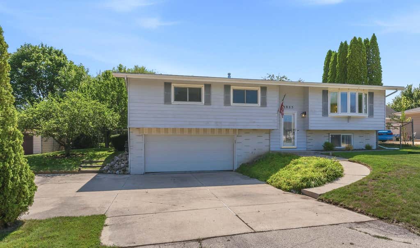
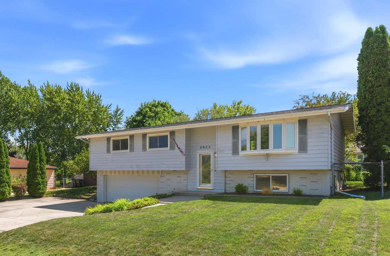
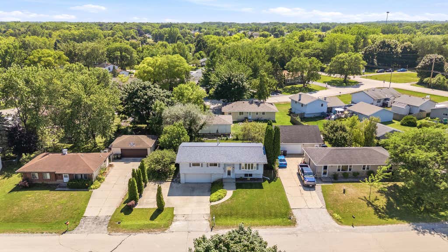
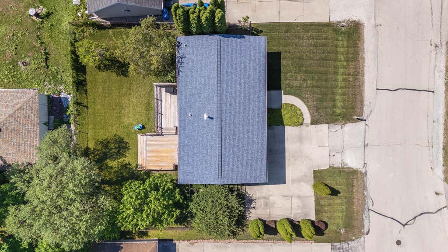
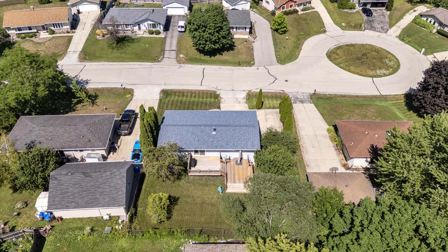
WOWZA!! This home has been touched top to bottom to make it warm, welcoming and your new home! Current stewards of this home have loved it & modernized it with new LVP flooring, new interior doors & trimwork, new light fixtures, new decking and deck railing, fresh and clean landscaping. Did you see that bathroom?! Clean & fresh with new ceramic tile, flooring, new toilet, new vanity! The lower level is where you make it your own... it is ready as is or bring your dreams to increase value and enhance living space by making it a family room/entertaining space, workout space, or a new primary suite. There is roughed in plumbing for another bathroom just off the current laundry area. Previous owner replaced main floor windows. New roof in 2021. UHP Home Warranty inlcuded for peace of mind.
Property Features of 2925 Cherry Tree Ct, Caledonia, WI 53402
Ranch,Contemporary,Raised Ranch
Single Family Residence
1980
Crestview Park
$3,732.00
1
.18
Features
| Range |
| Refrigerator |
| Central air |
| Forced air heat |
| Natural gas heat |
| Garage |
| Attached parking |
| Attached garage |
| Garage spaces: 2.5 |
| Aluminum siding |
| Vinyl siding |
| Deck |
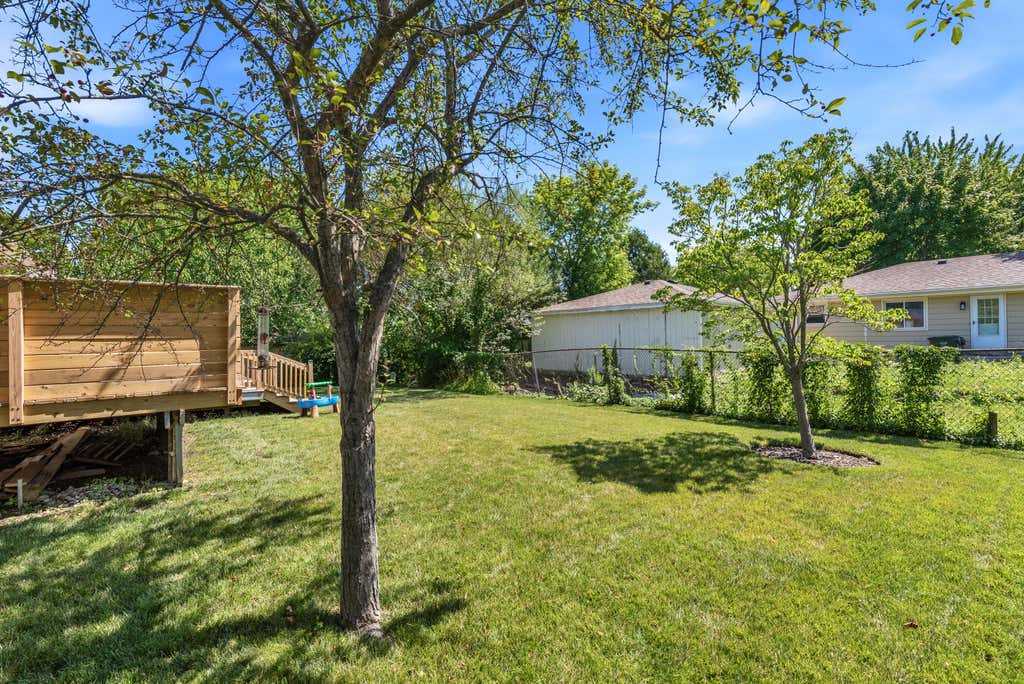
| Fenced yard |
| Lot acreage is: 0.18 |
| Cul-de-sac location |
| Fenced lot |
| Lot sqft: 7840.8 |
| Subdivision: Crestview Park |
| Lot zoned: * |
| Finished basement |
| Full basement |
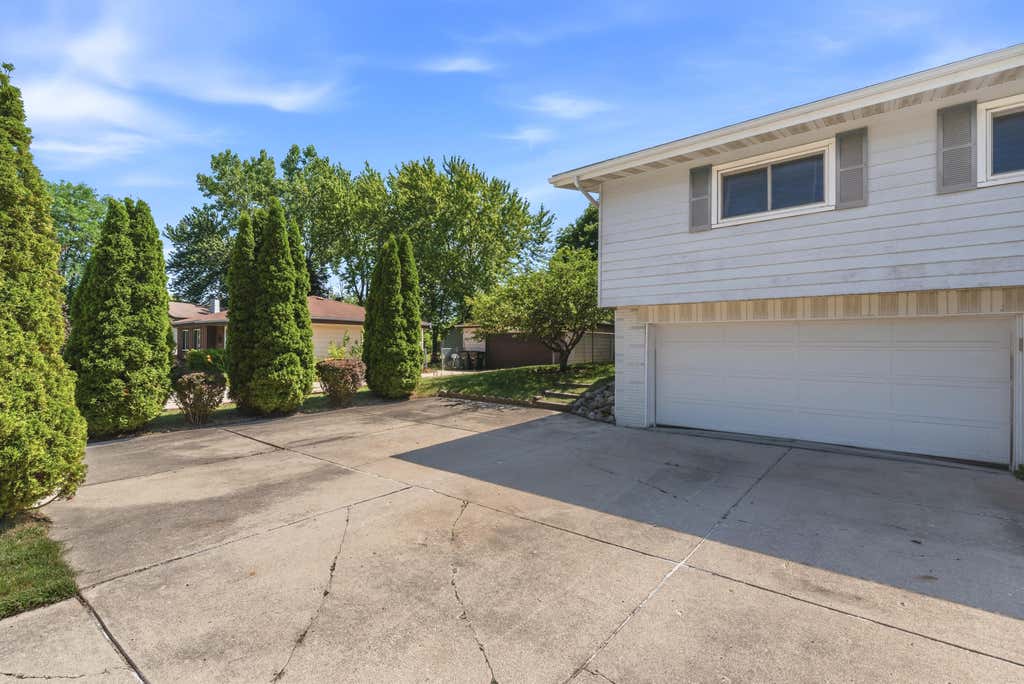
| Paved driveway |
| Public sewer |
| Public water |
| Levels in property: Two |
| Property style: contemporary |
| Property style: raised ranch |
| Property style: ranch |
| Warranty included |
| For sale |
| Tax year: 2025 |
Rooms & Dimensions
| Den is 11 x 11 |
| Den Level: Lower |
| Family room is 19 x 13 |
| Family Room Level: Lower |
| Bedroom 2 is 12 x 11 |
| Bedroom 2 Level: Main |
| Bedroom 3 is 13 x 8 |
| Bedroom 3 Level: Main |
| Dining Room is 12 x 11 |
| Dining Level: Main |
| Living Room is 19 x 13 |
| Living Room Level: Main |
| Number of rooms: 7 |