
N65W14482 Redwood Dr, Menomonee Falls, WI 53051
$625,000
Was $633,001
Was $633,001
MLS #: 1974747

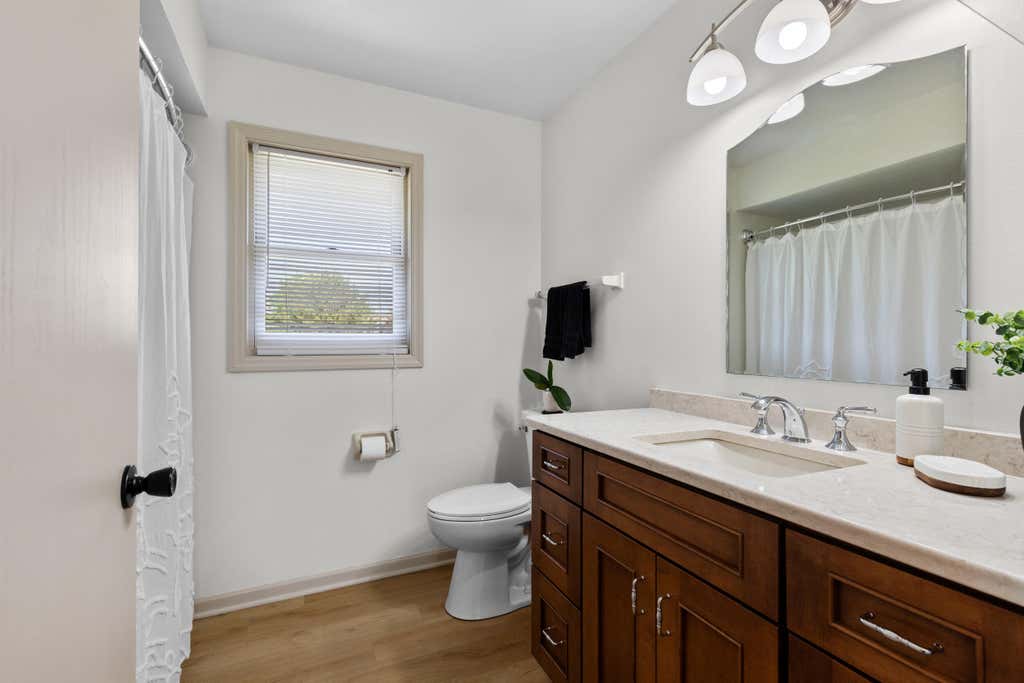
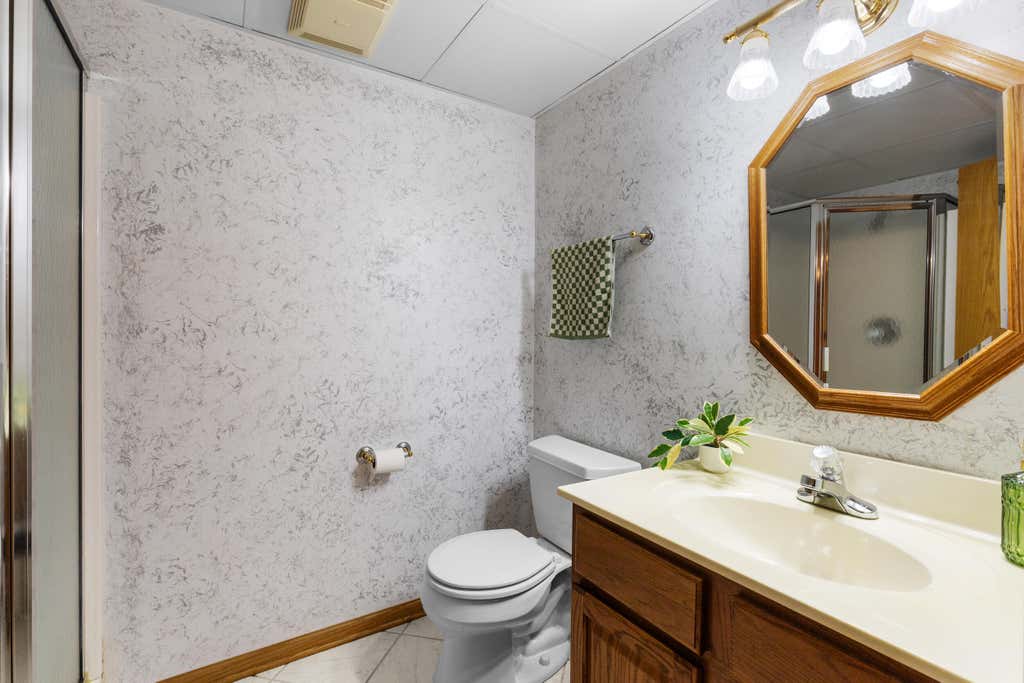
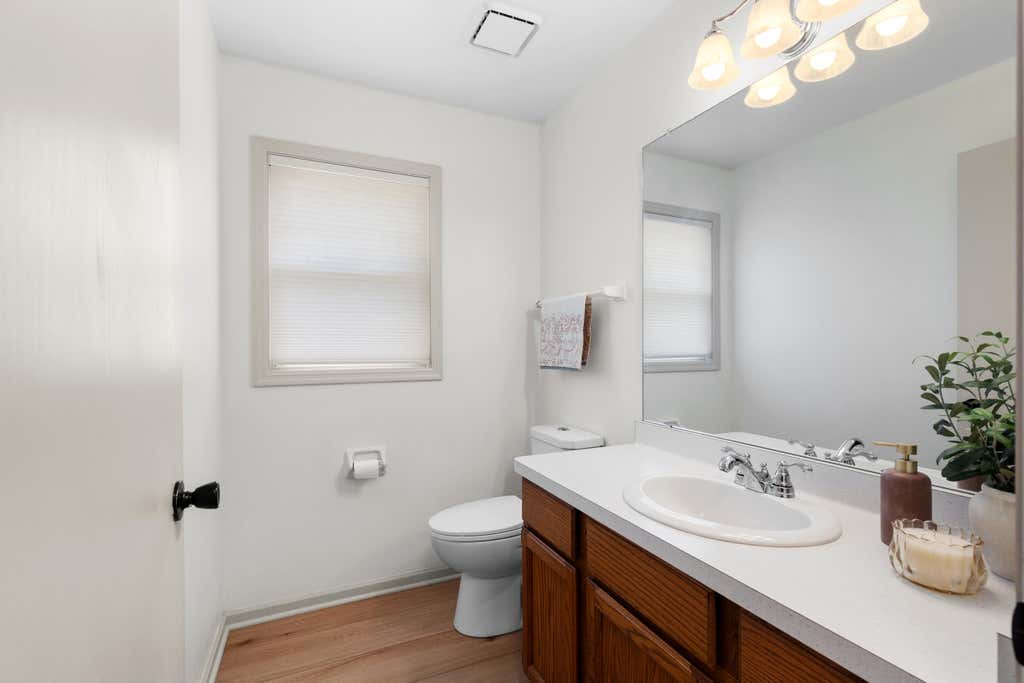
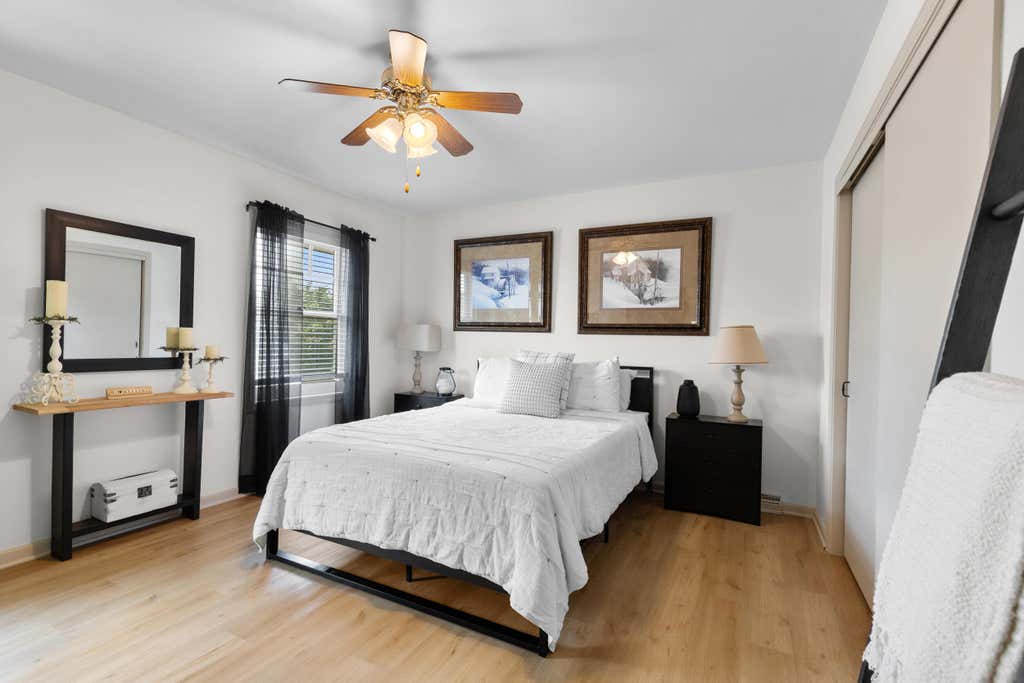

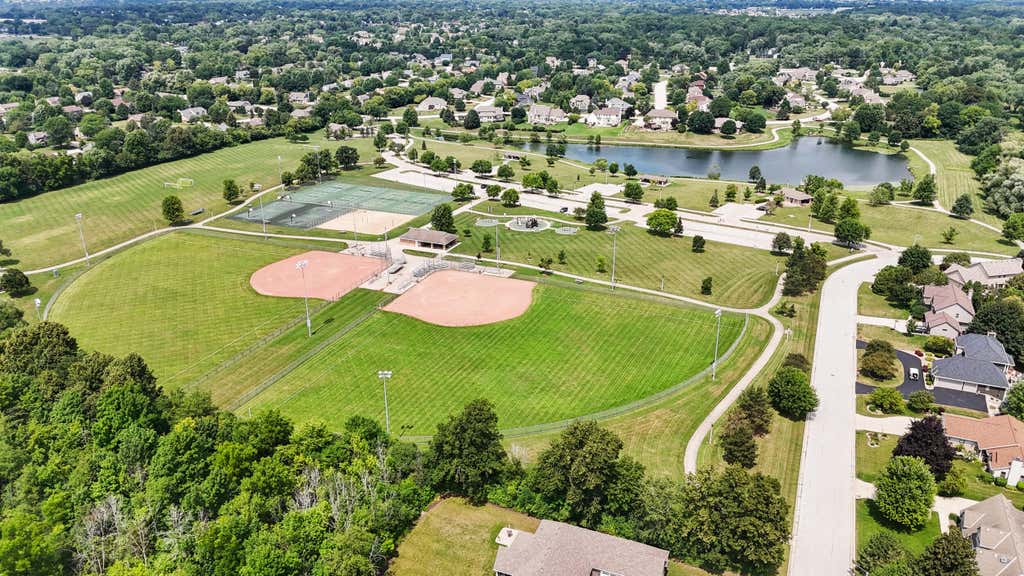
| 4 Beds | 3.5 Baths | 2.5 Car Garage | 2,678 Sq Ft |
Description of N65W14482 Redwood Dr, Menomonee Falls, WI 53051
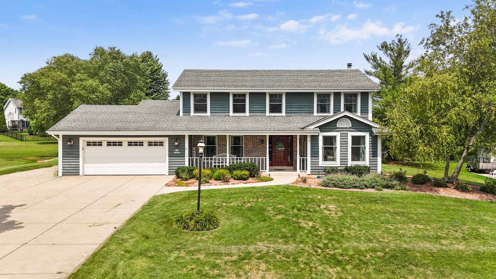
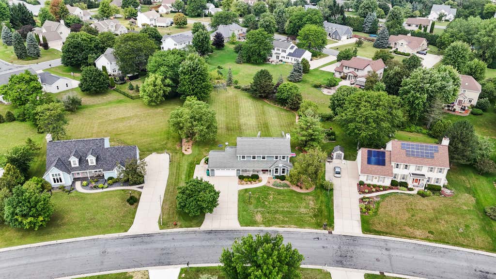
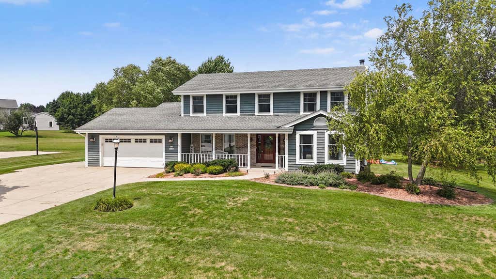
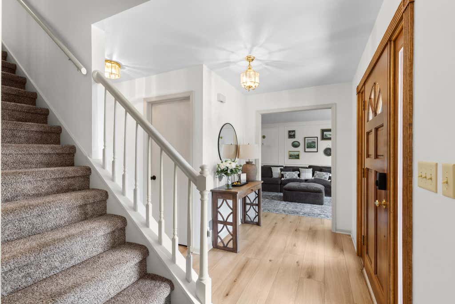
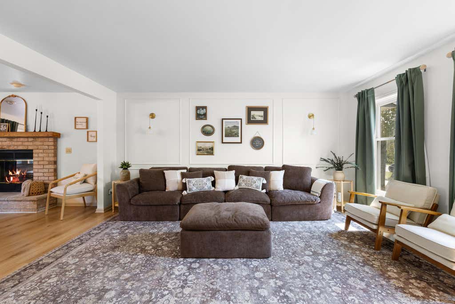
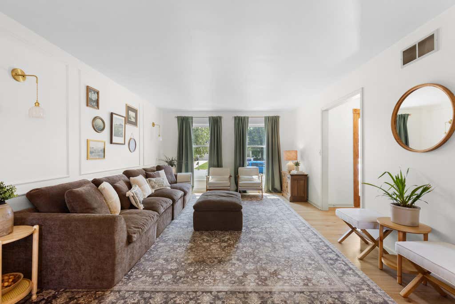
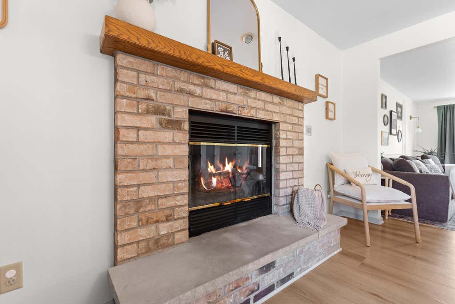
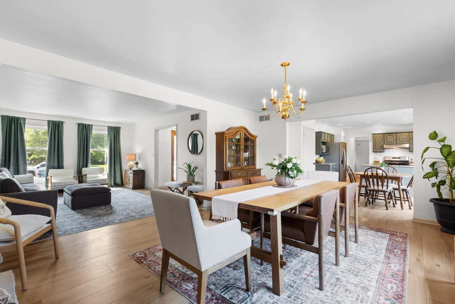
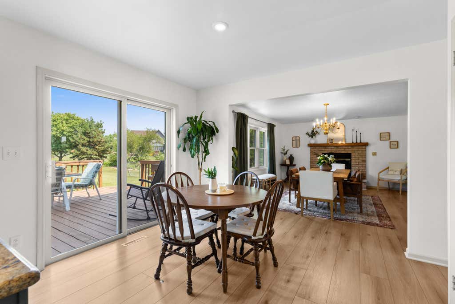
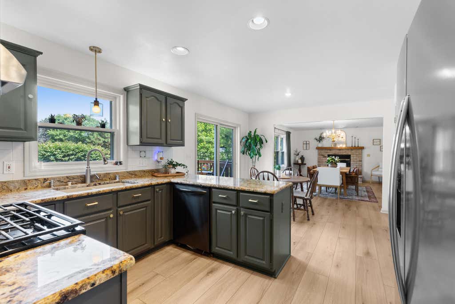
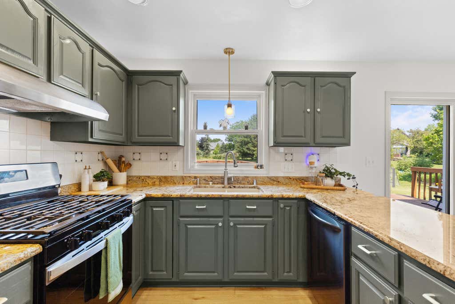
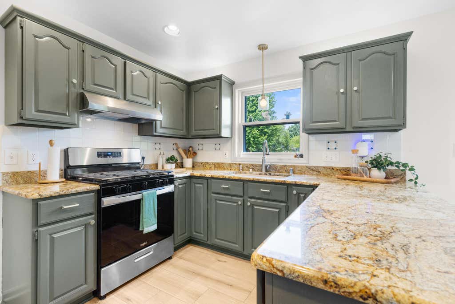
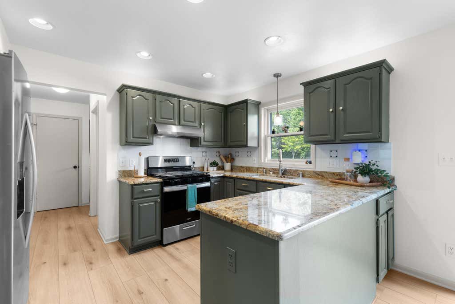
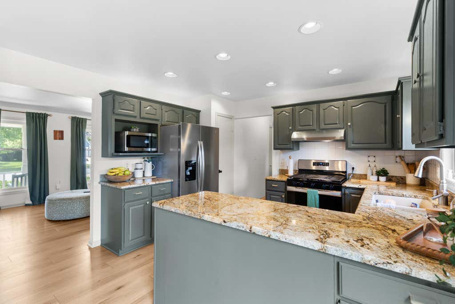
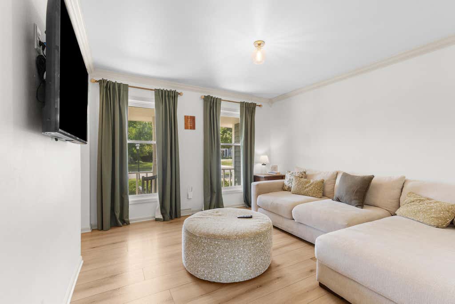
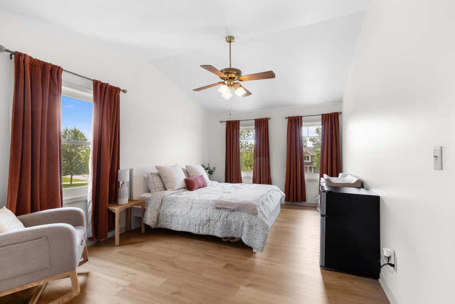
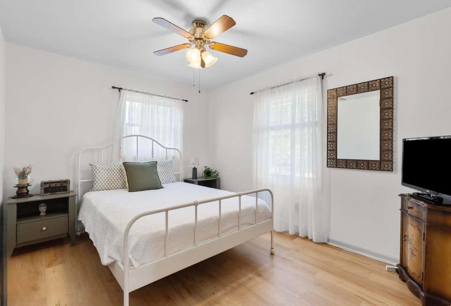
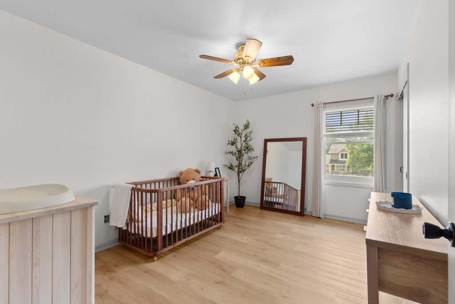
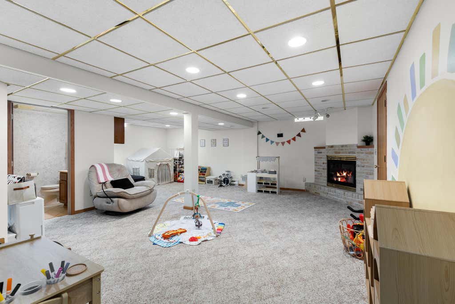
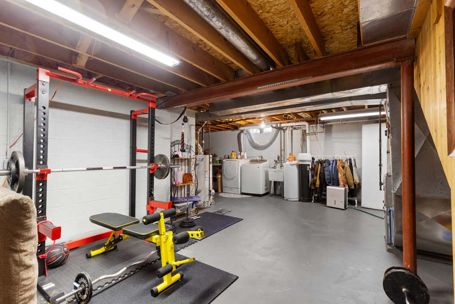
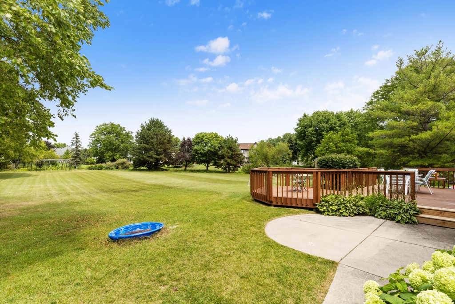
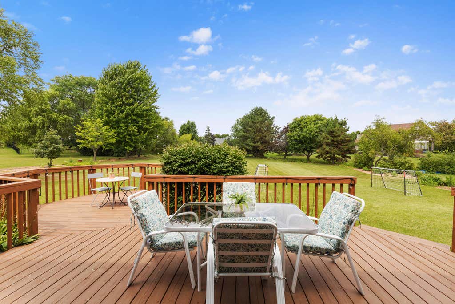
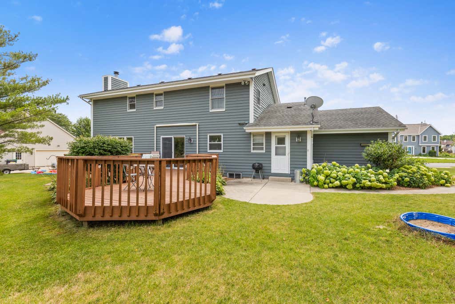
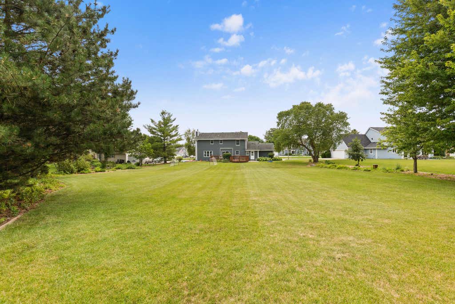
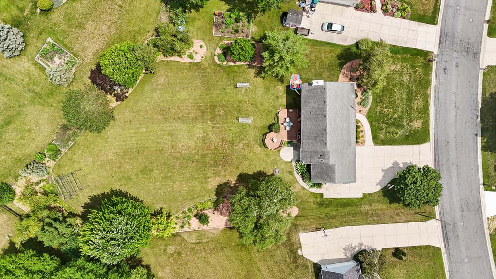
Only available due to relocation! This beautifully maintained 4-bedroom, 3.5-bath home, built in 1992, offers the perfect blend of comfort, style, and space. Step inside to discover new luxury vinyl plank flooring throughout the main and second floors, fresh paint, and an inviting open-concept layout connecting the dining and living rooms--perfect for everyday living and entertaining. The updated kitchen features new appliances, including refrigerators, stove, and dishwasher. Generously sized rooms, a finished basement, and a spacious deck provide plenty of room for relaxing, gathering, and making lasting memories. Complete with a 2.5-car attached garage, this move-in-ready home is one you won't want to miss. Schedule your showing today!
Property Features of N65W14482 Redwood Dr, Menomonee Falls, WI 53051
Listing courtesy of: Realty of America LLC
HOME STYLE
Colonial
Colonial
TYPE
Single Family Residence
Single Family Residence
Year Built
1992
1992
Subdivision
Cedar Ridge
Cedar Ridge
Annual Taxes
$5,700.32
$5,700.32
Stories
2
2
Acres
.67
.67
Features
| Elementary school: Benjamin Franklin El &Early Lrn |
| Middle school: North |
| High school: Menomonee Falls |
| Range |
| Oven |
| Dishwasher |
| Refrigerator |
| Central air |
| Electric heat |
| Forced air heat |
| Natural gas heat |
| Garage |
| Attached parking |
| Attached garage |
| Garage spaces: 2.5 |
| Wood exterior |
| Deck |
| Lot acreage is: 0.67 |
| Lot sqft: 29185.2 |
| Subdivision: Cedar Ridge |
| Lot zoned: Res |
| Present use: Subdivision |
| Garbage disposal |
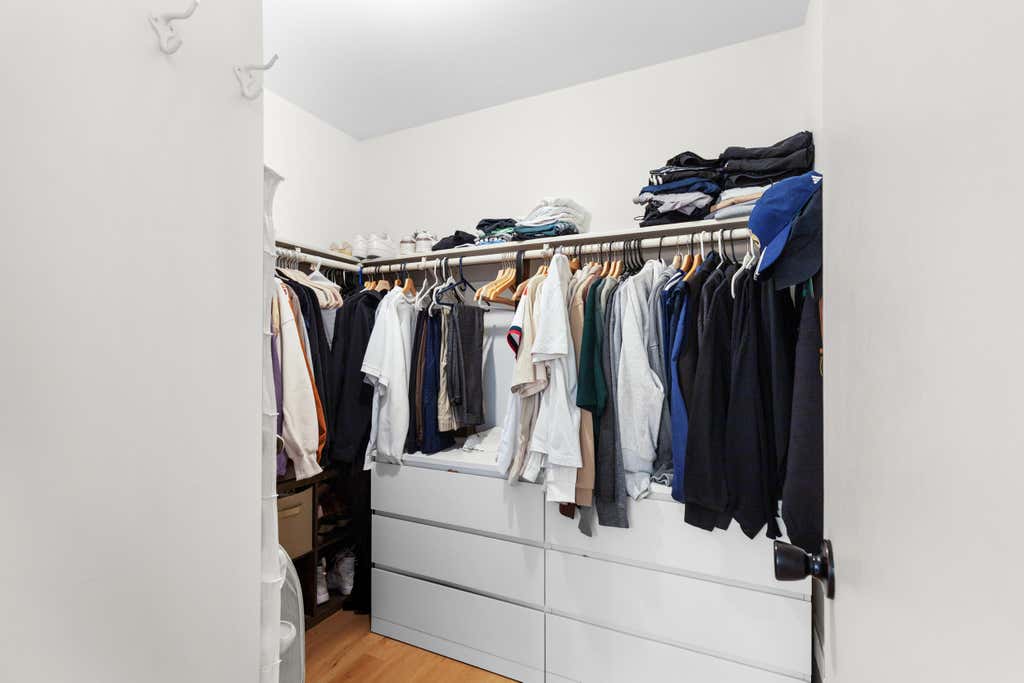
| Walk-in closet(s) |
| Finished basement |
| Full basement |
| Sump pump |
| Paved driveway |
| Public sewer |
| Public water |
| Total square feet: 2678 |
| Total above grade finished sq ft: 2233 |
| Basement square feet: 445 |
| Living square feet: 2678 |
| Property style: colonial |
| For sale |
| Tax year: 2025 |
Rooms & Dimensions
| Family room is 13 x 16 |
| Family Room Level: Main |
| Bedroom 2 is 13 x 12 |
| Bedroom 2 Level: Upper |
| Bedroom 3 is 12 x 10 |
| Bedroom 3 Level: Upper |
| Bedroom 4 is 10 x 13 |
| Bedroom 4 Level: Upper |
| Dining Room is 11 x 12 |
| Dining Level: Main |
| Living Room is 18 x 13 |
| Living Room Level: Main |
| Number of rooms: 10 |