
417 Larkspur Ln E, Onalaska, WI 54650




| 4 Beds | 3 Baths | 2.5 Car Garage | 4,400 Sq Ft |
Description of 417 Larkspur Ln E, Onalaska, WI 54650
''Welcome to this expansive and beautifully positioned home located in a premier Onalaska neighborhood. Boasting an impressive 4200 square feet (estimate) of functional living space, this property features four spacious bedrooms, three well-appointed bathrooms, and a fantastic layout designed for both everyday comfort and effortless entertaining. complete with a spacious wet bar area. Nestled on a private 0.45-acre lot, the exterior offers ample green space and a serene environment while remaining just minutes away from local conveniences, top-rated schools, and recreation. A rare opportunity to showcase a substantial home in a high-demand location!'' The neighborhood park is out back past the privacy landscaping, kiddos don't have to cross a road! This is one of the nicest lots available!
Property Features of 417 Larkspur Ln E, Onalaska, WI 54650
Other
Single Family Residence
1994
$9,666.83
.45
Features
| Middle school: Onalaska |
| High school: Onalaska |
| Washer |
| Dryer |
| Range |
| Oven |
| Dishwasher |
| Refrigerator |
| Central air |
| Forced air heat |
| Natural gas heat |
| Garage |
| Attached parking |
| Attached garage |
| Garage spaces: 2.5 |
| Vinyl siding |
| Brick exterior |
| Deck |
| Lot acreage is: 0.45 |
| Lot sqft: 19602 |
| Lot zoned: res |
| Present use: Subdivision |
| Wet bar |
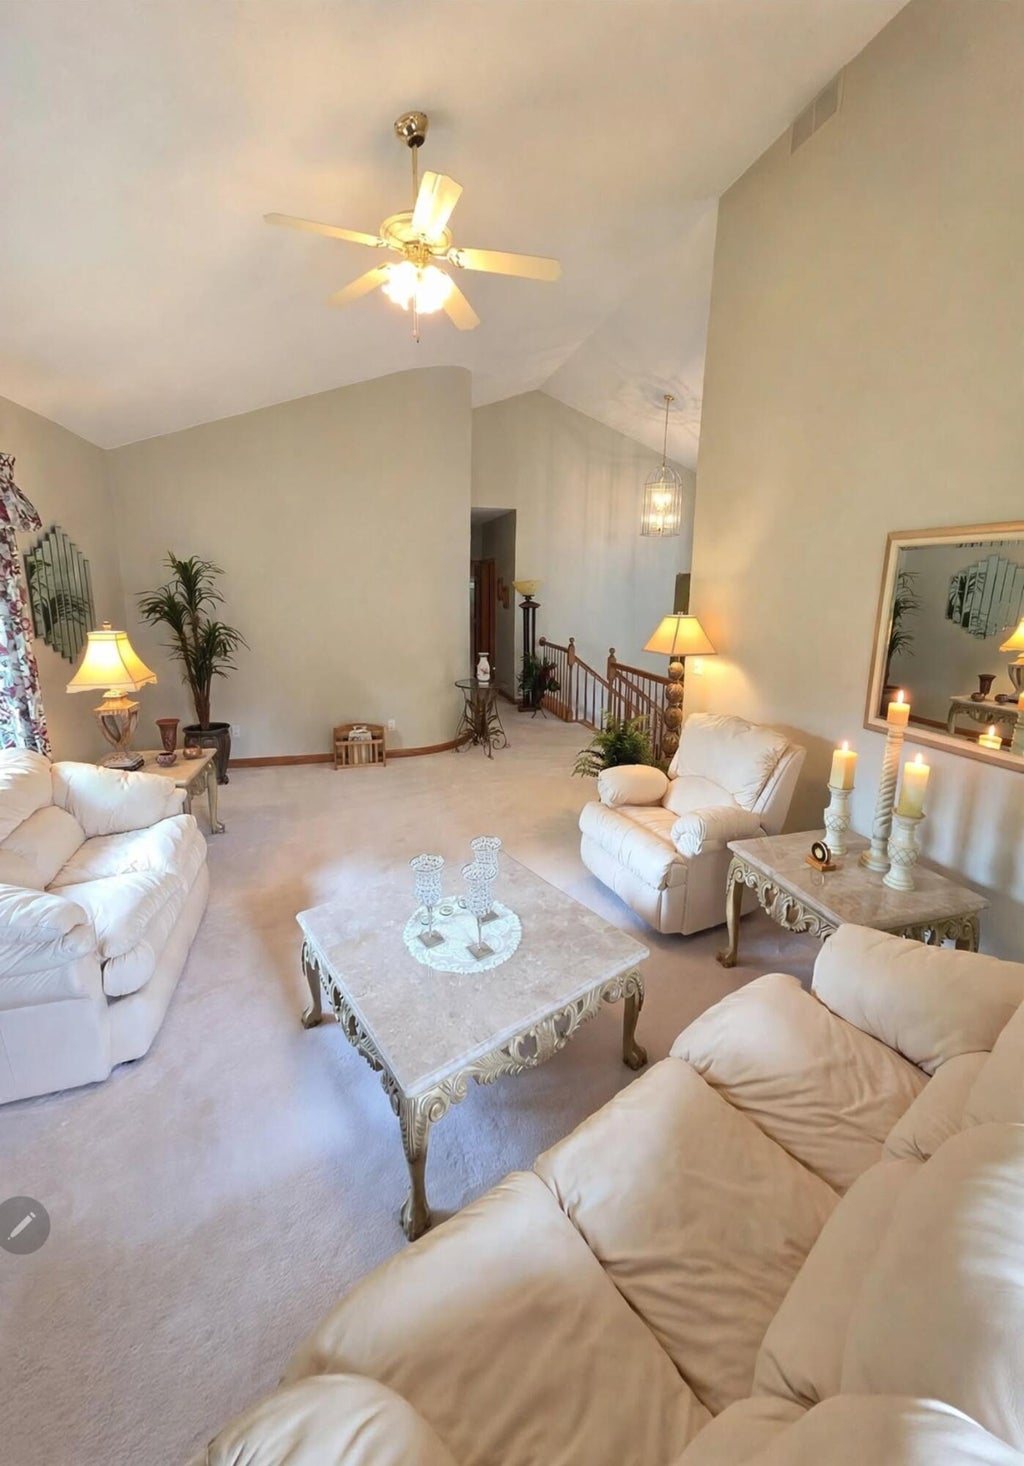
| Vaulted ceilings |
| Garbage disposal |
| Kitchen island |
| Finished basement |
| Full basement |
| Paved driveway |
| Public sewer |
| Public water |
| Total square feet: 4400 |
| Total above grade finished sq ft: 3600 |
| Basement square feet: 800 |
| Living square feet: 4400 |
| For sale |
| Tax year: 2025 |
Rooms & Dimensions
| Family room is 35 x 15 |
| Family Room Level: Lower |
| Laundry room |
| Bedroom 2 is 14 x 10 |
| Bedroom 2 Level: Upper |
| Bedroom 3 is 8 x 6 |
| Bedroom 3 Level: Lower |
| Bedroom 4 is 10 x 13 |
| Bedroom 4 Level: Lower |
| Dining Room is 11 x 15 |
| Dining Level: Main |
| Living Room is 21 x 17 |
| Living Room Level: Main |
| Laundry Room is 8 x 7 |
| Laundry Room Level: Main |
| Number of rooms: 16 |