
530 61st St, Kenosha, WI 53143
$298,000
MLS #: 1974753



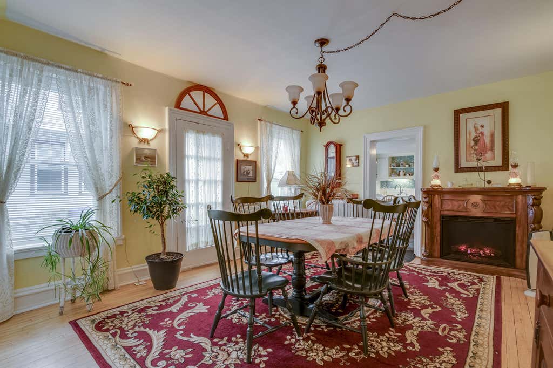
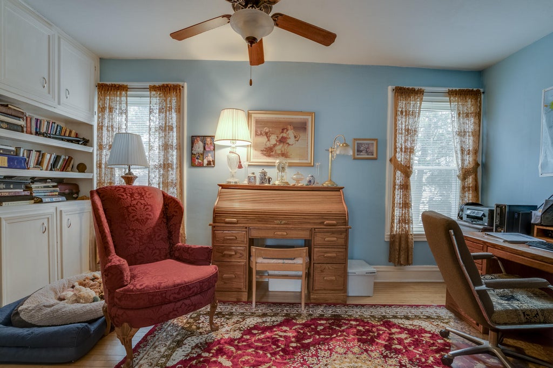


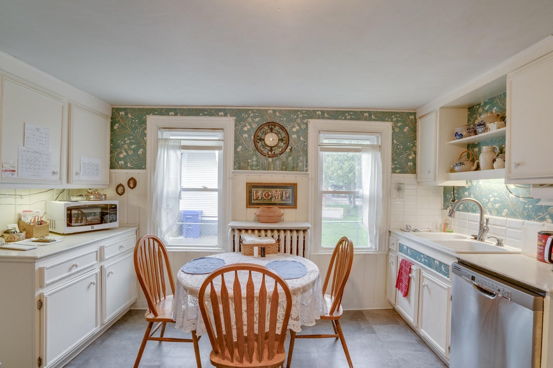
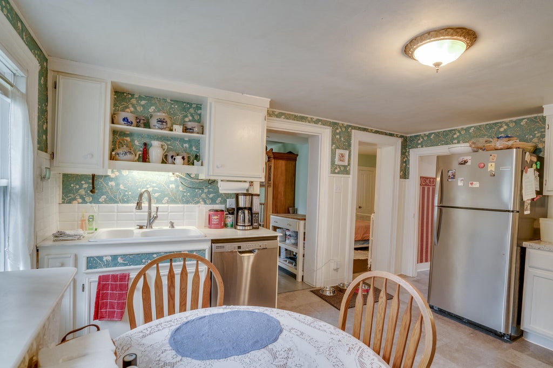

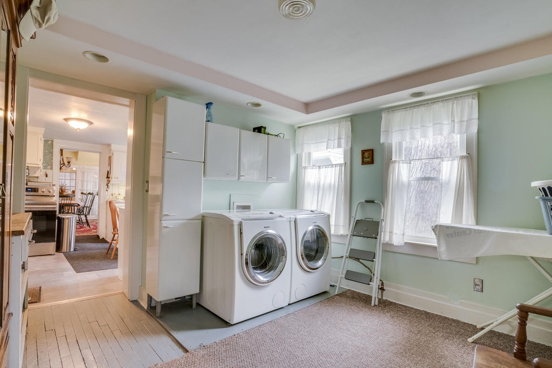

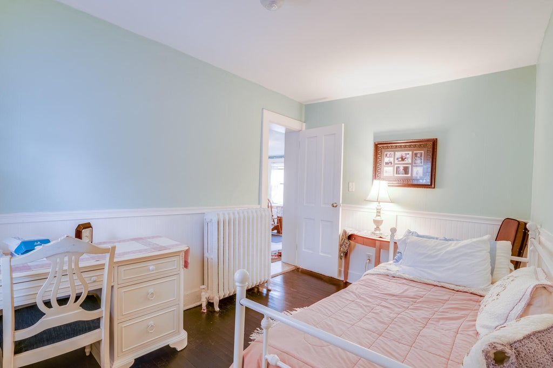
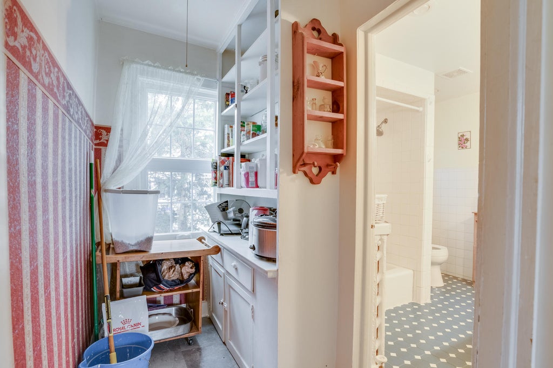

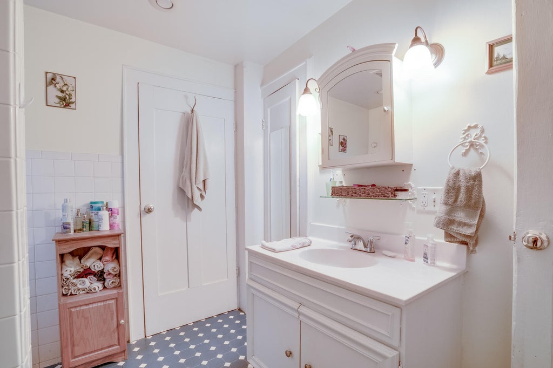

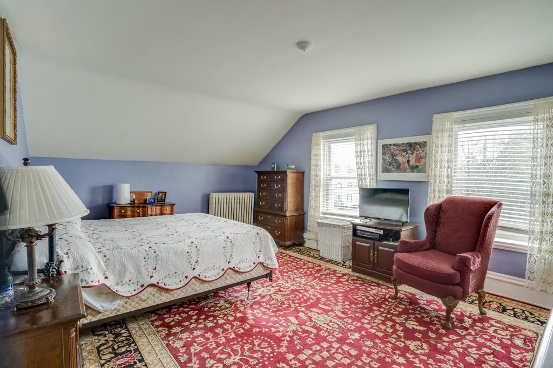

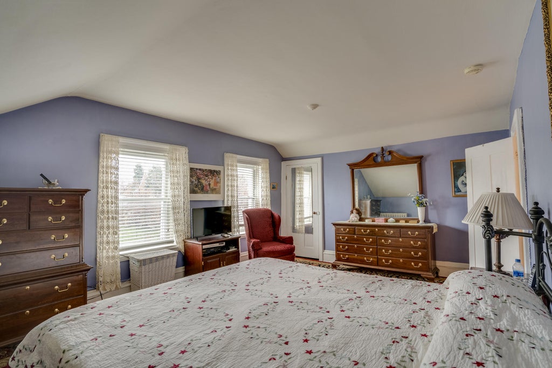
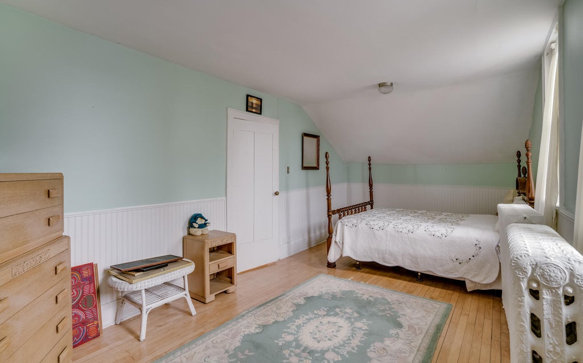
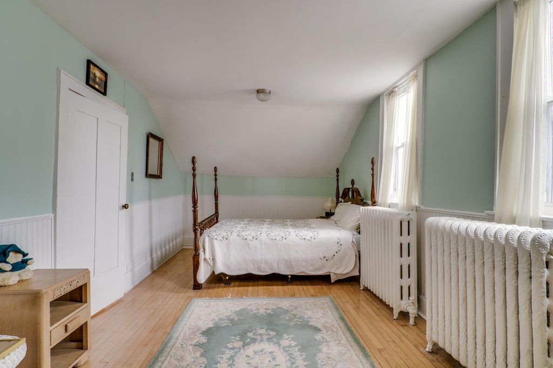

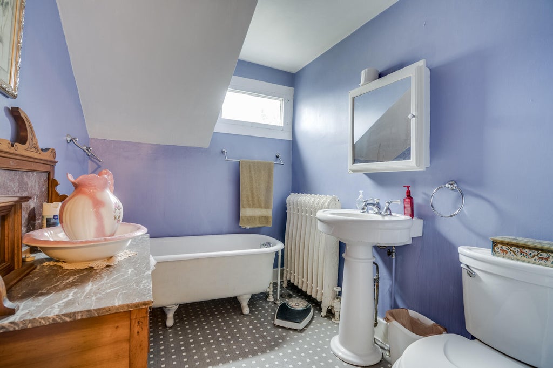


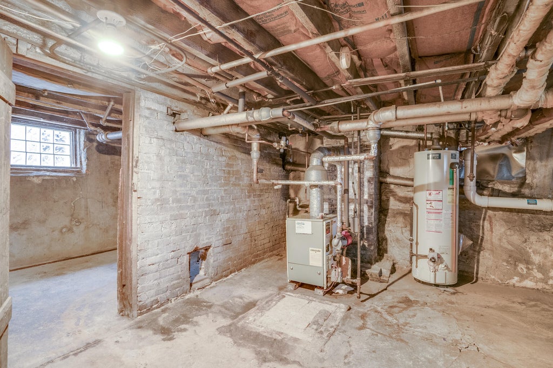

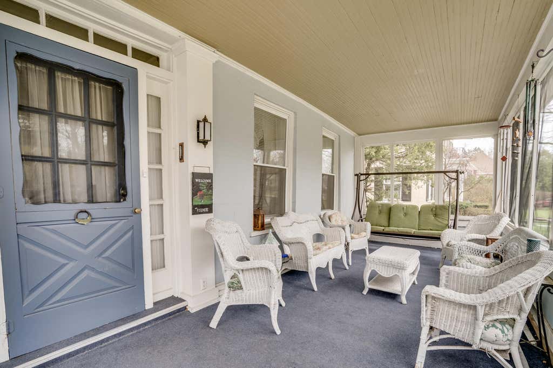

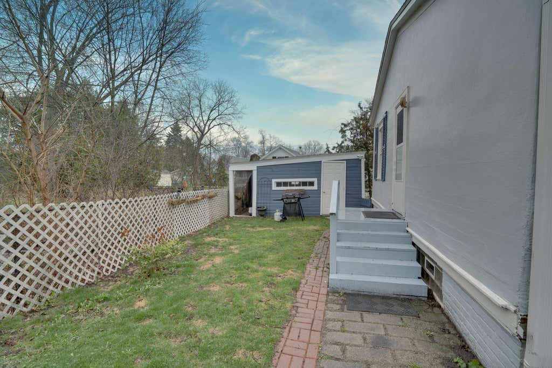

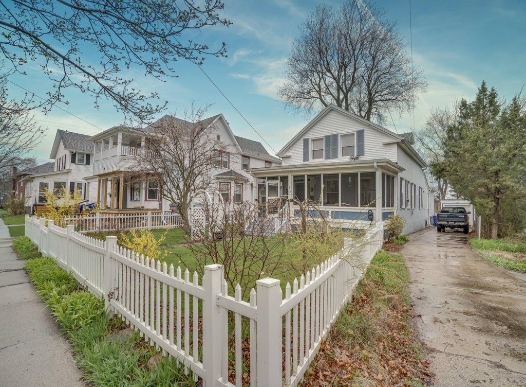

| 3 Beds | 2 Baths | 1 Car Garage | 2,035 Sq Ft |
Description of 530 61st St, Kenosha, WI 53143
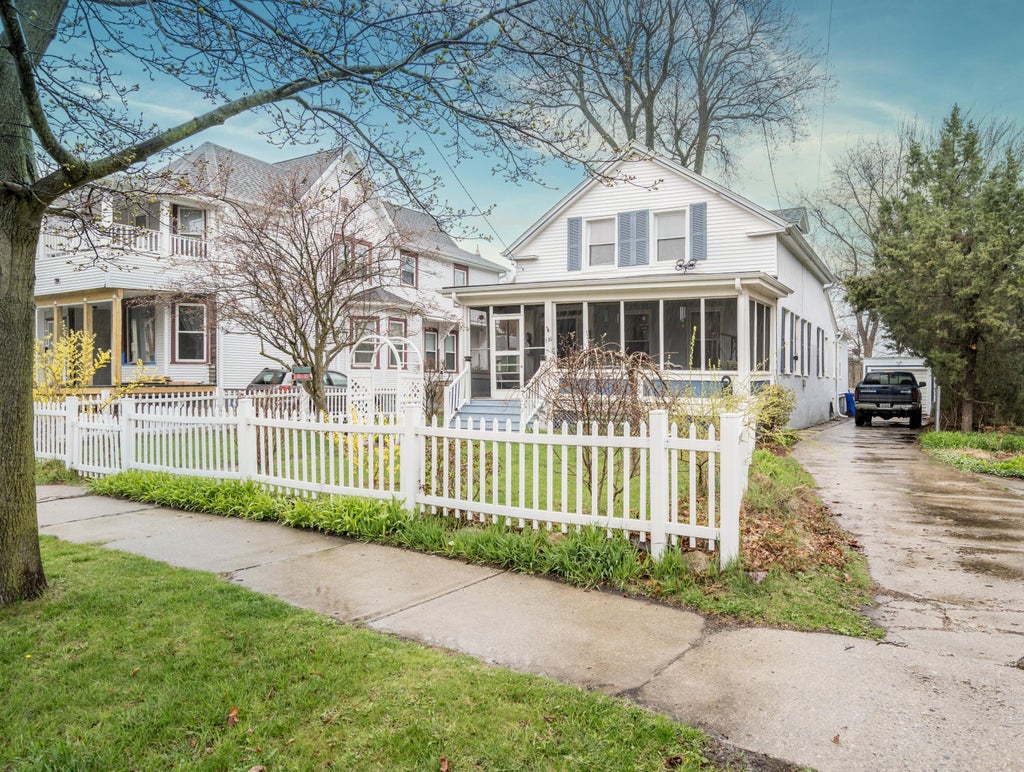
Newer roof and gutter systems. Chimney in 2017. Newer kitchen flooring in 2020. Well cared for home in historic district, one block from Lake Michigan. Buyers will have an opportunity to enjoy summertime fun at nearby beach and activities in down town, just a short block away.
Property Features of 530 61st St, Kenosha, WI 53143
Listing courtesy of: RE/MAX ELITE
HOME STYLE
Bungalow
Bungalow
TYPE
Single Family Residence
Single Family Residence
Year Built
1855
1855
Subdivision
Durkees
Durkees
Annual Taxes
$3,280.00
$3,280.00
Stories
1.5
1.5
Acres
.14
.14
Features
| Elementary school: Southport |
| Middle school: Washington |
| High school: Tremper |
| Range |
| Dishwasher |
| Refrigerator |
| Natural gas heat |
| Radiant heat |
| Garage |
| One car garage |
| Detached parking |
| Detached garage |
| Garage spaces: 1 |
| Stucco exterior |
| Lot acreage is: 0.14 |
| Lot sqft: 6098.4 |
| Subdivision: Durkees |
| Lot zoned: RG2 |
| Improvement: sidewalks |
| Lot has water view |
| Partial basement |
| Public sewer |
| Public water |
| Total square feet: 2035 |
| Total above grade finished sq ft: 2035 |
| Living square feet: 2035 |
| For sale |
| Tax year: 2025 |
Rooms & Dimensions
| Den is 9 x 17 |
| Den Level: Main |
| Family room is 12 x 12 |
| Family Room Level: Main |
| Bedroom 2 is 10 x 9 |
| Bedroom 2 Level: Upper |
| Bedroom 3 is 9 x 12 |
| Bedroom 3 Level: Main |
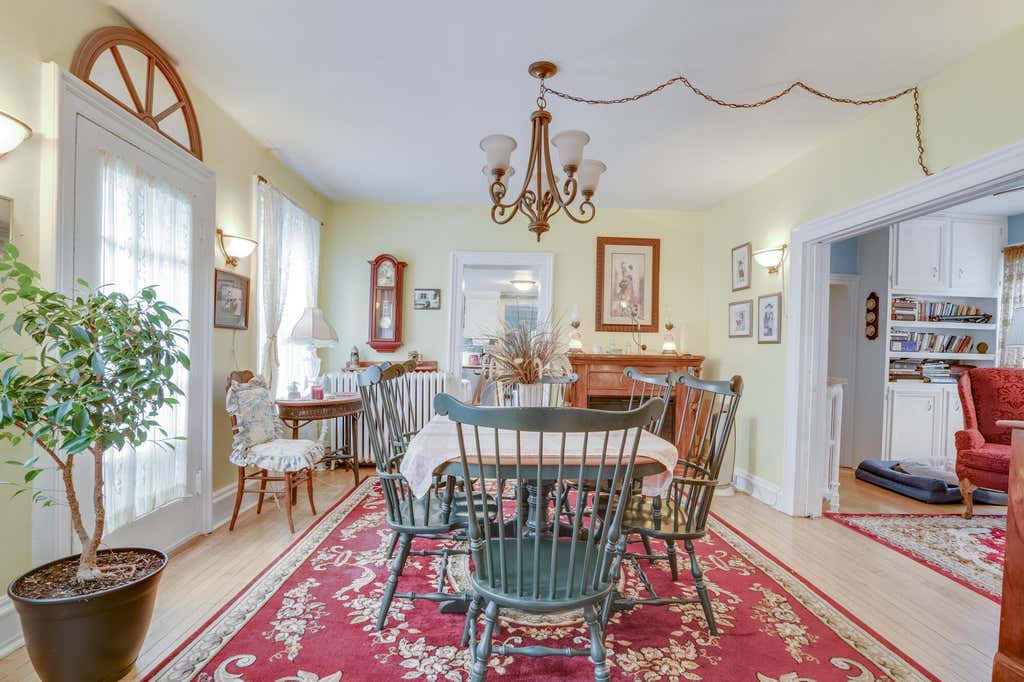
| Dining Room is 13 x 12 |
| Dining Level: Main |
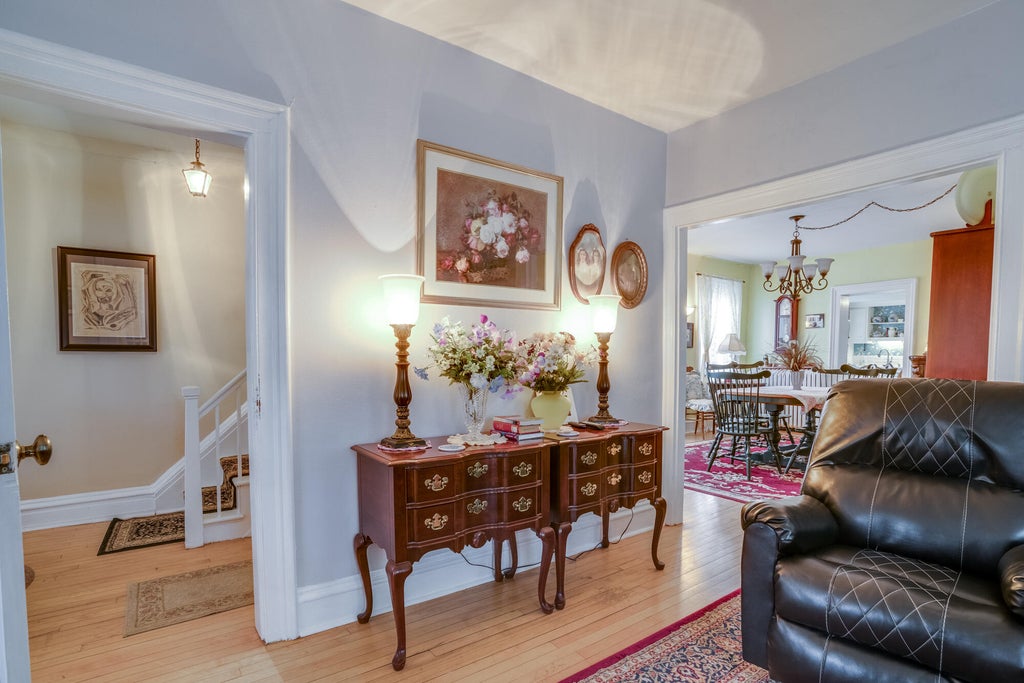
| Living Room is 13 x 16 |
| Living Room Level: Main |
| Number of rooms: 8 |