
14501 N Shore Dr, Liberty, WI 54245 PENDING














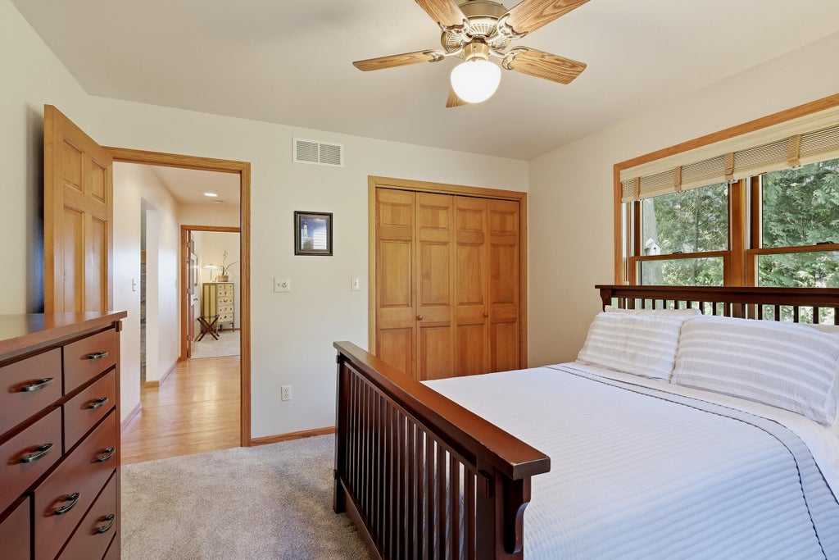
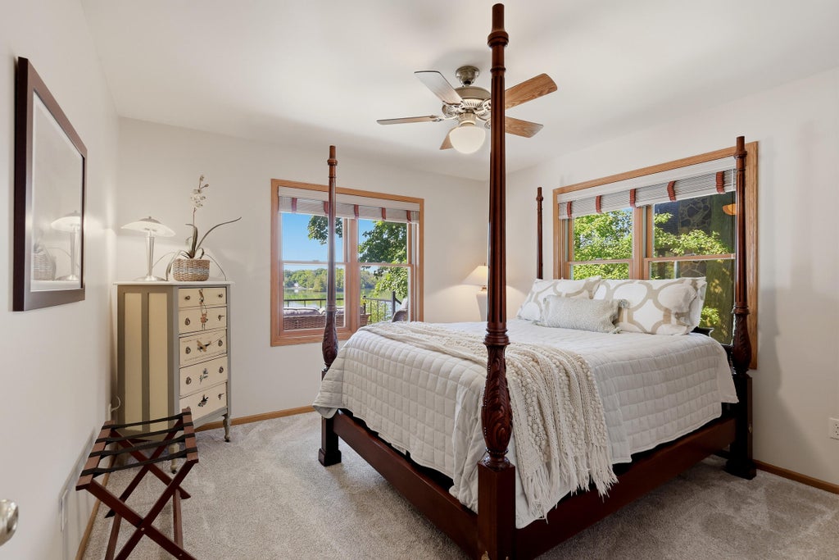
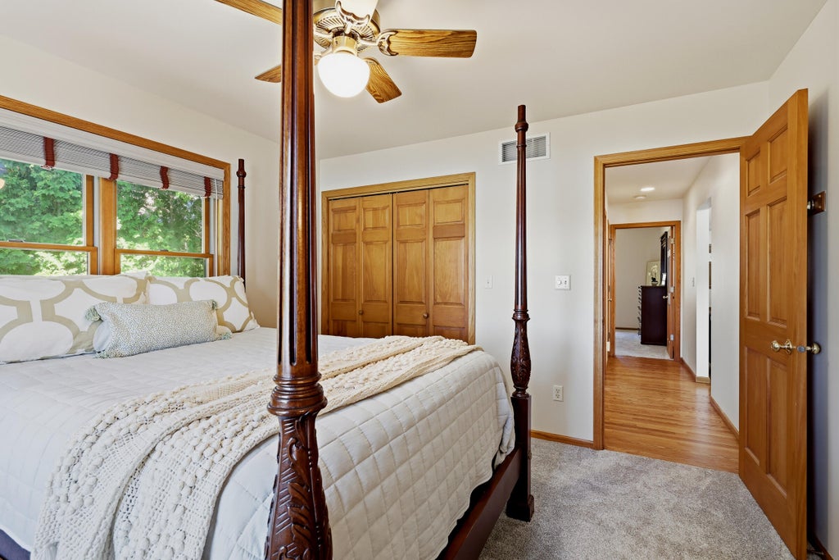
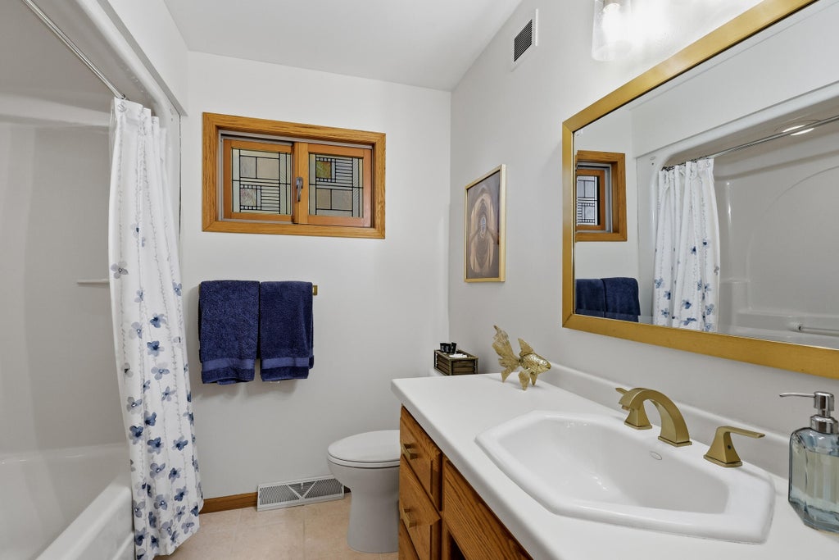




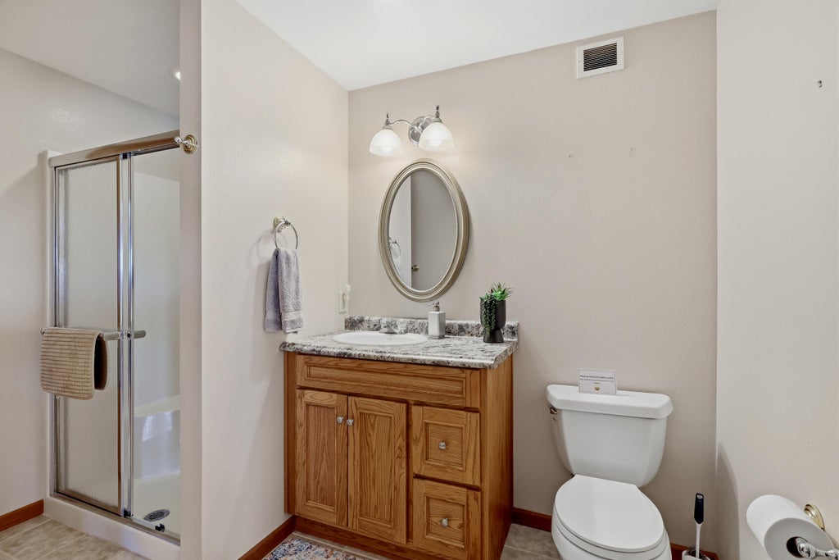
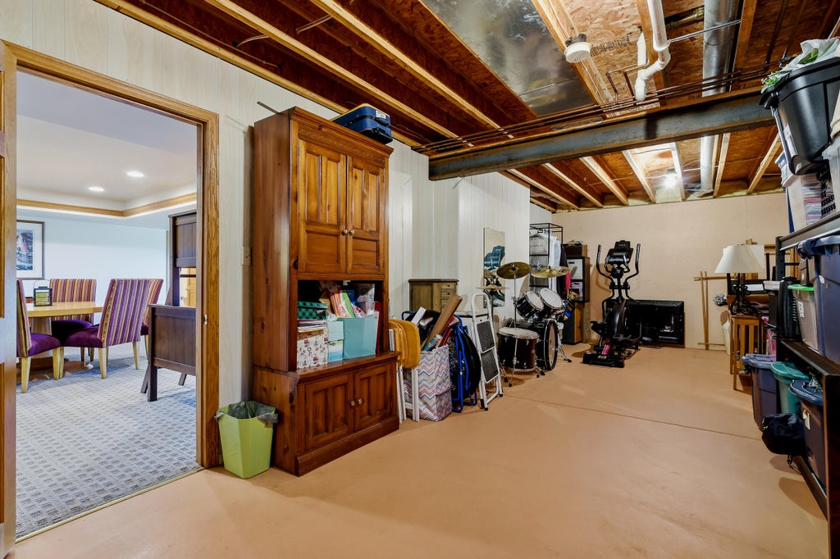


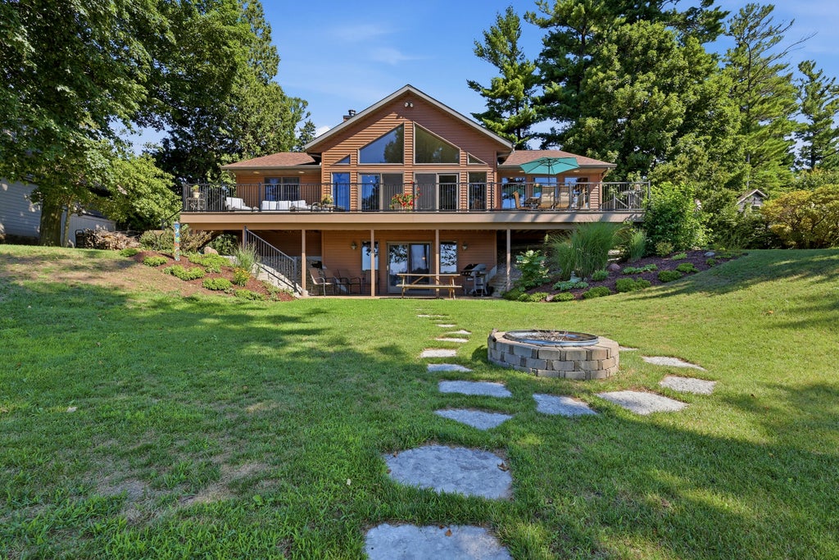


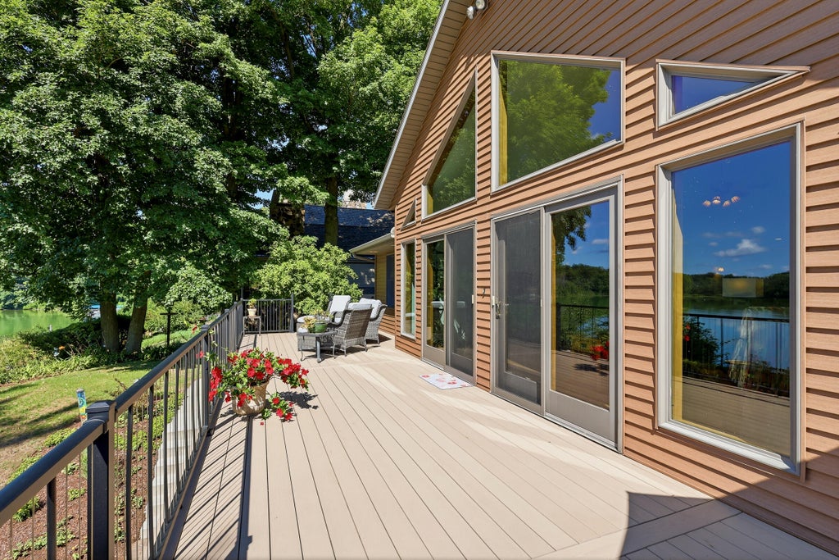












| 3 Beds | 3 Baths | 3 Car Garage | 2,702 Sq Ft |
Description of 14501 N Shore Dr, Liberty, WI 54245
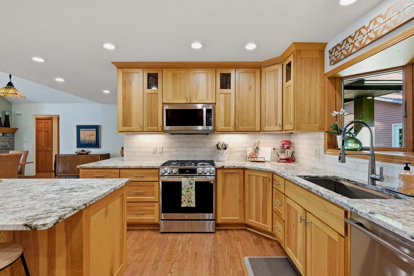
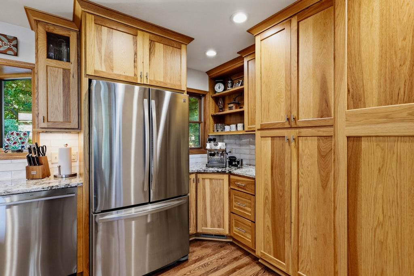
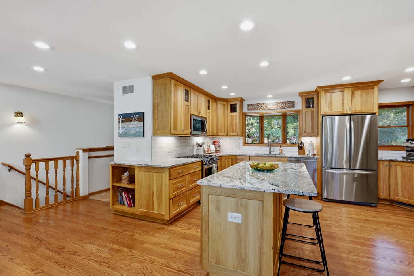
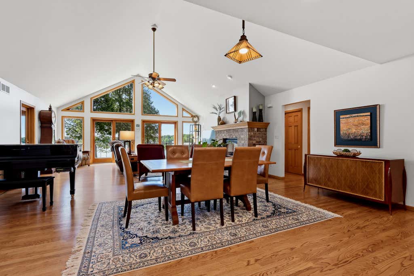
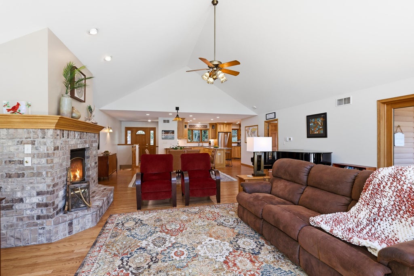
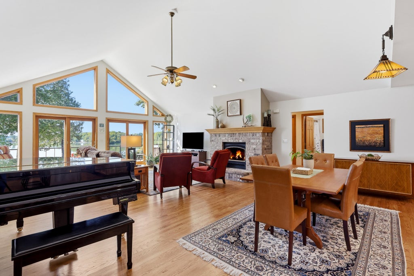
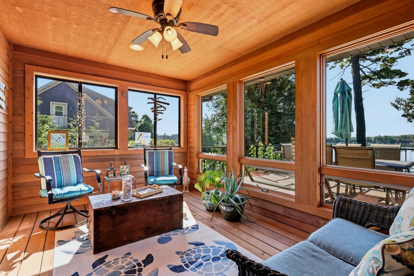
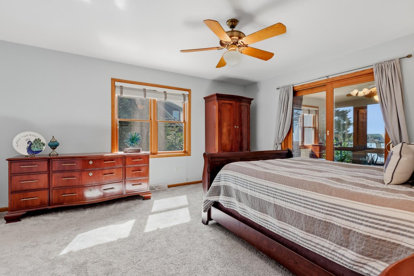
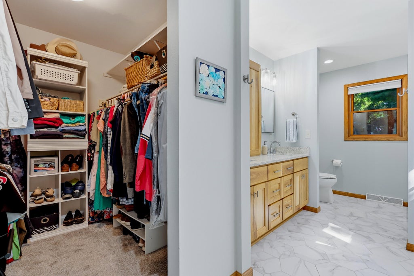
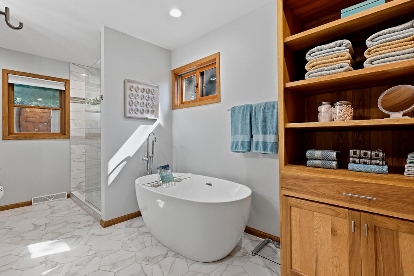
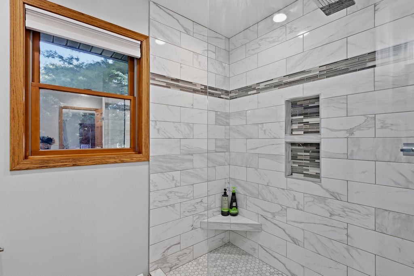
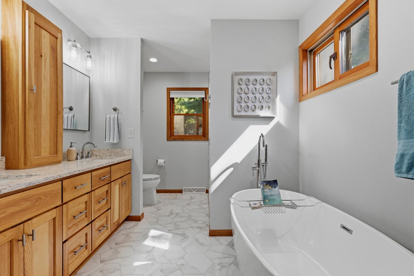
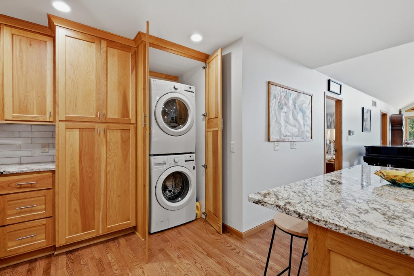
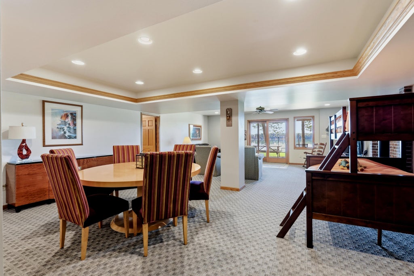
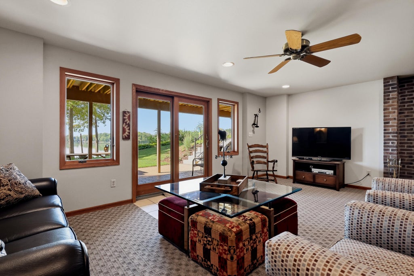
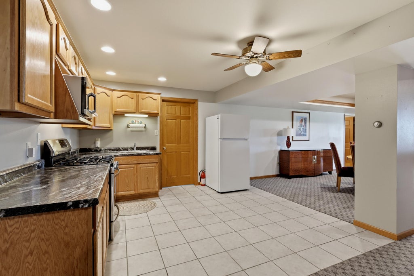
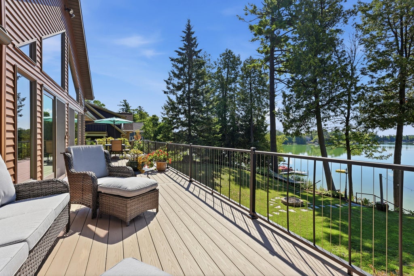
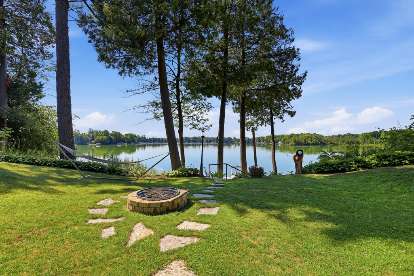
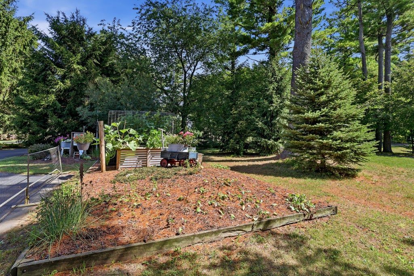
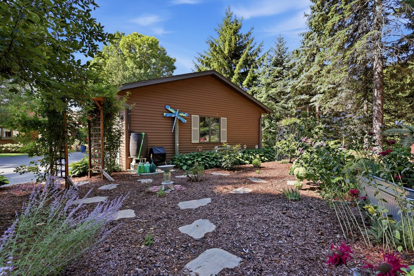
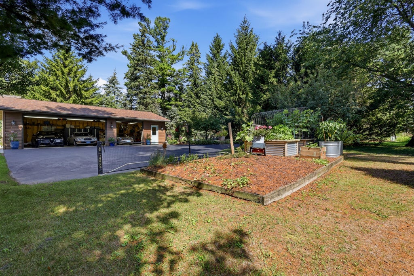
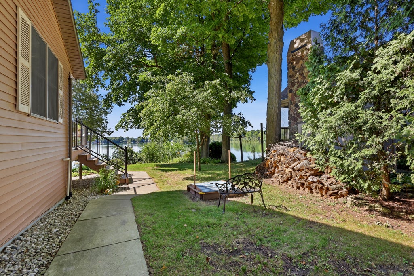
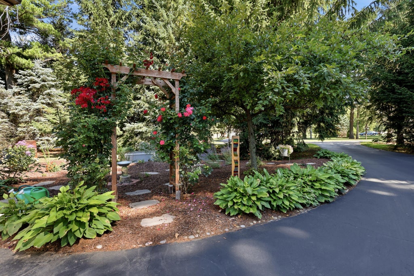
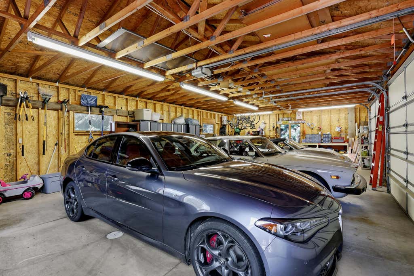
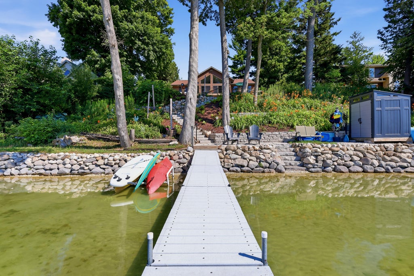
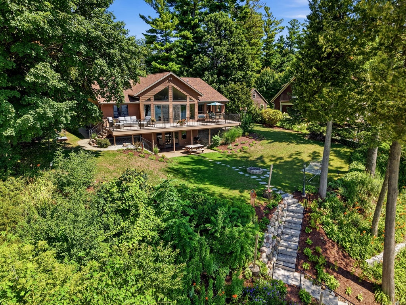
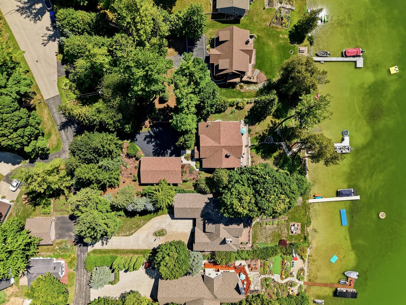
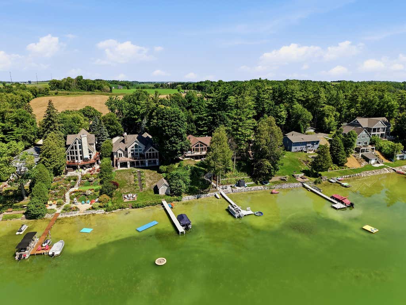
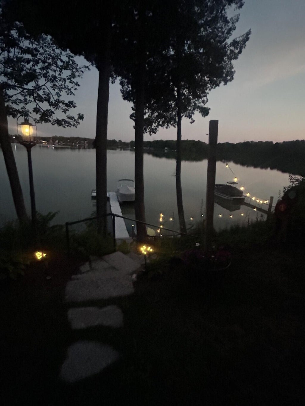
Beautifully updated lake home on Pigeon Lake with 100' of frontage & .63 acres! This 3 bed, 3 bath home features a renovated kitchen with custom slow-close hickory cabinetry, granite countertops, island & an open layout leading to the vaulted living room w/gas fireplace. Split bedroom design w/ a spacious primary suite offering direct access to the sunroom plus a stunning en suite w/ soaking tub, tiled walk-in shower, double vanity & WIC. Enjoy incredible lake views from the 48' composite deck with modern railing or the walkout patio. Lower level offers a kitchenette, add'l laundry, ample storage, & room for future expansion. New landscaping with outcropping water access (2023), pier included, waterside shed, firepit, & oversized 3-car garage complete this exceptional waterfront property!
Property Features of 14501 N Shore Dr, Liberty, WI 54245
Ranch
Single Family Residence
2001
$10,596.73
1
.63
Features
| Elementary school: Valders |
| Middle school: Valders |
| High school: Valders |
| Washer |
| Dryer |
| Oven |
| Microwave oven |
| Dishwasher |
| Refrigerator |
| Central air |
| Forced air heat |
| Natural gas heat |
| Radiant heat |
| Garage |
| Three car garage |
| Detached parking |
| Detached garage |
| Garage spaces: 3 |
| Vinyl siding |
| Patio |
| Deck |
| Lot acreage is: 0.63 |
| Waterfront lot |
| Body of water: Pigeon Lake |
| Lot sqft: 27442.8 |
| Lot zoned: Residential |
| Lot has water view |
| Wet bar |
| Vaulted ceilings |
| Kitchen island |
| Walk-in closet(s) |
| Concrete basement |
| Finished basement |
| Full basement |
| Basement has outside entrance |
| Partial basement |
| Sump pump |
| Walkout basement |
| Partially finished basement |
| Paved driveway |
| Public sewer |
| Private water |
| Well water |
| Total square feet: 2702 |
| Total above grade finished sq ft: 1872 |
| Basement square feet: 830 |
| Living square feet: 2702 |
| Property style: ranch |
| For sale |
| Tax year: 2025 |
Rooms & Dimensions
| Family room is 42 x 21 |
| Family Room Level: Lower |
| Pantry |
| Bedroom 2 is 12 x 12 |
| Bedroom 2 Level: Main |
| Bedroom 3 is 12 x 12 |
| Bedroom 3 Level: Main |
| Dining Room is 21 x 13 |
| Dining Level: Main |
| Living Room is 21 x 19 |
| Living Room Level: Main |
| Number of rooms: 9 |