
1005 N Sumac Dr, Janesville, WI 53545 CONTINGENT








| 3 Beds | 2 Baths | 2 Car Garage | 1,800 Sq Ft |
Description of 1005 N Sumac Dr, Janesville, WI 53545
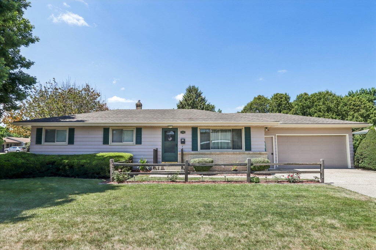
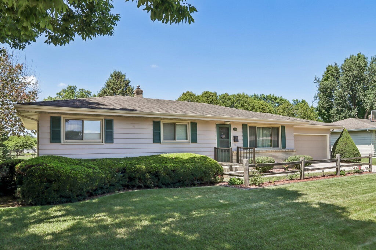
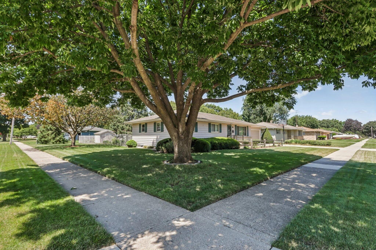
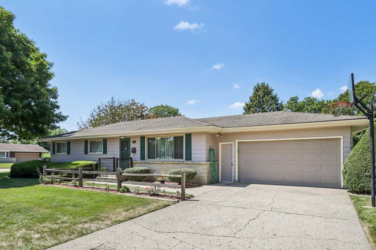
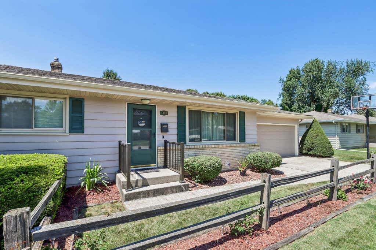
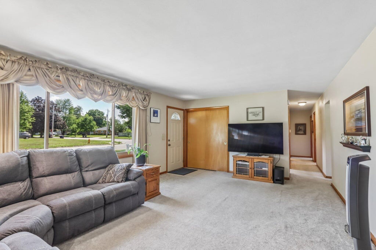
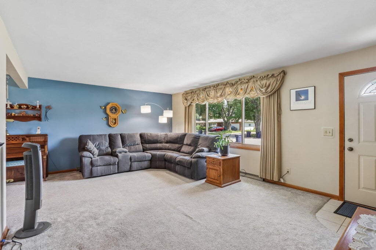
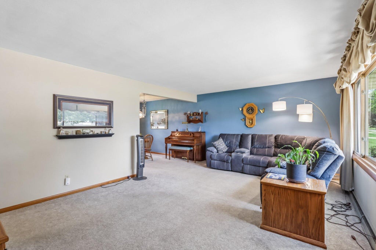
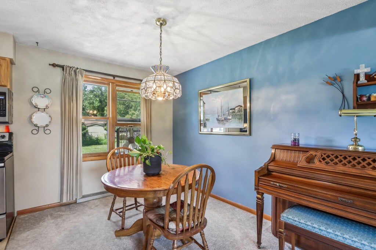
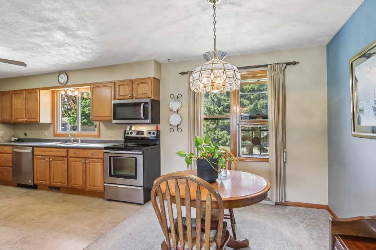
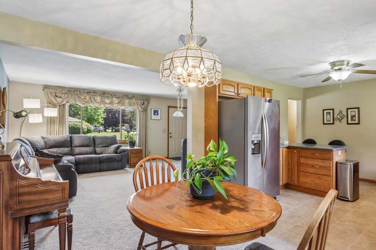
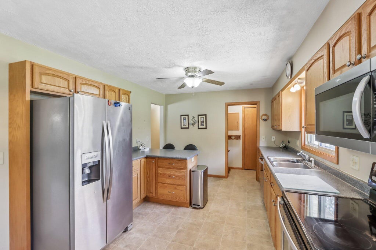
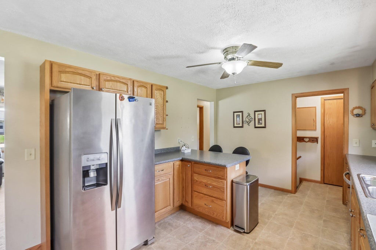
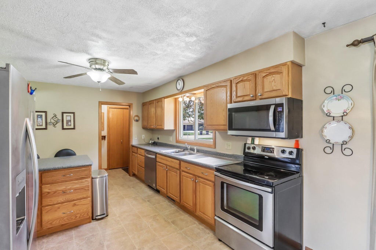
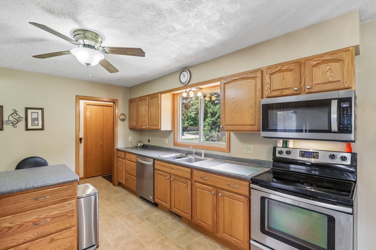
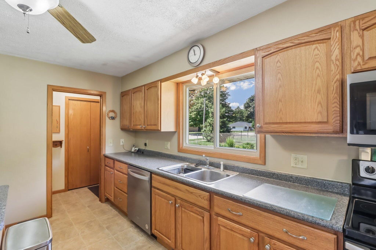
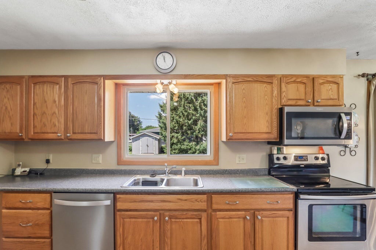
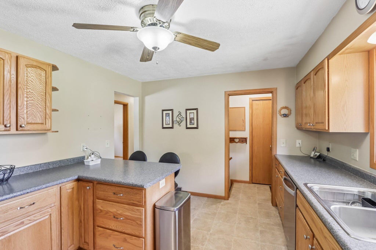
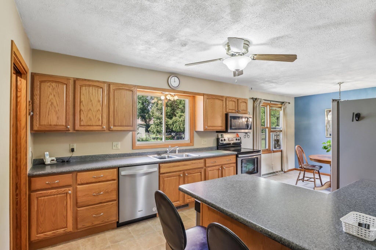
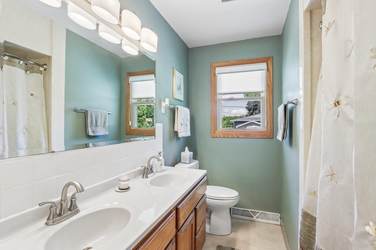
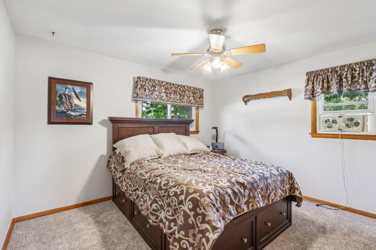
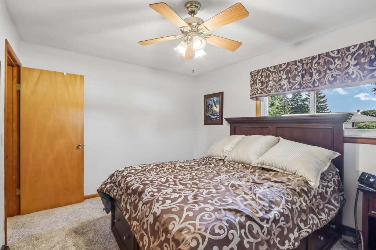
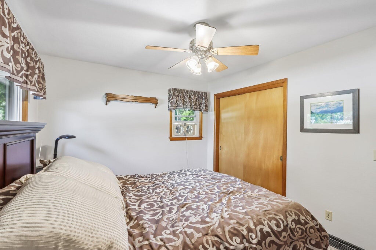
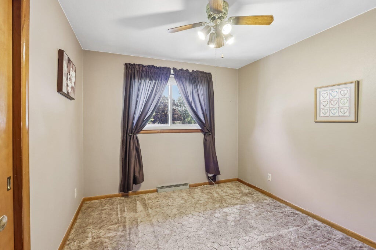
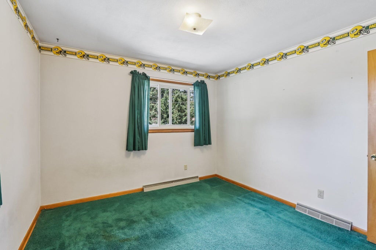
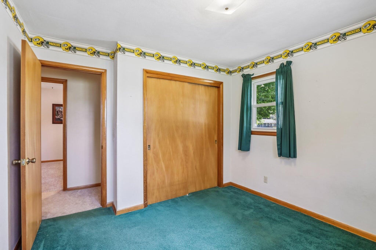
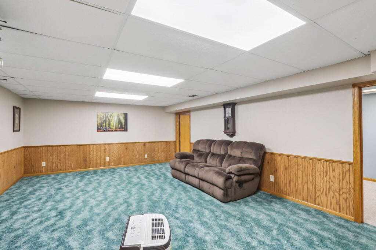
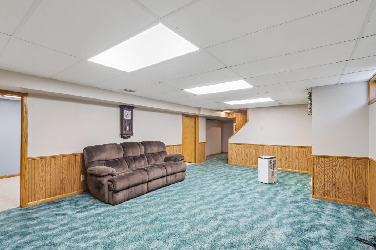
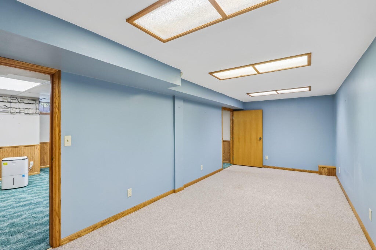
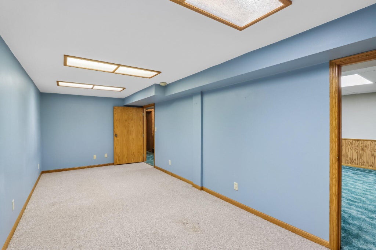
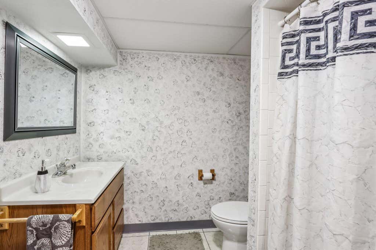
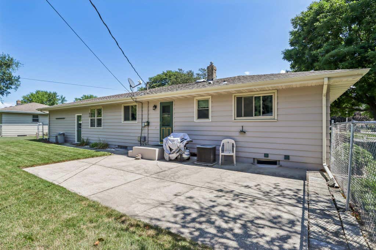
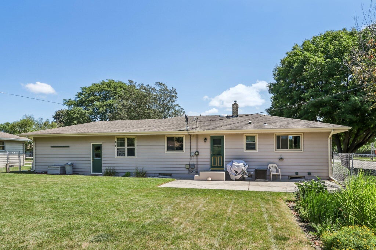
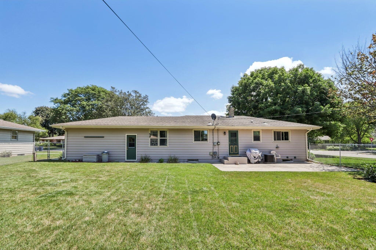
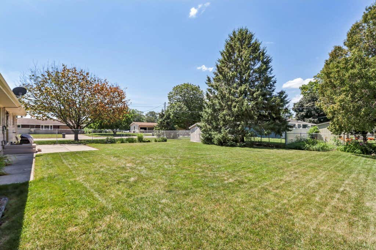
This well-maintained ranch is a fantastic option for buyers in the N Sumac area of Janesville. The neatly manicured yard welcomes you to the home and the warmth and love this home offers makes you want to stay! Three bedrooms and two full baths with a finished basement and a spacious yard are just a couple of reasons to offer on this home! The well-organized kitchen and dining area are full of natural light and feel open and connected to the nicely sized living space. The finished basement offers a large amount of additional space with plenty of storage and possibilities. The updated kitchen appliances, remodeled bathroom, and fenced in yard add even more to this homes appeal. Hardwood floors can even be found under some of the carpeted areas! Get your tour scheduled today!
Property Features of 1005 N Sumac Dr, Janesville, WI 53545
Ranch
Single Family Residence
1961
$3,678.81
1
.3
Features
| Washer |
| Dryer |
| Range |
| Oven |
| Microwave oven |
| Dishwasher |
| Refrigerator |
| Central air |
| Forced air heat |
| Natural gas heat |
| Garage |
| Two car garage |
| Attached parking |
| Attached garage |
| Garage spaces: 2 |
| Vinyl siding |
| Lot acreage is: 0.3 |
| Lot sqft: 13068 |
| Lot zoned: R1 |
| Full basement |
| Partial basement |
| Partially finished basement |
| Paved driveway |
| Public sewer |
| Public water |
| Property style: ranch |
| For sale |
| Tax year: 2025 |
Rooms & Dimensions
| Family room is 21 x 15 |
| Family Room Level: Lower |
| Bedroom 2 is 10 x 11 |
| Bedroom 2 Level: Main |
| Bedroom 3 is 9 x 10 |
| Bedroom 3 Level: Main |
| Dining Room is 9 x 11 |
| Dining Level: Main |
| Living Room is 19 x 13 |
| Living Room Level: Main |
| Bonus Room is 20 x 9 |
| Bonus Room Level: Lower |
| Number of rooms: 8 |