
W204S8194 Pasadena Dr, Muskego, WI 53150
















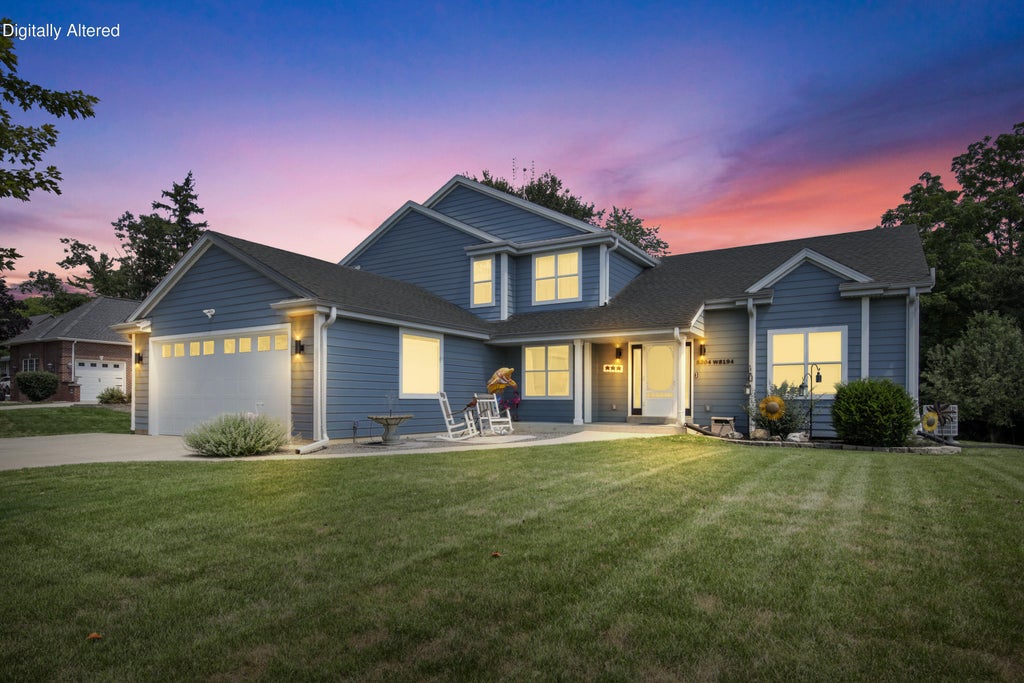
| 5 Beds | 4.5 Baths | 3 Car Garage | 3,876 Sq Ft |
Description of W204S8194 Pasadena Dr, Muskego, WI 53150
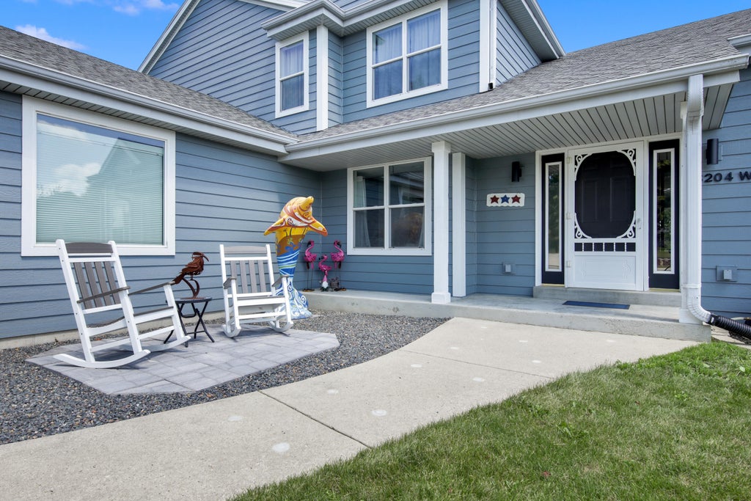
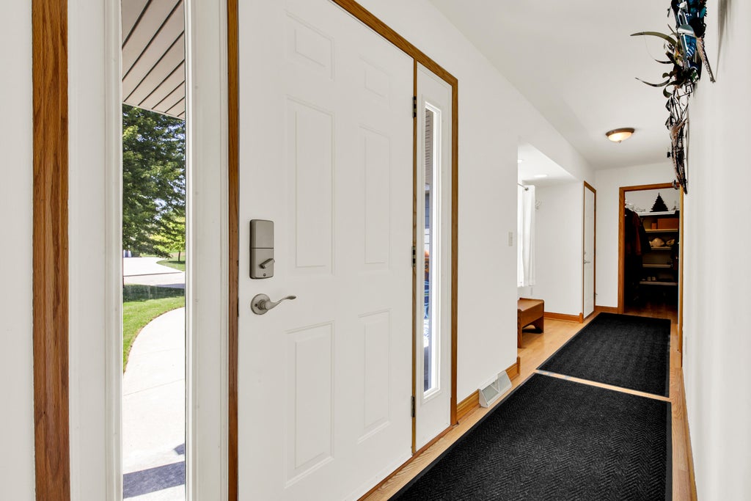
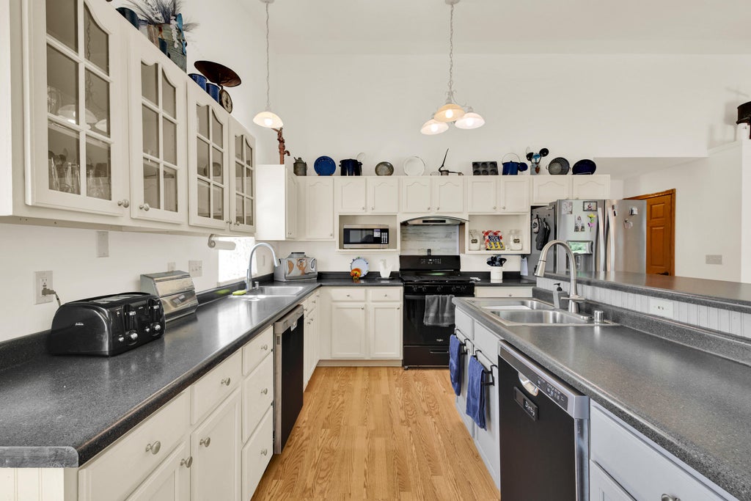
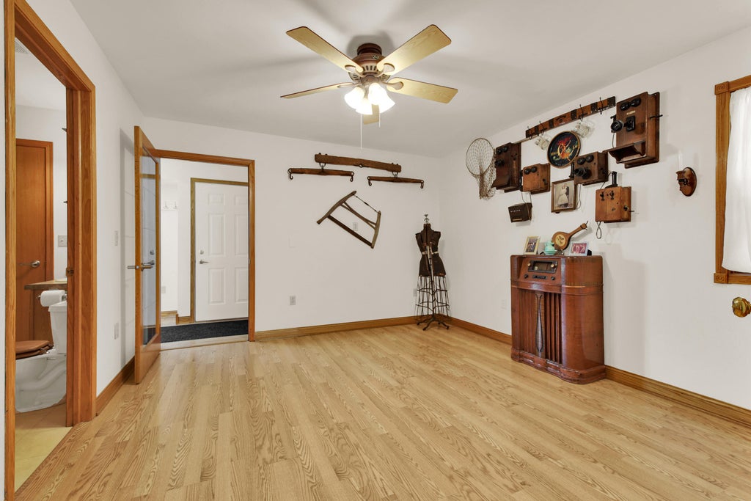
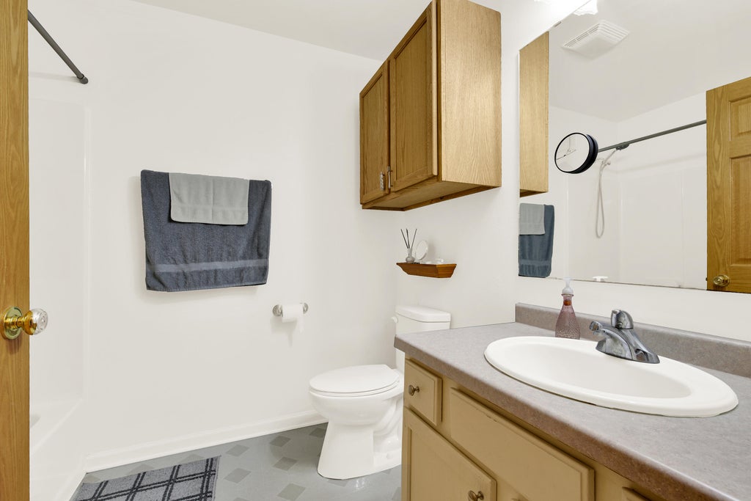
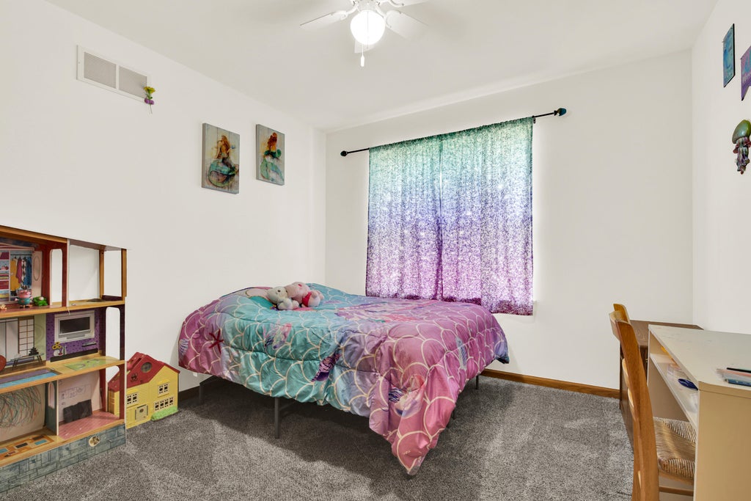
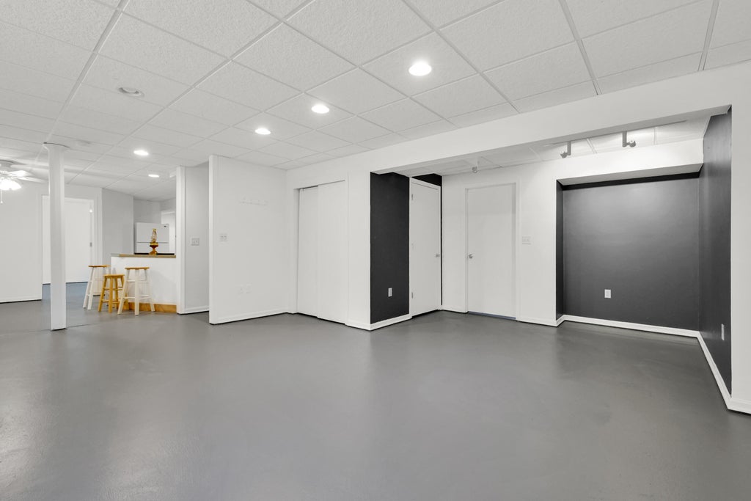
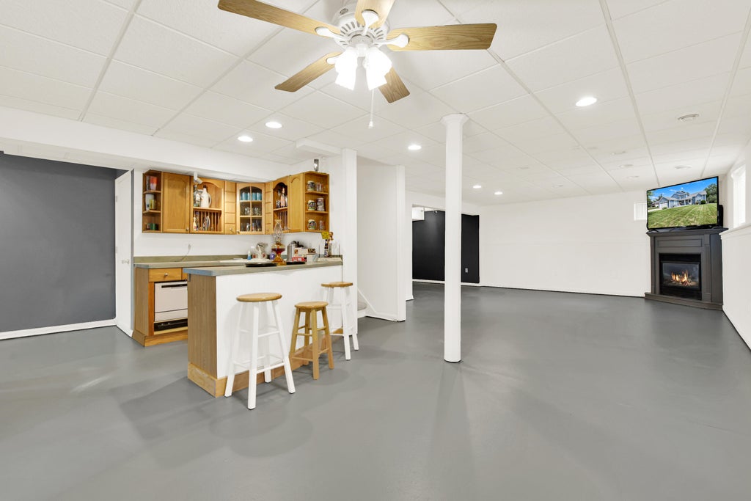
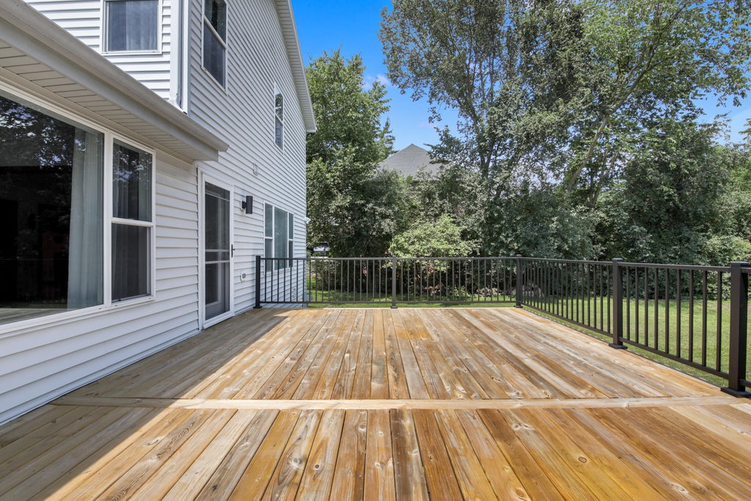
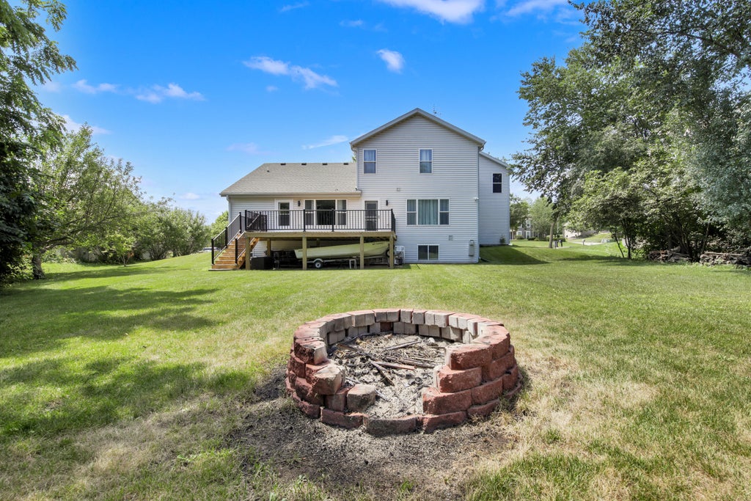
BIG, beautiful home with a country feeling on a quiet street adjoins Muskego County Park at the back lot line! Oversized kitchen and dining area can accommodate your largest dinner parties or spill out onto the huge deck for an alfresco delight! Kitchen features a new 5 burner gas stove, 2 sinks, 2 dishwashers, island with breakfast bar, large pantry, vaulted ceiling and glass french doors to living room; adjacent family room, too! Main floor bedroom and full bath have extra wide doorways; 2 laundry rooms; 2 walk-in closets! 3 bedrooms upstairs plus the master suite hosting 2 walk-in closets and additional shoe closet! Master bath has convenient walk-in shower. Lower level is wide open for fun and features full sized windows, gas fireplace, kitchen area, 5th bedroom & 4th full bath!!
Property Features of W204S8194 Pasadena Dr, Muskego, WI 53150
Contemporary
Single Family Residence
1998
$5,542.55
2
.68
Features
| High school: Muskego |
| Washer |
| Dryer |
| Range |
| Oven |
| Dishwasher |
| Refrigerator |
| Central air |
| Forced air heat |
| Natural gas heat |
| Garage |
| Three car garage |
| Attached parking |
| Attached garage |
| Garage spaces: 3 |
| Vinyl siding |
| Wood exterior |
| Fiber cement exterior |
| Deck |
| Lot acreage is: 0.68 |
| Lot sqft: 29620.8 |
| Wooded lot |
| Lot zoned: Residential |
| Vaulted ceilings |
| Garbage disposal |
| Kitchen island |
| Walk-in closet(s) |
| Finished basement |
| Full basement |
| Sump pump |
| Paved driveway |
| Public sewer |
| Public water |
| Total square feet: 3876 |
| Total above grade finished sq ft: 2676 |
| Basement square feet: 1200 |
| Living square feet: 3876 |
| Property style: contemporary |
| For sale |
| Tax year: 2025 |
Rooms & Dimensions
| Den is 14 x 12 |
| Den Level: Upper |
| Family room is 14 x 12 |
| Family Room Level: Main |
| Laundry room |
| Pantry |
| Bedroom 2 is 13 x 12 |
| Bedroom 2 Level: Main |
| Bedroom 3 is 11 x 10 |
| Bedroom 3 Level: Upper |
| Bedroom 4 is 11 x 10 |
| Bedroom 4 Level: Upper |
| Bedroom 5 is 13 x 12 |
| Bedroom 5 Level: Lower |
| Living Room is 21 x 17 |
| Living Room Level: Main |
| Laundry Room is 7 x 4 |
| Laundry Room Level: Main |
| Game Room is 33 x 23 |
| Game Room Level: Lower |
| Number of rooms: 11 |