
2019 Spakenburg Rd, Holmen, WI 54636 PENDING








| 3 Beds | 2 Baths | 3 Car Garage | 1,836 Sq Ft |
Description of 2019 Spakenburg Rd, Holmen, WI 54636
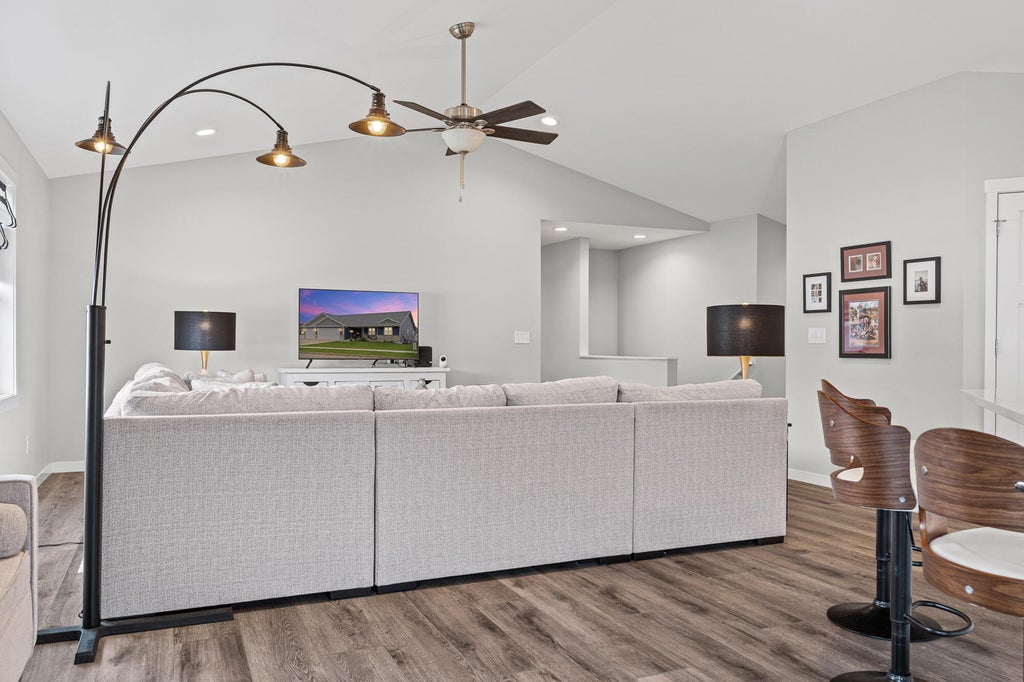
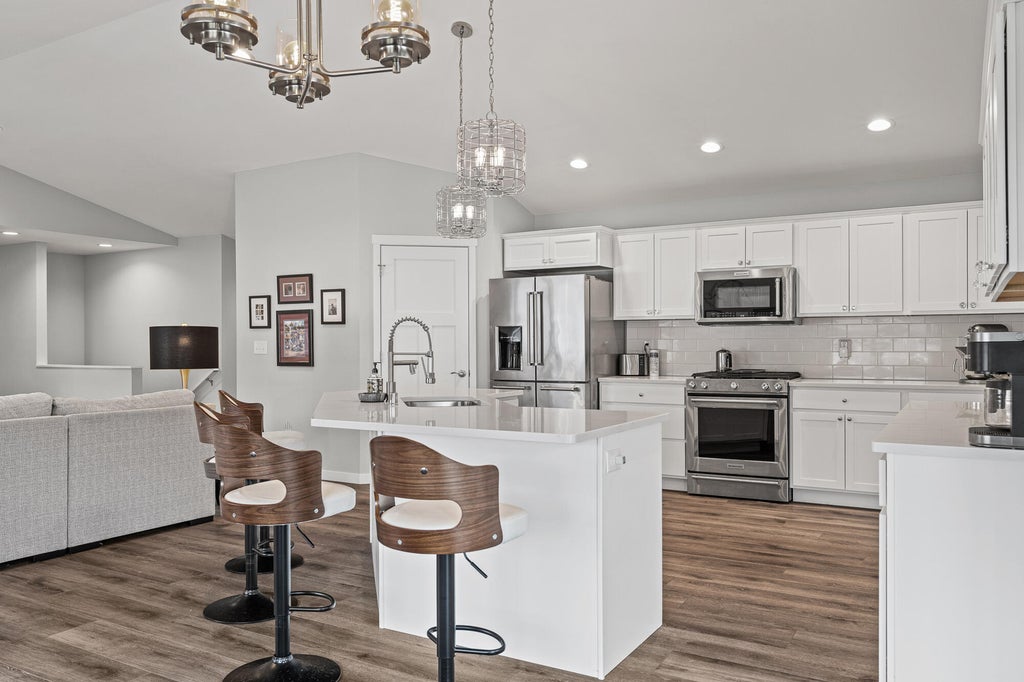
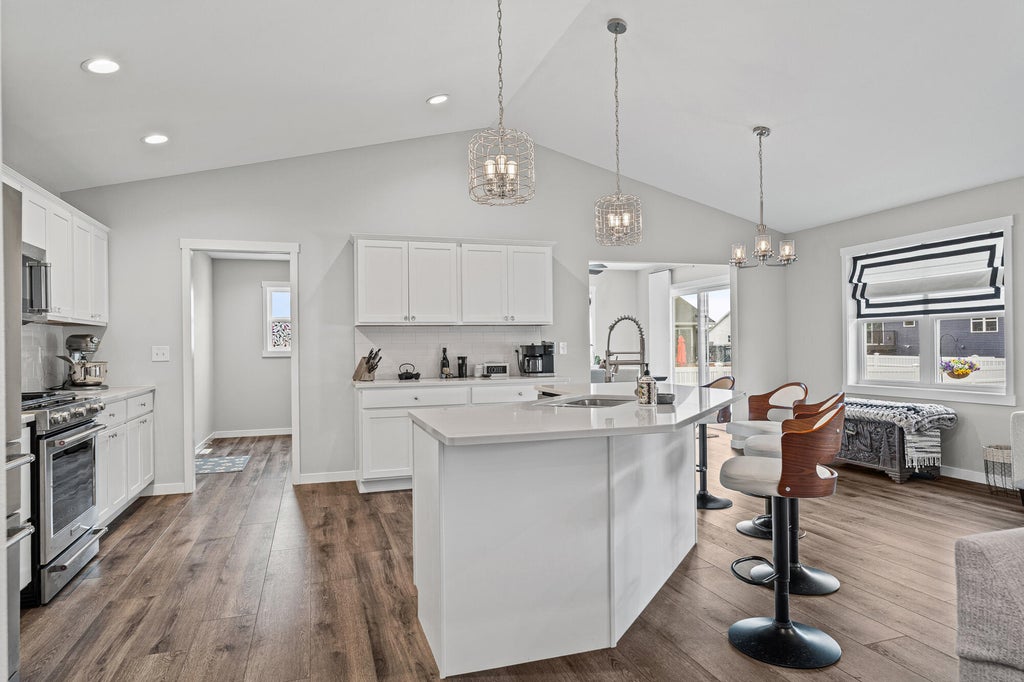
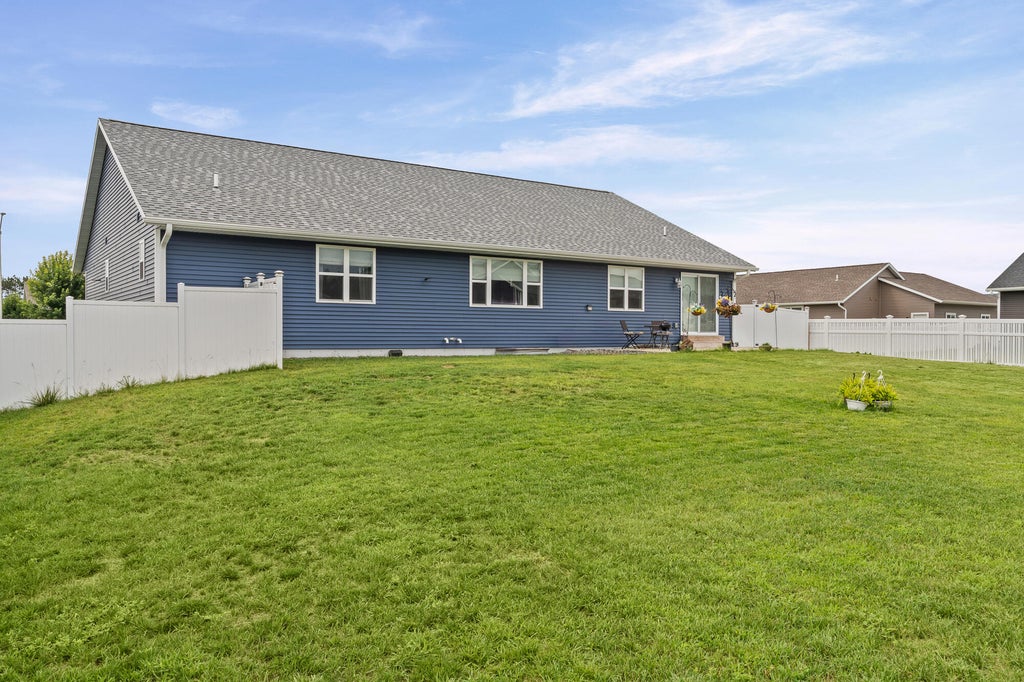
Welcome home to this quality-built, newer construction 3-bedroom, 2-bath ranch in highly sought-after McGilvray Park! The open-concept main floor features a spacious great room with soaring vaulted ceilings, abundant natural light, and a stunning kitchen with a massive quartz island perfect for entertaining. The private primary suite offers a large walk-in closet, double vanity, and beautifully tiled walk-in shower. A convenient mudroom with utility sink adds everyday functionality, while the bright four-season room provides the perfect space to relax year-round. Enjoy the fenced backyard and oversized 3-stall garage. The lower level is a blank canvas, already stubbed for a future bathroom and ready for your finishing touches. Don't miss out on this one!
Property Features of 2019 Spakenburg Rd, Holmen, WI 54636
Ranch
Single Family Residence
2022
Mcgilvray
$6,454.00
1
.29
Features
| Elementary school: Prairie View |
| Middle school: Holmen |
| High school: Holmen |
| Washer |
| Dryer |
| Oven |
| Microwave oven |
| Dishwasher |
| Refrigerator |
| Forced air heat |
| Natural gas heat |
| Garage |
| Three car garage |
| Attached parking |
| Attached garage |
| Garage spaces: 3 |
| Vinyl siding |
| Stone exterior |
| Lot acreage is: 0.29 |
| Lot sqft: 12632.4 |
| Subdivision: Mcgilvray |
| Lot zoned: RES |
| Vaulted ceilings |
| Garbage disposal |
| Kitchen island |
| Walk-in closet(s) |
| Full basement |
| Paved driveway |
| Public sewer |
| Public water |
| Property style: ranch |
| For sale |
| Tax year: 2025 |
Rooms & Dimensions
| Pantry |
| Bedroom 2 is 11 x 13 |
| Bedroom 2 Level: Main |
| Bedroom 3 is 11 x 11 |
| Bedroom 3 Level: Main |
| Living Room is 41 x 31 |
| Living Room Level: Main |
| Number of rooms: 7 |