
1108 Erie Dr, Janesville, WI 53545
$299,900
Was $305,000
Was $305,000
MLS #: 1974767
| 3 Beds | 1.5 Baths | 2 Car Garage | 1,426 Sq Ft |
Description of 1108 Erie Dr, Janesville, WI 53545
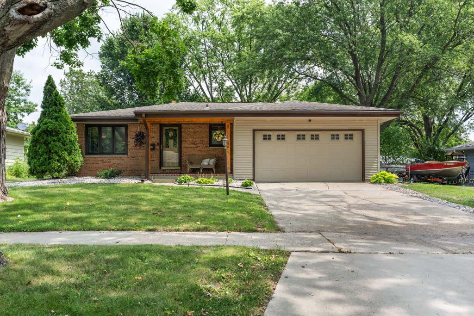
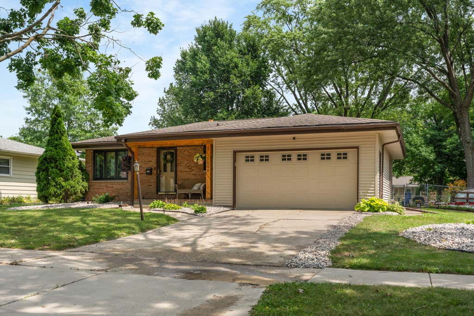
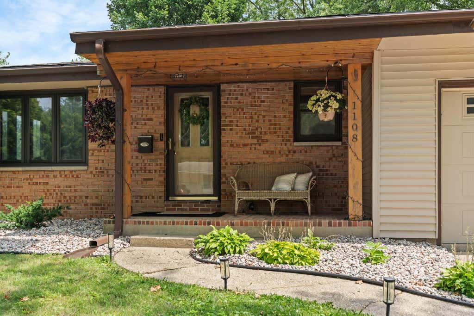
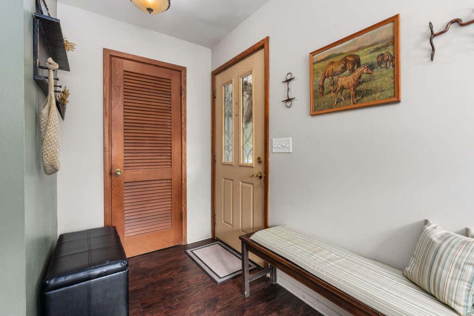
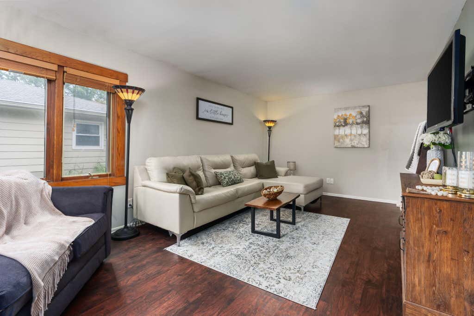
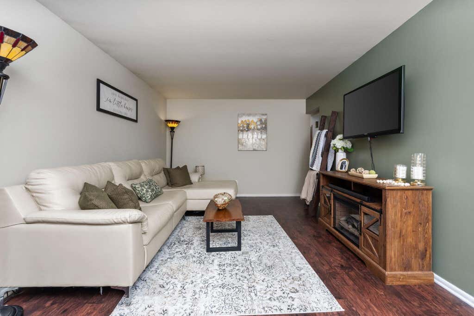
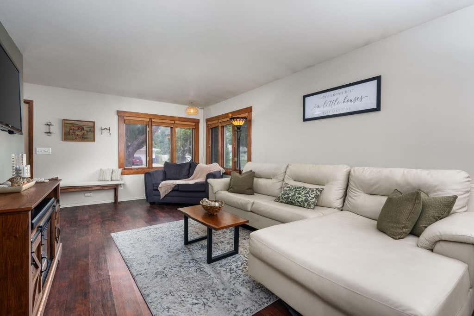
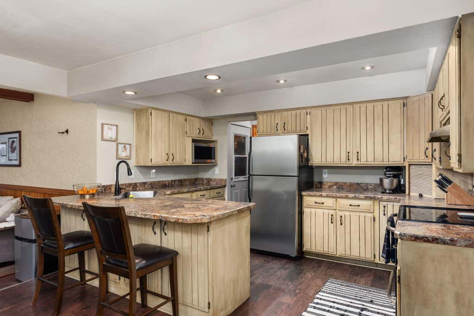
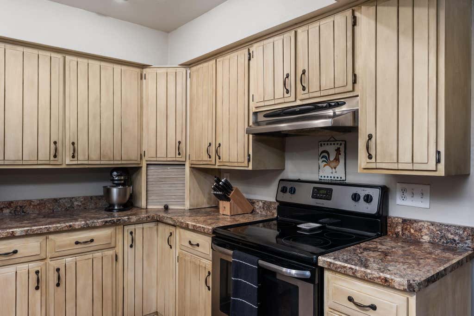
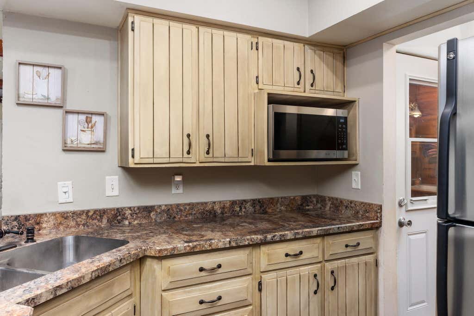
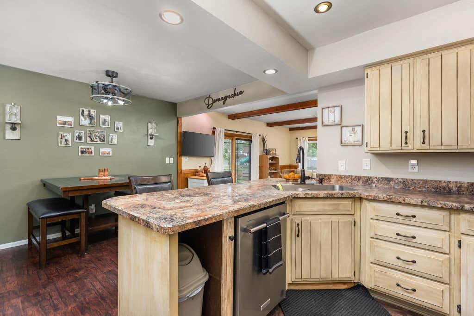
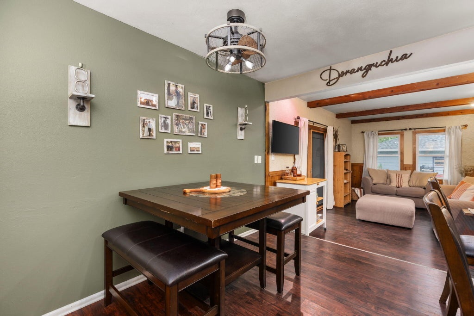
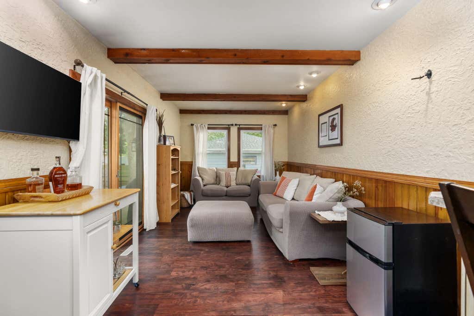
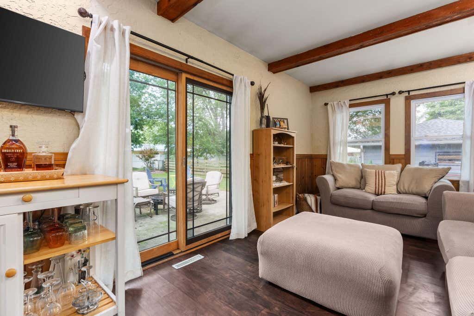
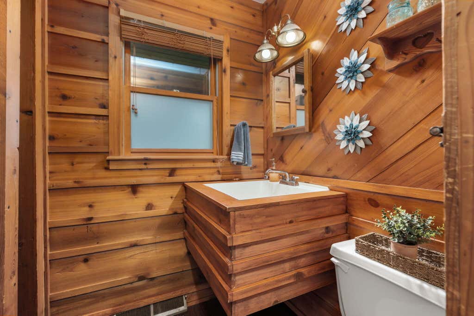
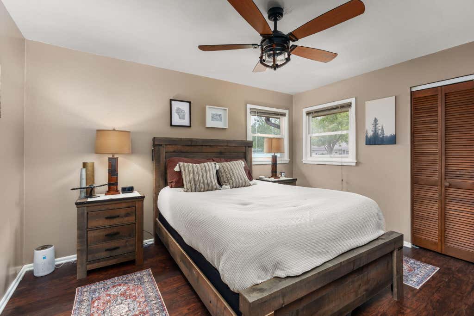
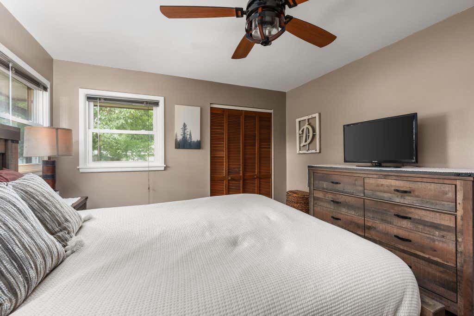
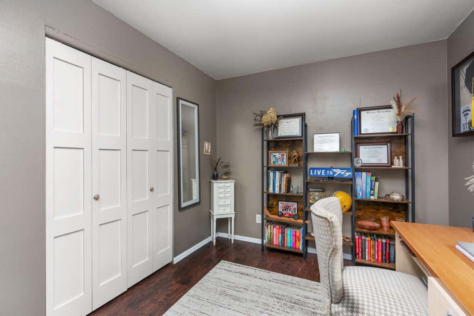
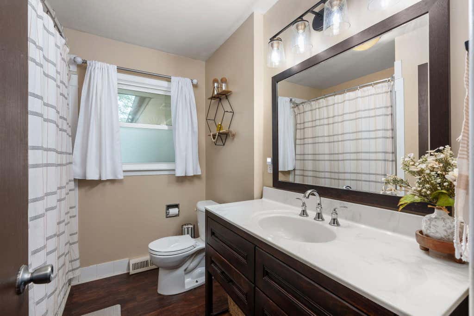
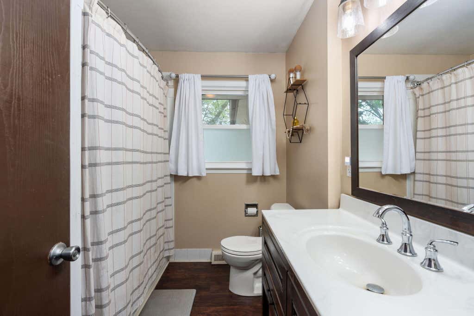
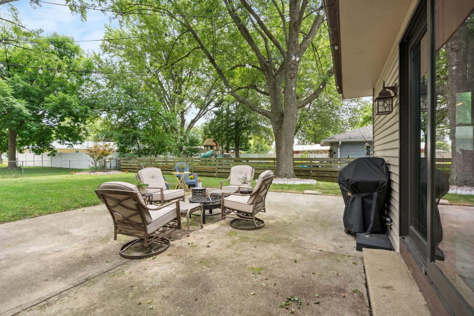
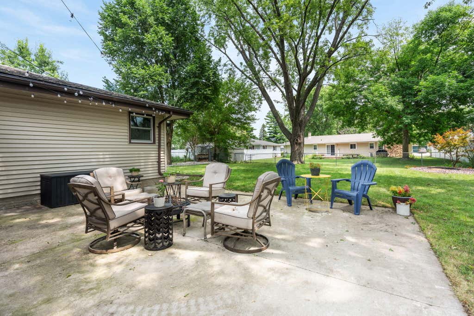
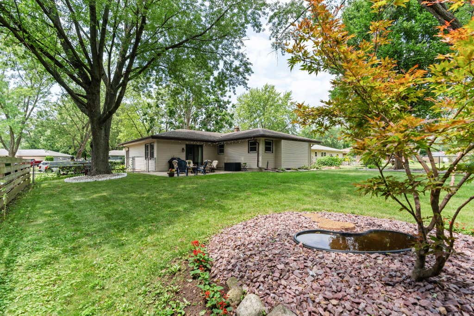
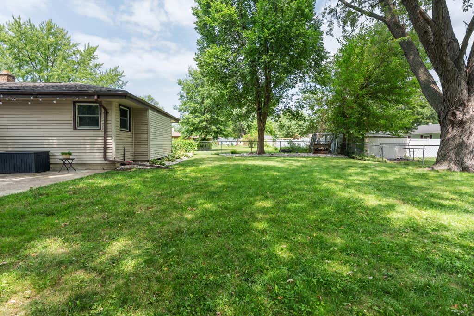
Welcome to this beautifully updated ranch that blends rustic charm with modern comfort. You'll immediately notice the character that makes this home stand out--warm, inviting, & full of personality. Inside, an open kitchen flows effortlessly into the family room, perfect for everyday living & entertaining. Cosmetic updates throughout mean you can move right in & enjoy your new home. Step outside to a fantastic patio made for morning coffee or evening gatherings with friends & family. The yard offers plenty of space to play, garden, or unwind. With its single-level layout, tasteful finishes, & undeniable charm, this ranch is ready to welcome its next owner home. Sellers will provide a closing credit at successful closing.
Property Features of 1108 Erie Dr, Janesville, WI 53545
Listing courtesy of: Keller Williams Realty-Lake Country
HOME STYLE
Ranch
Ranch
TYPE
Single Family Residence
Single Family Residence
Year Built
1965
1965
Subdivision
2nd Claremont Park
2nd Claremont Park
Annual Taxes
$3,851.00
$3,851.00
Stories
1
1
Acres
.24
.24
Features
| Elementary school: Monroe |
| Middle school: Marshall |
| High school: Craig |
| Washer |
| Dryer |
| Range |
| Oven |
| Microwave oven |
| Dishwasher |
| Refrigerator |
| Central air |
| Forced air heat |
| Natural gas heat |
| Garage |
| Two car garage |
| Attached parking |
| Attached garage |
| Garage spaces: 2 |
| Vinyl siding |
| Brick exterior |
| Patio |
| Fenced yard |
| Lot acreage is: 0.24 |
| Fenced lot |
| Lot sqft: 10454.4 |
| Subdivision: 2nd Claremont Park |
| Lot zoned: RES |
| Improvement: sidewalks |
| Full basement |
| Paved driveway |
| Public sewer |
| Public water |
| Property style: ranch |
| For sale |
| Tax year: 2025 |
Rooms & Dimensions
| Family room is 15 x 10 |
| Family Room Level: Main |
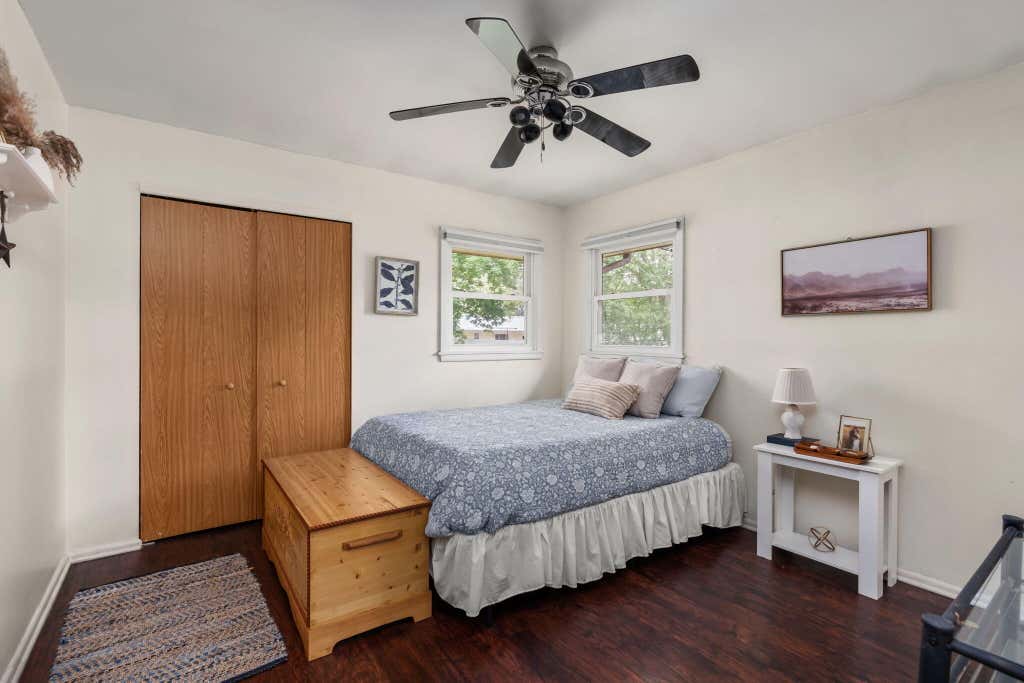
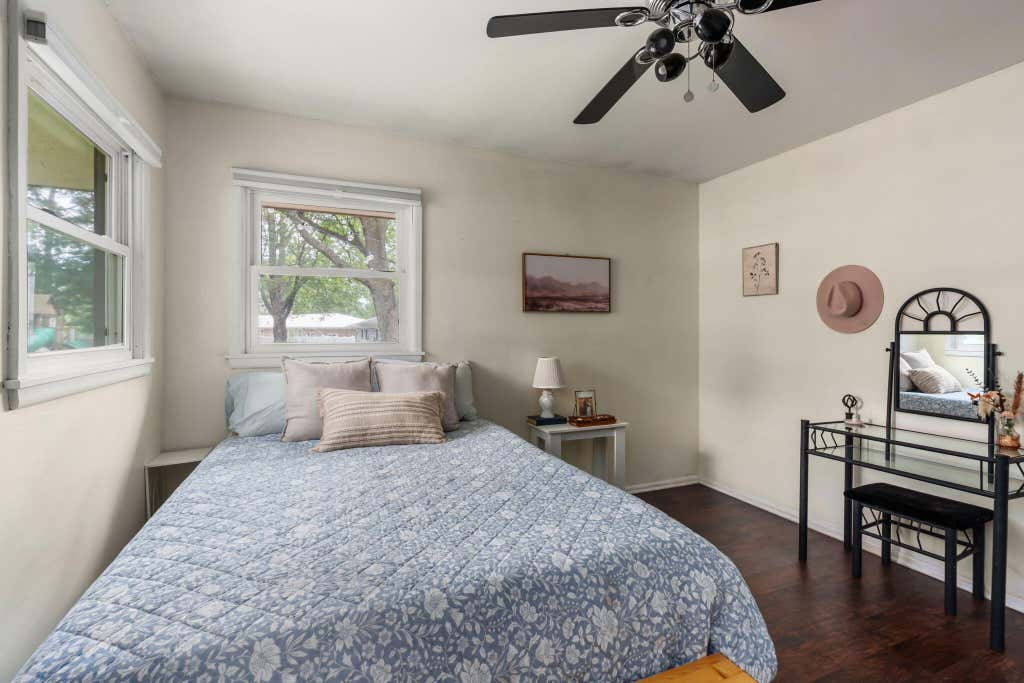
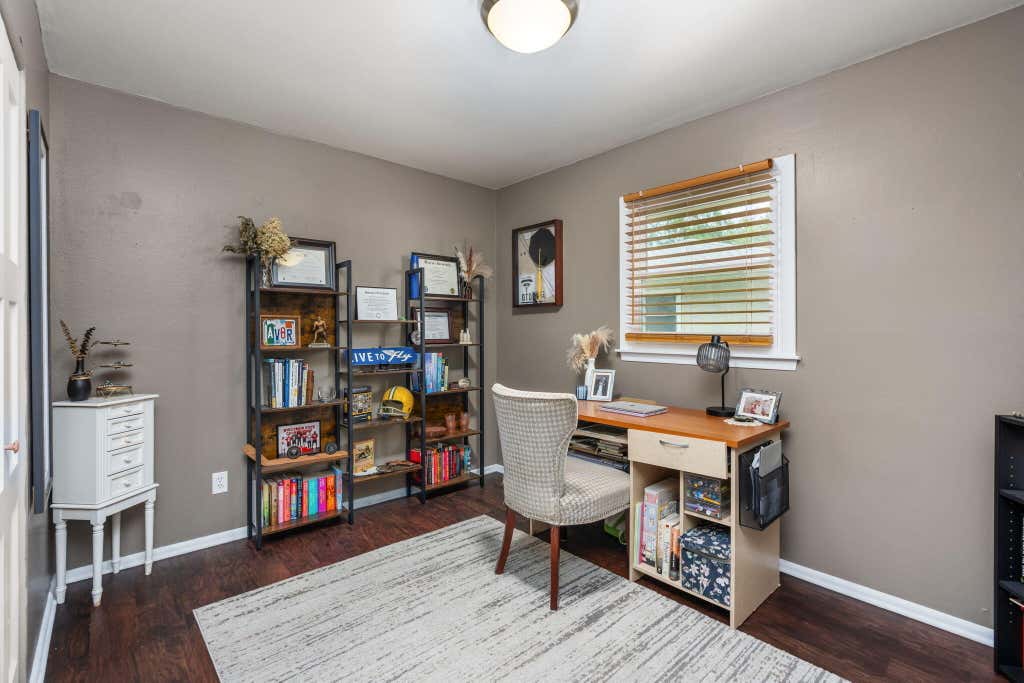
| Bedroom 2 is 12 x 9 |
| Bedroom 2 Level: Main |
| Bedroom 3 is 13 x 12 |
| Bedroom 3 Level: Main |
| Dining Room is 9 x 8 |
| Dining Level: Main |
| Living Room is 20 x 11 |
| Living Room Level: Main |
| Number of rooms: 7 |