
2630 S 94th St, West Allis, WI 53227 CONTINGENT








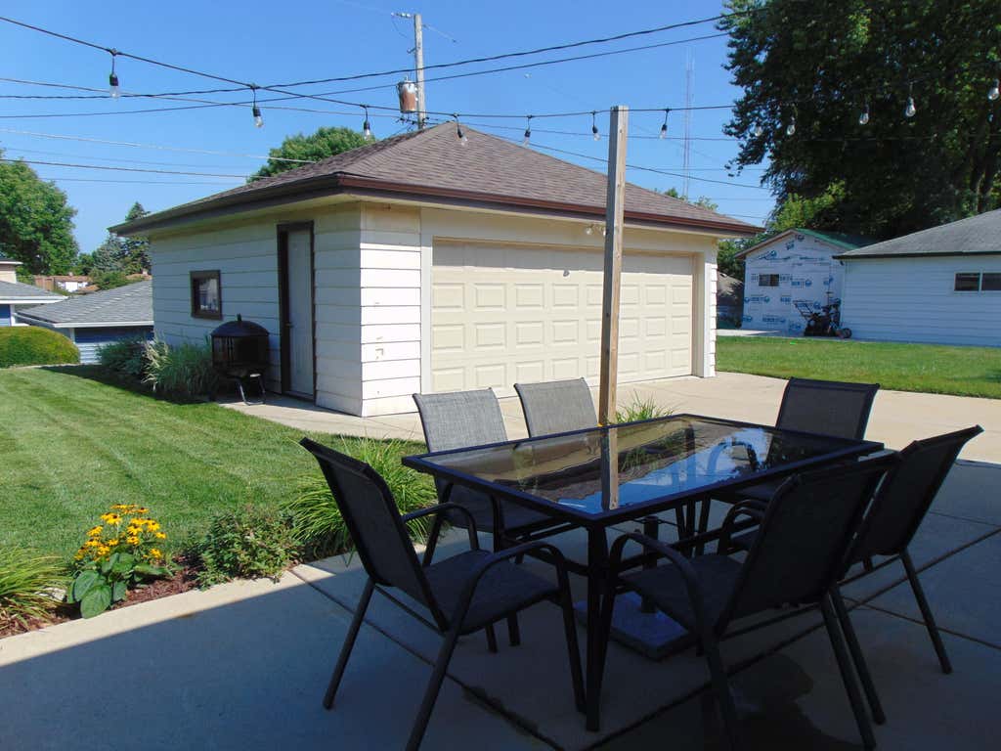
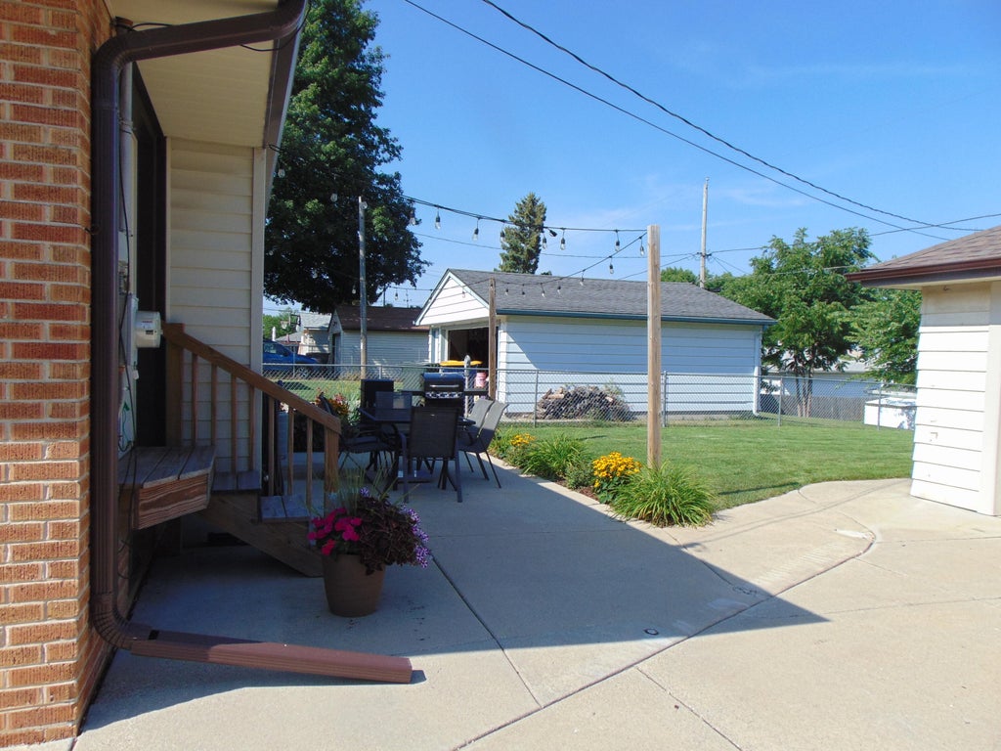
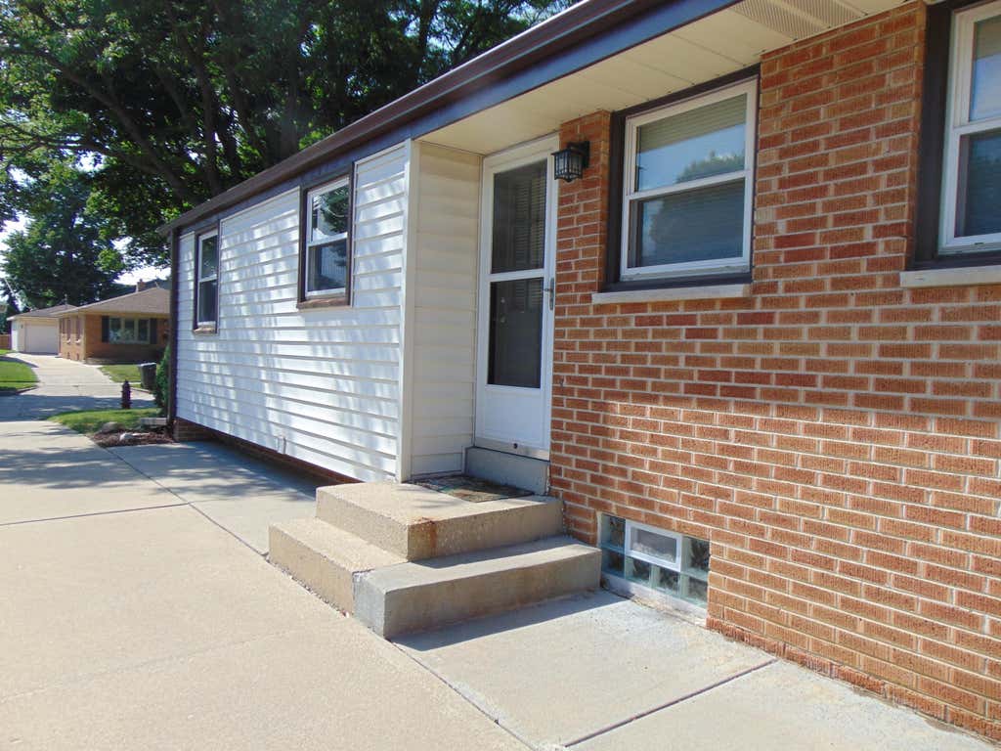

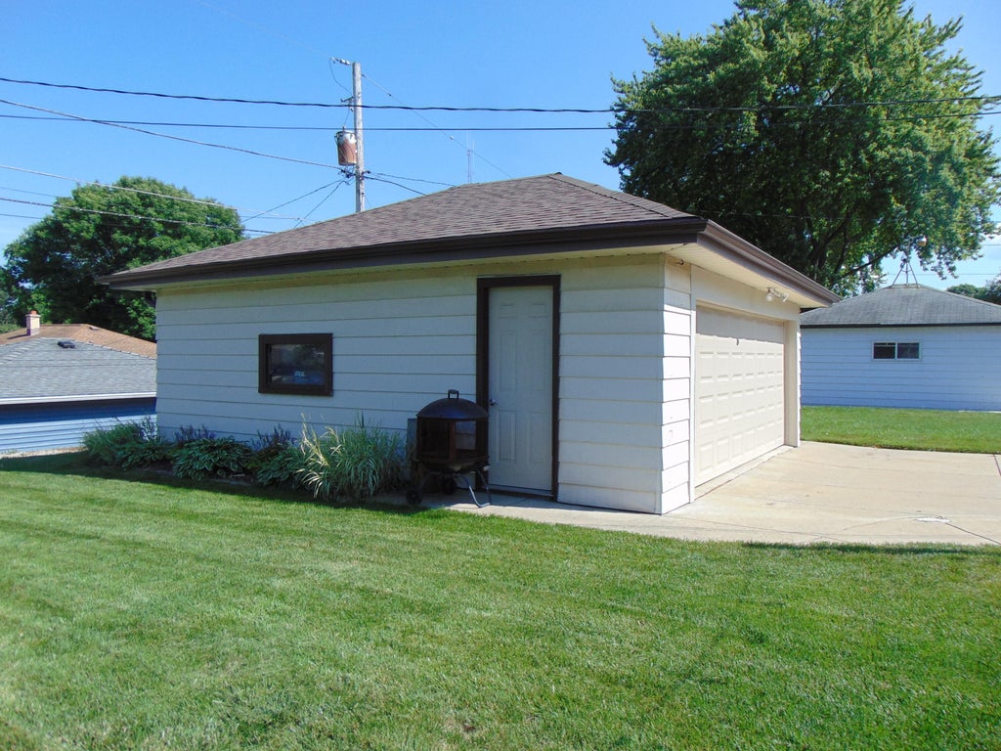
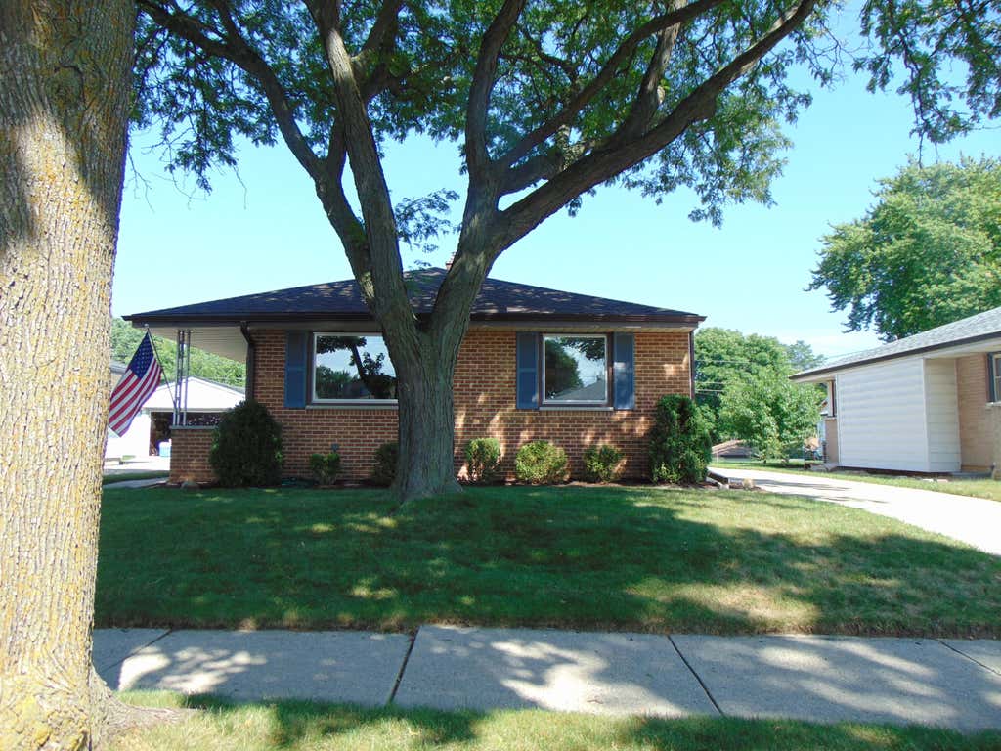
| 3 Beds | 1.5 Baths | 2.5 Car Garage | 1,228 Sq Ft |
Description of 2630 S 94th St, West Allis, WI 53227
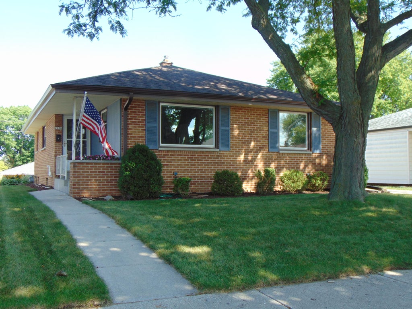
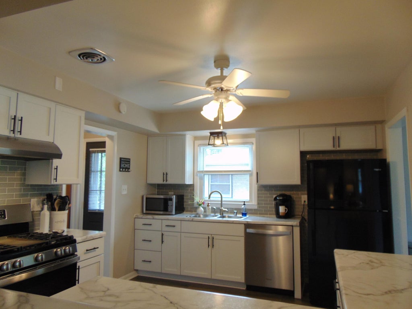
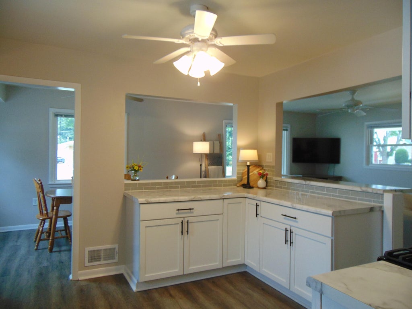
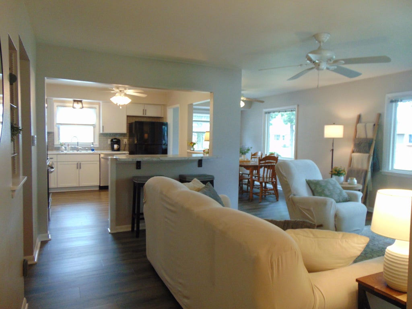
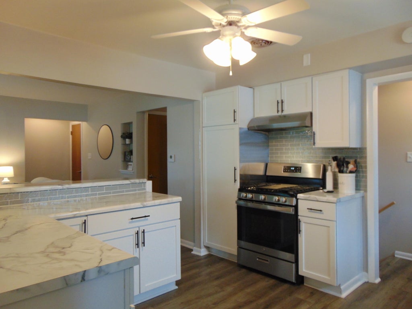
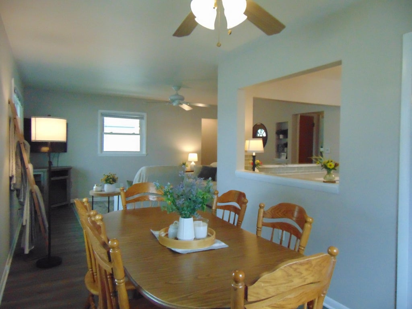
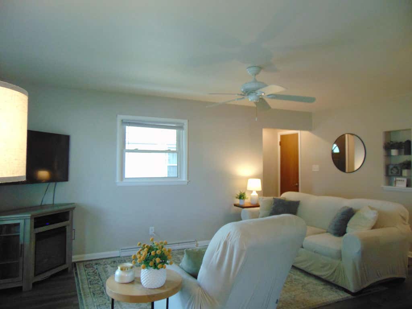
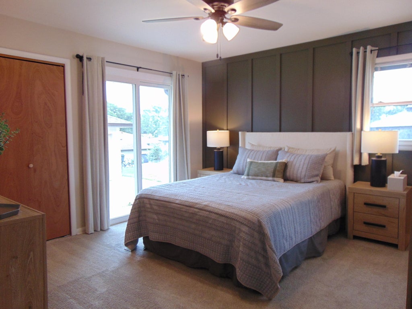
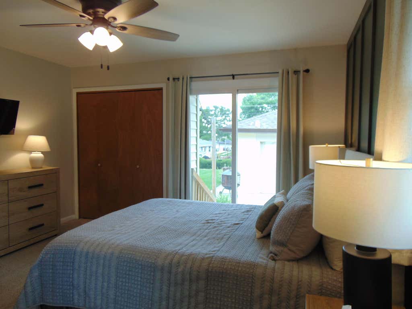
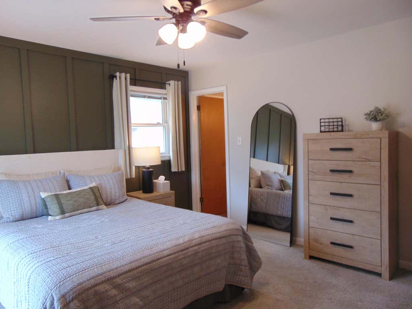
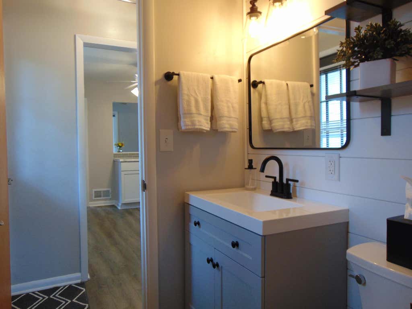
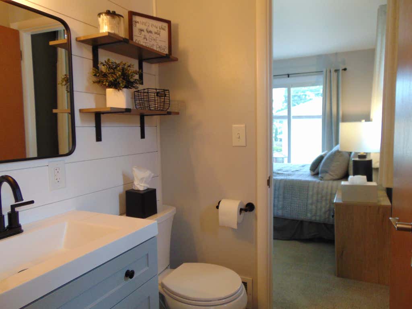
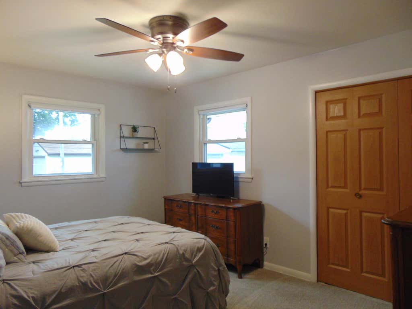
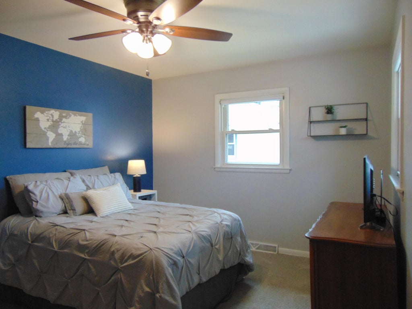
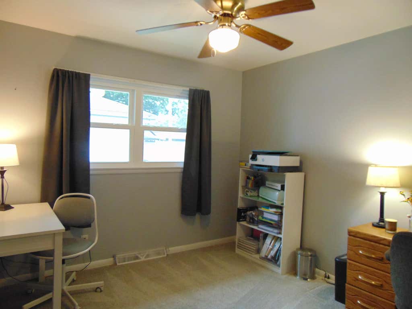
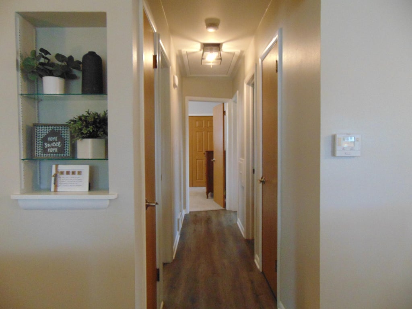
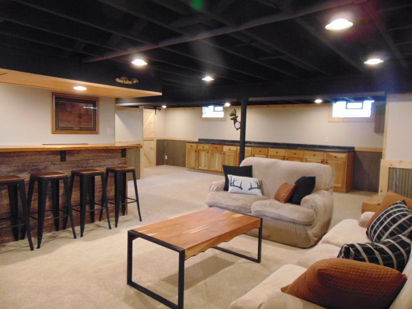
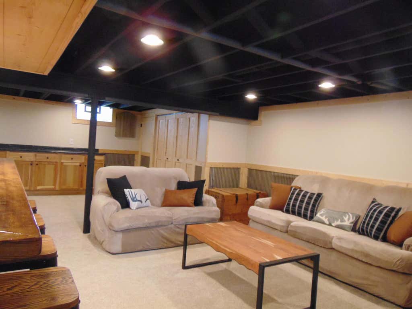
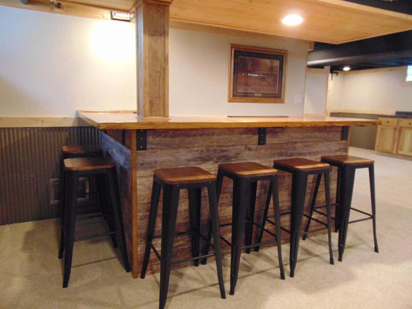
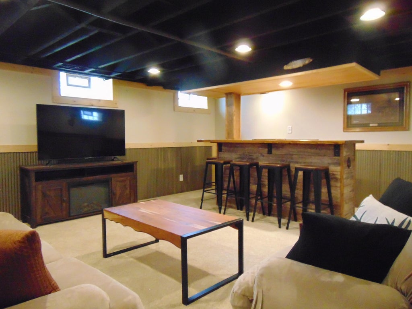
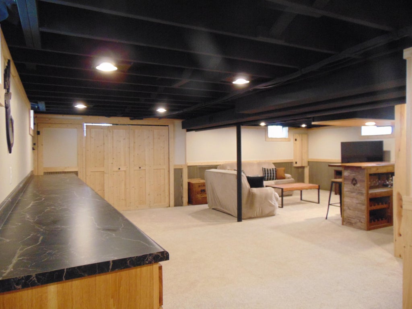
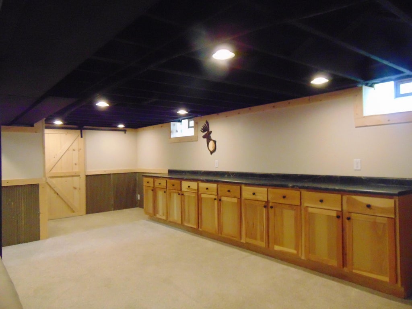
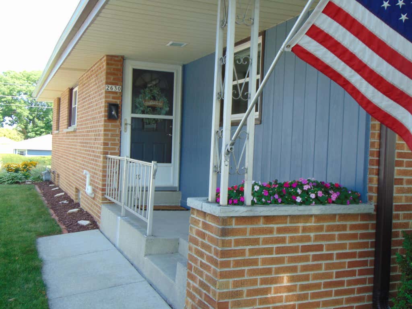
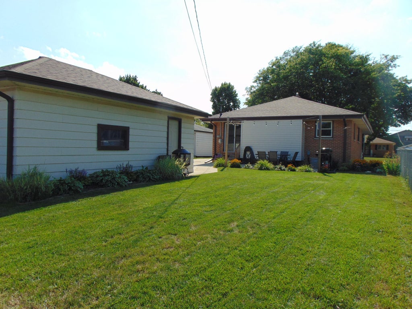
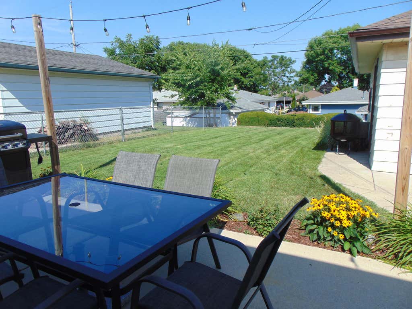
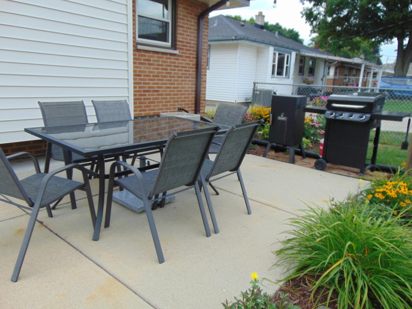
Charming, maintenance-free ranch perfect for 1st time buyers, downsizers, or anyone looking for easy, comfortable living. This well-maintained home features 3 spacious BR's & 1.5 updated bathrooms, with a thoughtfully designed layout. Open-concept LR, DR area, & kitchen create an inviting space for everyday living & entertaining. Kitchen features newer cabinetry, counter tops, tile back splash, SS appls, & flows seamlessly into the living area, finished with stylish luxury plank flooring. Beautifully remodeled recroom offers additional living space, complete with bar & abundant storage ideal for hosting guests, or game/media room. New roof/ gutters home & garage(2026). Newer windows in Dr, LR, & 3rd BR(2025). Conveniently located in a quiet neighborhood close to shopping, dining, & parks.
Property Features of 2630 S 94th St, West Allis, WI 53227
Ranch
Single Family Residence
1959
$5,714.00
1
.16
Features
| Washer |
| Dryer |
| Range |
| Oven |
| Dishwasher |
| Refrigerator |
| Central air |
| Forced air heat |
| Natural gas heat |
| Garage |
| Attached parking |
| Attached garage |
| Garage spaces: 2.5 |
| Vinyl siding |
| Brick exterior |
| Fenced yard |
| Lot acreage is: 0.16 |
| Fenced lot |
| Lot sqft: 6969.6 |
| Lot zoned: Res |
| Improvement: sidewalks |
| Garbage disposal |
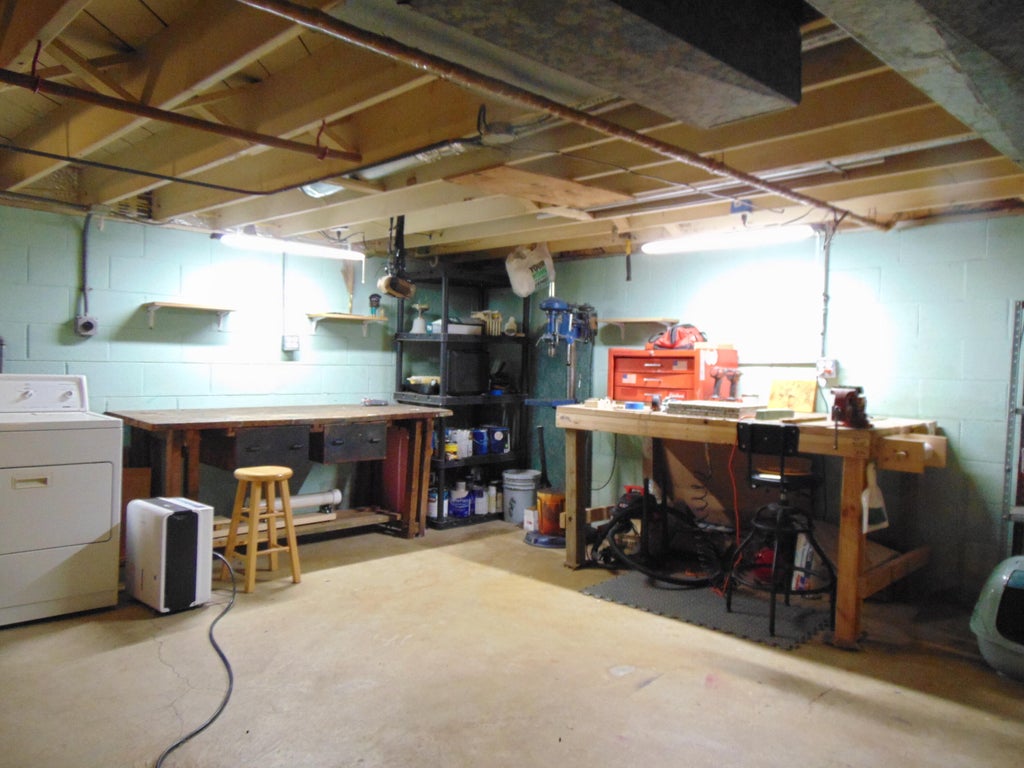
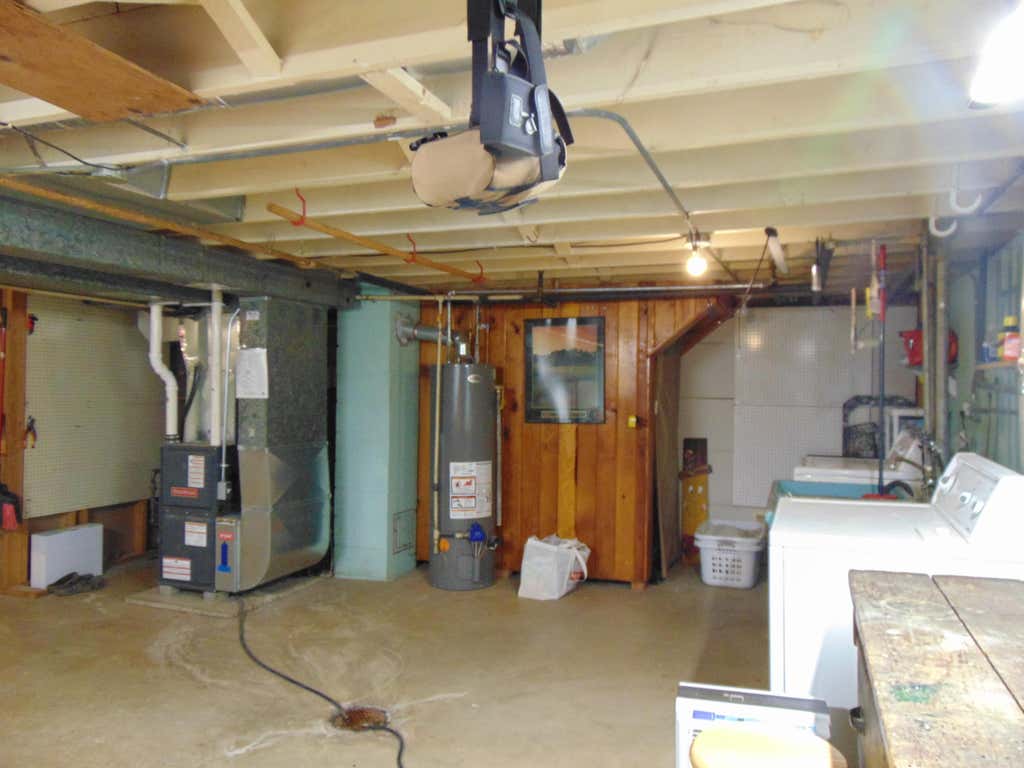
| Finished basement |
| Full basement |
| Sump pump |
| Paved driveway |
| Public sewer |
| Public water |
| Property style: ranch |
| For sale |
| Tax year: 2025 |
Rooms & Dimensions
| Pantry |
| Bedroom 2 is 13 x 10 |
| Bedroom 2 Level: Main |
| Bedroom 3 is 10 x 10 |
| Bedroom 3 Level: Main |
| Dining Room is 13 x 8 |
| Dining Level: Main |
| Living Room is 17 x 12 |
| Living Room Level: Main |
| Number of rooms: 7 |