
21725 118th St, Salem Lakes, WI 53104




| 4 Beds | 3 Baths | 2 Car Garage | 2,961 Sq Ft |
Description of 21725 118th St, Salem Lakes, WI 53104
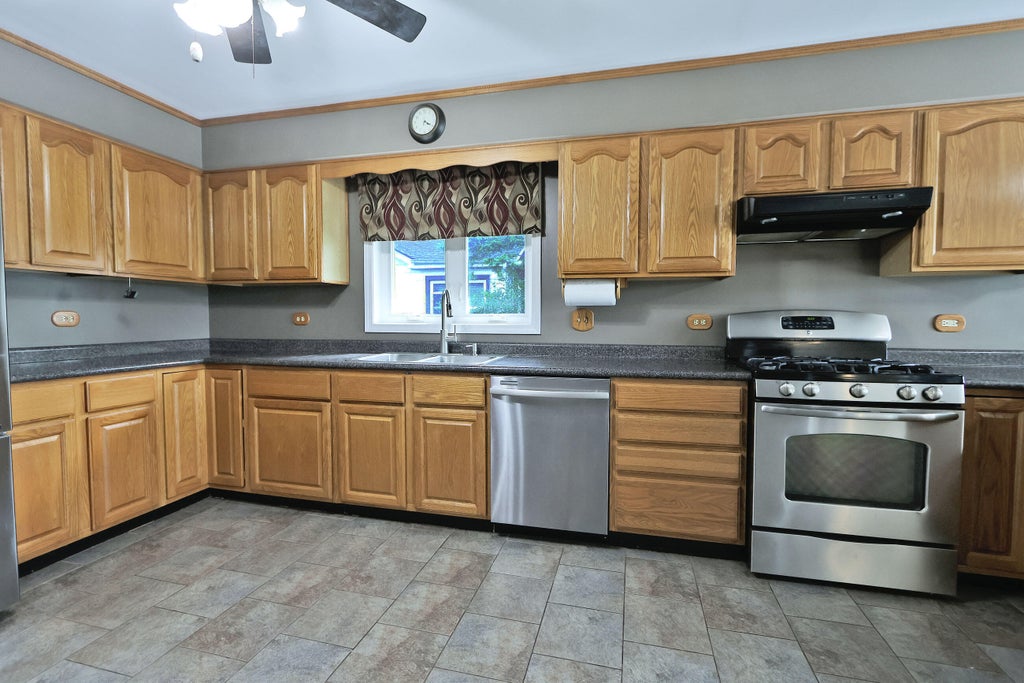
PARADISE AWAITS! Imagine winding down your day and watching the sun set over the lake. on your private deck or patio, Here is a rare opportunity to own a LAKEFRONT property on a semi-private lake. This home was custom built. The main floor has three good size bedrooms, a living room, good size kitchen with sliders to the deck. The loft above is perfect for the at home worker or it would make a great playroom/game room for the kids. The downstairs offers related living or extra entertaining space with a pool table. There is another bedroom, kitchen and family room to round out this home. It is much bigger than it looks from the street. The Backyard is fenced and is your own private oasis. Two car attached garage. Boat lift and dock, included.
Property Features of 21725 118th St, Salem Lakes, WI 53104
Contemporary
Single Family Residence
1993
Lake Shangri-la Beach
$8,120.93
.21
Features
| Elementary school: Salem |
| High school: Central |
| Washer |
| Dryer |
| Range |
| Oven |
| Cooktop |
| Microwave oven |
| Refrigerator |
| Central air |
| Forced air heat |
| Natural gas heat |
| Garage |
| Two car garage |
| Attached parking |
| Attached garage |
| Garage spaces: 2 |
| Vinyl siding |
| Patio |
| Deck |
| Fenced yard |
| Lot acreage is: 0.21 |
| Fenced lot |
| Waterfront lot |
| Body of water: Lake Shangri-La |
| Lot sqft: 9147.6 |
| Subdivision: Lake Shangri-la Beach |
| Lot zoned: RES |
| Present use: Subdivision |
| Lot has water view |
| Concrete basement |
| Finished basement |
| Full basement |
| Basement has outside entrance |
| Walkout basement |
| Paved driveway |
| Public sewer |
| Private water |
| Well water |
| Property style: contemporary |
| For sale |
Rooms & Dimensions
| Family room is 20 x 12 |
| Family Room Level: Lower |
| Laundry room |
| Loft |
| Loft is 13.3 x 19.4 |
| Loft Level: Upper |
| Pantry |
| Bedroom 2 is 12.1 x 9.8 |
| Bedroom 2 Level: Main |
| Bedroom 3 is 12.1 x 14.6 |
| Bedroom 3 Level: Main |
| Bedroom 4 is 12.1 x 12 |
| Bedroom 4 Level: Lower |
| Dining Room is 10.9 x 9.5 |
| Dining Level: Main |
| Living Room is 13.5 x 19.1 |
| Living Room Level: Main |
| Laundry Room is 3.4 x 7 |
| Laundry Room Level: Main |
| Game Room is 17.3 x 25.6 |
| Game Room Level: Lower |
| Number of rooms: 13 |