
1002 Gilmore Ave, Winona, MN 55987









| 2 Beds | 1 Bath | 1 Car Garage | 1,292 Sq Ft |
Description of 1002 Gilmore Ave, Winona, MN 55987
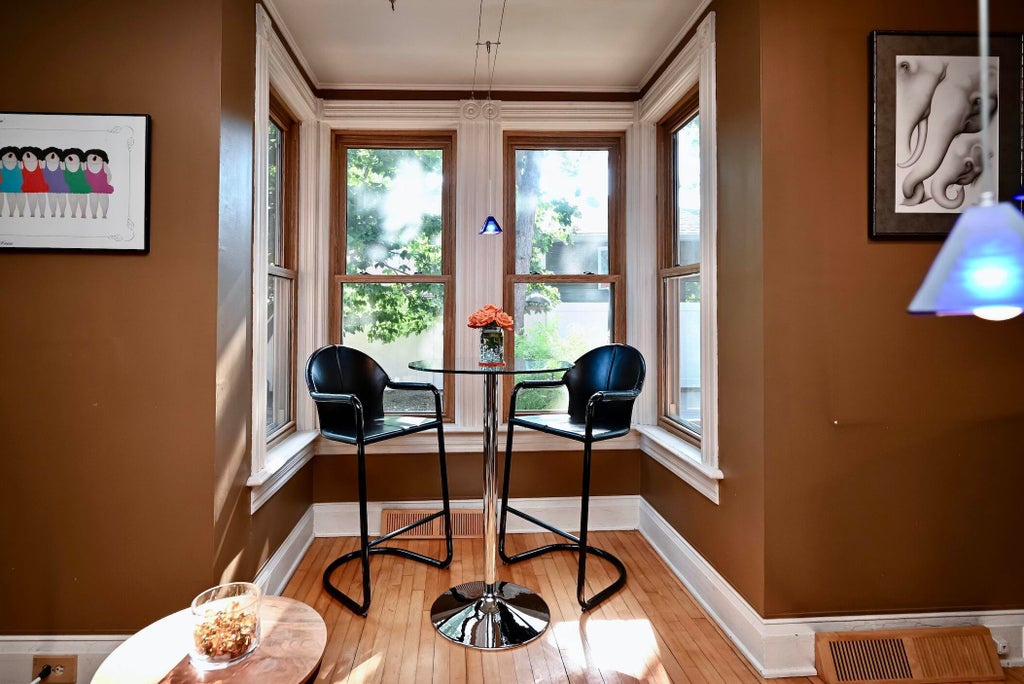
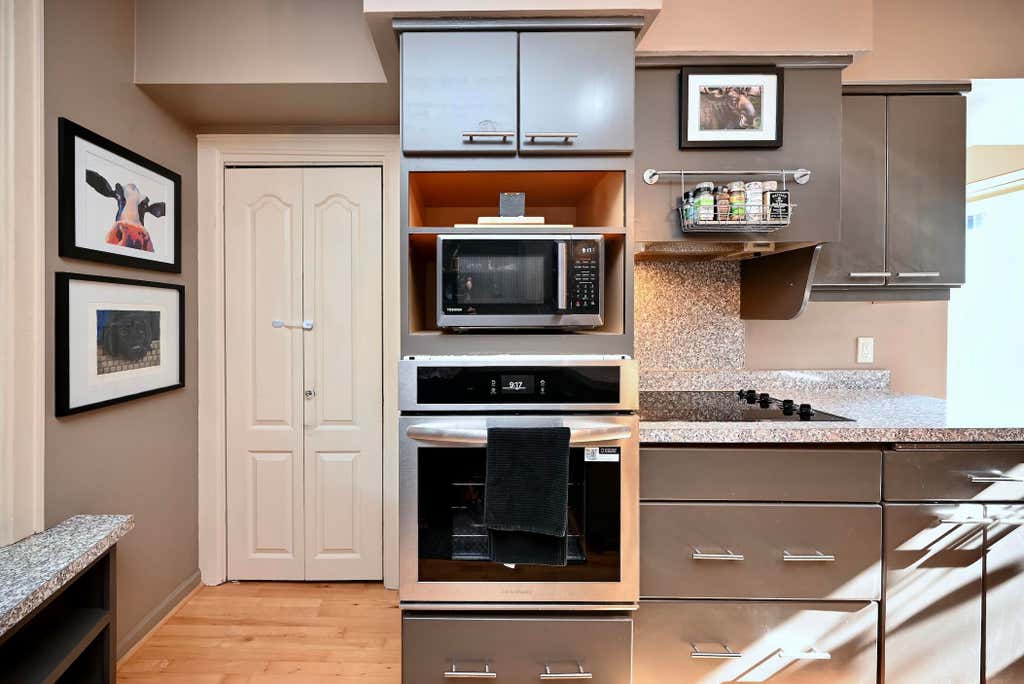
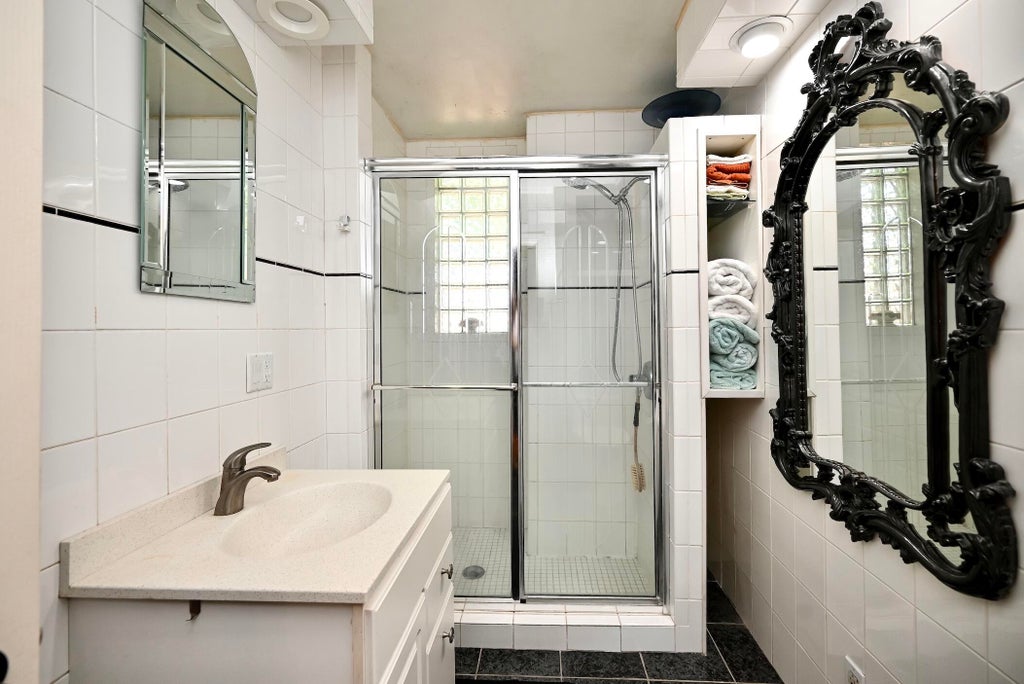
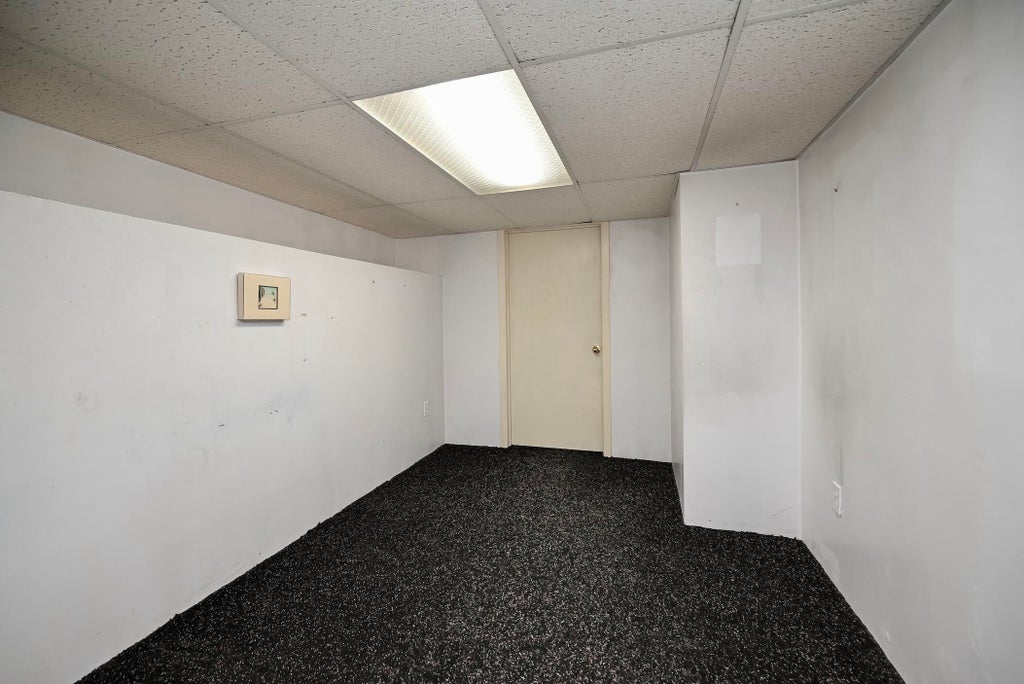
Welcome home to this charming brick ranch, just minutes from Lake Winona, shopping, dining, and everyday conveniences. This property offers a backyard retreat with a park-like setting featuring mature shade trees, a bamboo privacy fence, multiple patio areas for relaxing or entertaining, and landscaped perennial gardens. Step inside to find a spacious kitchen, generous counter space, a breakfast bar, beautiful hardwood floors and numerous updates. The finished lower level provides additional living space with a family room and an office or flex room. Outside, you'll appreciate the oversized one-car garage with an attached storage shed. This home offers timeless charm, functional living spaces, and a beautifully outdoor oasis in a convenient location close to everything Winona has to off
Property Features of 1002 Gilmore Ave, Winona, MN 55987
Ranch
Single Family Residence
1887
$1,934.00
1
.23
Features
| Washer |
| Dryer |
| Range |
| Microwave oven |
| Refrigerator |
| Central air |
| Forced air heat |
| Natural gas heat |
| Garage |
| One car garage |
| Detached parking |
| Detached garage |
| Garage spaces: 1 |
| Brick exterior |
| Stone exterior |
| Patio |
| Lot acreage is: 0.23 |
| Lot sqft: 10018.8 |
| Lot zoned: Residential |
| Partial basement |
| Partially finished basement |
| Public sewer |
| Public water |
| Property style: ranch |
| For sale |
| Tax year: 2026 |
Rooms & Dimensions
| Family room is 15 x 13.2 |
| Family Room Level: Lower |
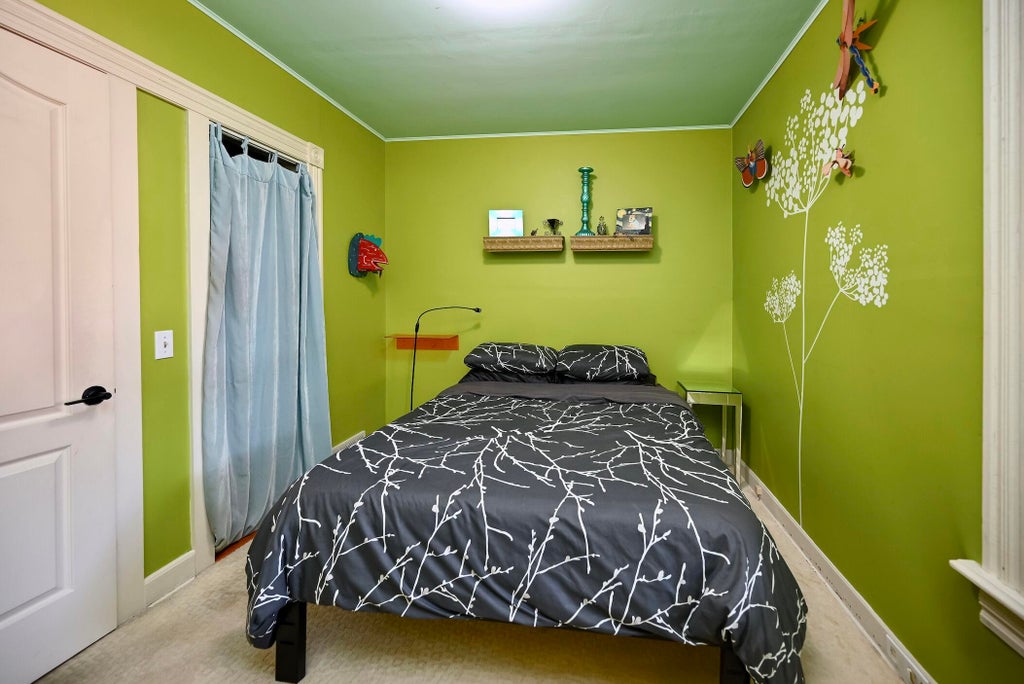
| Bedroom 2 is 11 x 8.3 |
| Bedroom 2 Level: Main |
| Dining Room is 10.7 x 15.8 |
| Dining Level: Main |
| Living Room is 16.4 x 12.6 |
| Living Room Level: Main |
| Number of rooms: 6 |