
7122 Fieldview Dr, Mount Pleasant, WI 53406 CONTINGENT


| 3 Beds | 2.5 Baths | 1 Car Garage | 1,382 Sq Ft |
Description of 7122 Fieldview Dr, Mount Pleasant, WI 53406
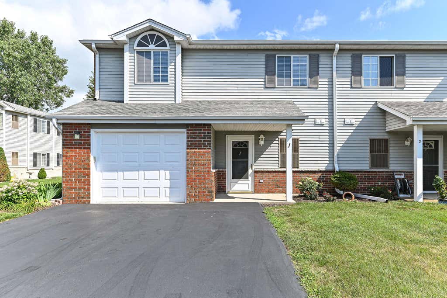
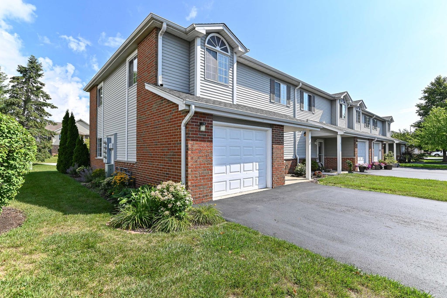
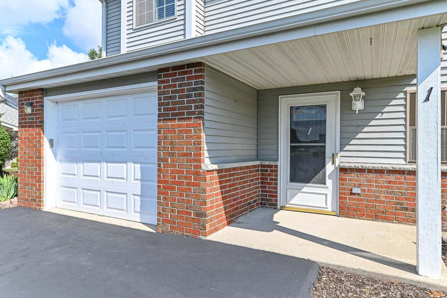
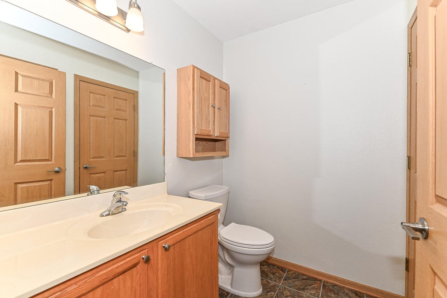
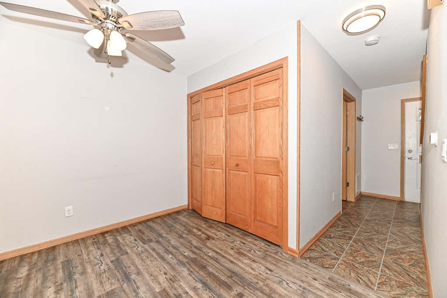
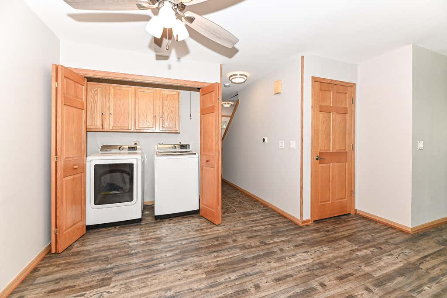
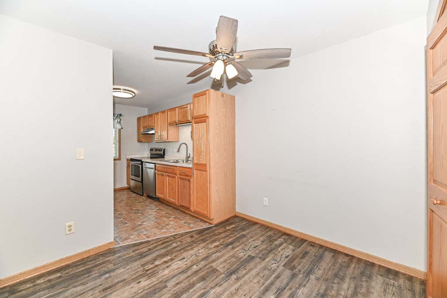
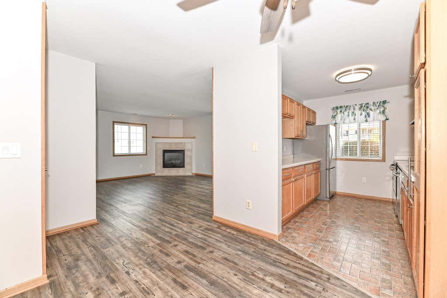
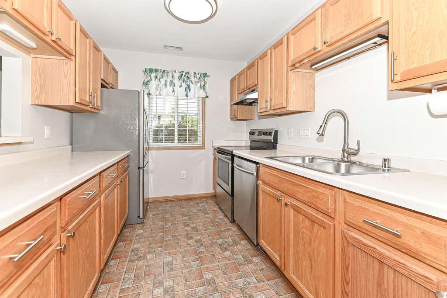
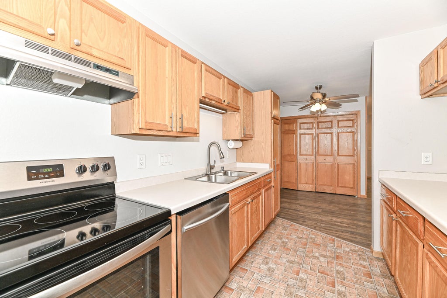
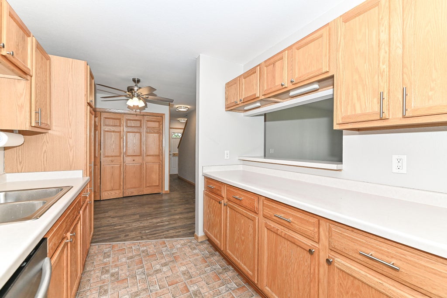
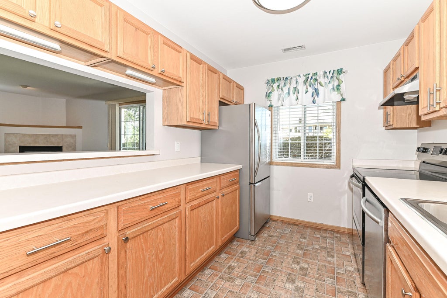
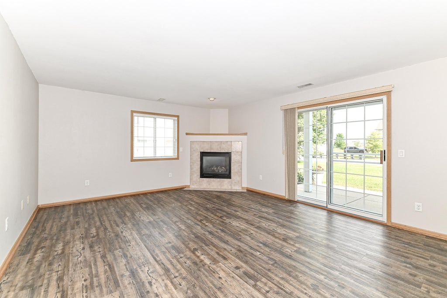
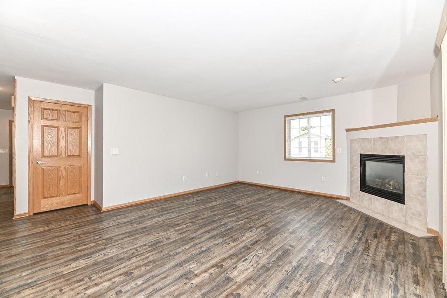
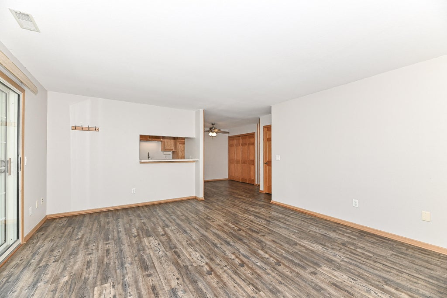
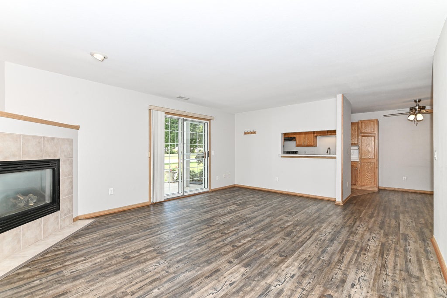
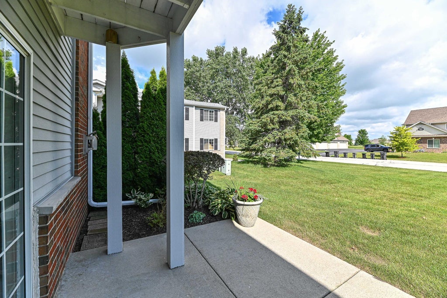
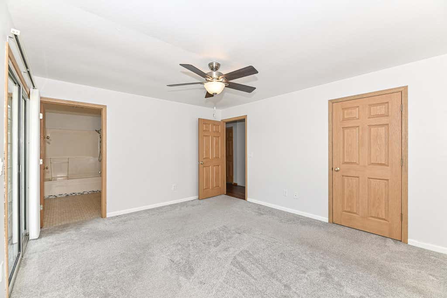
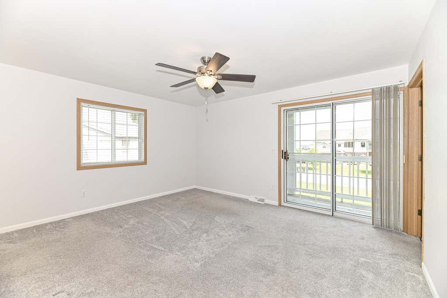
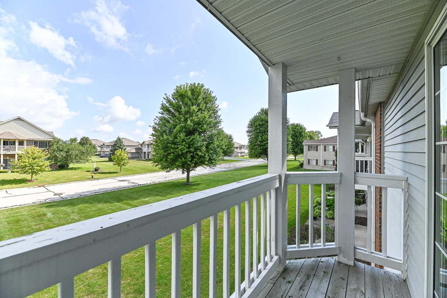
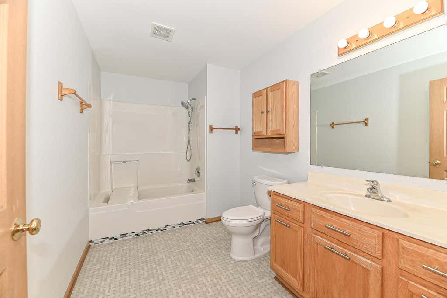

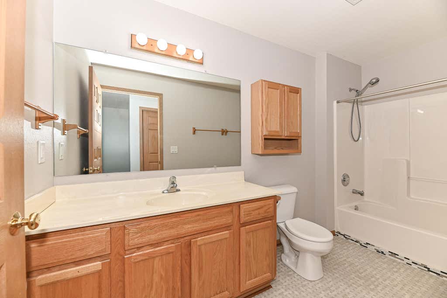
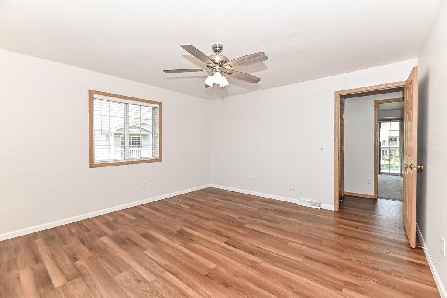
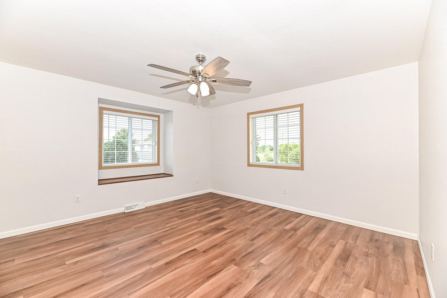
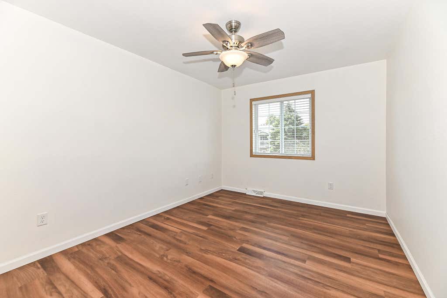
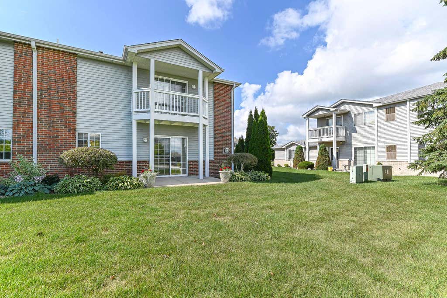
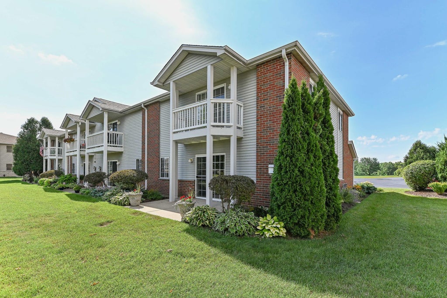
Beautiful 3BR/2.5BA townhouse condo conveniently located near shopping, restaurants, parks &other popular amenities. The main level features a spacious living room with a gas fireplace & patio doors leading to a private patio. The galley-style kitchen offers a breakfast bar & opens to the dining area with laundry closet access. A convenient powder room completes the main floor. Upstairs, all 3 bedrooms feature walk-in closets. The primary suite includes a private full bath & patio doors with access to a balcony. The 2nd bedroom offers a charming window seat, while the third bedroom provides additional space for family, guests or a home office. The attached 1-car garage offers a generous 21x13 footprint with ample storage space while the 2 car sized parking space allows for more parking.
Property Features of 7122 Fieldview Dr, Mount Pleasant, WI 53406
Condominium
1998
$3,118.00
2
Features
| Washer |
| Dryer |
| Range |
| Oven |
| Dishwasher |
| Refrigerator |
| Garage |
| One car garage |
| Attached parking |
| Attached garage |
| Garage spaces: 1 |
| Aluminum siding |
| Brick exterior |
| Lot zoned: Condo |
| Garbage disposal |
| Public sewer |
| Public water |
| Levels in property: Two |
| For sale |
| Tax year: 2025 |
| Pets allowed |
| HOA Dues: 295 |
Rooms & Dimensions
| Bedroom 2 is 13 x 13 |
| Bedroom 2 Level: Upper |
| Bedroom 3 is 13 x 9 |
| Bedroom 3 Level: Upper |
| Dining Room is 10 x 9 |
| Dining Level: Main |
| Living Room is 18 x 14 |
| Living Room Level: Main |
| Number of rooms: 6 |