
S79W31491 Green Meadow Dr, Mukwonago, WI 53149


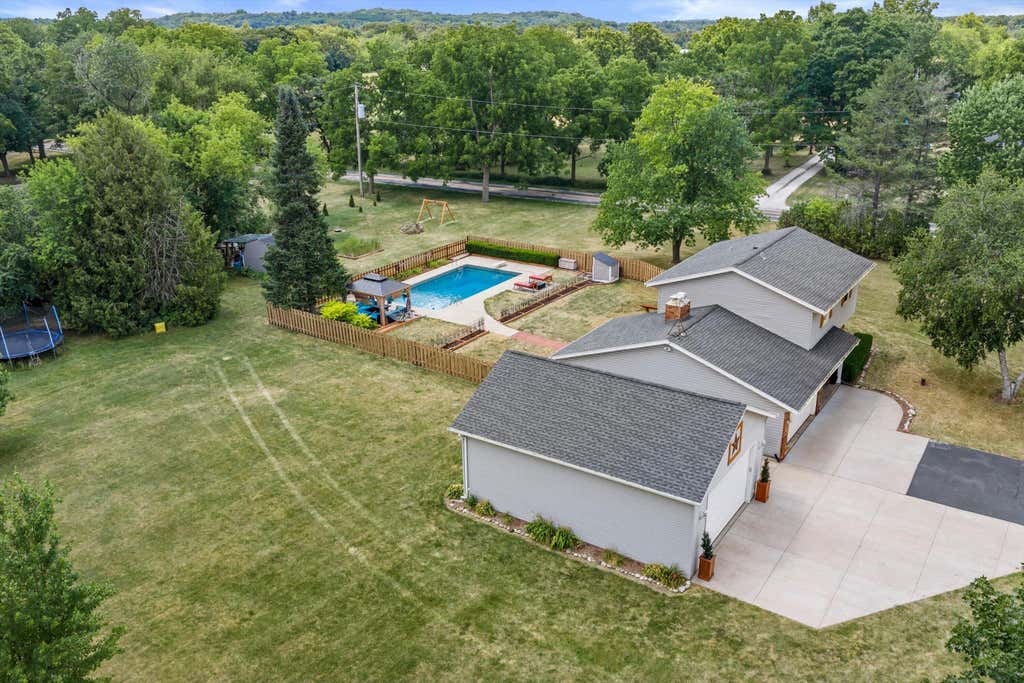


| 3 Beds | 2.5 Baths | 2 Car Garage | 2,100 Sq Ft |
Description of S79W31491 Green Meadow Dr, Mukwonago, WI 53149
Nestled on 1.5 scenic acres in the desirable Green Meadows neighborhood, this beautifully maintained colonial offers the space, privacy, and lifestyle you've been searching for! Spend your summers enjoying the inground pool and expansive backyard, perfect for entertaining, relaxing, or creating lasting memories. Inside, you'll find spacious living areas filled with natural light, generously sized bedrooms, and a functional layout designed for everyday comfort. In addition to the attached 2-car garage, the property also features a second heated and insulated garage complete with a dedicated office. The inviting front porch and mature trees add to the home's timeless curb appeal. Enjoy peaceful country living while remaining just minutes from Mukwonago's amenities!
Property Features of S79W31491 Green Meadow Dr, Mukwonago, WI 53149
Colonial
Single Family Residence
1970
Green Meadows
$3,773.00
2
1.5
Features
| Elementary school: Section |
| Middle school: Park View |
| High school: Mukwonago |
| Washer |
| Dryer |
| Range |
| Oven |
| Microwave oven |
| Dishwasher |
| Refrigerator |
| Central air |
| Forced air heat |
| Natural gas heat |
| Garage |
| Two car garage |
| Attached parking |
| Attached garage |
| Garage spaces: 2 |
| Vinyl siding |
| Patio |
| Fenced yard |
| Lot acreage is: 1.5 |
| Fenced lot |
| Lot sqft: 65340 |
| Subdivision: Green Meadows |
| Lot zoned: Res |
| Present use: Subdivision |
| Vaulted ceilings |
| Central vacuum |
| Garbage disposal |
| Crawlspace |
| Finished basement |
| Full basement |
| Partial basement |
| Partially finished basement |
| Paved driveway |
| Private water |
| Well water |
| Septic system |
| Total square feet: 2100 |
| Total above grade finished sq ft: 1734 |
| Basement square feet: 366 |
| Living square feet: 2100 |
| Property style: colonial |
| For sale |
| Tax year: 2025 |
Rooms & Dimensions
| Family room is 19 x 16 |
| Family Room Level: Main |
| Bedroom 3 is 11 x 10 |
| Bedroom 3 Level: Upper |
| Dining Room is 10 x 10 |
| Dining Level: Main |
| Living Room is 18 x 13 |
| Living Room Level: Main |
| Bonus Room is 13 x 16 |
| Bonus Room Level: Lower |
| Game Room is 15 x 11 |
| Game Room Level: Lower |
| Number of rooms: 10 |