
20110 Settlers Hollow Ln, New Berlin, WI 53146 CONTINGENT
$1,150,000
MLS #: 1974788










| 4 Beds | 3.5 Baths | 3.5 Car Garage | 4,677 Sq Ft |
Description of 20110 Settlers Hollow Ln, New Berlin, WI 53146
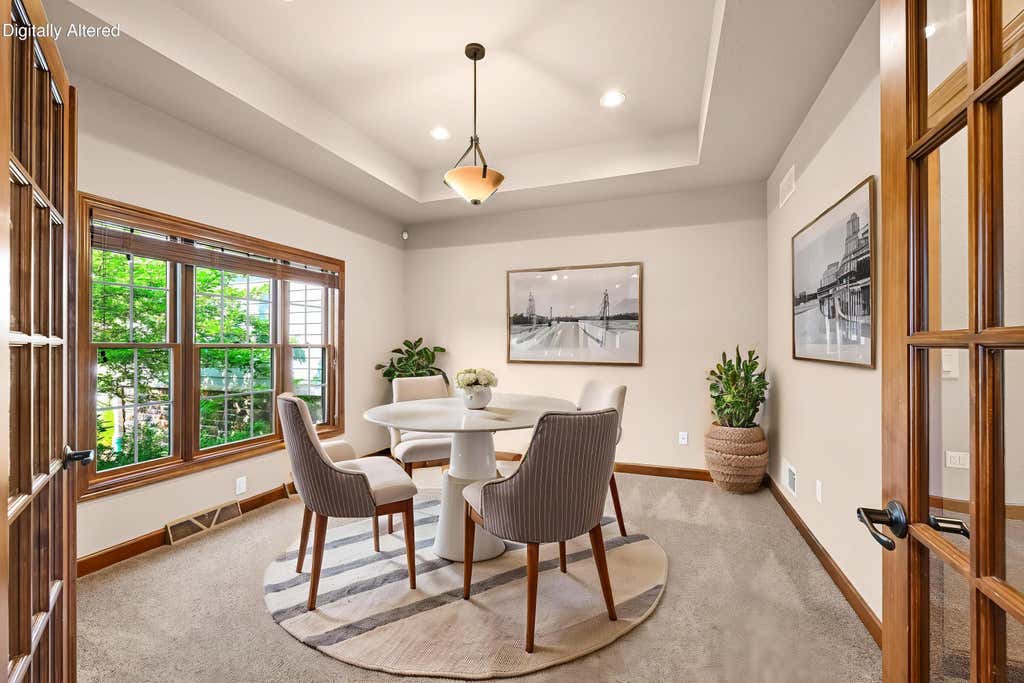
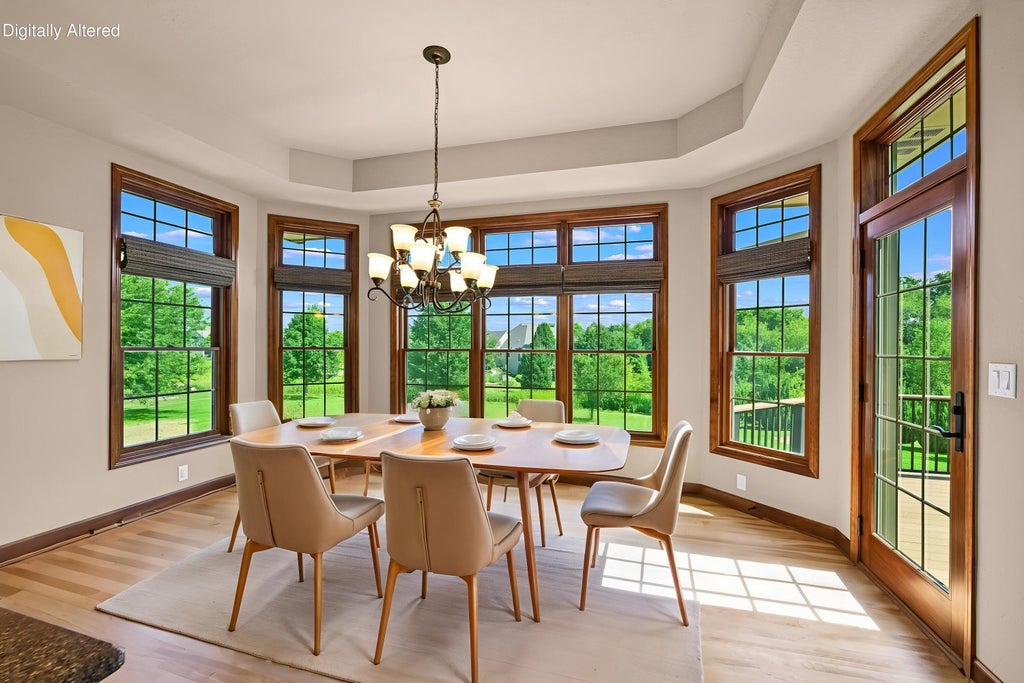
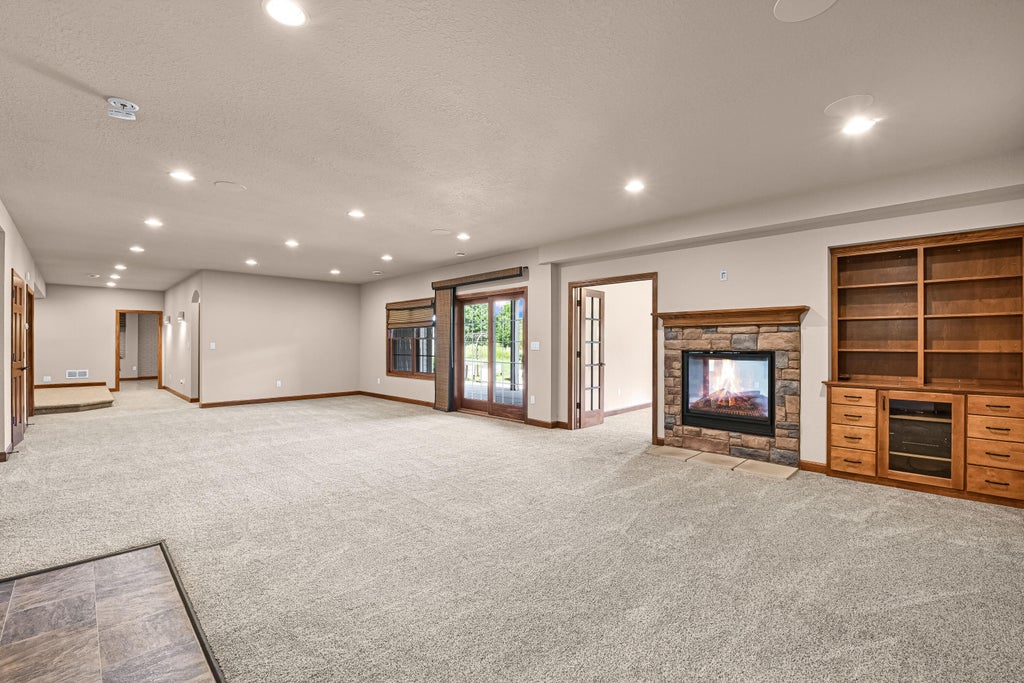
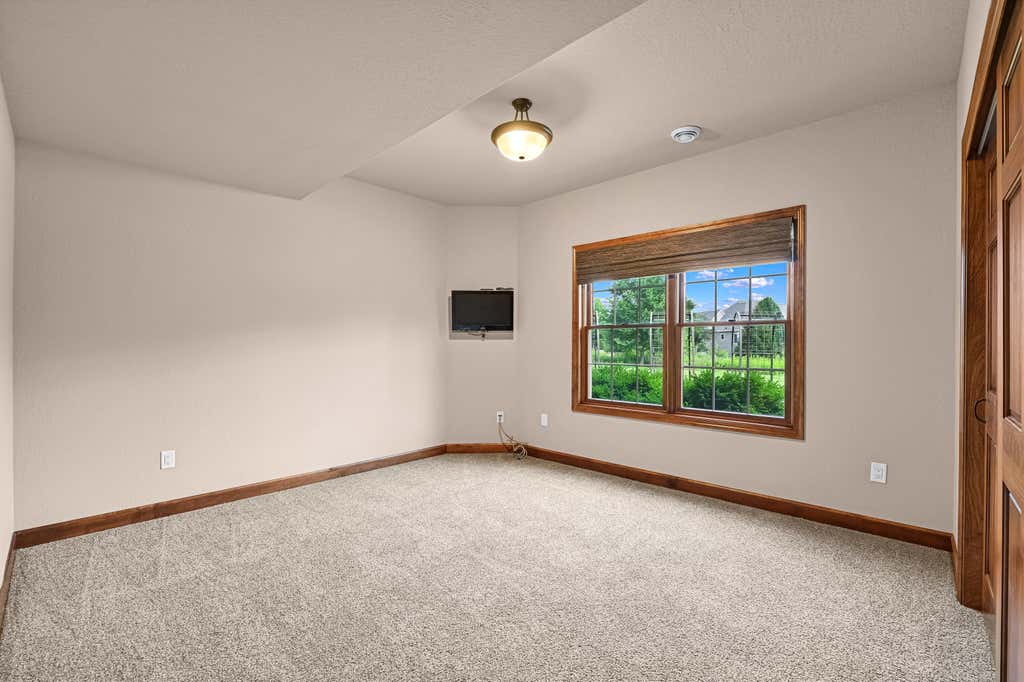
Experience luxury living in this custom James Craig executive ranch! The stunning open-concept design showcases soaring ceilings, a dramatic great room with corner gas fireplace, and a chef's kitchen featuring an oversized island, granite countertops, maple cabinetry, walk-in pantry, and dining area opening to a spacious composite deck overlooking the picturesque .75-acre lot. The private owner's suite offers a spa-like bath and walk-in closet. The finished walkout lower level features a family room with wet bar, surround sound, dual-sided fireplace, elegant office/den, 4th bedroom, full bath, exercise room, and abundant storage. Enjoy scenic trails, peaceful surroundings, and easy access to city amenities.
Property Features of 20110 Settlers Hollow Ln, New Berlin, WI 53146
Listing courtesy of: Shorewest Realtors, Inc.
HOME STYLE
Ranch
Ranch
TYPE
Single Family Residence
Single Family Residence
Year Built
2013
2013
Subdivision
Settler's Ridge
Settler's Ridge
Annual Taxes
$14,366.42
$14,366.42
Stories
1
1
Acres
.75
.75
Features
| Elementary school: Poplar Creek |
| Middle school: New Berlin West |
| High school: New Berlin West |
| Washer |
| Dryer |
| Range |
| Oven |
| Microwave oven |
| Dishwasher |
| Refrigerator |
| Central air |
| Forced air heat |
| Natural gas heat |
| Garage |
| Attached parking |
| Attached garage |
| Garage spaces: 3.5 |
| Stone exterior |
| Fiber cement exterior |
| Patio |
| Deck |
| Lot acreage is: 0.75 |
| Cul-de-sac location |
| Lot sqft: 32670 |
| Subdivision: Settler's Ridge |
| Lot zoned: RES |
| Present use: Subdivision |
| Wet bar |
| Vaulted ceilings |
| Garbage disposal |
| Walk-in closet(s) |
| Concrete basement |
| Finished basement |
| Full basement |
| Basement has outside entrance |
| Walkout basement |
| Paved driveway |
| Private water |
| Well water |
| Septic system |
| Total square feet: 4677 |
| Total above grade finished sq ft: 2799 |
| Basement square feet: 1878 |
| Living square feet: 4677 |
| Property style: ranch |
| For sale |
| Tax year: 2025 |
Rooms & Dimensions
| Den is 14 x 16 |
| Den Level: Lower |
| Family room is 19 x 35 |
| Family Room Level: Lower |
| Laundry room |
| Pantry |
| Bedroom 2 is 12 x 11 |
| Bedroom 2 Level: Main |
| Bedroom 3 is 12 x 11 |
| Bedroom 3 Level: Main |
| Bedroom 4 is 12 x 13 |
| Bedroom 4 Level: Lower |
| Living Room is 19 x 20 |
| Living Room Level: Main |
| Laundry Room is 13 x 15 |
| Laundry Room Level: Main |
| Number of rooms: 10 |