
1315 Bridger Dr, Holmen, WI 54636 PENDING
$610,000
MLS #: 1974789








| 4 Beds | 3 Baths | 3 Car Garage | 2,598 Sq Ft |
Description of 1315 Bridger Dr, Holmen, WI 54636
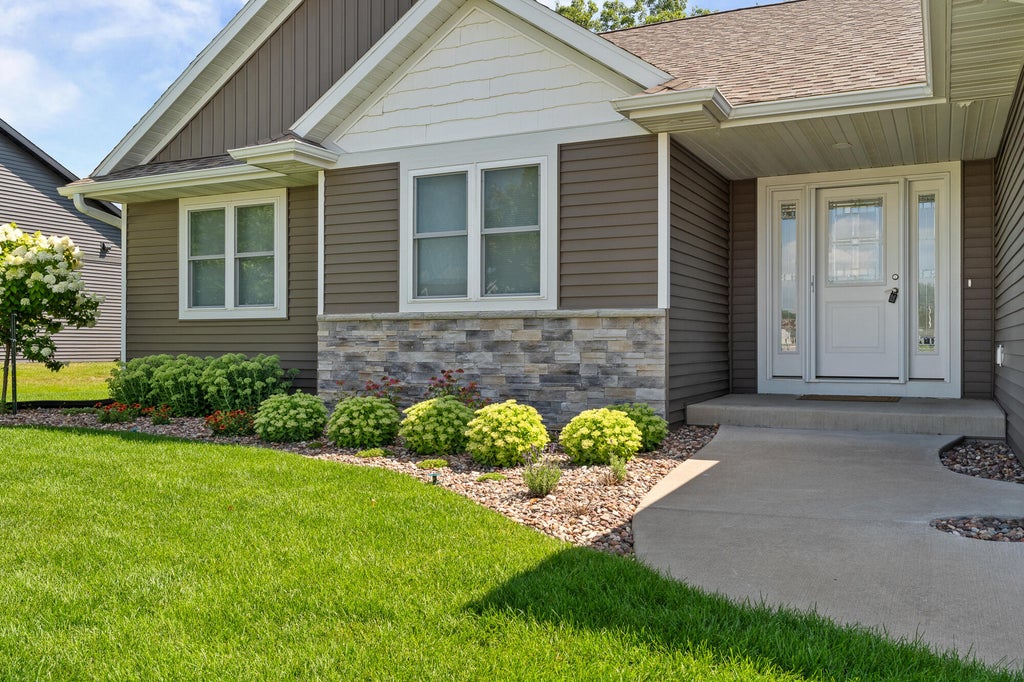
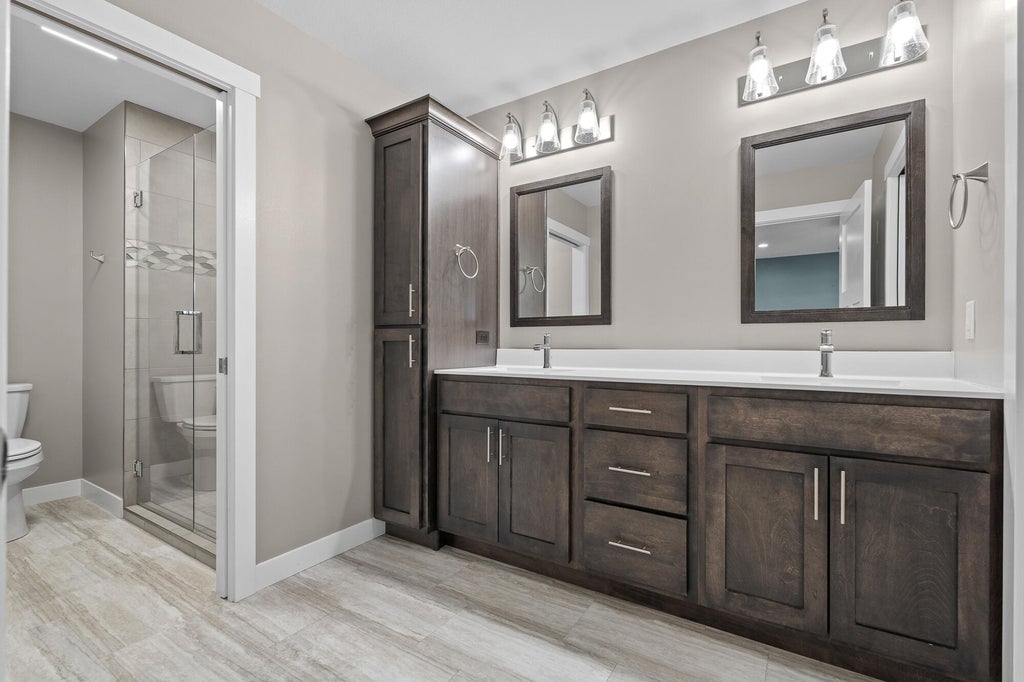
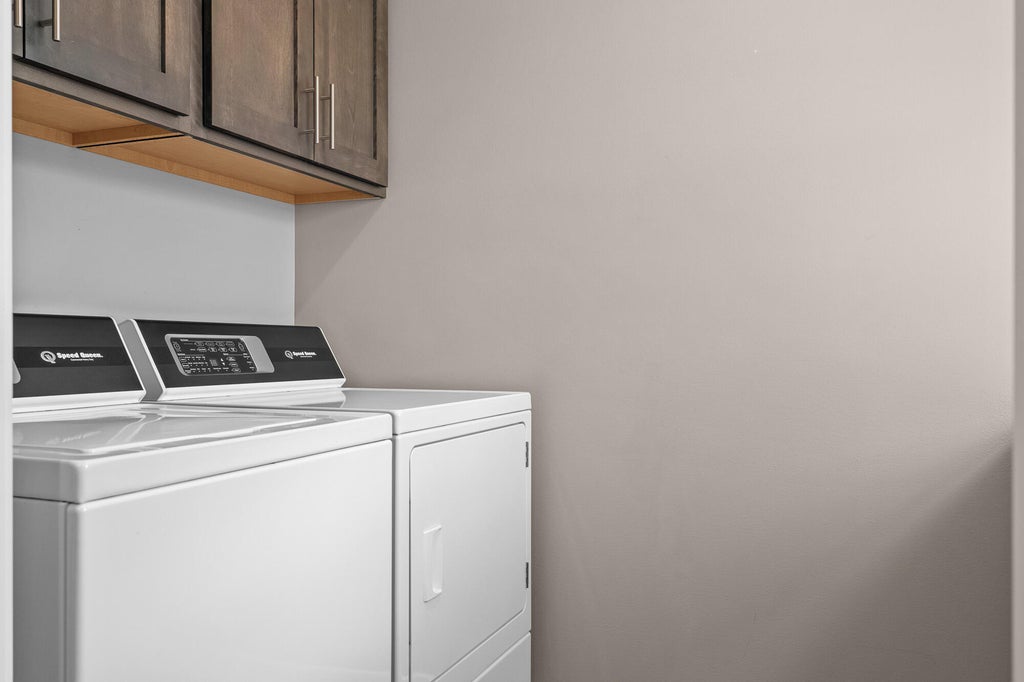
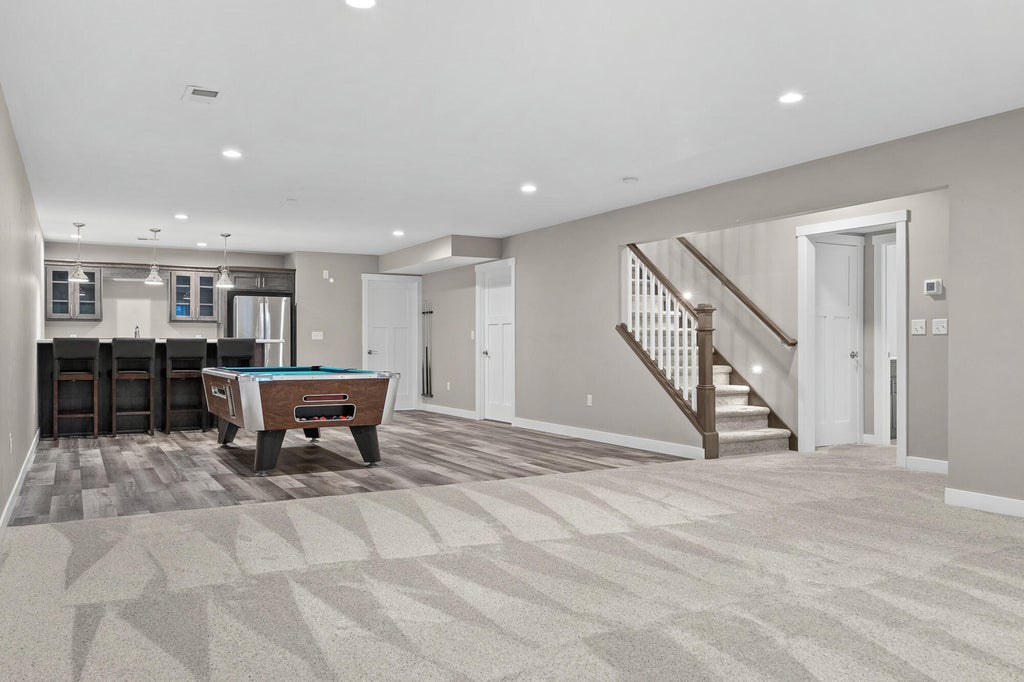
Welcome home to this beautifully designed ranch. Offering the perfect blend of luxury, function and comfort. The heart of the home features a spacious layout with a walk in pantry, complimented with a convenient drop zone with cubbies and a laundry room right off the garage. Retreat to the comfort of the generous primary suite or enjoy the covered patio overlooking a fully fenced yard with mature trees, offering rare privacy. The oversized heated garage with basement access, and additional storage shed make this home as practical and it is inviting.
Property Features of 1315 Bridger Dr, Holmen, WI 54636
Listing courtesy of: Edina Realty, Inc.
HOME STYLE
Ranch
Ranch
TYPE
Single Family Residence
Single Family Residence
Year Built
2021
2021
Annual Taxes
$7,490.00
$7,490.00
Stories
1
1
Acres
.32
.32
Features
| Middle school: Holmen |
| High school: Holmen |
| Washer |
| Dryer |
| Range |
| Oven |
| Cooktop |
| Microwave oven |
| Dishwasher |
| Refrigerator |
| Central air |
| Forced air heat |
| Natural gas heat |
| Garage |
| Three car garage |
| Attached parking |
| Attached garage |
| Garage spaces: 3 |
| Vinyl siding |
| Fenced yard |
| Lot acreage is: 0.32 |
| Fenced lot |
| Lot sqft: 13939.2 |
| Wooded lot |
| Lot zoned: Residential |
| Full basement |
| Public sewer |
| Public water |
| Total square feet: 2598 |
| Total above grade finished sq ft: 1531 |
| Basement square feet: 1067 |
| Living square feet: 2598 |
| Property style: ranch |
| For sale |
| Tax year: 2025 |
Rooms & Dimensions
| Family room is 30 x 17 |
| Family Room Level: Upper |
| Bedroom 2 is 11 x 13 |
| Bedroom 2 Level: Main |
| Bedroom 3 is 10 x 12 |
| Bedroom 3 Level: Main |
| Dining Room is 9 x 11 |
| Dining Level: Main |
| Living Room is 15 x 22 |
| Living Room Level: Main |
| Number of rooms: 7 |