
N727 Blue Spring Lake Dr, Palmyra, WI 53156
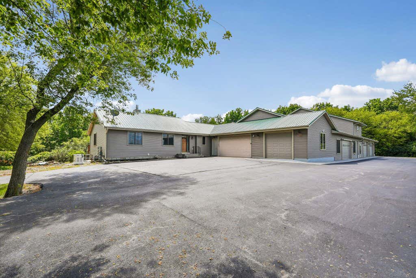
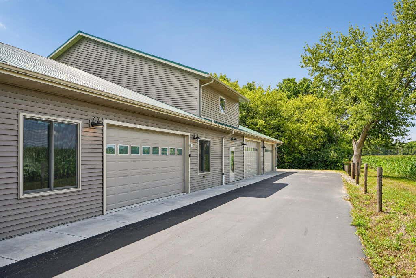
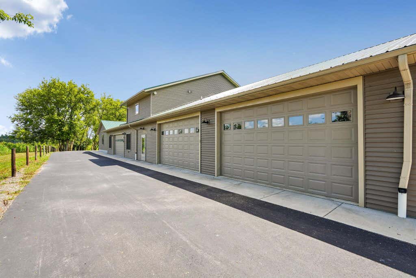
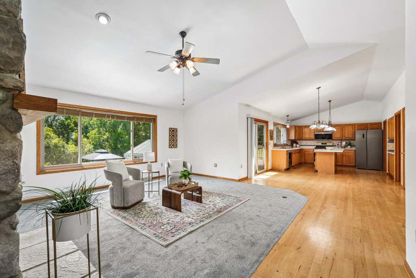
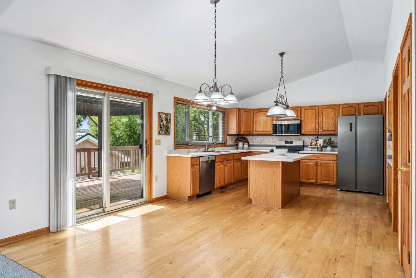
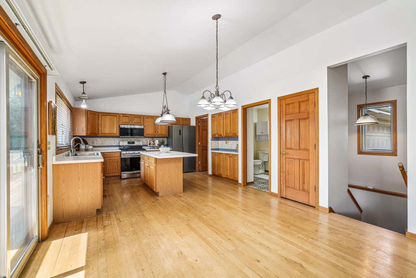
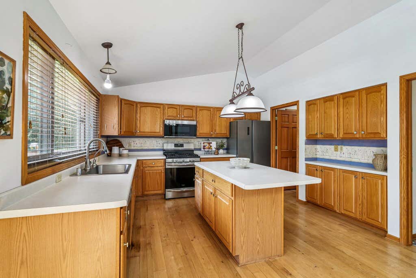
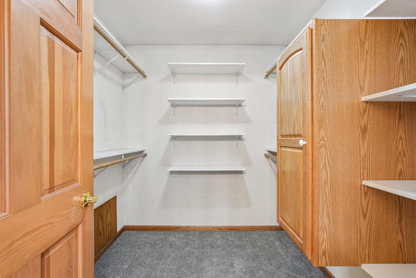
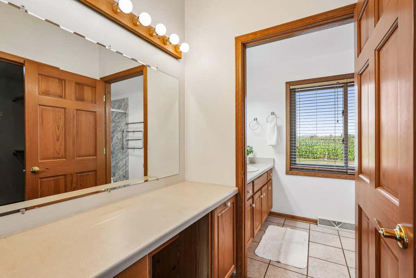
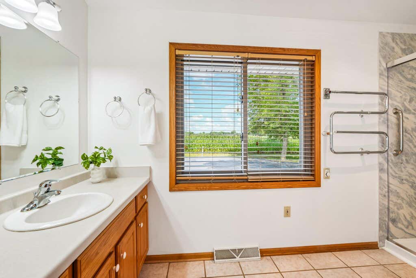
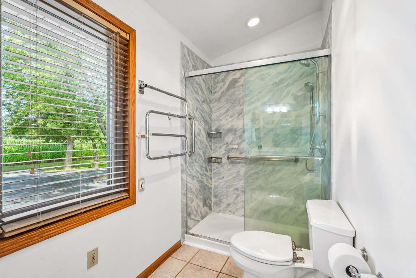
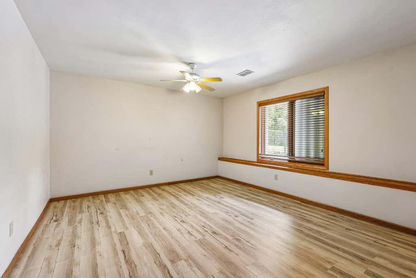
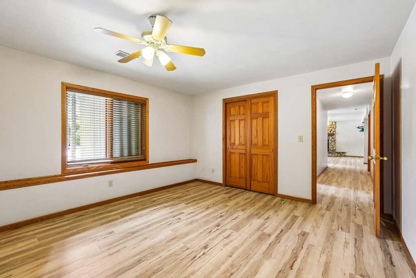
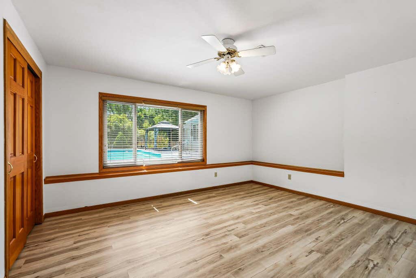
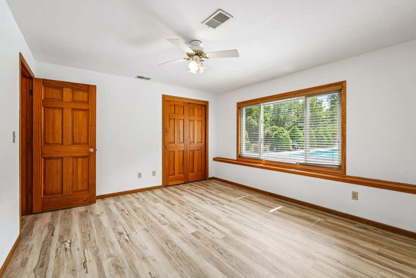
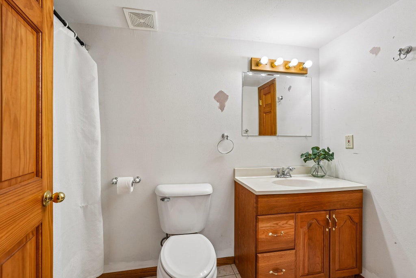
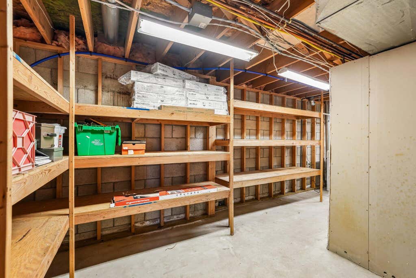
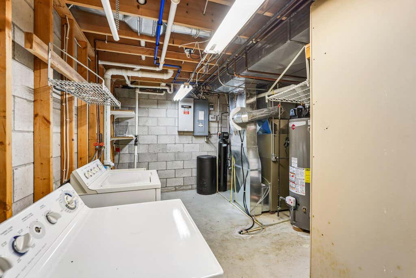
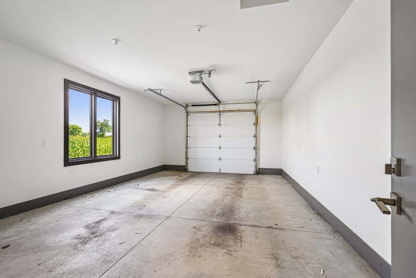
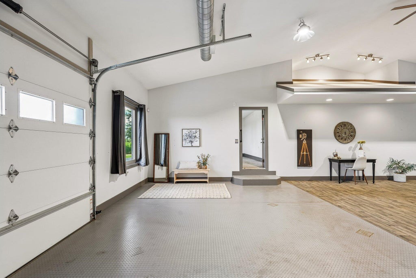
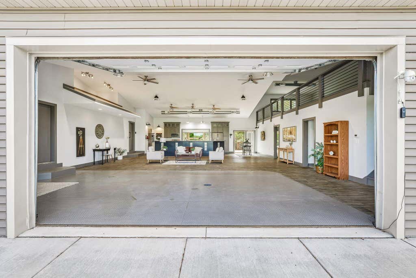
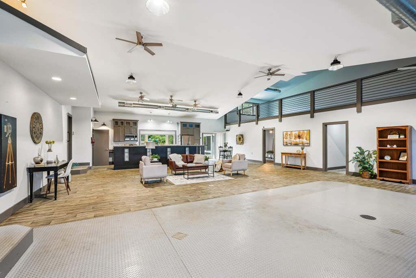
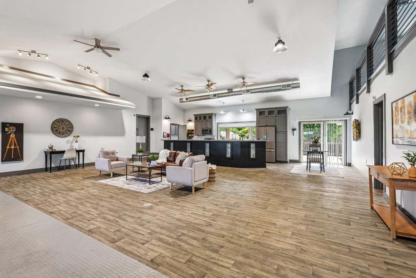
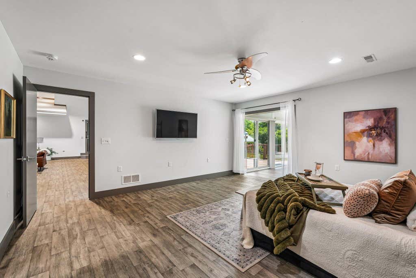
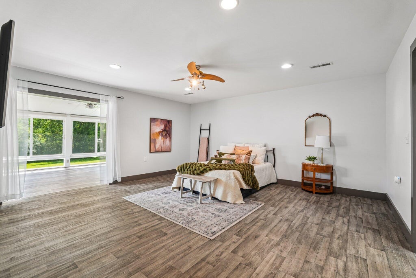
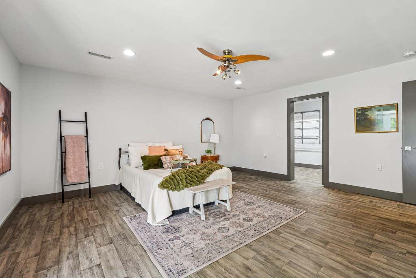
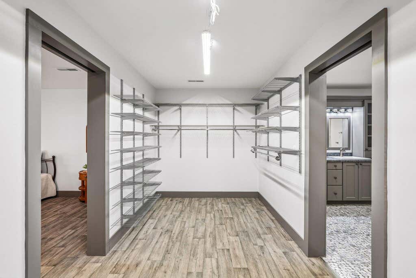
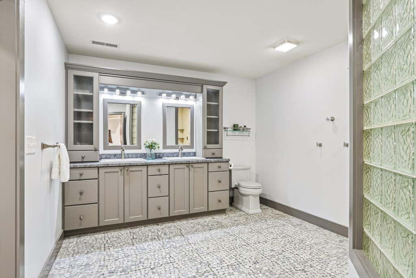
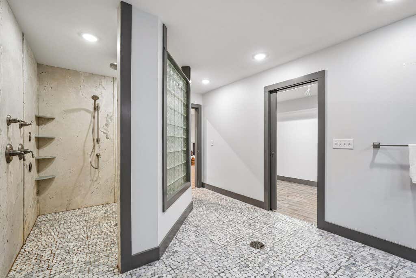
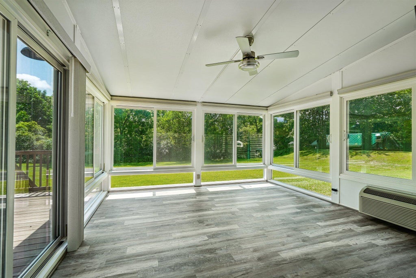
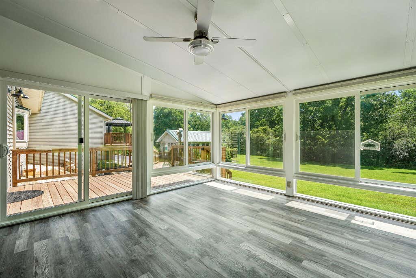
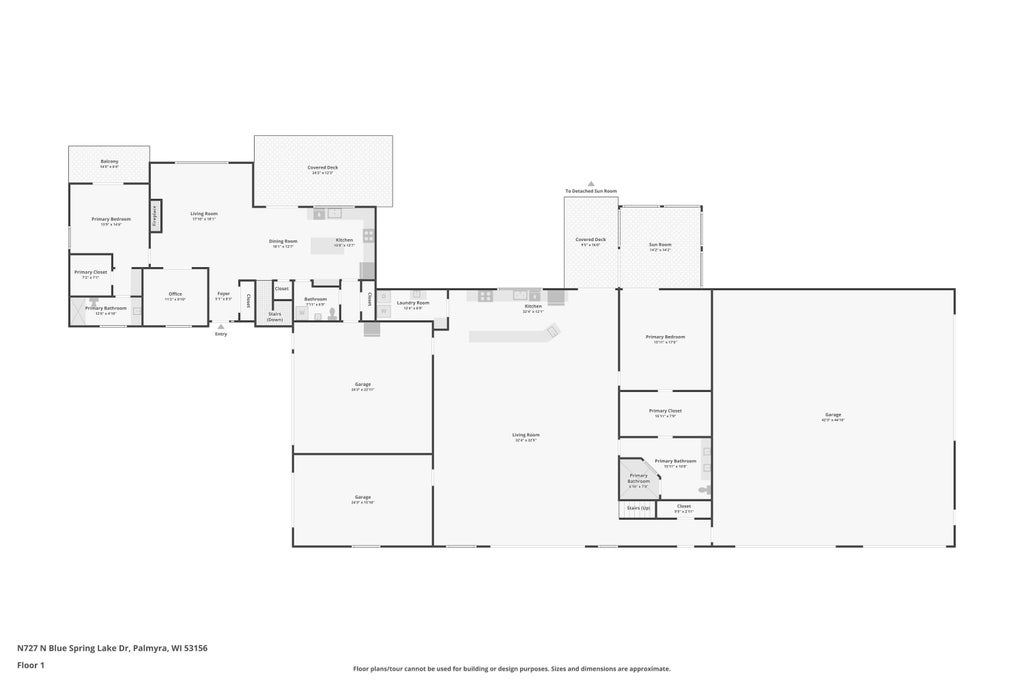
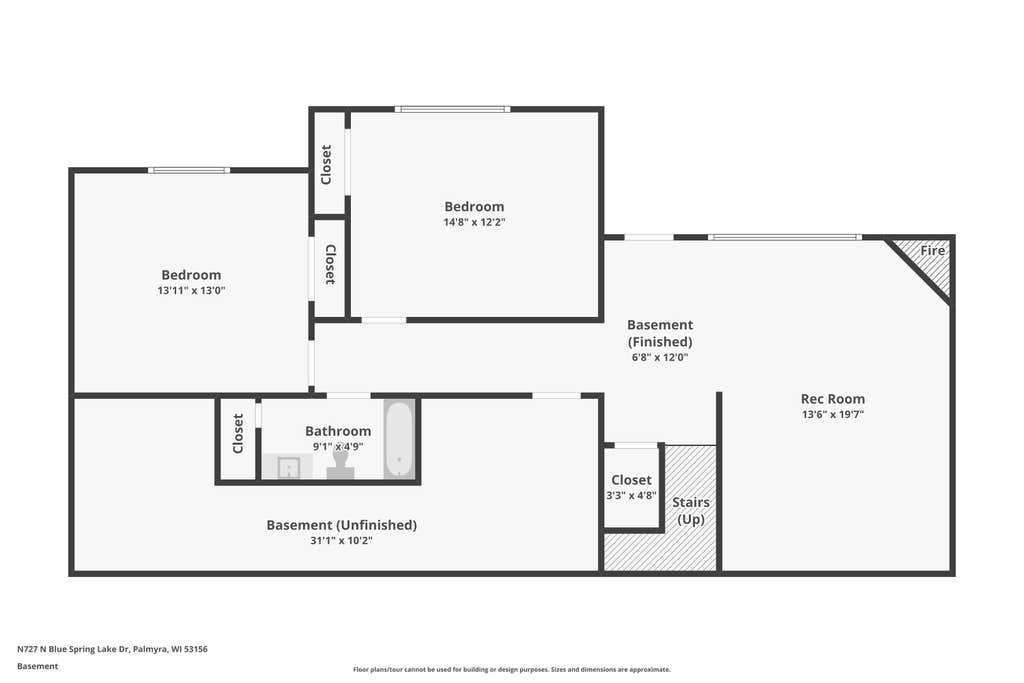
| 4 Beds | 3.5 Baths | 13 Car Garage | 4,250 Sq Ft |
Description of N727 Blue Spring Lake Dr, Palmyra, WI 53156
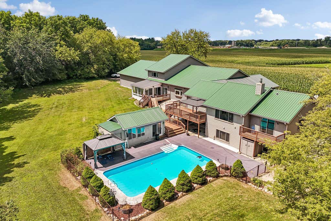
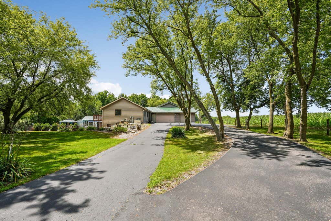
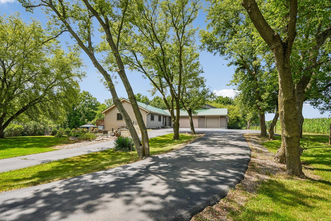
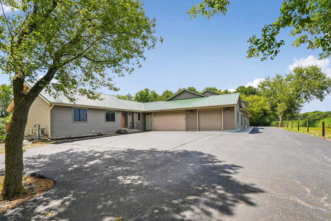
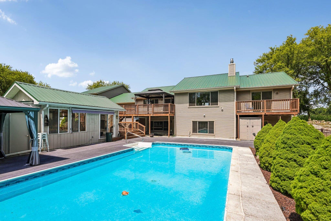
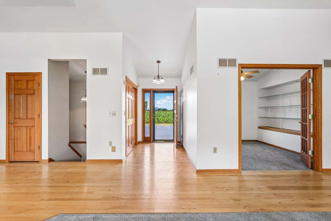
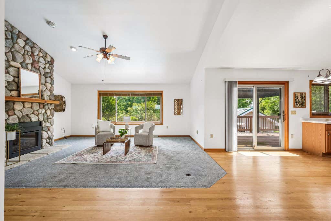
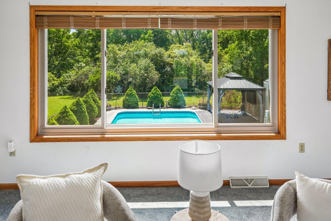
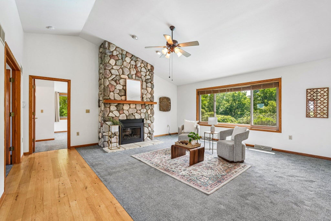
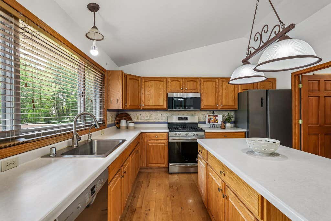
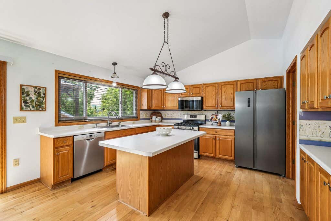
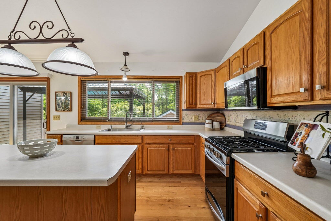
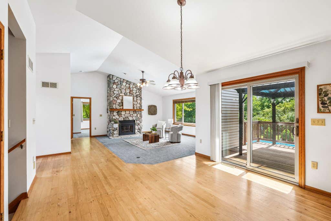
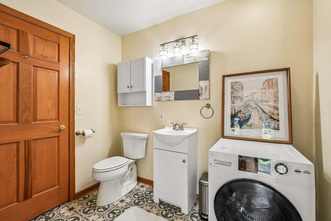
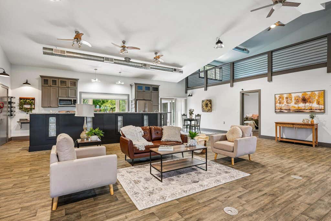
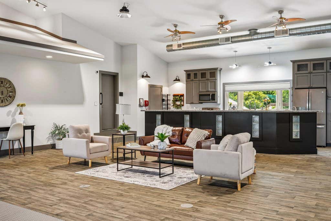
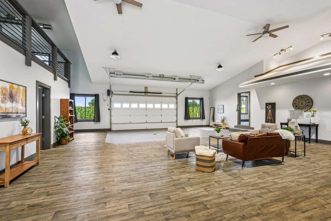
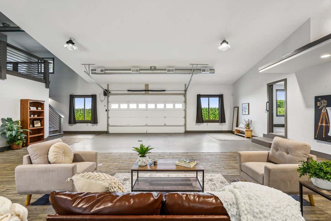
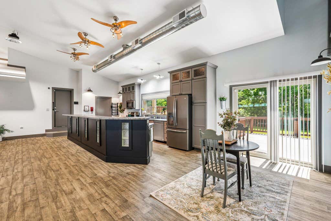
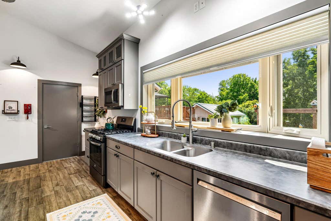
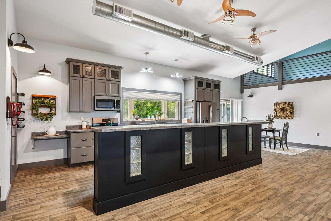
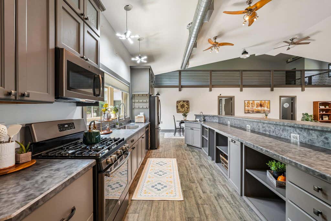
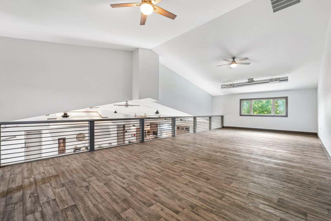
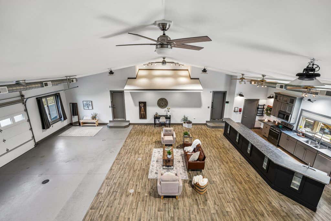
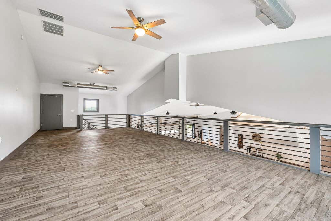
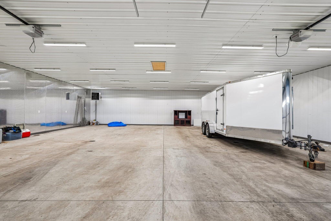
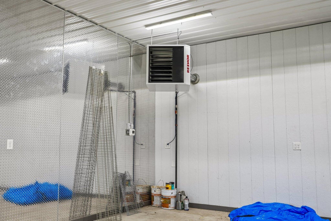
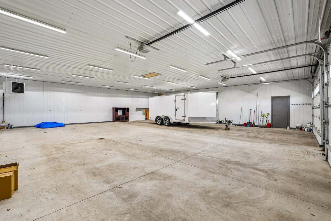
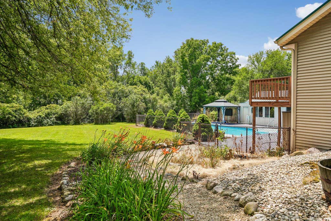
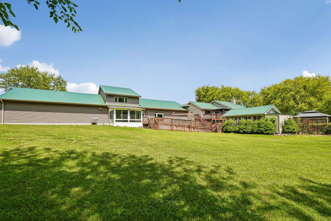
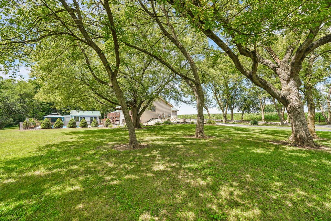
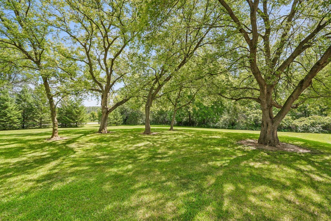
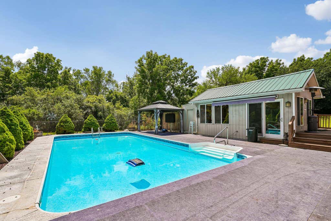
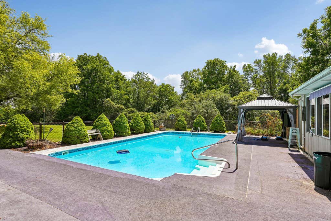
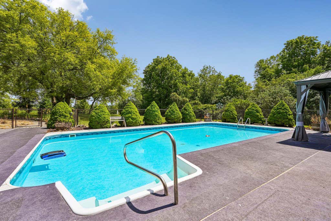
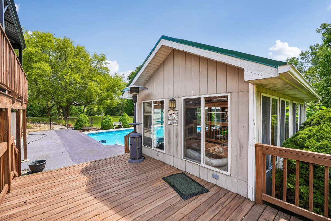
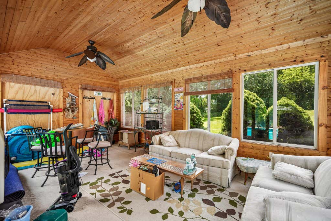
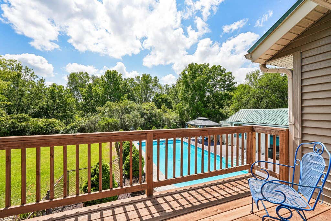
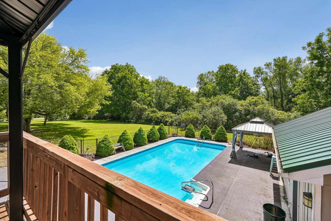
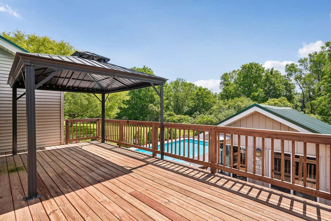
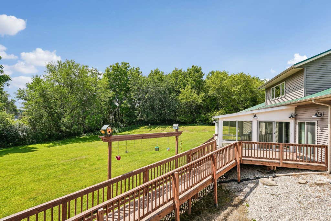
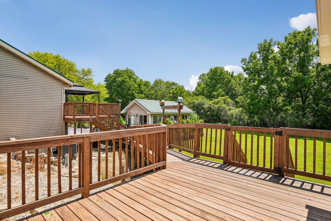
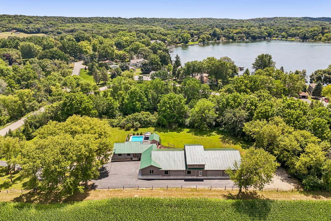
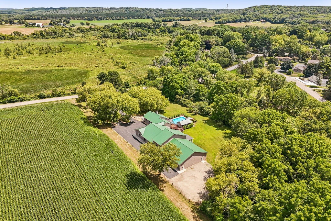
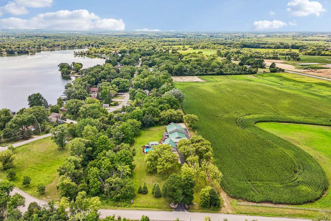
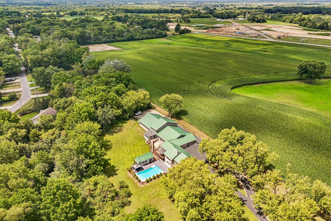
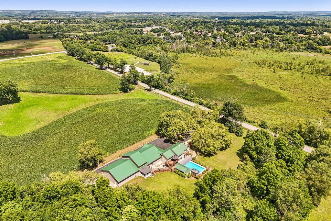
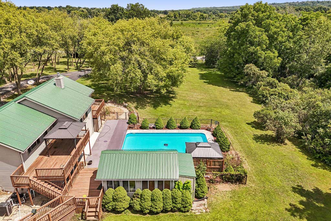
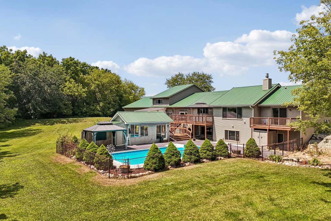
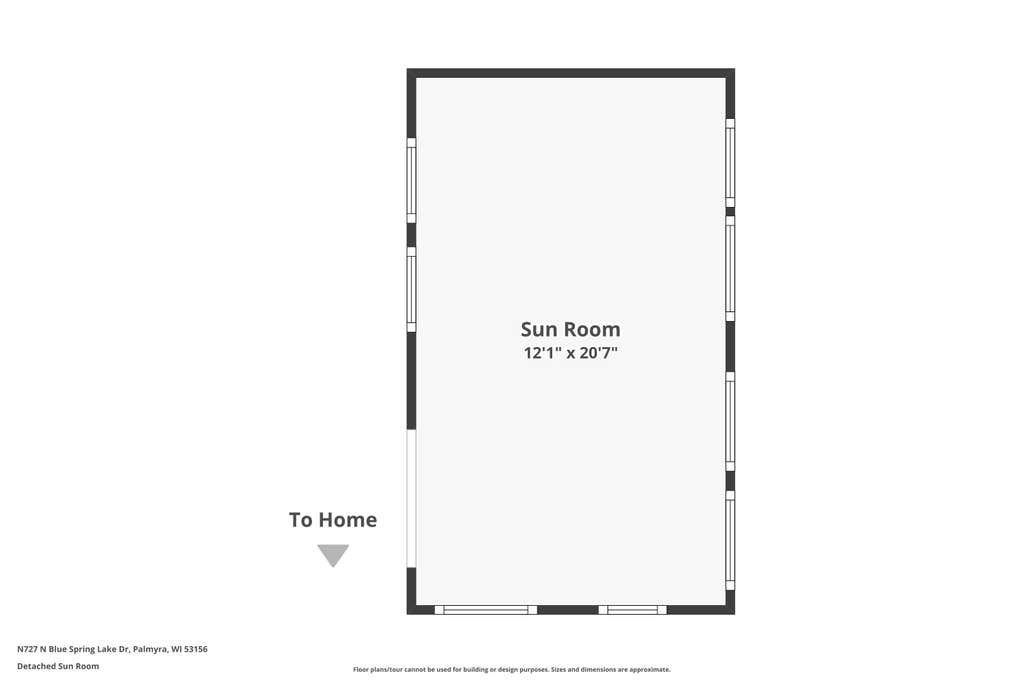
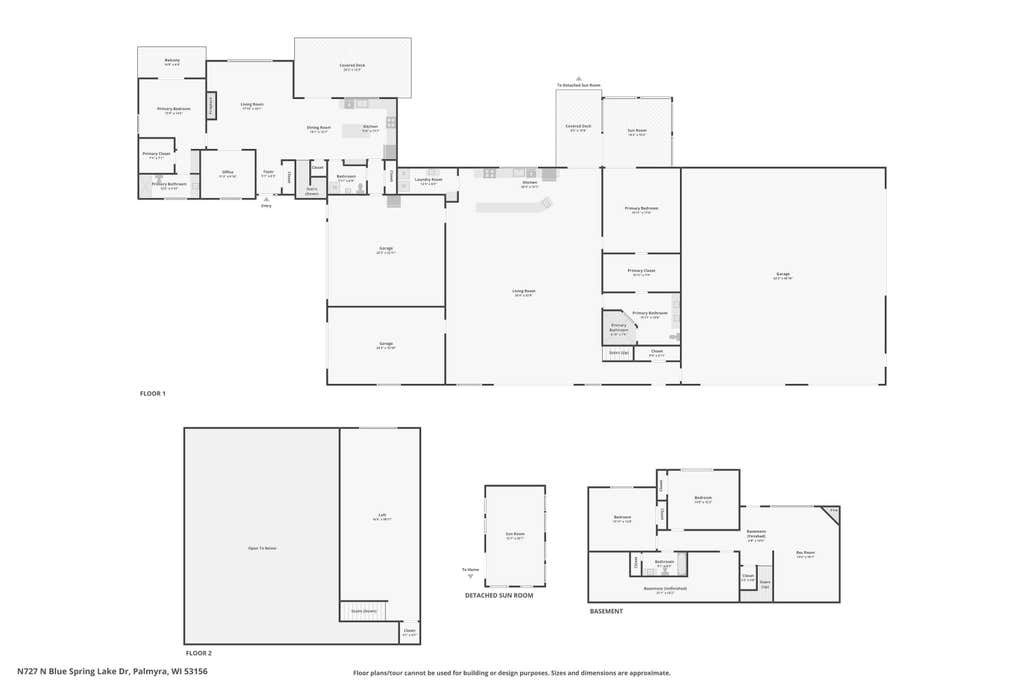
This home has it all! Are you looking for excessive garage space? This is the place! Are you looking for multigenerational living? You can do that here! Are you looking to reduce mortgage costs by cohabitating? These separate living spaces can make that happen! Have you always dreamed of a beautiful inground pool? That is here too! Whether you want to work from home or explore short-term rental options, this property deserves your attention! Conveniently located among some of the fastest growing counties in the southern part of the state. You have got to see this place to believe it! Two full kitchens make separate living possible. There is room for 13 cars, 3 laundry areas, 4 bedrooms, 3.5 baths and a pool house on 1.85 beautiful acres! You have to see it to believe it!
Property Features of N727 Blue Spring Lake Dr, Palmyra, WI 53156
Contemporary
Single Family Residence
1999
$6,873.68
1.85
Features
| Middle school: Palmyra-Eagle |
| High school: Palmyra-Eagle |
| Washer |
| Dryer |
| Range |
| Oven |
| Microwave oven |
| Dishwasher |
| Refrigerator |
| Central air |
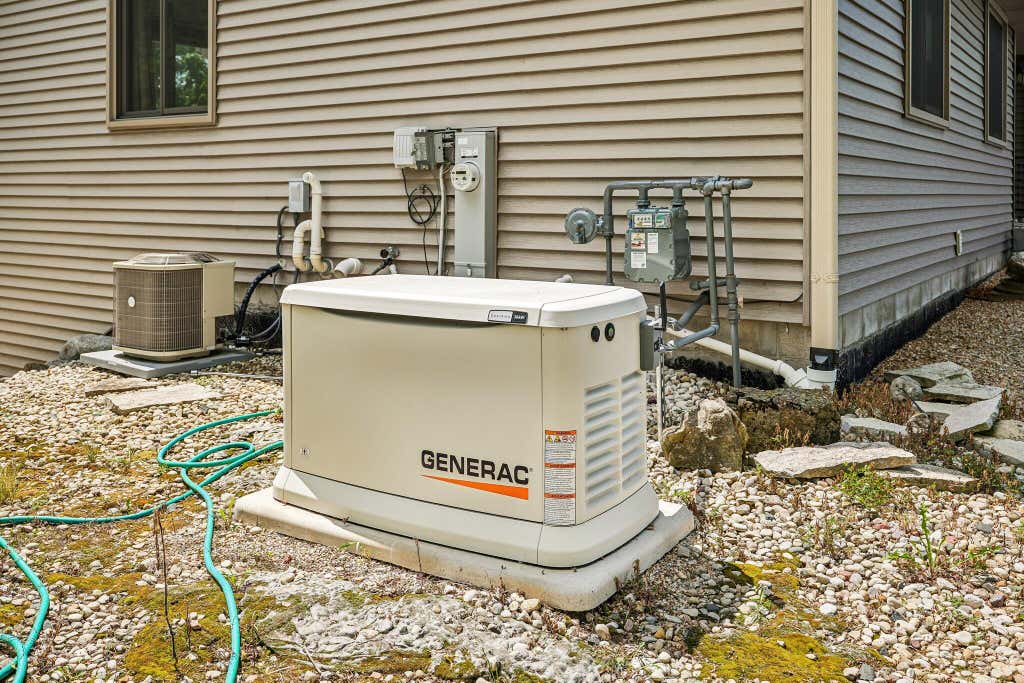
| Forced air heat |
| Natural gas heat |
| Garage |
| Attached parking |
| Attached garage |
| Garage spaces: 13 |
| Vinyl siding |
| Lot acreage is: 1.85 |
| Lot sqft: 80586 |
| Lot zoned: A-3 |
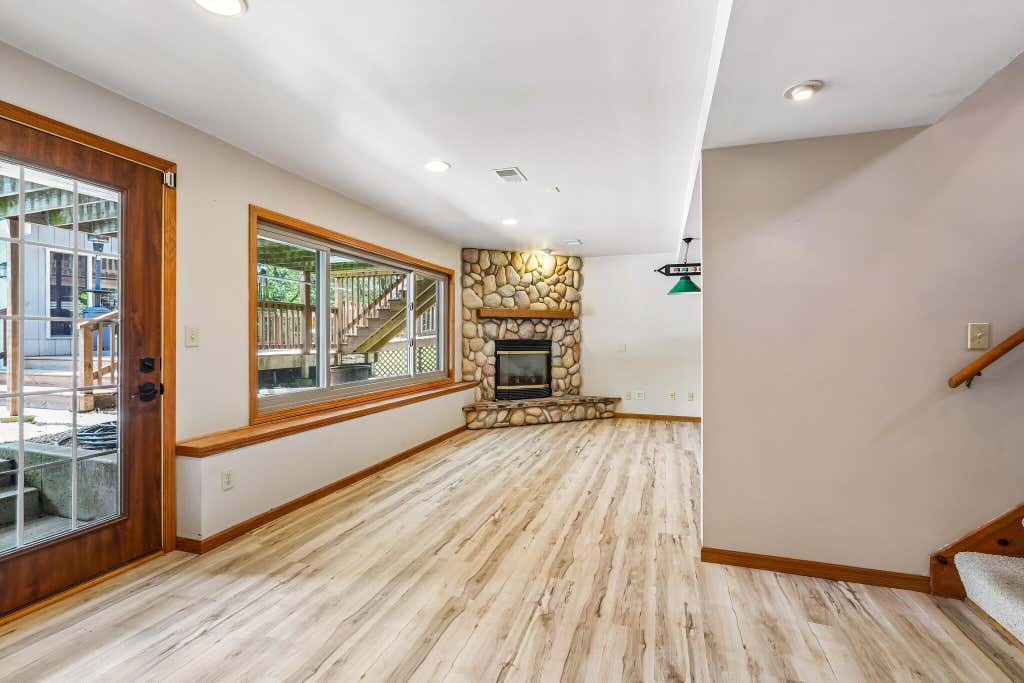
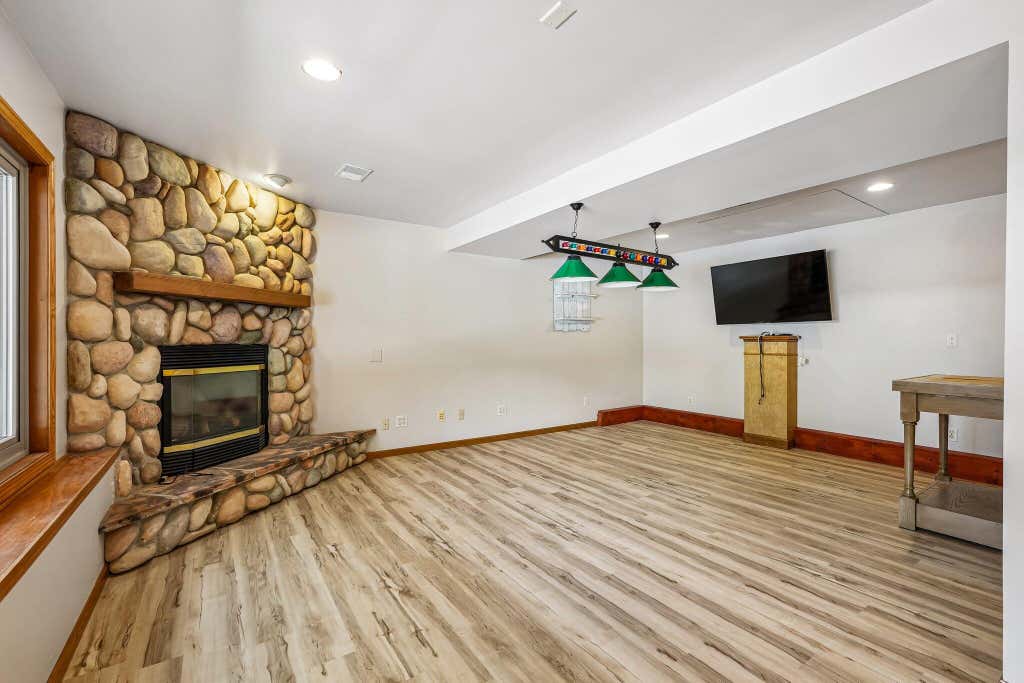
| Finished basement |
| Full basement |
| Basement has outside entrance |
| Walkout basement |
| Paved driveway |
| Private water |
| Well water |
| Septic system |
| Property style: contemporary |
| For sale |
| Tax year: 2025 |
Rooms & Dimensions
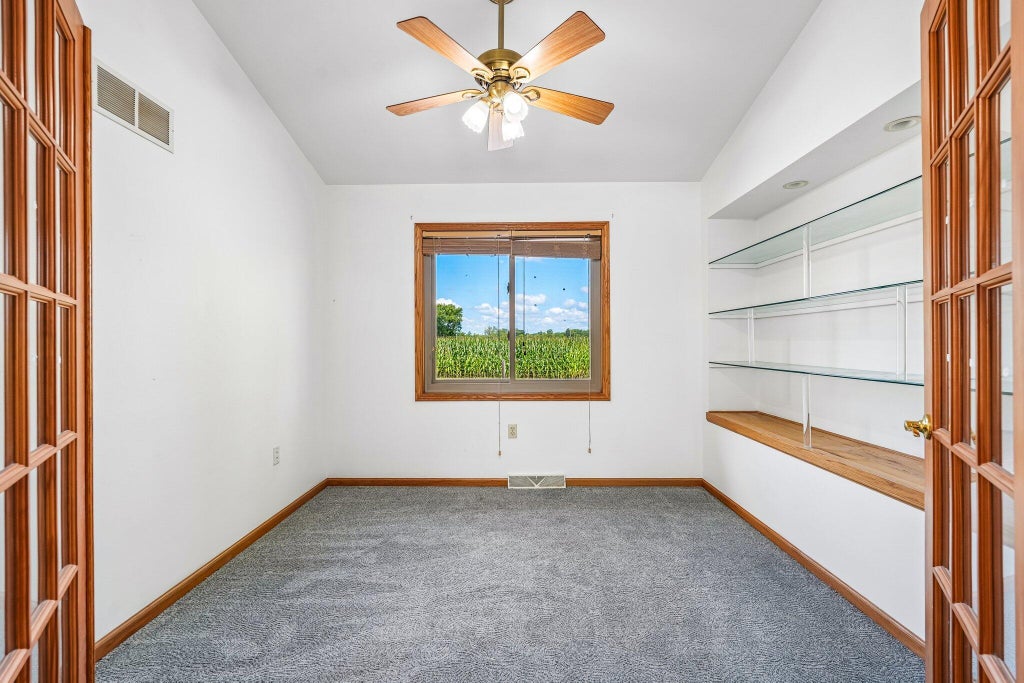
| Den is 11 x 10 |
| Den Level: Main |
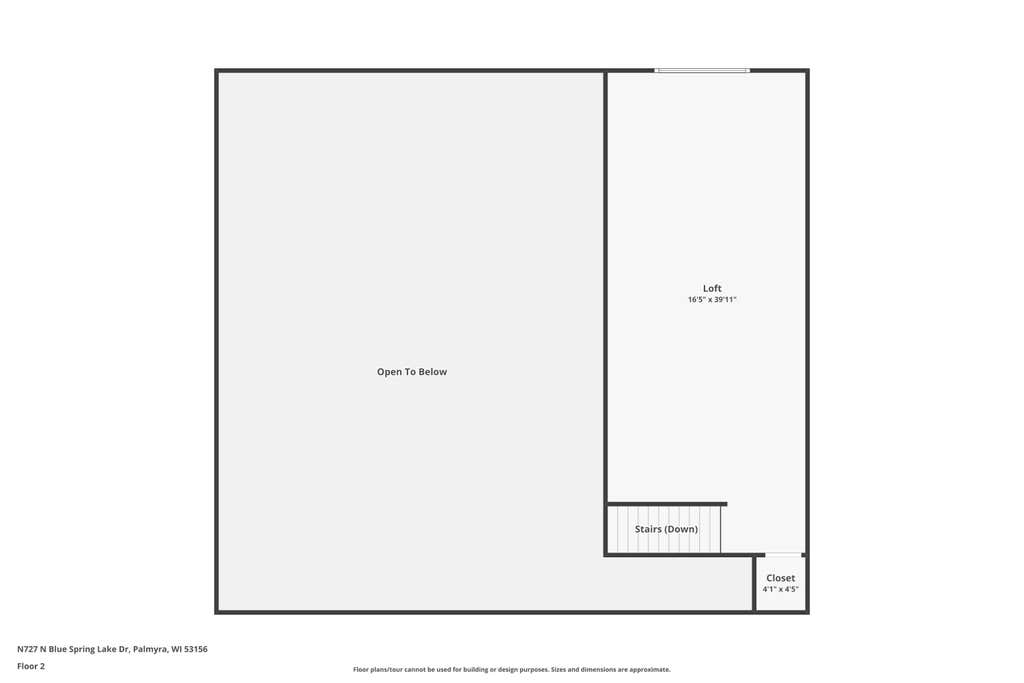
| Loft |
| Loft is 16 x 40 |
| Loft Level: Upper |
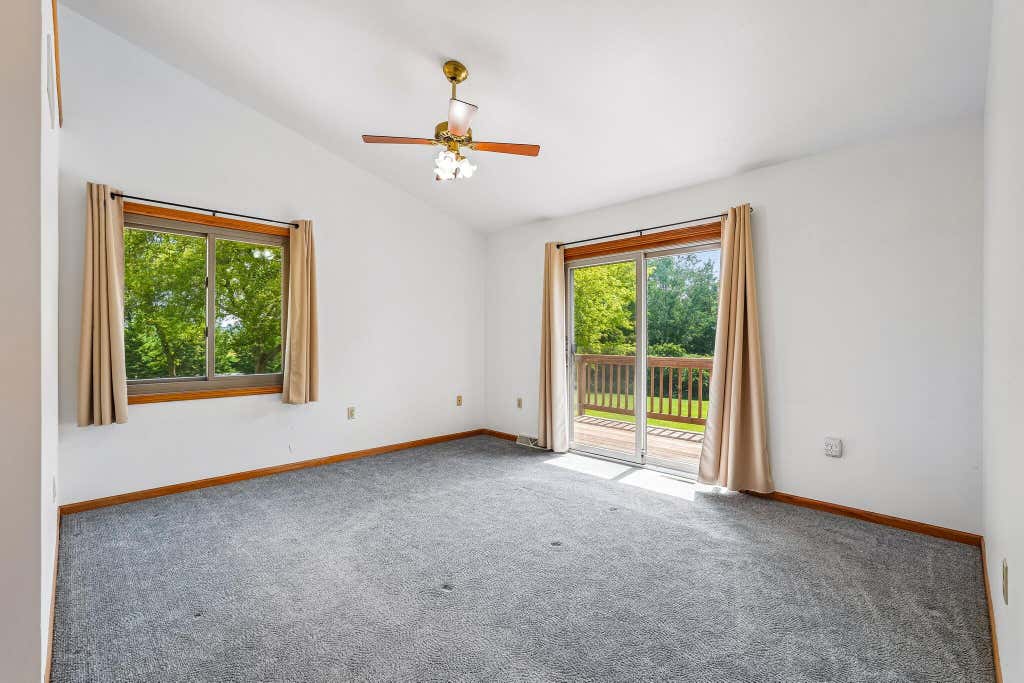
| Bedroom 3 is 14 x 12 |
| Bedroom 3 Level: Lower |
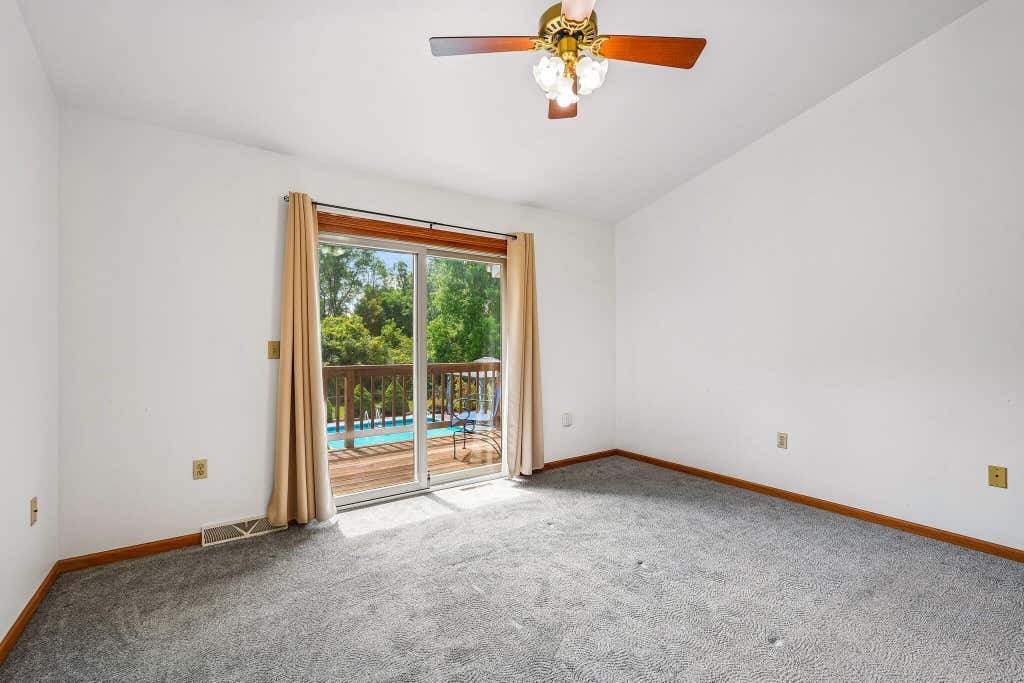
| Bedroom 4 is 14 x 13 |
| Bedroom 4 Level: Lower |
| Dining Room is 10 x 12 |
| Dining Level: Main |
| 2nd kitchen |
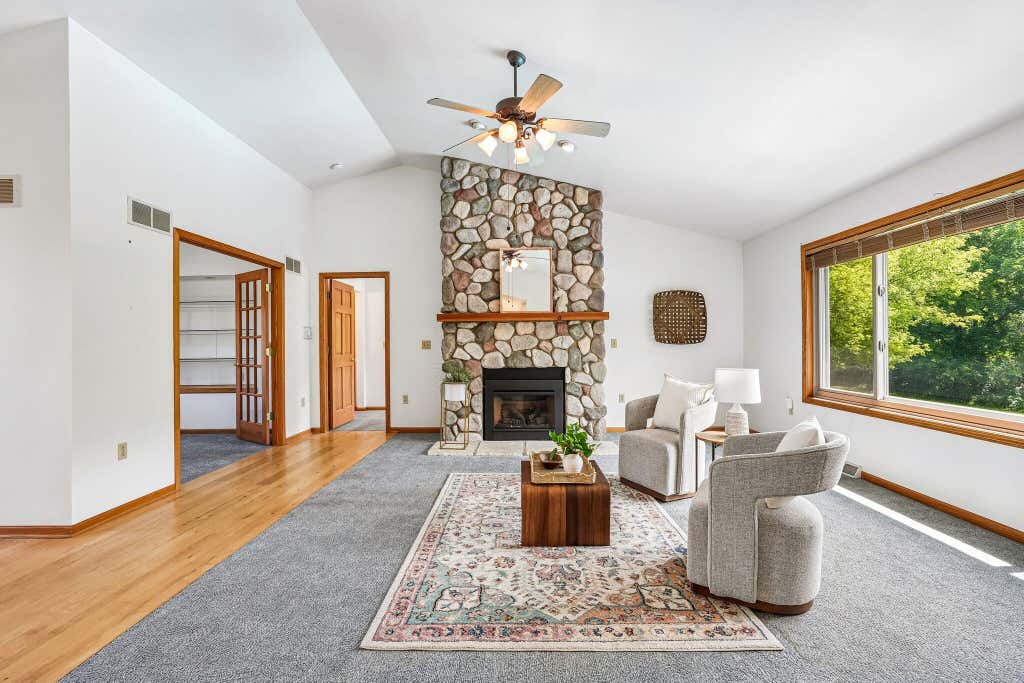
| Living Room is 18 x 18 |
| Living Room Level: Main |
| Number of rooms: 13 |