
1307 Kane St, La Crosse, WI 54603 PENDING
$219,900
Was $224,900
Was $224,900
MLS #: 1974795




| 3 Beds | 1 Bath | 3 Car Garage | 1,307 Sq Ft |
Description of 1307 Kane St, La Crosse, WI 54603
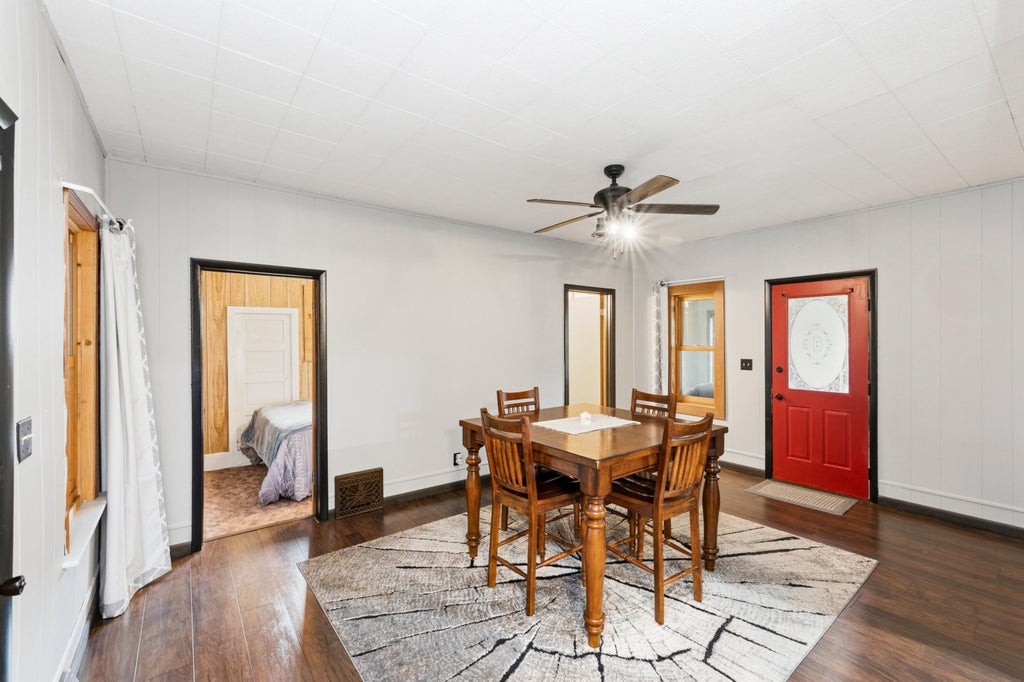
Move-in ready and ready for its next owner! This 3-bedroom home features 2 bedrooms on the main level, a full bathroom, living room, dining room, kitchen, and main floor laundry. Upstairs offers a third bedroom, while the full basement provides additional storage space. The enclosed front porch makes a great mudroom or drop zone, while the back porch offers additional living space complete with an electric fireplace. Outside, you'll love the fenced backyard and the 29x25 3-car garage built in 2011, providing plenty of room for vehicles, storage, tools, or hobbies. AC new in 2017 and water heater in 2018.
Property Features of 1307 Kane St, La Crosse, WI 54603
Listing courtesy of: RE/MAX Results
HOME STYLE
Bungalow
Bungalow
TYPE
Single Family Residence
Single Family Residence
Year Built
1885
1885
Annual Taxes
$3,070.00
$3,070.00
Stories
1.5
1.5
Acres
.16
.16
Features
| Washer |
| Dryer |
| Oven |
| Microwave oven |
| Refrigerator |
| Central air |
| Forced air heat |
| Natural gas heat |
| Garage |
| Three car garage |
| Detached parking |
| Detached garage |
| Garage spaces: 3 |
| Vinyl siding |
| Lot acreage is: 0.16 |
| Lot sqft: 6969.6 |
| Lot zoned: residential |
| Full basement |
| Public sewer |
| Public water |
| For sale |
| Tax year: 2025 |
Rooms & Dimensions
| Laundry room |
| Bedroom 2 is 10 x 7 |
| Bedroom 2 Level: Main |
| Bedroom 3 is 14 x 25 |
| Bedroom 3 Level: Upper |
| Dining Room is 17 x 12 |
| Dining Level: Main |
| Living Room is 13 x 12 |
| Living Room Level: Main |
| Laundry Room is 9 x 9 |
| Laundry Room Level: Main |
| Number of rooms: 9 |