
W5426 Solid Comfort Rd, La Grange, WI 53121
Was $1,749,700



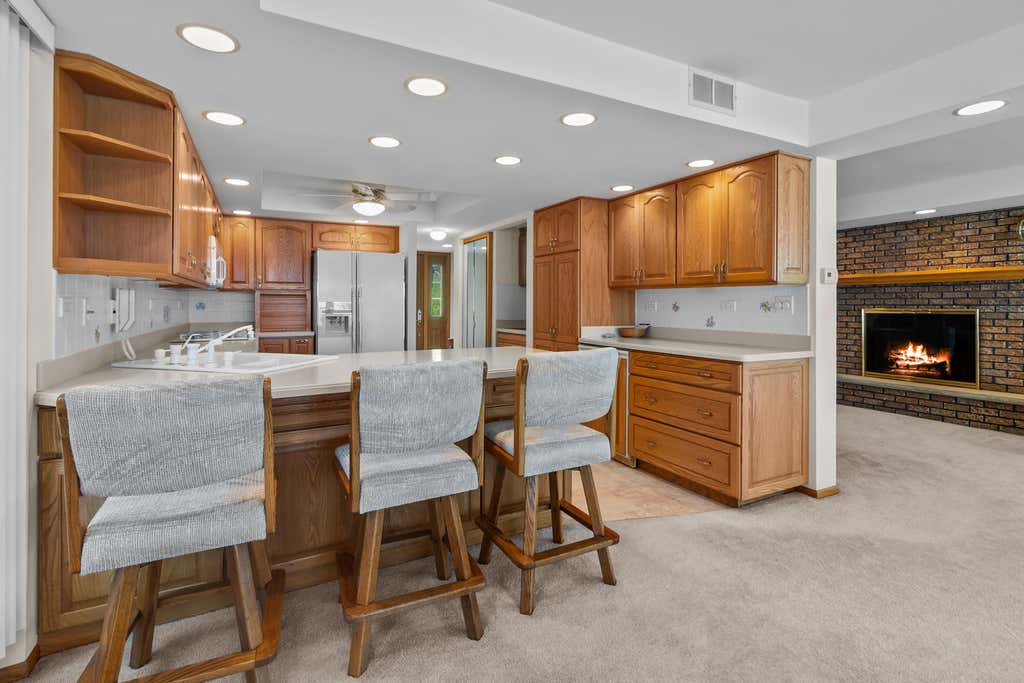
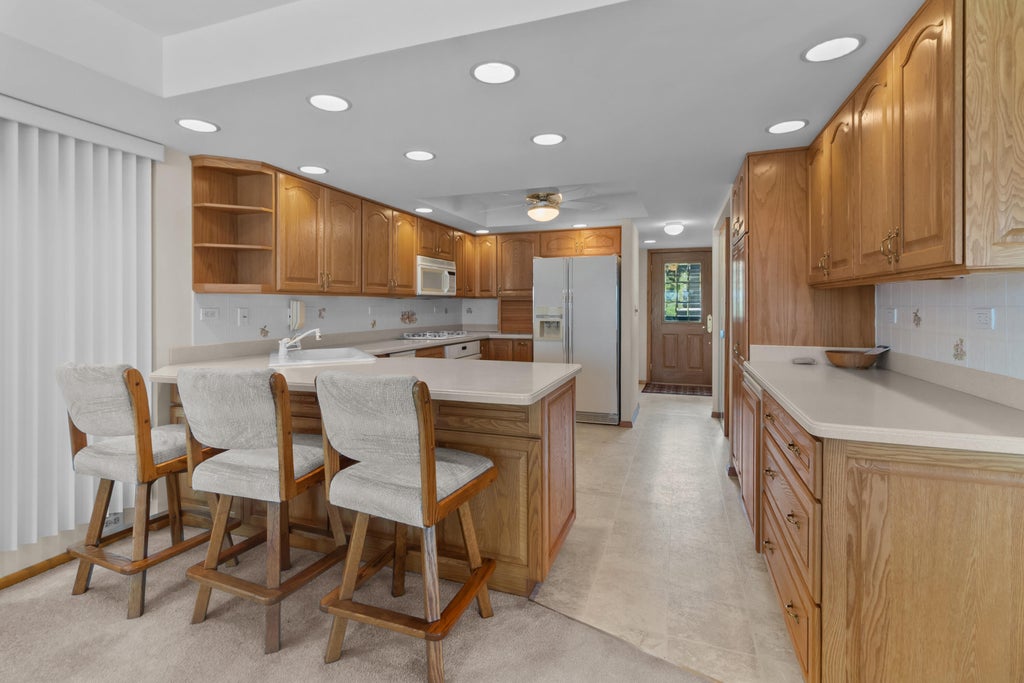


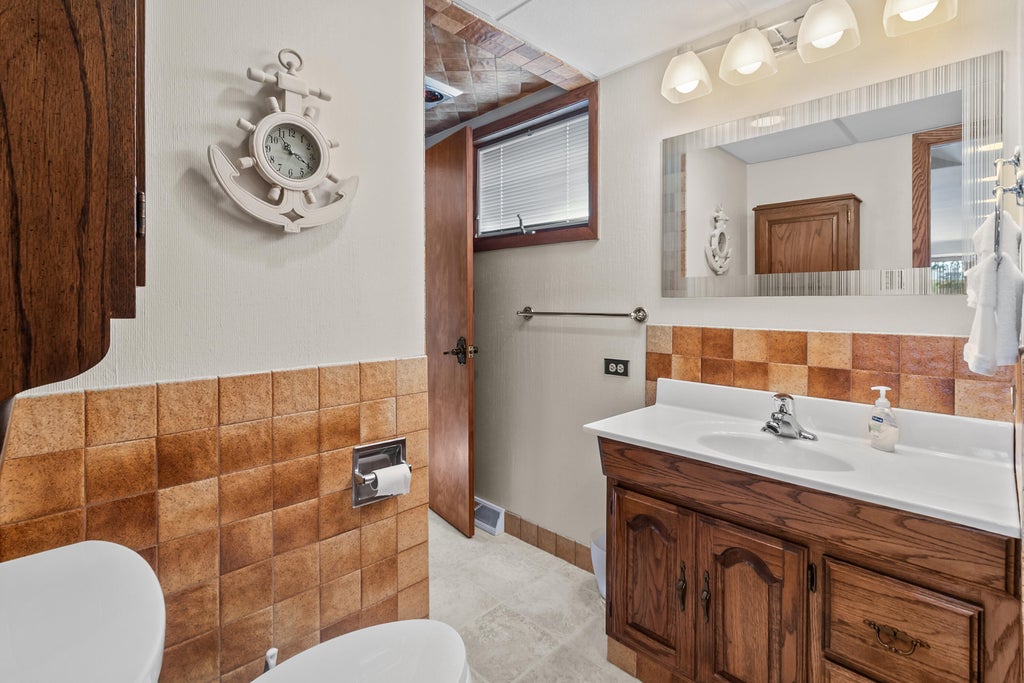

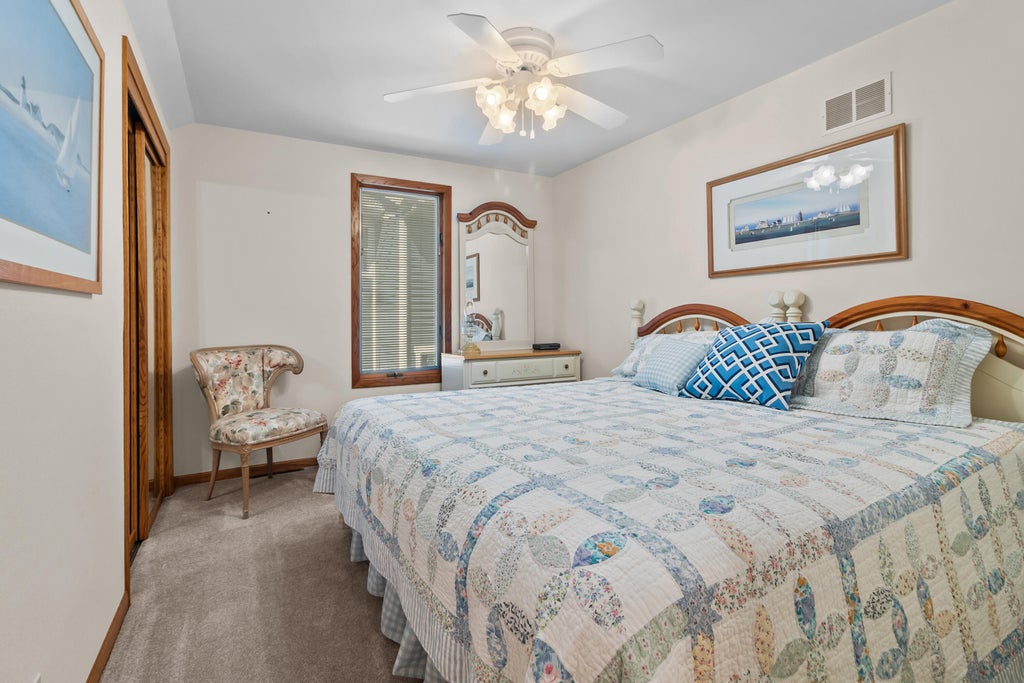




| 3 Beds | 2 Baths | 2 Car Garage | 1,536 Sq Ft |
Description of W5426 Solid Comfort Rd, La Grange, WI 53121
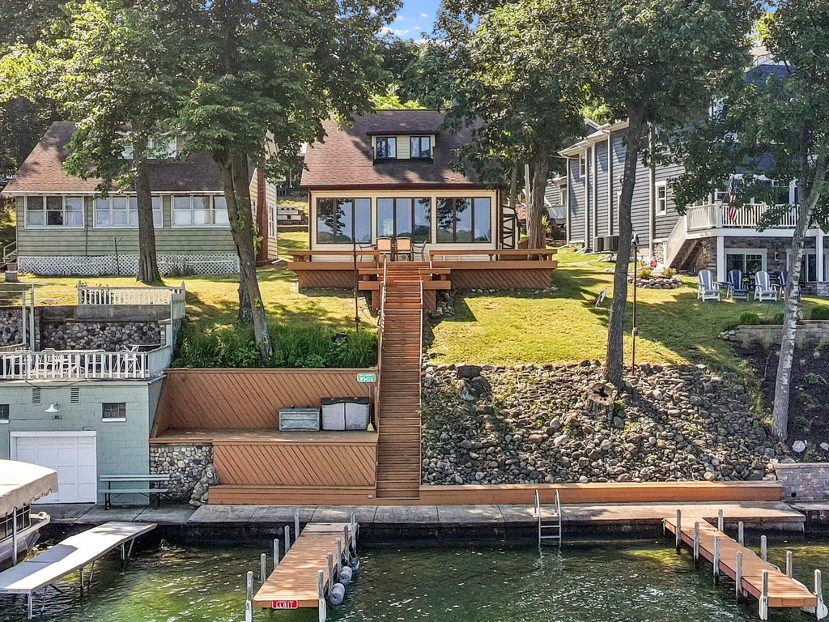
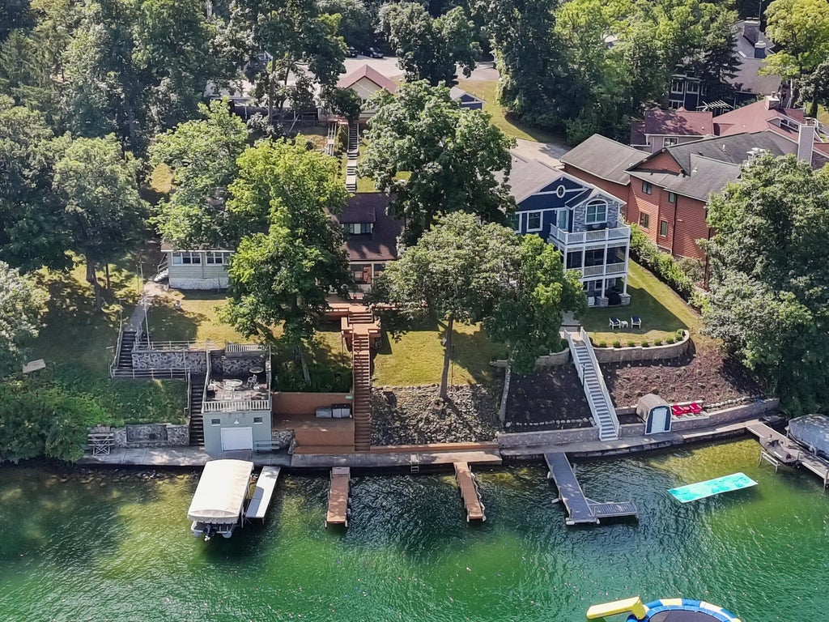
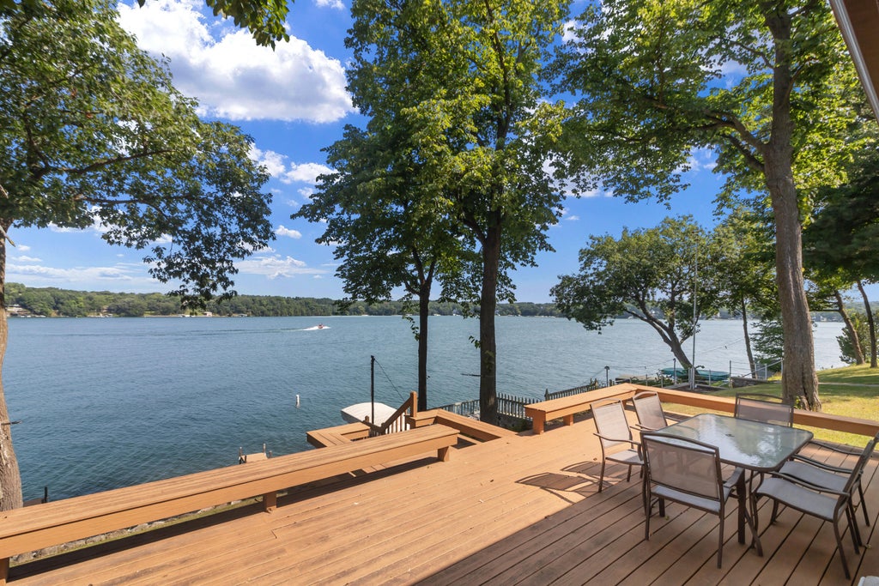
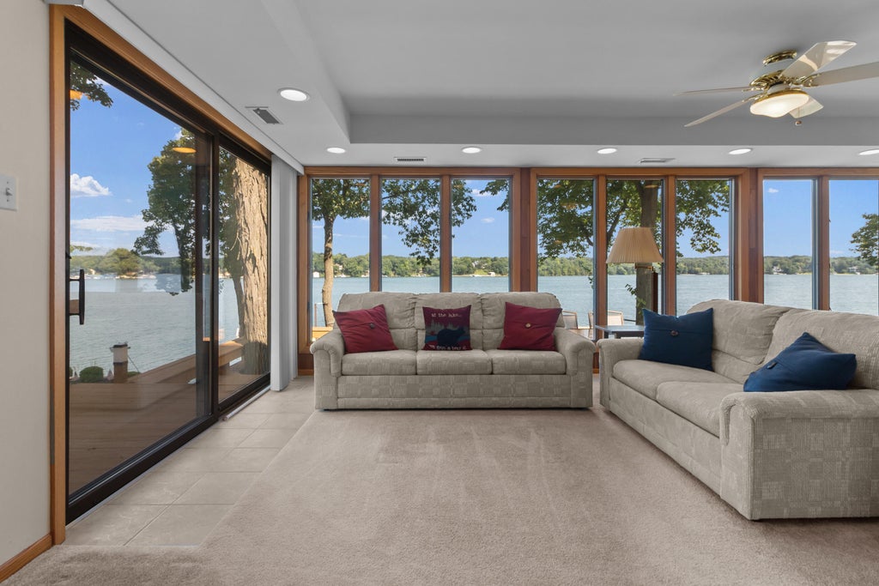
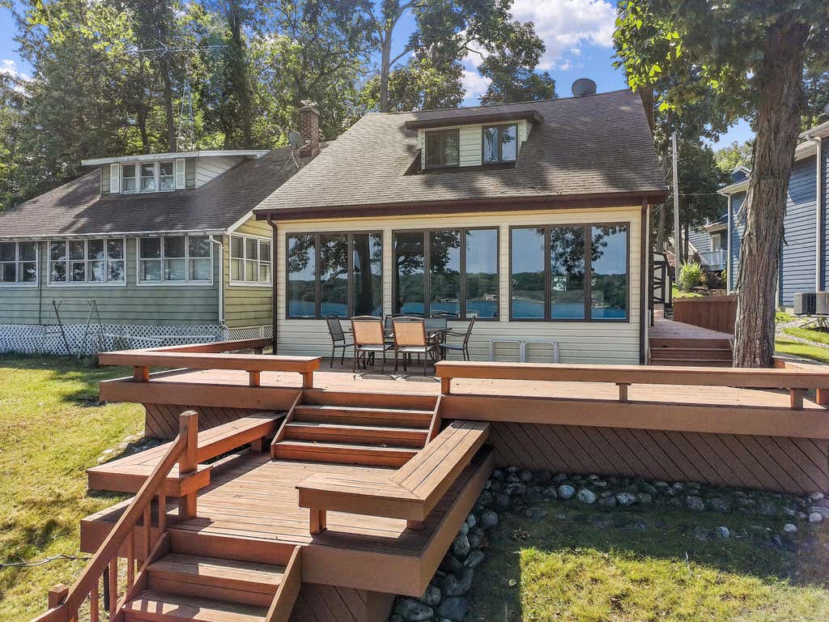
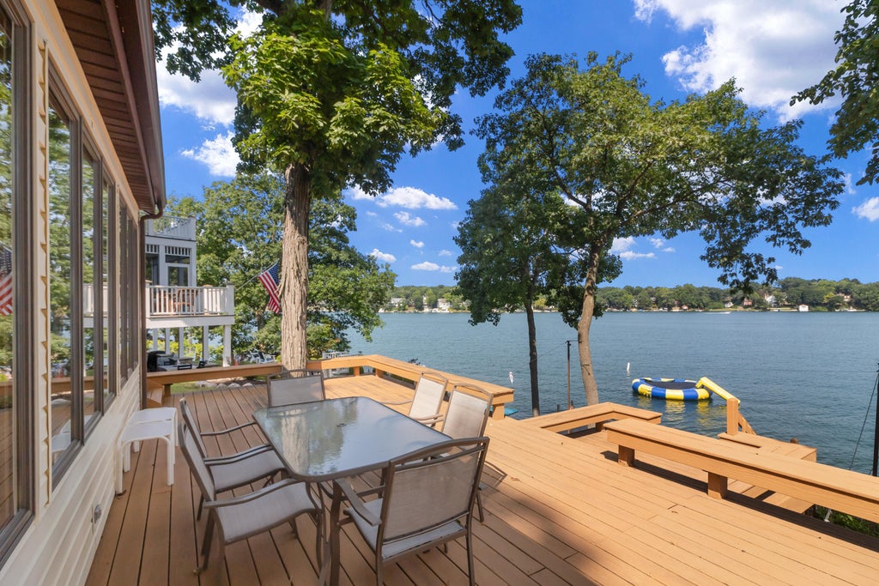
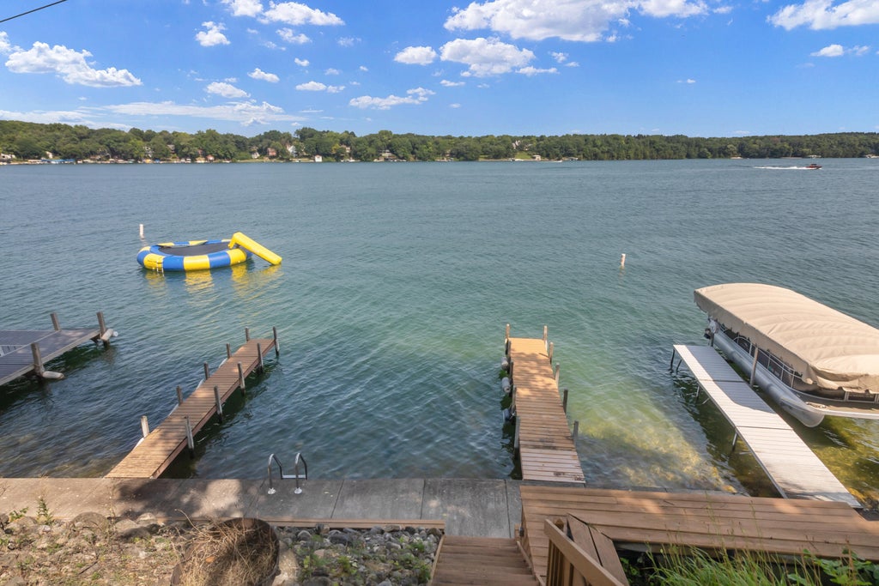
There's something timeless about life at the lake. Mornings begin with peaceful water views, afternoons are spent boating, swimming, or simply enjoying the shoreline, and evenings end on the deck as the sun settles over Green Lake. Set on 50 feet of frontage, this charming lake cottage was designed to embrace its surroundings, with a wall of windows that brings the beauty of the lake into the heart of the home. Outside, the lakeside deck creates the perfect space for gathering, while two piers offer exceptional access for boating and recreation. A tram from the garage to the home adds everyday convenience, and The Landing is just a short walk away for dining and entertainment. You'll enjoy the perfect balance of peaceful waterfront living and the charm of Lauderdale Lakes.
Property Features of W5426 Solid Comfort Rd, La Grange, WI 53121
Cape Cod
Single Family Residence
1940
$7,380.00
2
.15
Features
| Washer |
| Dryer |
| Range |
| Oven |
| Microwave oven |
| Dishwasher |
| Refrigerator |
| Central air |
| Forced air heat |
| Natural gas heat |
| Garage |
| Two car garage |
| Detached parking |
| Detached garage |
| Garage spaces: 2 |
| Vinyl siding |
| Patio |
| Deck |
| Lot acreage is: 0.15 |
| Waterfront lot |
| Body of water: Lauderdale Lakes |
| Lot sqft: 6534 |
| Lot zoned: Res |
| Lot has water view |
| Crawlspace |
| Paved driveway |
| Private water |
| Well water |
| Septic system |
| For sale |
| Tax year: 2025 |
Rooms & Dimensions
| Pantry |
| Bedroom 2 is 11 x 10 |
| Bedroom 2 Level: Upper |
| Bedroom 3 is 11 x 9 |
| Bedroom 3 Level: Upper |
| Dining Room is 12 x 17 |
| Dining Level: Main |
| Living Room is 10 x 32 |
| Living Room Level: Main |
| Number of rooms: 7 |