
4153 W Granada St, Greenfield, WI 53221 CONTINGENT
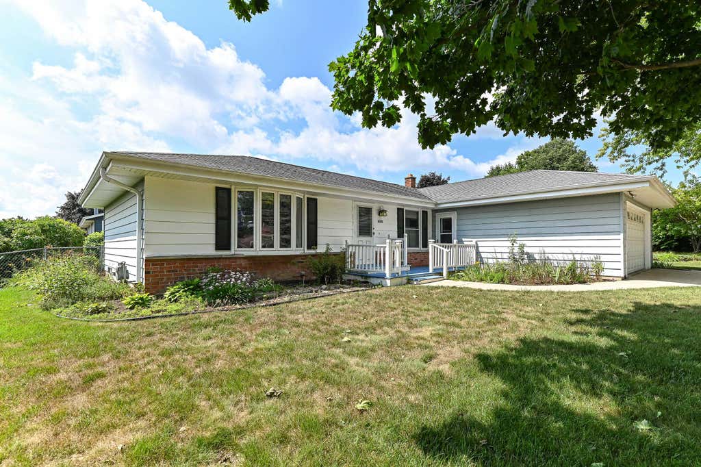
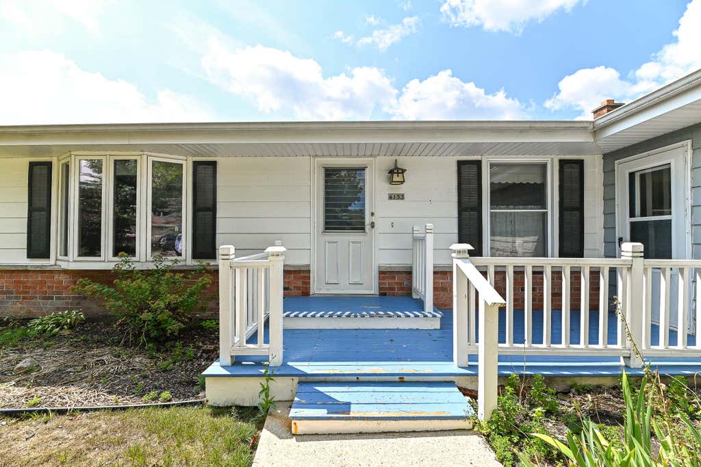
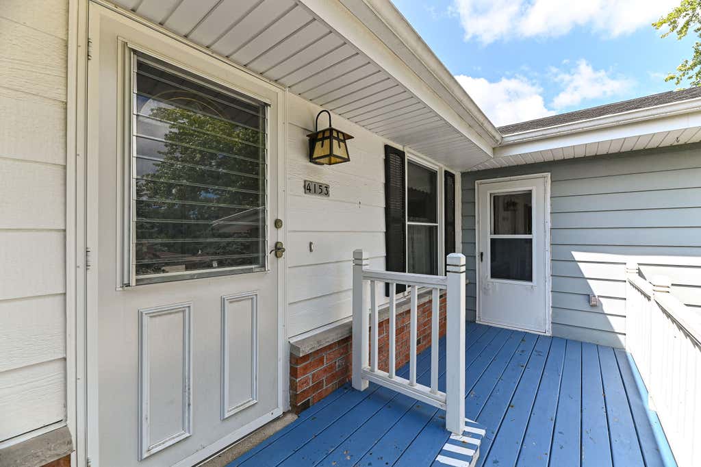
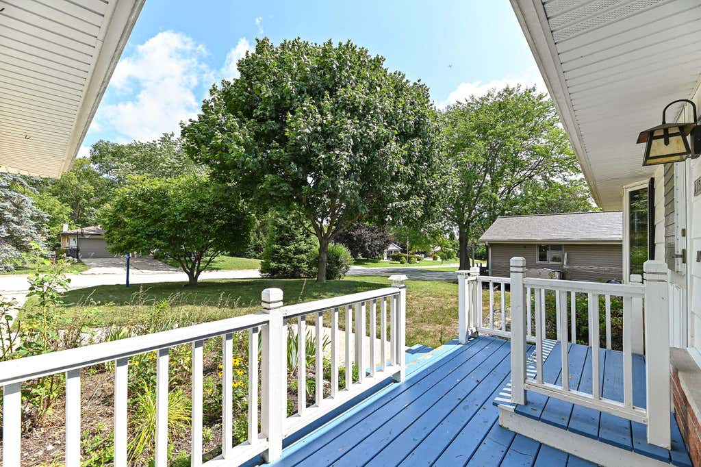
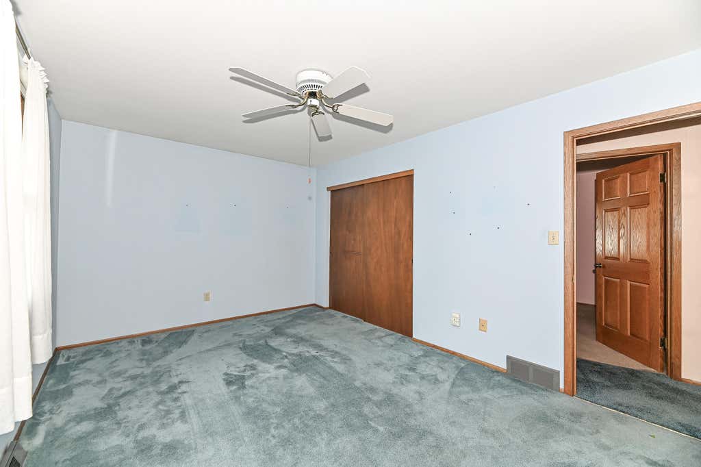
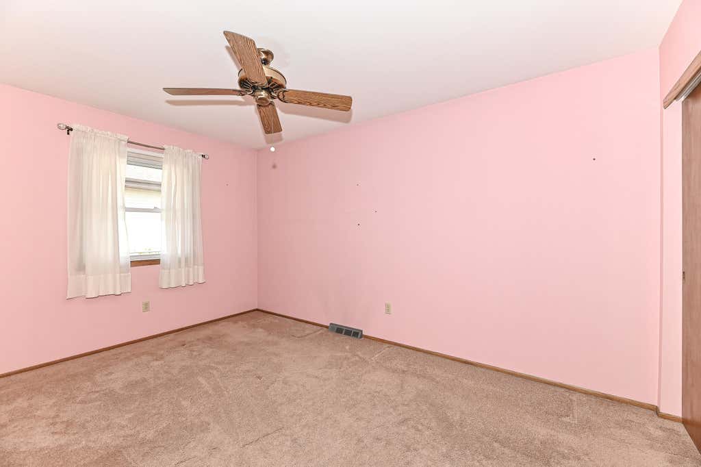
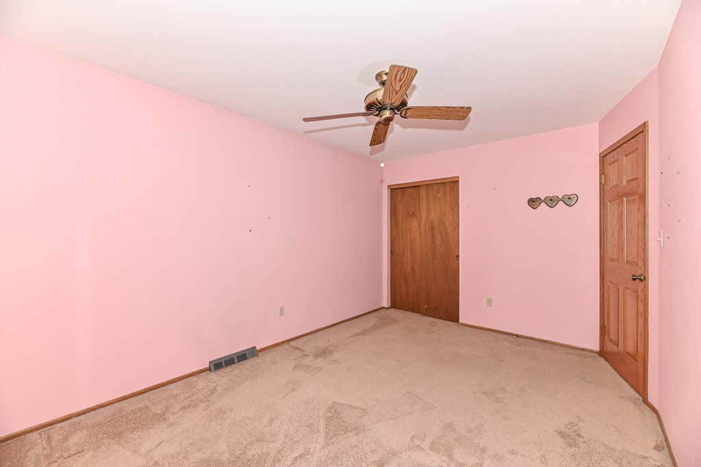
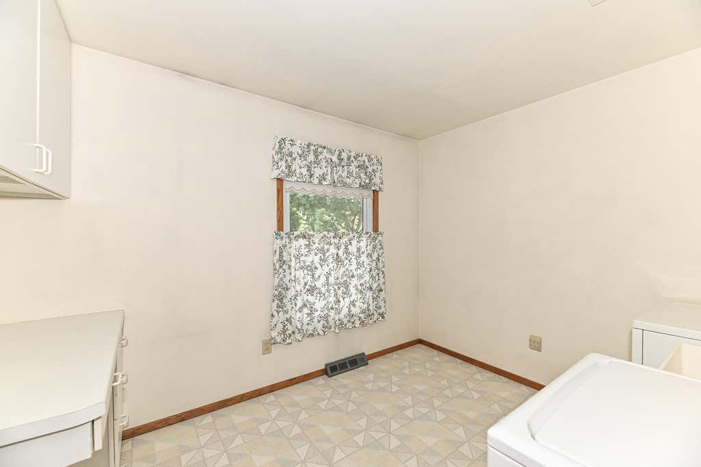
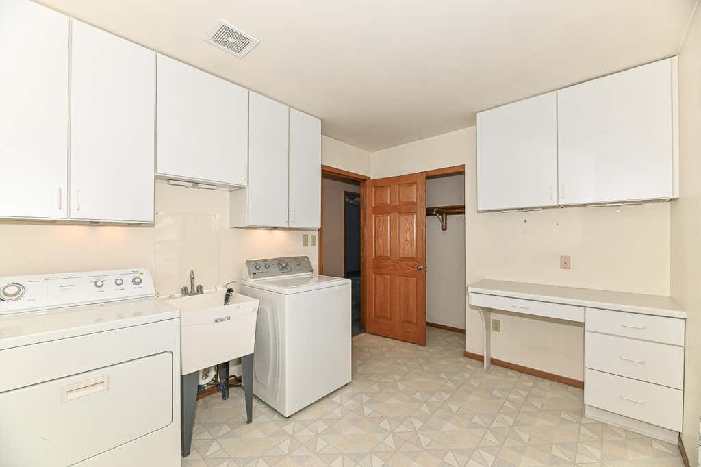
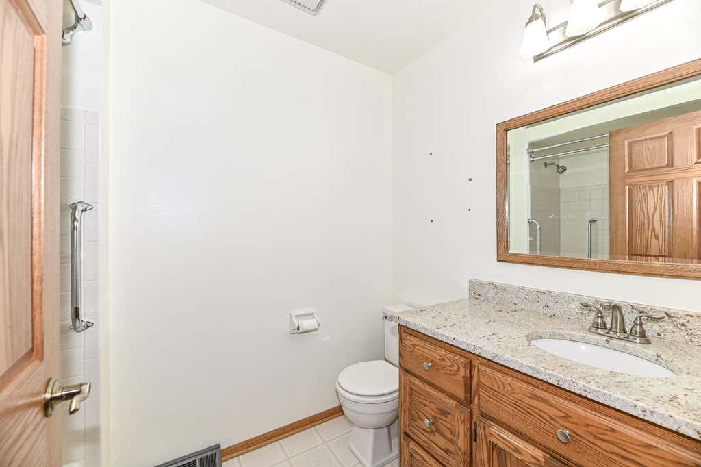
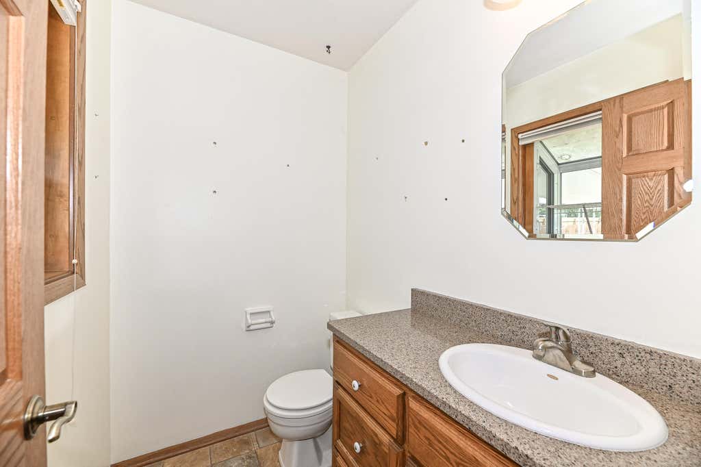
| 3 Beds | 1.5 Baths | 2 Car Garage | 1,296 Sq Ft |
Description of 4153 W Granada St, Greenfield, WI 53221
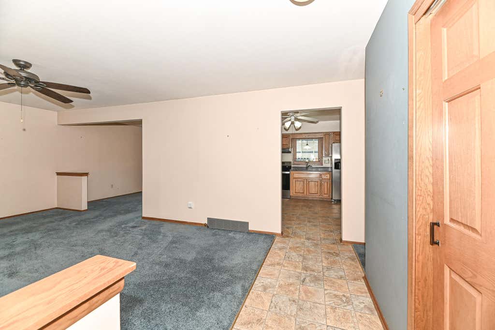
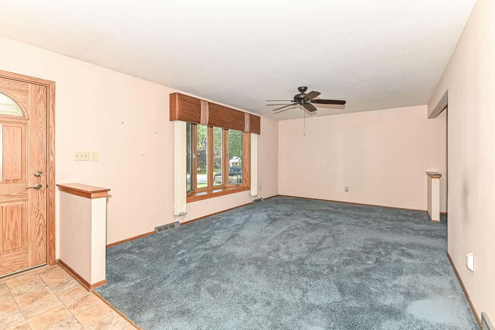
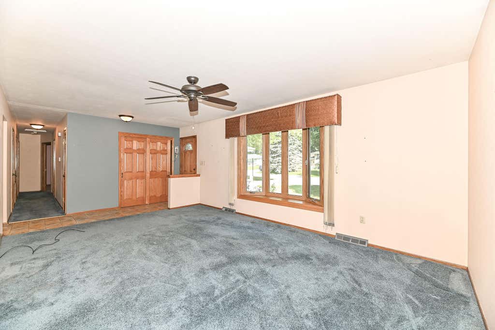
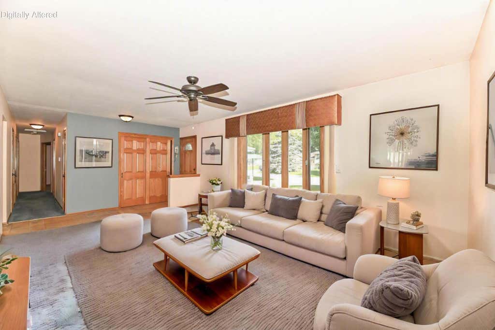
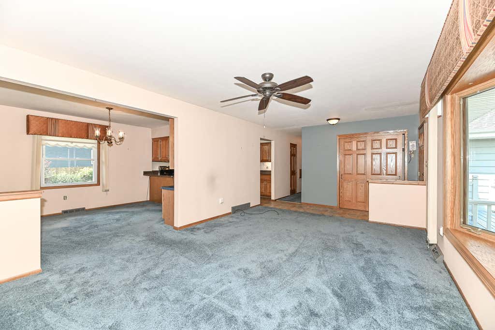
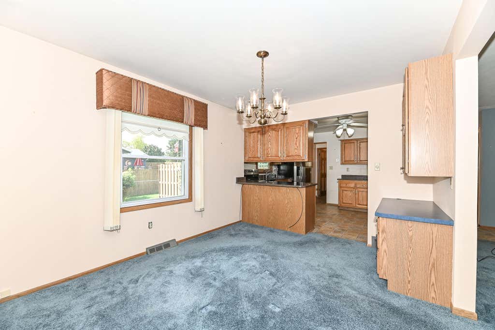
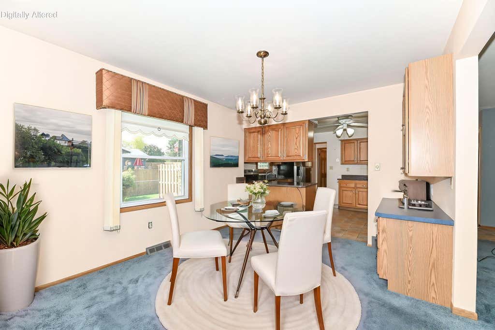
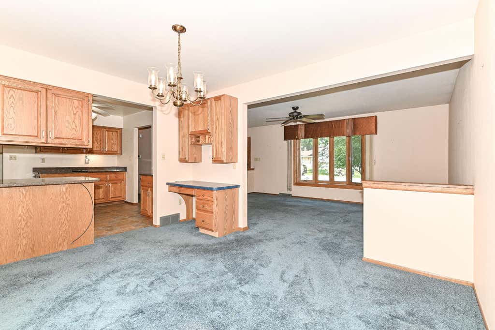
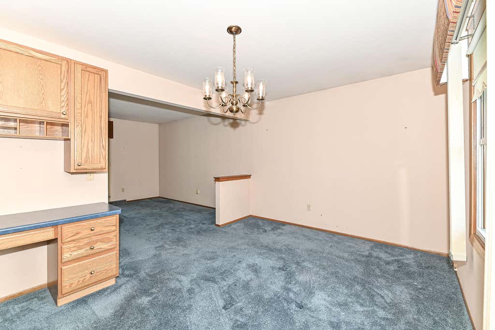
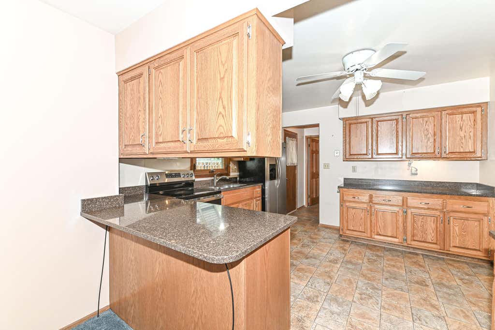
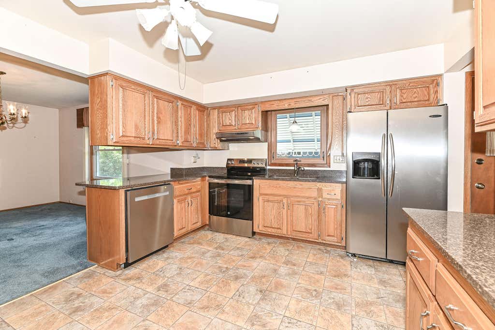

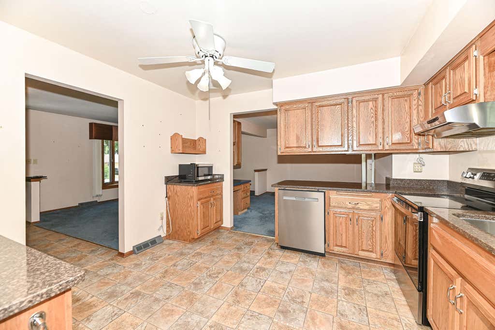
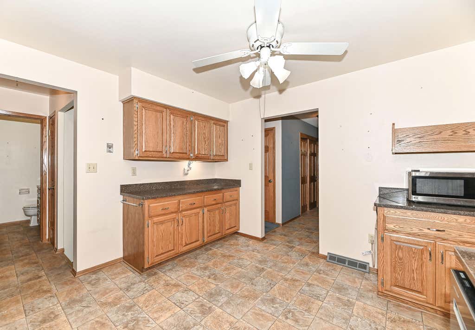
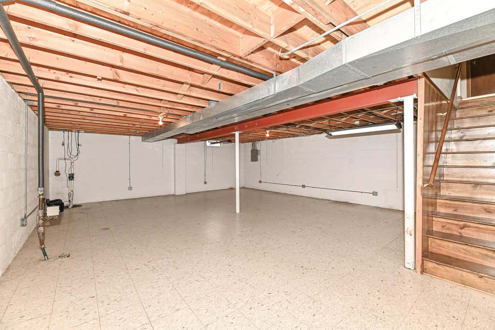
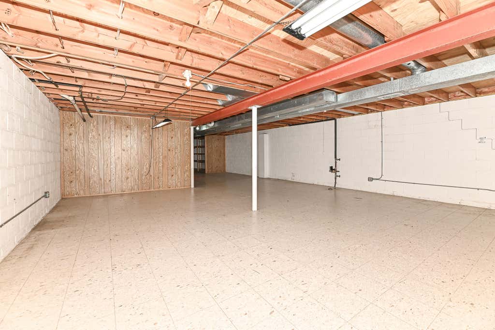
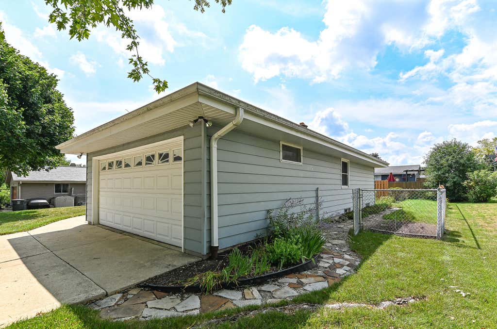
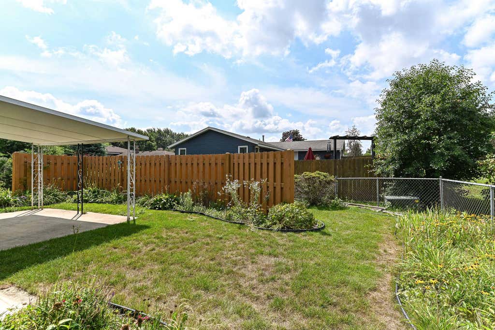
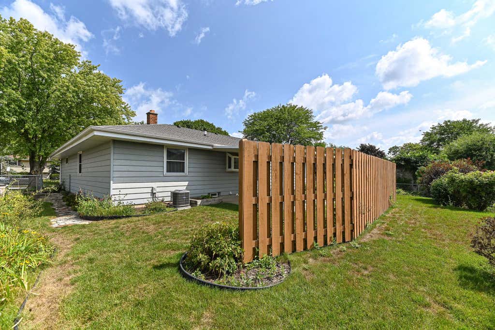
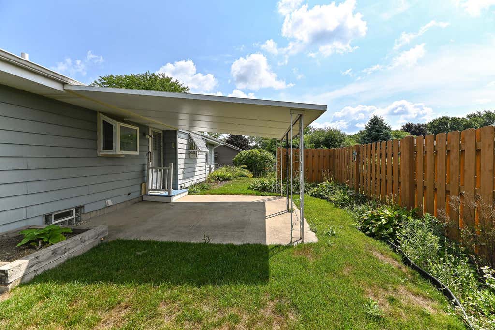
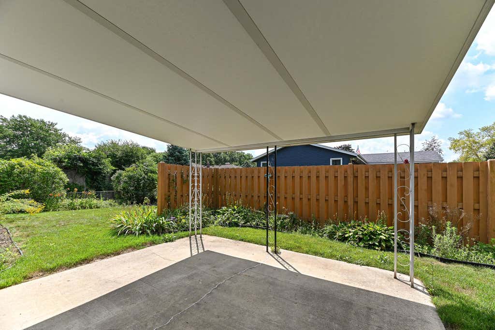
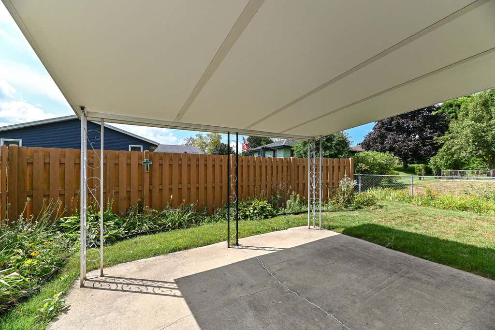
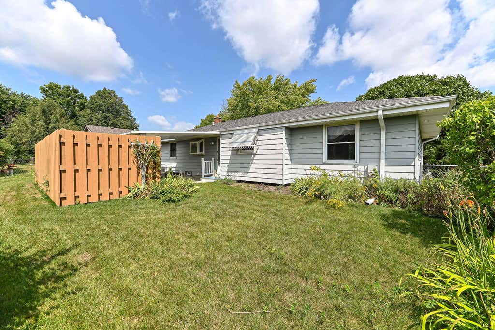
Welcome home to comfortable, one-level living in Greenfield! This charming 3-bedroom, 1.5-bath ranch features a bright, spacious living room with bay window, designed for effortless relaxation and entertaining, seamlessly flowing into a dining area perfect for family meals. The kitchen boasts quartz countertops and stainless steel appliances. Additional highlights include classic 6-panel oak doors and updated windows. Step outside into your fenced backyard, complete with a covered patio and privacy fence--ideal for entertaining or relaxing with pets. Downstairs, an expansive basement offers generous storage to keep your living space neat and organized, or use your vision to add additional living space. Complete with a 2-car garage, this home truly has it all!
Property Features of 4153 W Granada St, Greenfield, WI 53221
Ranch
Single Family Residence
1983
$4,441.00
1
.21
Features
| Middle school: Greenfield |
| High school: Greenfield |
| Washer |
| Dryer |
| Range |
| Microwave oven |
| Dishwasher |
| Refrigerator |
| Central air |
| Forced air heat |
| Natural gas heat |
| Garage |
| Two car garage |
| Attached parking |
| Attached garage |
| Garage spaces: 2 |
| Aluminum siding |
| Brick exterior |
| Patio |
| Fenced yard |
| Lot acreage is: 0.21 |
| Fenced lot |
| Lot sqft: 9147.6 |
| Lot zoned: Res |
| Full basement |
| Sump pump |
| Paved driveway |
| Public sewer |
| Public water |
| Property style: ranch |
| For sale |
| Tax year: 2025 |
Rooms & Dimensions
| Pantry |
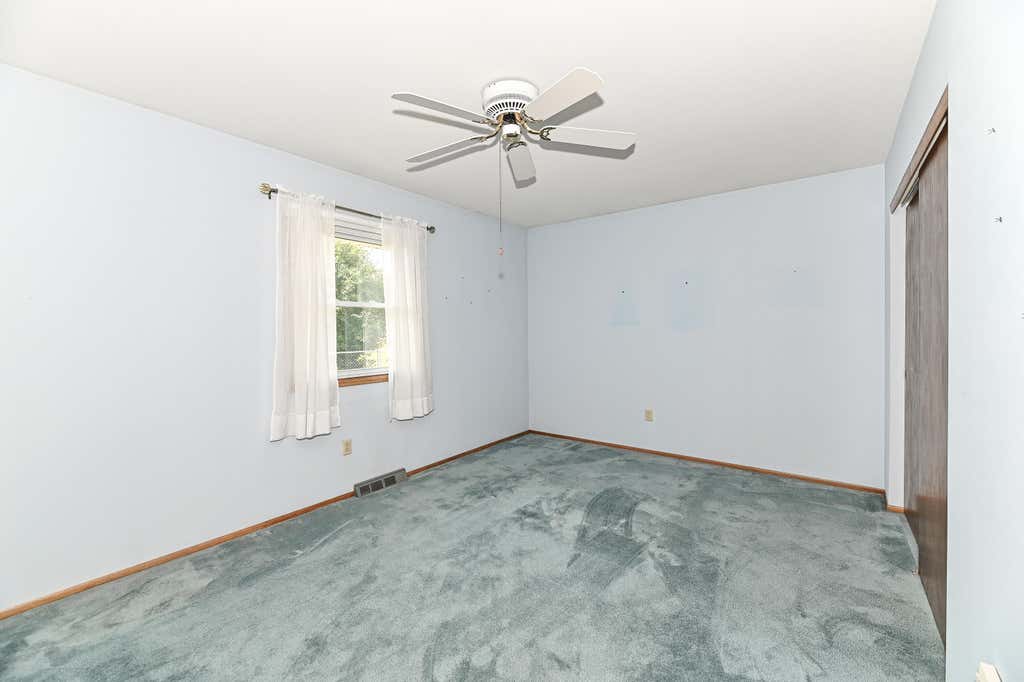
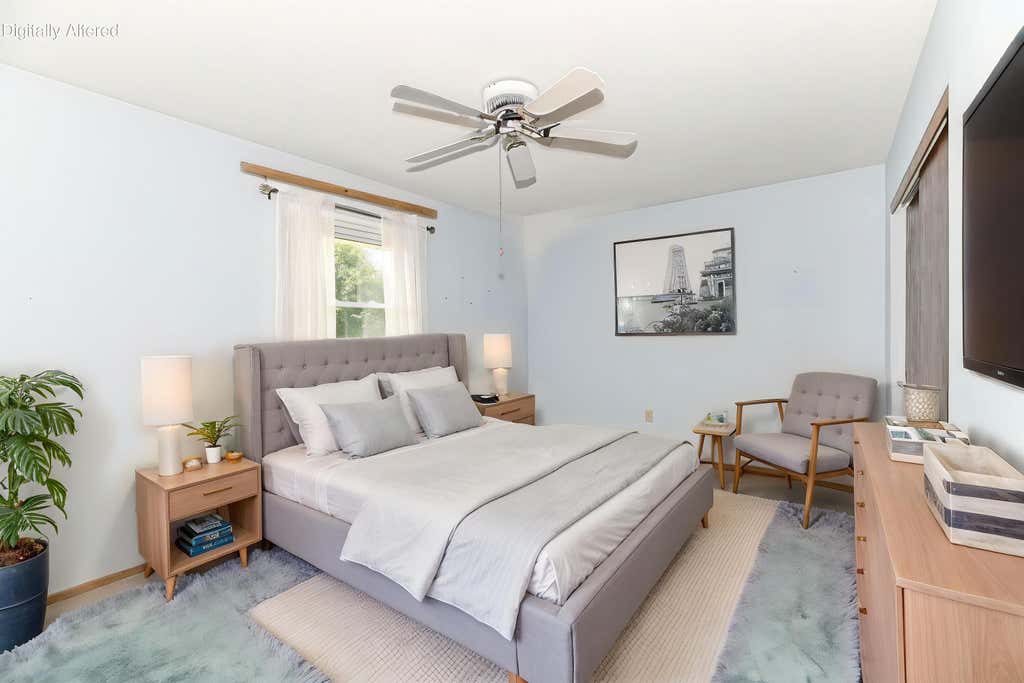
| Bedroom 2 is 14 x 10 |
| Bedroom 2 Level: Main |
| Bedroom 3 is 11 x 9 |
| Bedroom 3 Level: Main |
| Dining Room is 13 x 10 |
| Dining Level: Main |
| Living Room is 18 x 12 |
| Living Room Level: Main |
| Number of rooms: 6 |