
1711 W Clayton Crest Ave, Milwaukee, WI 53221
$375,000
Was $389,900
Was $389,900
MLS #: 1974804






| 3 Beds | 1.5 Baths | 2.5 Car Garage | 1,936 Sq Ft |
Description of 1711 W Clayton Crest Ave, Milwaukee, WI 53221
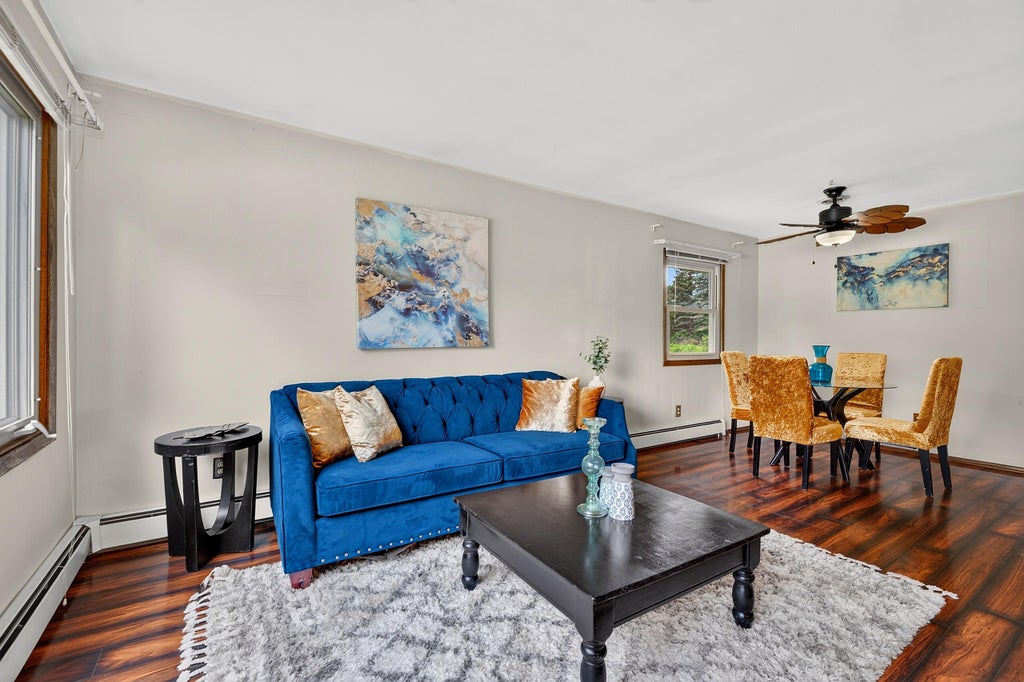
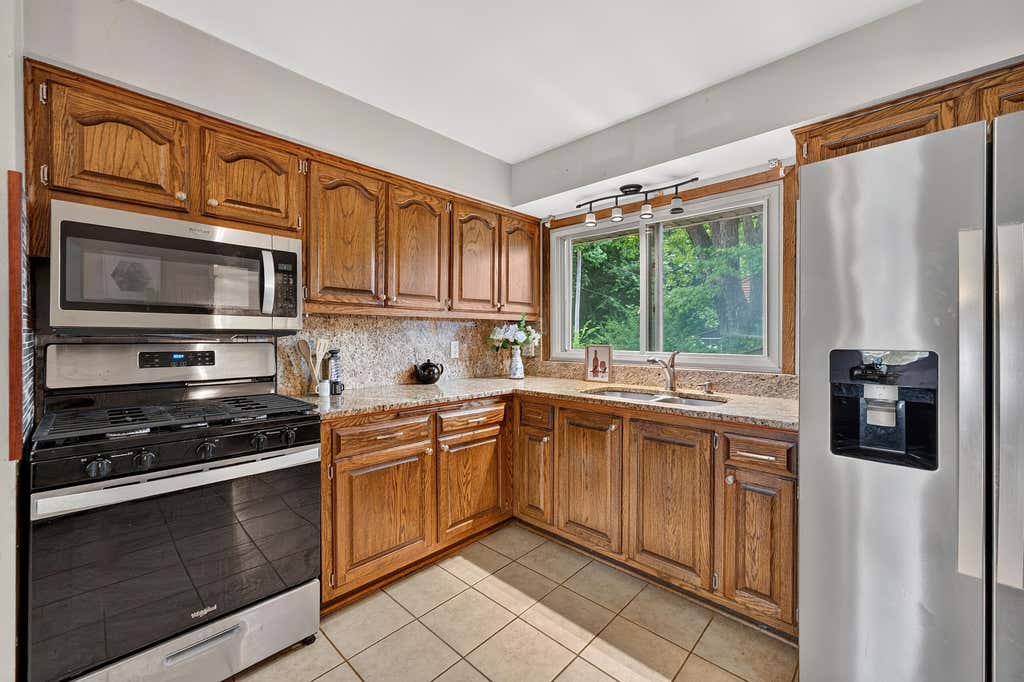
Welcome home to this spacious split-level nestled on a beautifully landscaped lot with mature trees and exceptional backyard privacy. The open main level features beautiful flooring, a bright living room, dining area, and kitchen with granite countertop, stainless steel appliances, abundant cabinetry, and breakfast bar. The finished lower level offers a large family room with rustic wood beams and a built-in wet bar. Enjoy the remodeled spa-inspired bath with multi-function shower, oversized bedrooms, and plenty of storage. Relax or entertain on the expansive stamped concrete patio overlooking the private backyard. Conveniently located near parks, schools, shopping, dining, and major commuter routes.
Property Features of 1711 W Clayton Crest Ave, Milwaukee, WI 53221
Listing courtesy of: A Way Home Real Estate Agency
HOME STYLE
Raised Ranch
Raised Ranch
TYPE
Single Family Residence
Single Family Residence
Year Built
1971
1971
Subdivision
Tower View
Tower View
Annual Taxes
$7,315.00
$7,315.00
Stories
2
2
Acres
.51
.51
Features
| Range |
| Oven |
| Refrigerator |
| Central air |
| Natural gas heat |
| Radiant heat |
| Garage |
| Attached parking |
| Attached garage |
| Garage spaces: 2.5 |
| Wood exterior |
| Patio |
| Lot acreage is: 0.51 |
| Lot sqft: 22215.6 |
| Subdivision: Tower View |
| Lot zoned: Residential |
| Improvement: sidewalks |
| Finished basement |
| Full basement |
| Paved driveway |
| Public sewer |
| Public water |
| Levels in property: Two |
| Property style: raised ranch |
| For sale |
| Tax year: 2025 |
Rooms & Dimensions
| Family room is 27 x 15 |
| Family Room Level: Main |
| Laundry room |
| Pantry |
| Bedroom 2 is 10 x 9 |
| Bedroom 2 Level: Main |
| Bedroom 3 is 13 x 10 |
| Bedroom 3 Level: Lower |
| Dining Room is 9 x 9 |
| Dining Level: Main |
| Living Room is 21 x 12 |
| Living Room Level: Main |
| Laundry Room is 11 x 11 |
| Laundry Room Level: Lower |
| Number of rooms: 6 |