
303 S Washington St, Lake Mills, WI 53551
$474,900
MLS #: 1974819







| 5 Beds | 2.5 Baths | 2 Car Garage | 2,442 Sq Ft |
Description of 303 S Washington St, Lake Mills, WI 53551
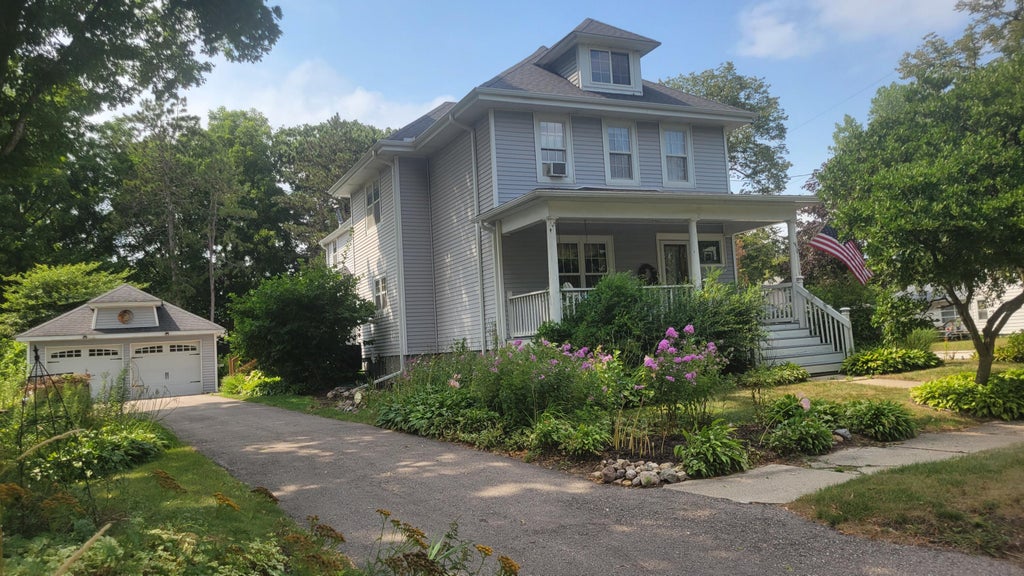
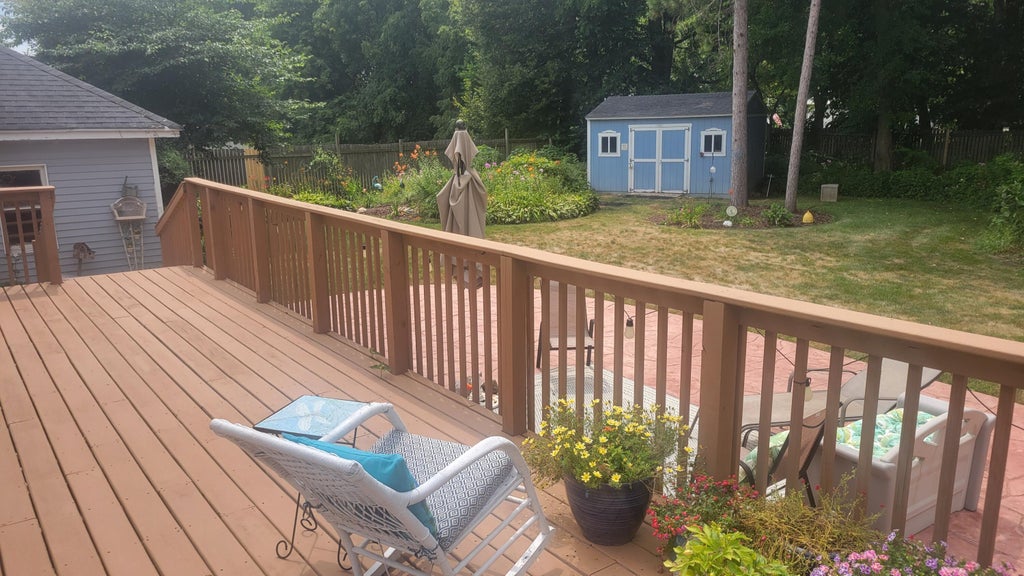
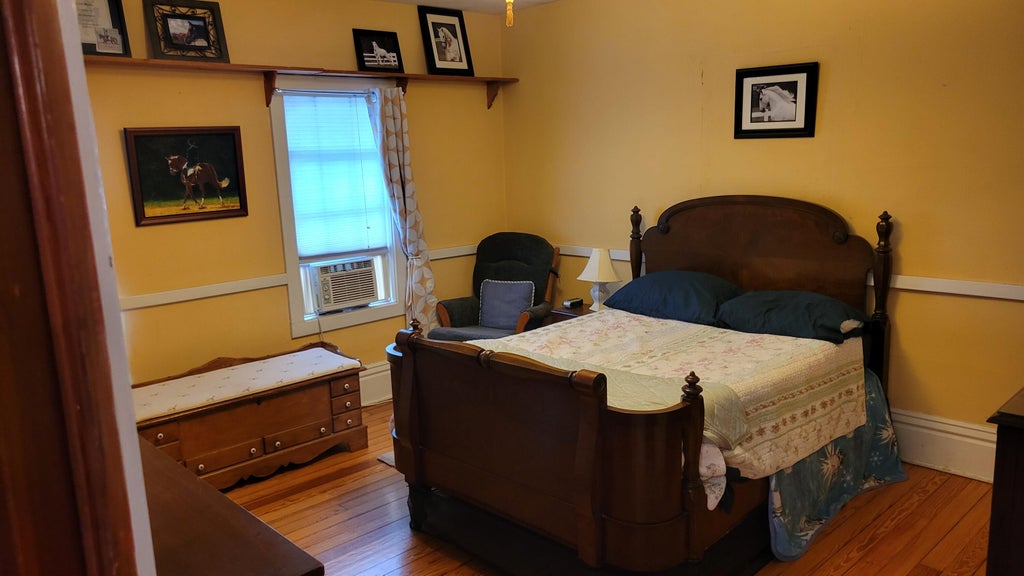
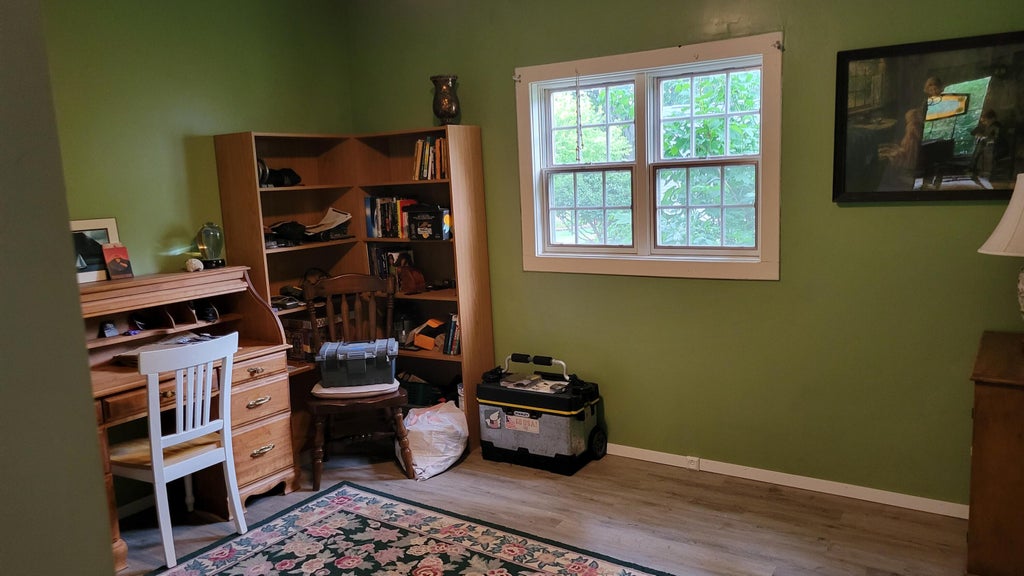
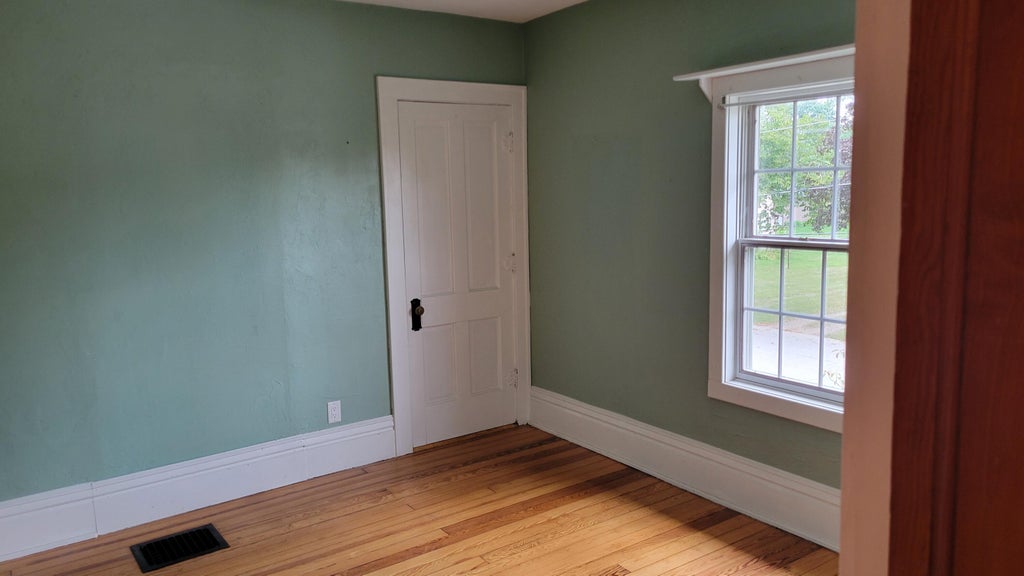
Step into timeless charm in this 1910 Victorian/Federal-style home featuring 5 bedrooms, 2.5 baths, and stunning hardwood floors. The large kitchen offers a center island, perfect for gathering and entertaining, while both a gas & electric fireplace adds warmth and character in the family and living room. Enjoy relaxing on the inviting front porch or entertain on the expansive deck overlooking exceptional landscaping. The basement offers a wine cellar/storm shelter along with laundry facilities. Situated on a corner lot at the end of a quiet dead-end street in the welcoming city of Lake Mills, this home offers the perfect blend of historic elegance and peaceful surroundings.
Property Features of 303 S Washington St, Lake Mills, WI 53551
Listing courtesy of: HLR Realty Group,LLC
HOME STYLE
Victorian/Federal
Victorian/Federal
TYPE
Single Family Residence
Single Family Residence
Year Built
1910
1910
Annual Taxes
$6,099.00
$6,099.00
Stories
2
2
Acres
.44
.44
Features
| Elementary school: Lake Mills |
| Middle school: Lake Mills |
| High school: Lake Mills |
| Washer |
| Dryer |
| Range |
| Oven |
| Dishwasher |
| Refrigerator |
| Freezer |
| Central air |
| Forced air heat |
| Natural gas heat |
| Garage |
| Two car garage |
| Detached parking |
| Detached garage |
| Garage spaces: 2 |
| Vinyl siding |
| Patio |
| Deck |
| Lot acreage is: 0.44 |
| Corner lot |
| Lot sqft: 19166.4 |
| Lot zoned: Residential |
| Improvement: sidewalks |
| Full basement |
| Paved driveway |
| Public sewer |
| Public water |
| Property style: victorian |
| For sale |
| Tax year: 2025 |
Rooms & Dimensions
| Family room is 20 x 14 |
| Family Room Level: Main |
| Bedroom 2 is 13 x 12 |
| Bedroom 2 Level: Upper |
| Bedroom 3 is 13 x 13 |
| Bedroom 3 Level: Upper |
| Bedroom 4 is 12 x 11 |
| Bedroom 4 Level: Upper |
| Bedroom 5 is 12 x 11 |
| Bedroom 5 Level: Main |
| Dining Room is 13 x 13 |
| Dining Level: Main |
| Living Room is 15 x 15 |
| Living Room Level: Main |
| Number of rooms: 9 |