
W5300 Briarwood Rd, Sugar Creek, WI 53121 CONTINGENT
$789,700
MLS #: 1974830

| 4 Beds | 3 Baths | 3 Car Garage | 2,295 Sq Ft |
Description of W5300 Briarwood Rd, Sugar Creek, WI 53121
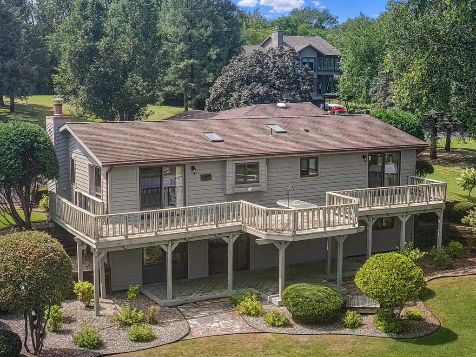
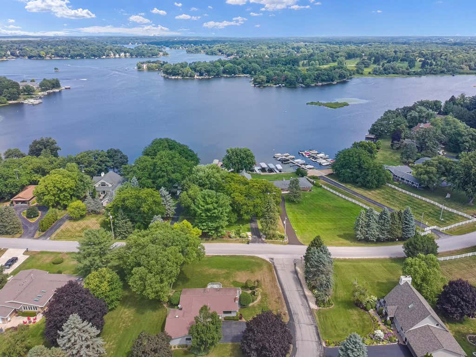
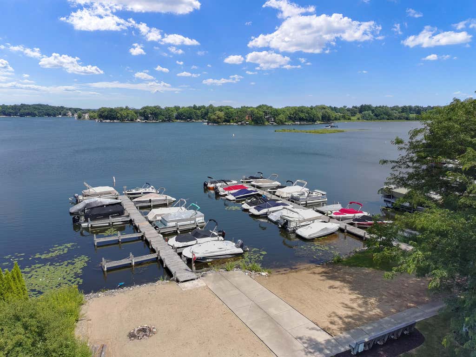
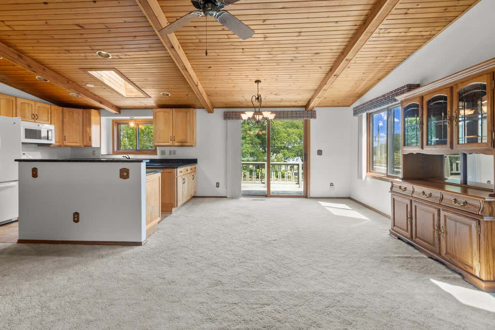
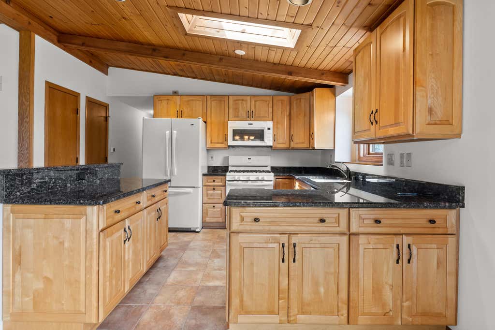
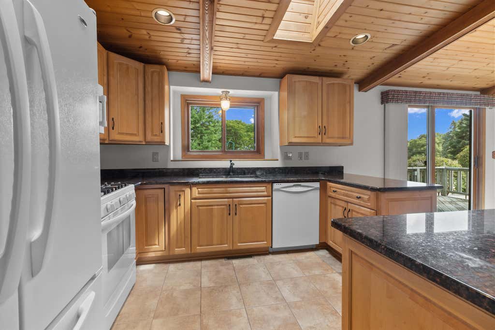
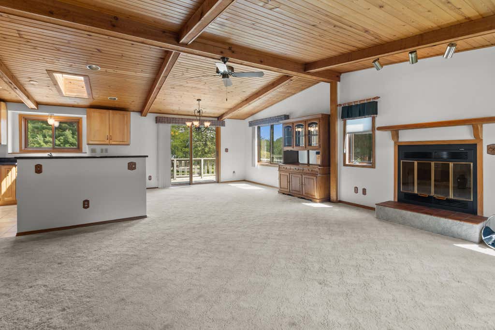
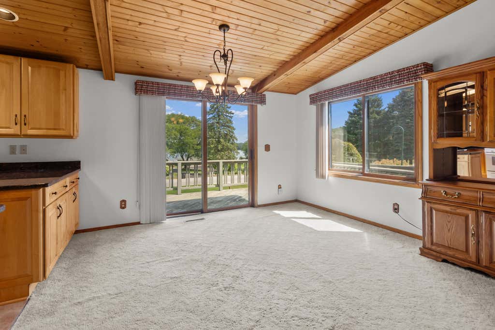
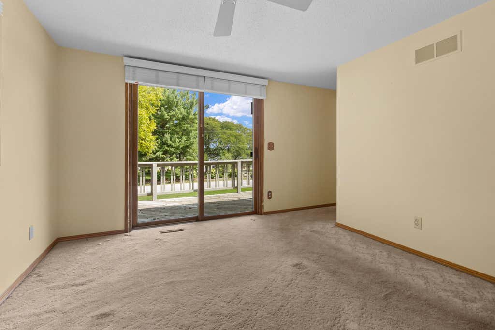
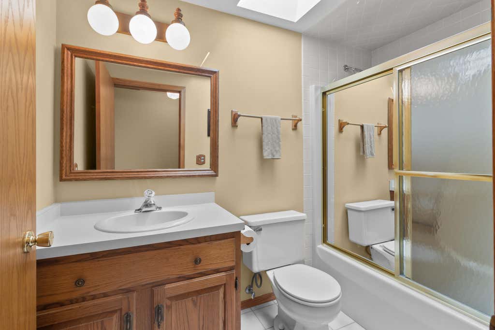
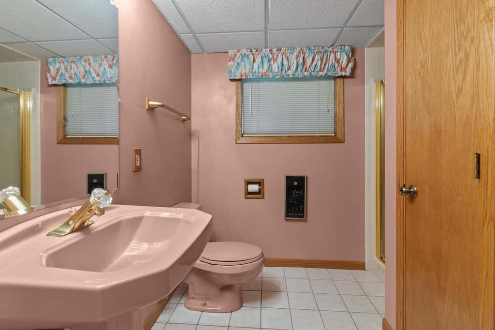
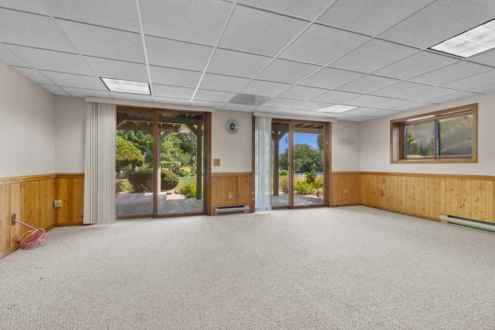
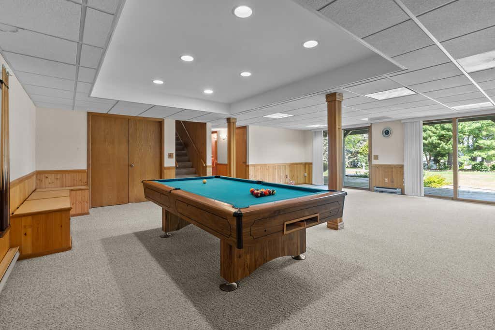
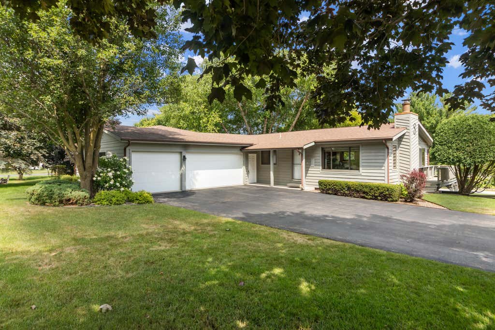
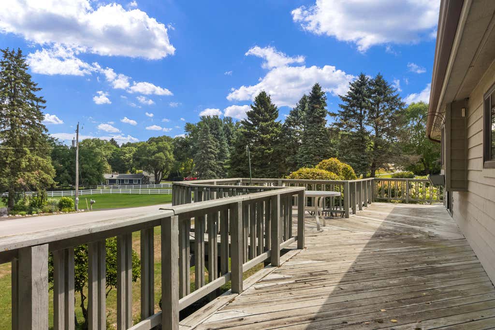
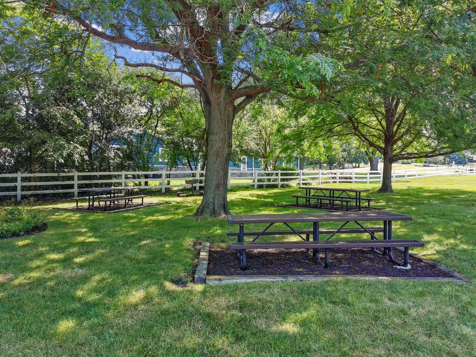
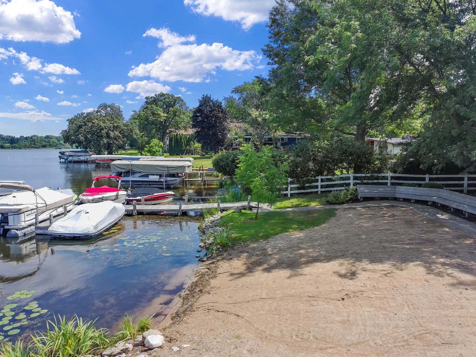
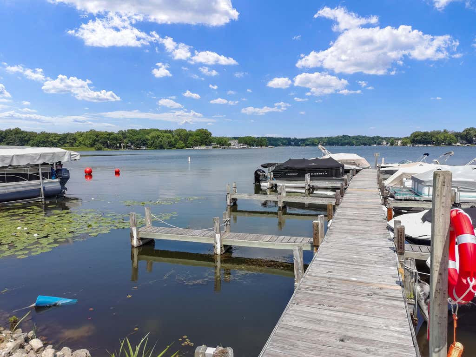
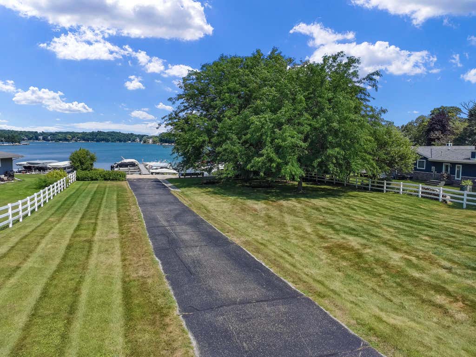
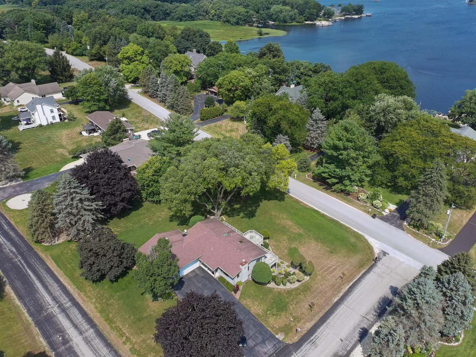
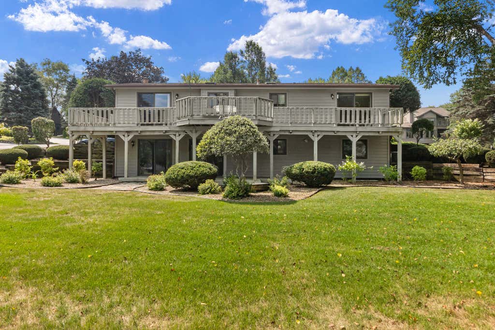
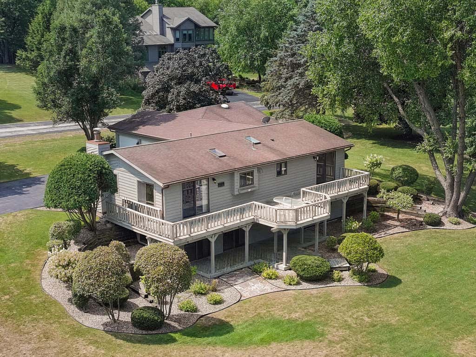
Enjoy the best of Lauderdale Lakes living in this spacious 4-bedroom, 3-bath home, ideally situated directly across the street from the association beach and park. Designed for both everyday living and weekend entertaining, the home offers generous living spaces and a spacious deck perfect for relaxing or hosting family and friends. An included boat slip provides convenient access to Mill Lake, making it easy to spend your days boating, fishing, or simply enjoying the water. Whether you're searching for a full-time residence or a seasonal getaway, this property offers an exceptional opportunity to embrace a sought-after lake lifestyle with recreation just steps from your front door.
Property Features of W5300 Briarwood Rd, Sugar Creek, WI 53121
Listing courtesy of: @properties
HOME STYLE
Ranch
Ranch
TYPE
Single Family Residence
Single Family Residence
Year Built
1987
1987
Subdivision
Baywood Association
Baywood Association
Annual Taxes
$4,900.00
$4,900.00
Stories
1
1
Acres
.48
.48
Features
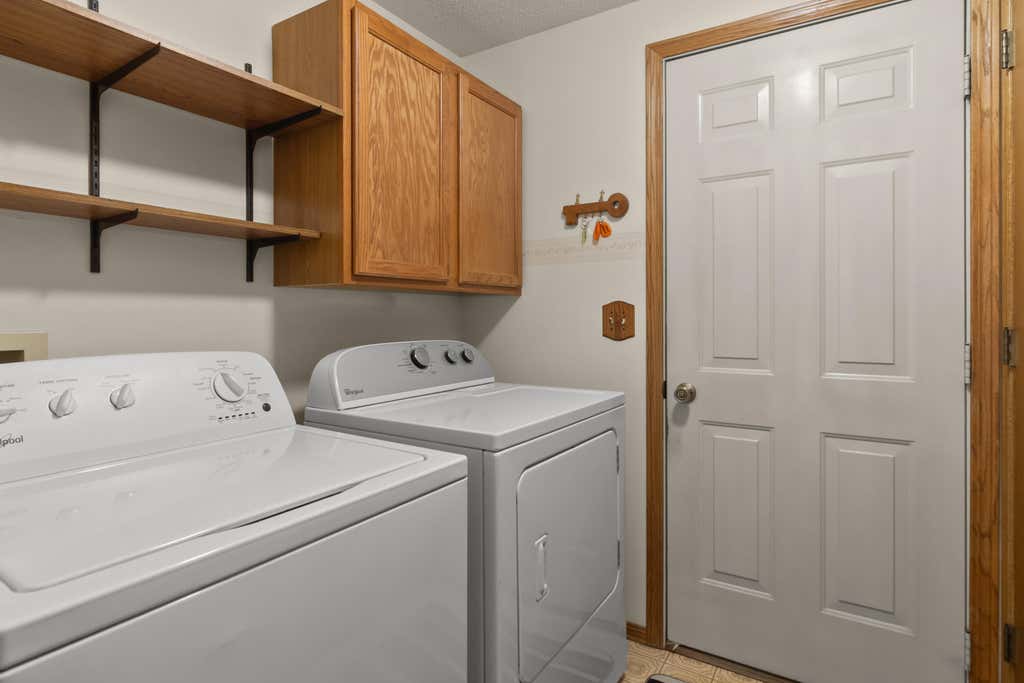
| Washer |
| Dryer |
| Range |
| Oven |
| Microwave oven |
| Dishwasher |
| Refrigerator |
| Central air |
| Forced air heat |
| Natural gas heat |
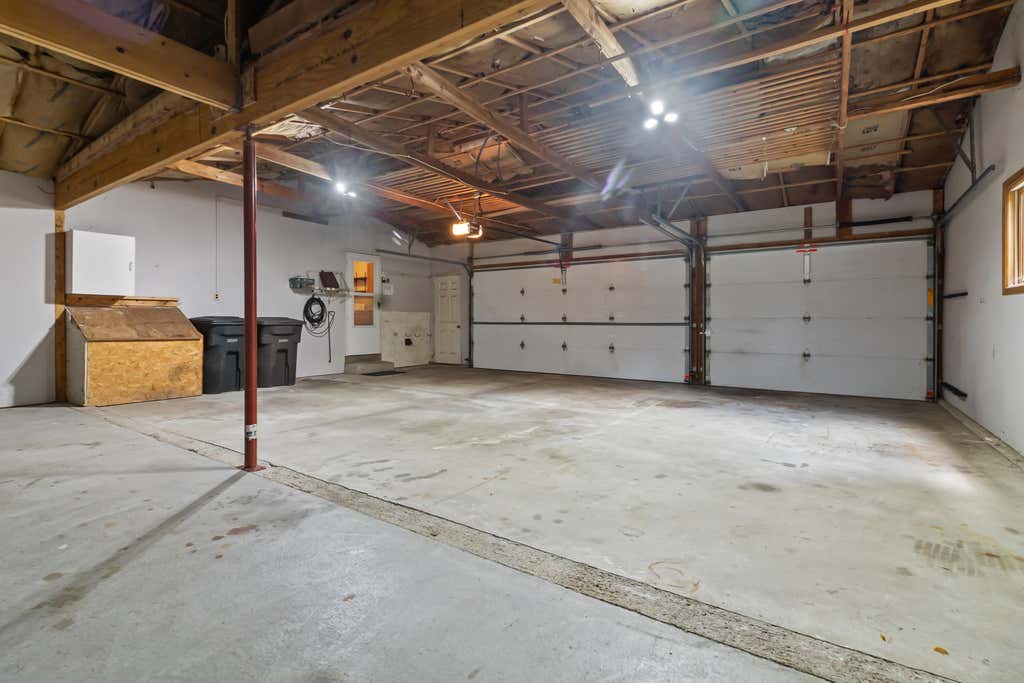
| Garage |
| Three car garage |
| Attached parking |
| Attached garage |
| Garage spaces: 3 |
| Wood exterior |
| Patio |
| Deck |
| Lot acreage is: 0.48 |
| Corner lot |
| Waterfront lot |
| Body of water: Lauderdale Lakes |
| Lot sqft: 20908.8 |
| Subdivision: Baywood Association |
| Wooded lot |
| Lot zoned: Res |
| Present use: Subdivision |
| Lot has water view |
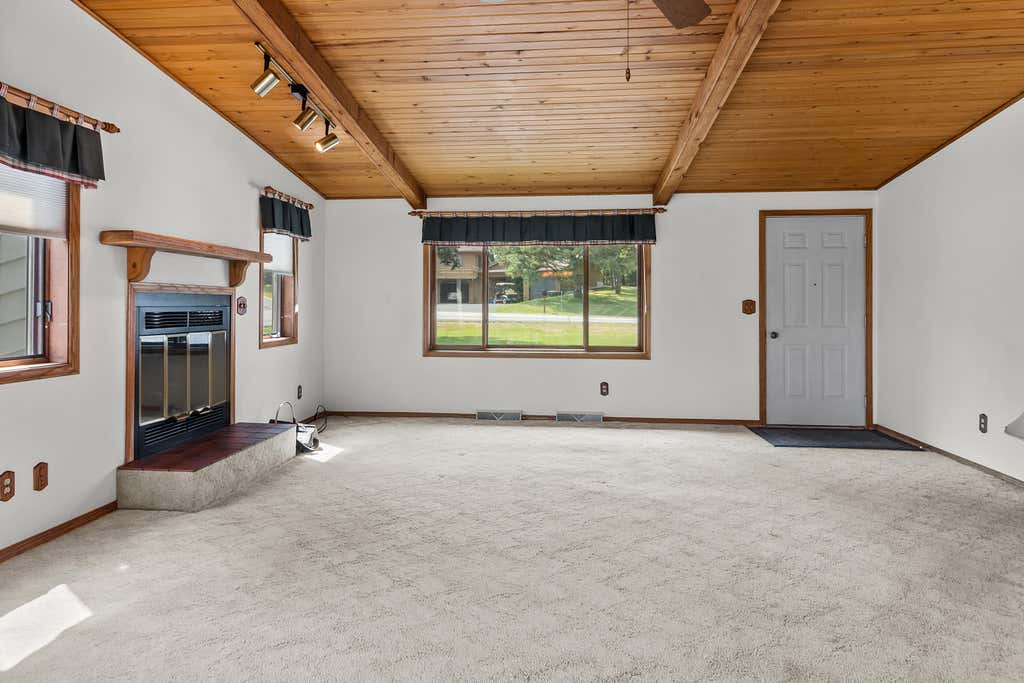
| Vaulted ceilings |
| Kitchen island |

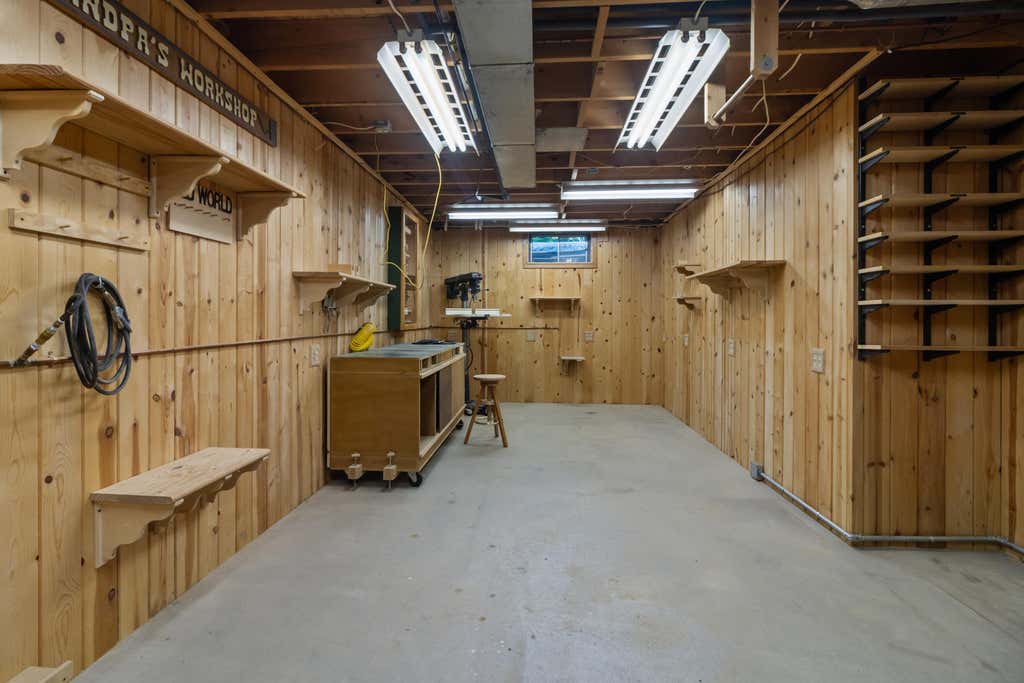
| Finished basement |
| Full basement |
| Basement has outside entrance |
| Walkout basement |
| Paved driveway |
| Private water |
| Well water |
| Septic system |
| Property style: ranch |
| Boat slip |
| For sale |
| Tax year: 2025 |
Rooms & Dimensions
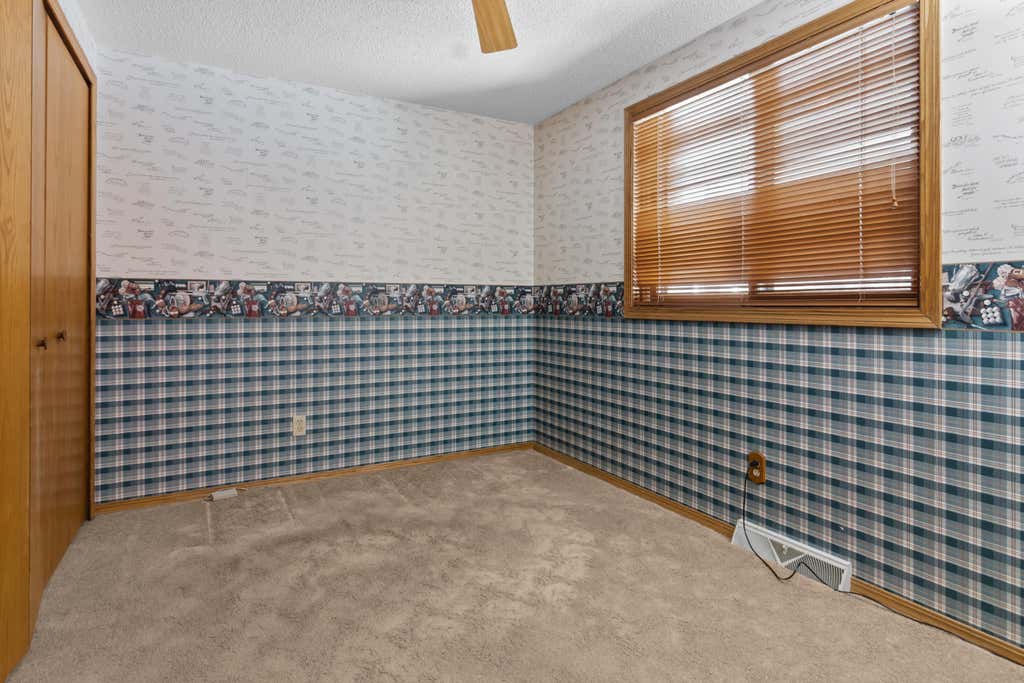
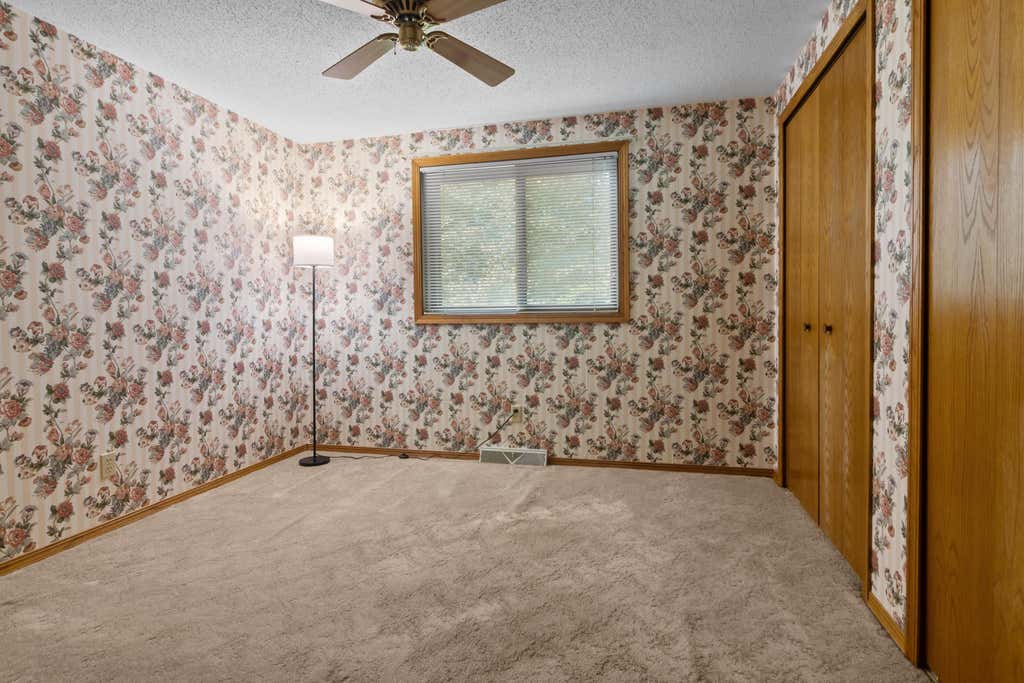
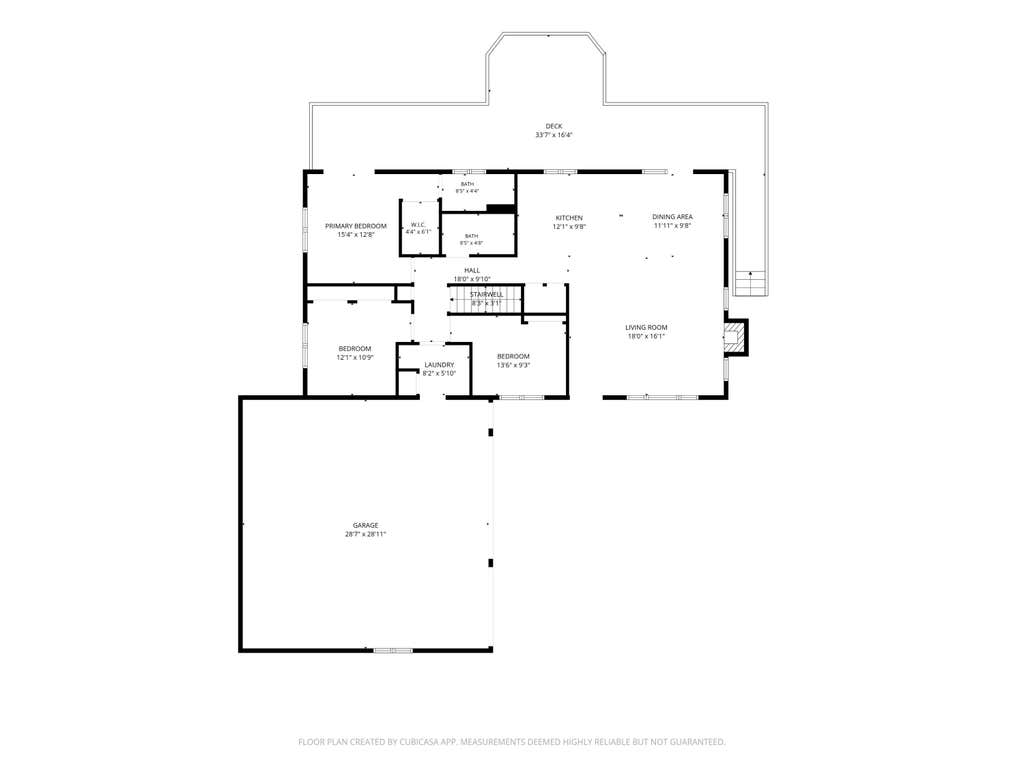
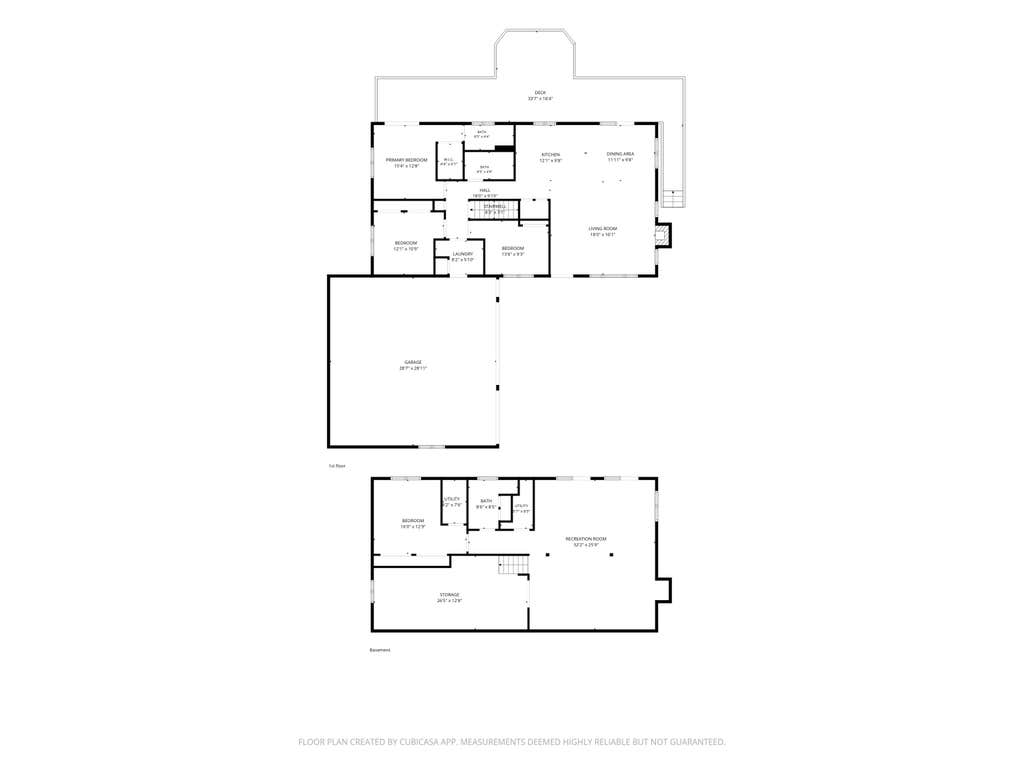
| Bedroom 2 is 12 x 10 |
| Bedroom 2 Level: Main |
| Bedroom 3 is 13 x 9 |
| Bedroom 3 Level: Main |
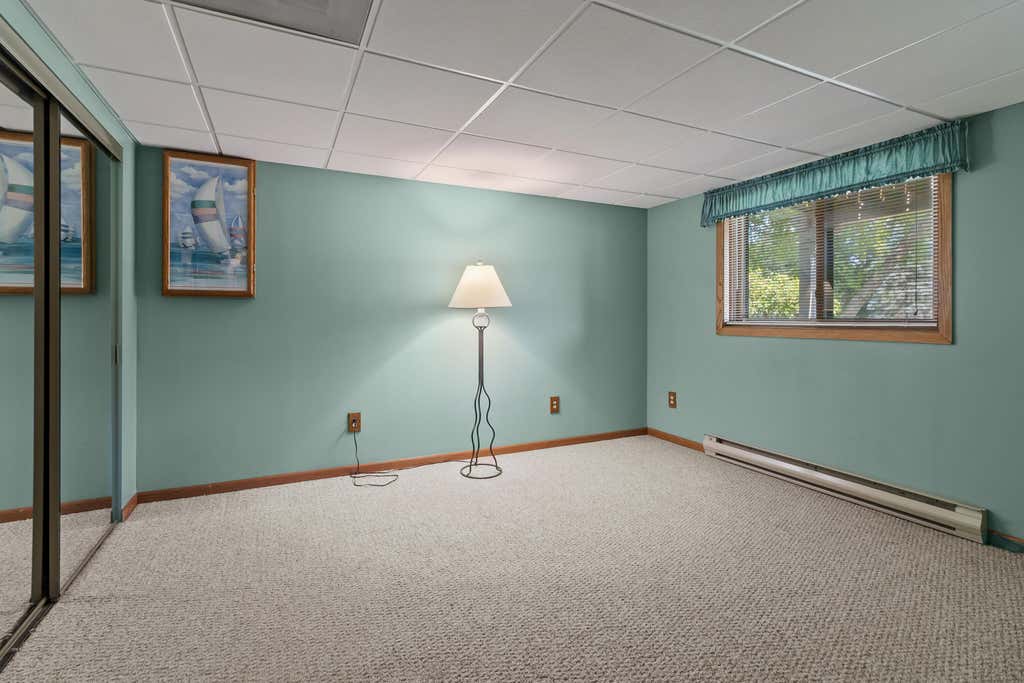
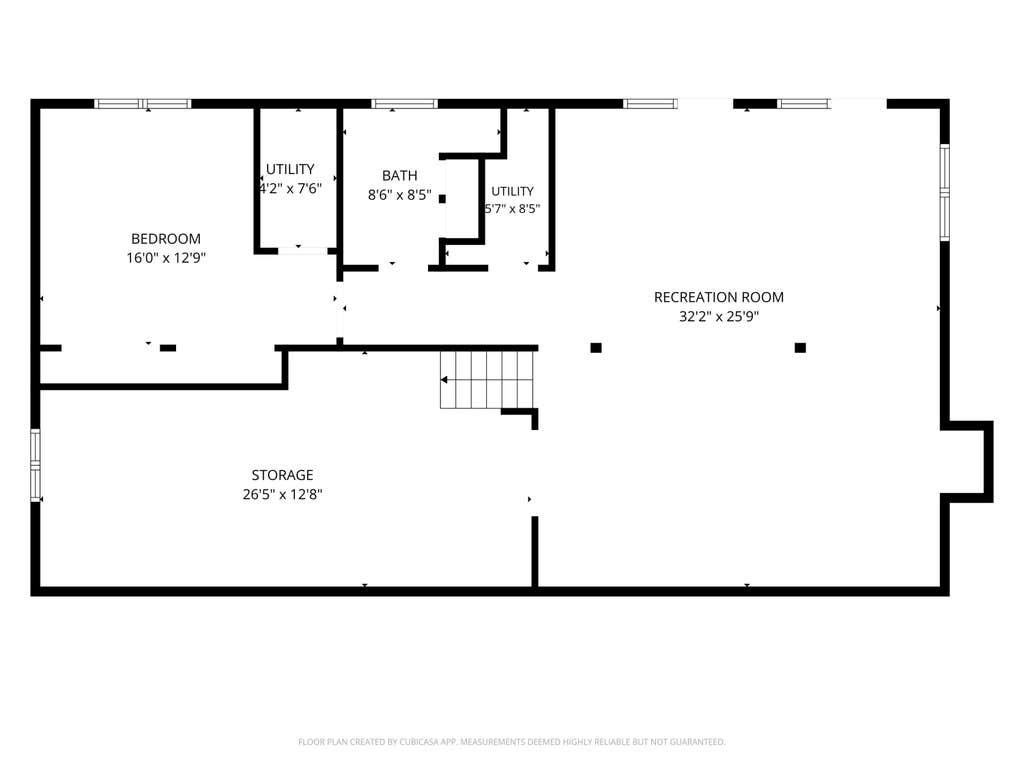
| Bedroom 4 is 16 x 12 |
| Bedroom 4 Level: Lower |
| Dining Room is 11 x 9 |
| Dining Level: Main |
| Living Room is 18 x 16 |
| Living Room Level: Main |
| Number of rooms: 9 |