
N1931 Linn Rd, Linn, WI 53147
Was $2,125,000
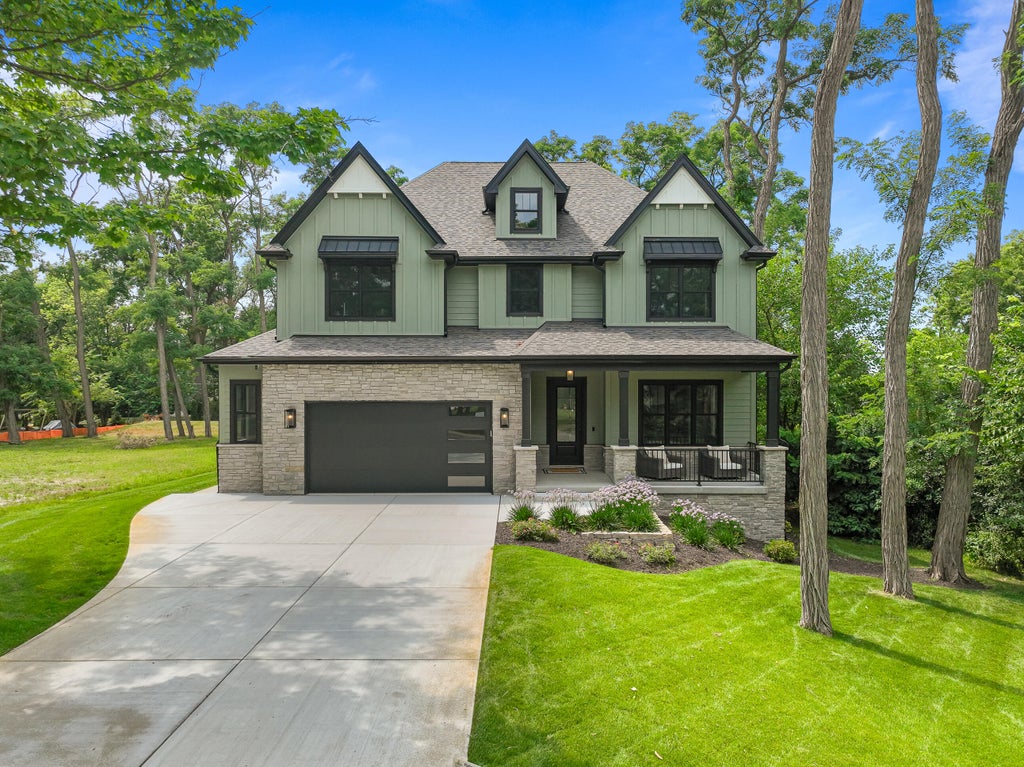


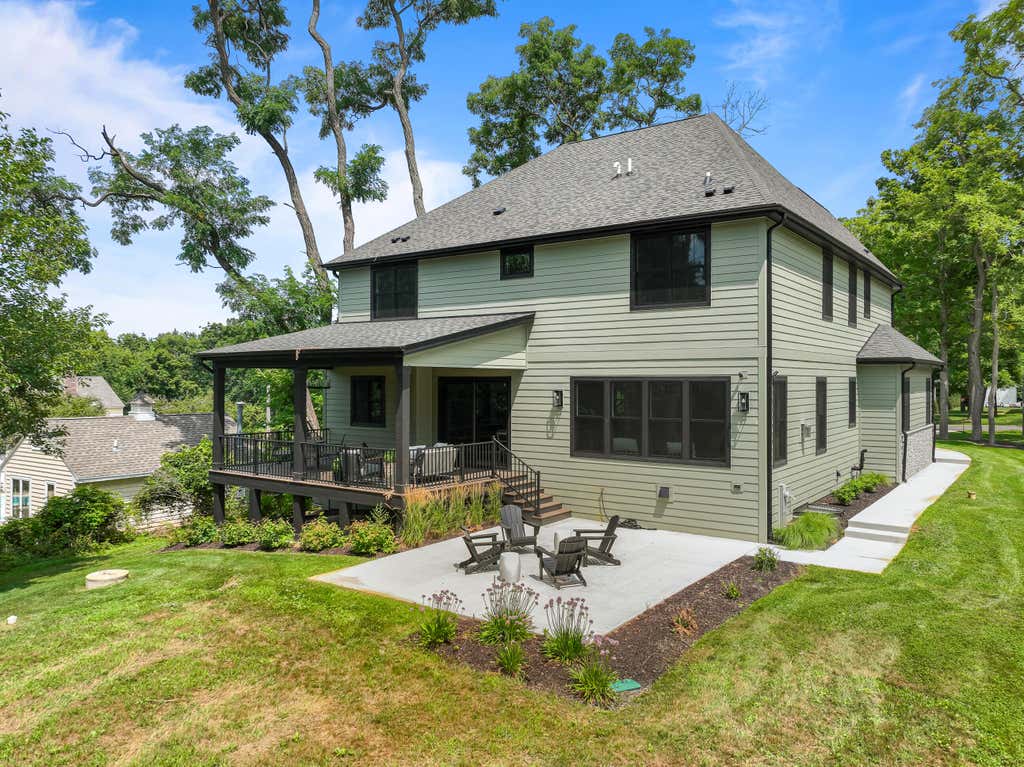




| 5 Beds | 4.5 Baths | 2.5 Car Garage | 5,000 Sq Ft |
Description of N1931 Linn Rd, Linn, WI 53147
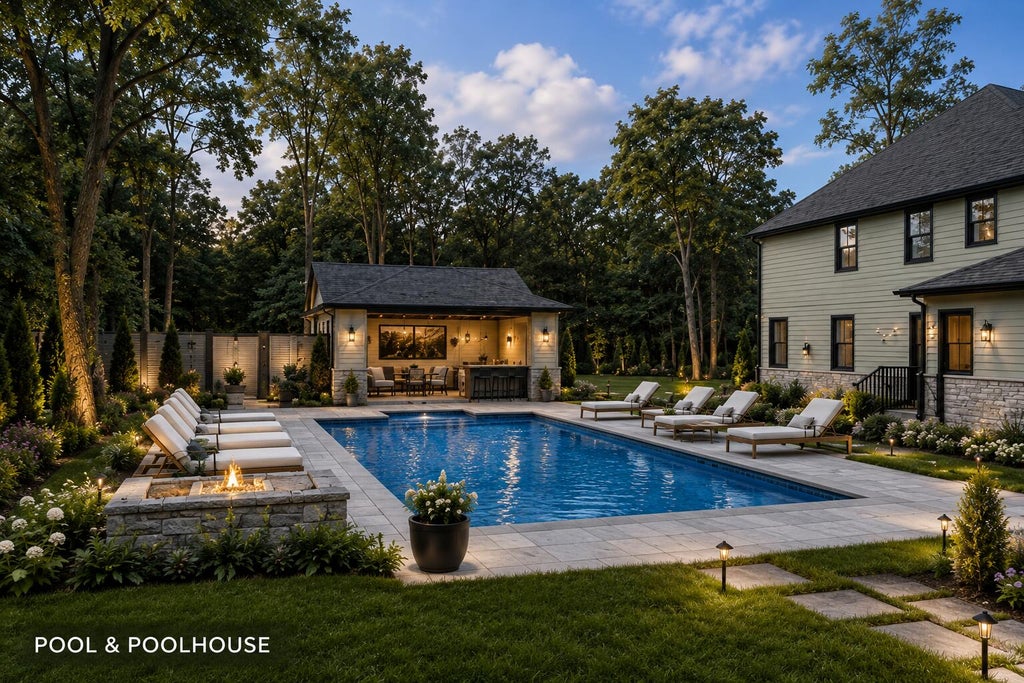
Experience luxury lake living in the sought-after Birches Association with Geneva Lake access and an undivided interest in Birches Lakefront Park, including private beach access and community lakefront amenities. This 5,000-square-foot new construction home offers 5 bedrooms, 4.5 baths, a first-floor primary suite, white oak floors, quartz countertops, custom maple cabinetry, high-end appliances, and 10-foot ceilings. Additional highlights include laundry on both levels, an auxiliary kitchen, a third-floor lounge with seasonal lake views, covered porch, firepit, irrigation, room for an inground pool, and a two-car garage. An adjacent buildable lot is also available for purchase, offering the potential to create a true family compound. AI-generated renderings are shown on the vacant lot.
Property Features of N1931 Linn Rd, Linn, WI 53147
Other
Single Family Residence
2025
The Birches
$3,589.08
.42
Features
| Elementary school: Reek |
| Washer |
| Dryer |
| Range |
| Oven |
| Microwave oven |
| Dishwasher |
| Refrigerator |
| Central air |
| Forced air heat |
| Natural gas heat |
| Garage |
| Attached parking |
| Attached garage |
| Garage spaces: 2.5 |
| Stone exterior |
| Patio |
| Deck |
| Lot acreage is: 0.42 |
| Waterfront lot |
| Body of water: Geneva Lake |
| Lot sqft: 18295.2 |
| Subdivision: The Birches |
| Lot zoned: Residential |
| Lot has water view |
| Vaulted ceilings |
| Garbage disposal |
| Kitchen island |
| Security system |
| Walk-in closet(s) |
| Concrete basement |
| Full basement |
| Paved driveway |
| Private water |
| Well water |
| Septic system |
| New construction |
| Total square feet: 5000 |
| Total above grade finished sq ft: 5000 |
| Living square feet: 5000 |
| For sale |
| Tax year: 2025 |
Rooms & Dimensions
| Loft |
| Loft is 14 x 14 |
| Loft Level: Upper |
| Pantry |
| Bedroom 2 is 12 x 14 |
| Bedroom 2 Level: Upper |
| Bedroom 3 is 13 x 15 |
| Bedroom 3 Level: Upper |
| Bedroom 4 is 14 x 13 |
| Bedroom 4 Level: Upper |
| Bedroom 5 is 12 x 13 |
| Bedroom 5 Level: Main |
| Dining Room is 12 x 17 |
| Dining Level: Main |
| Living Room is 17 x 18 |
| Living Room Level: Main |
| Game Room is 29 x 23 |
| Game Room Level: Upper |
| Number of rooms: 10 |