
W5193 Sterlingworth Ct, La Grange, WI 53121 CONTINGENT

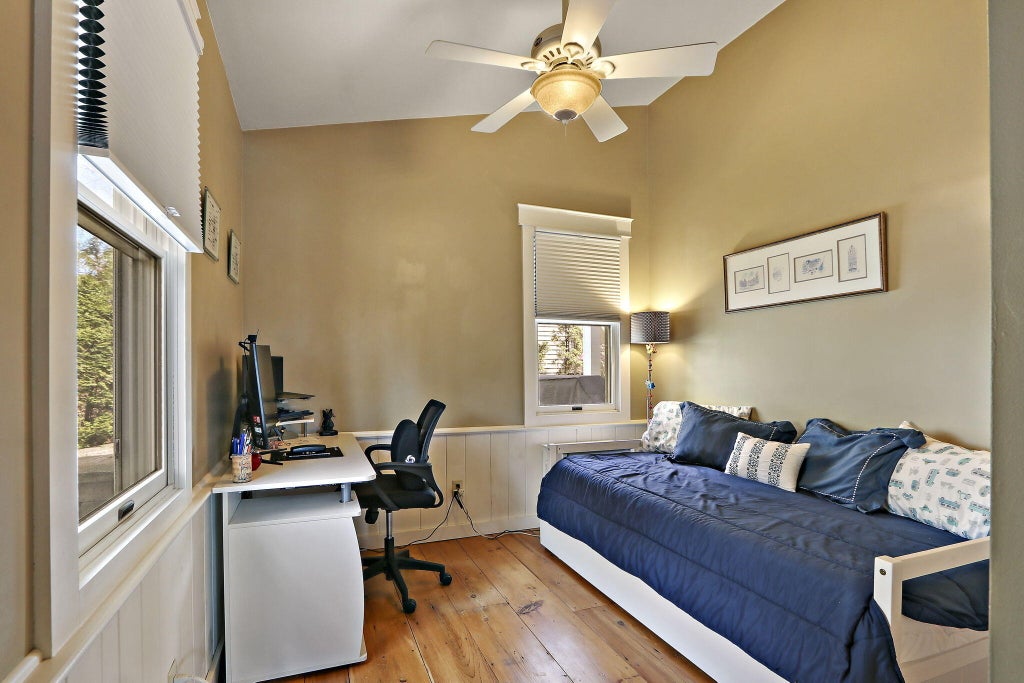
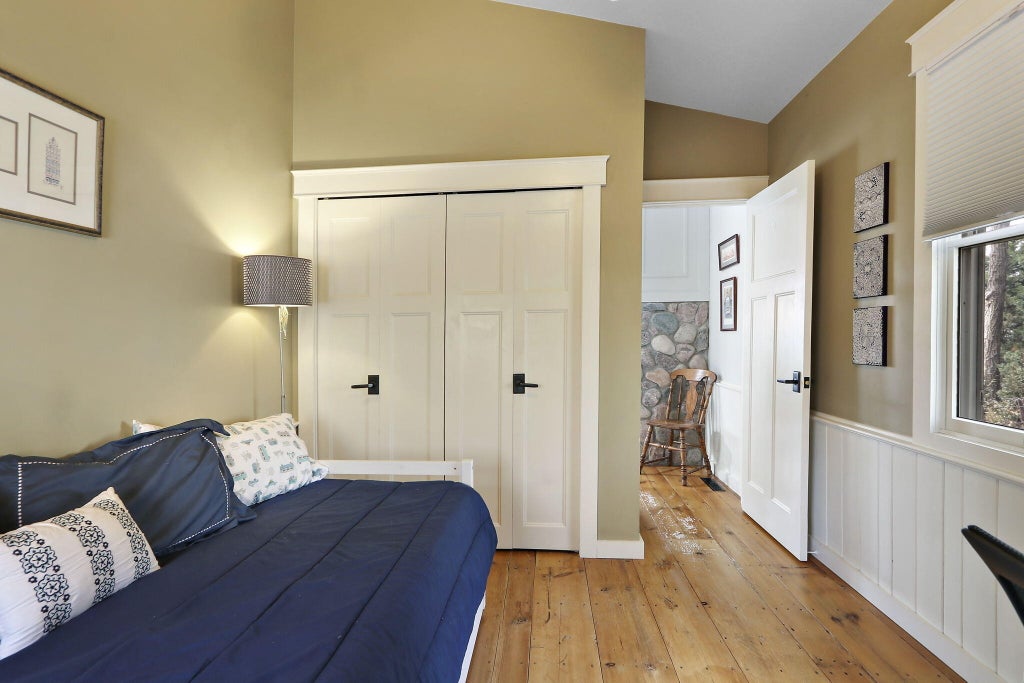
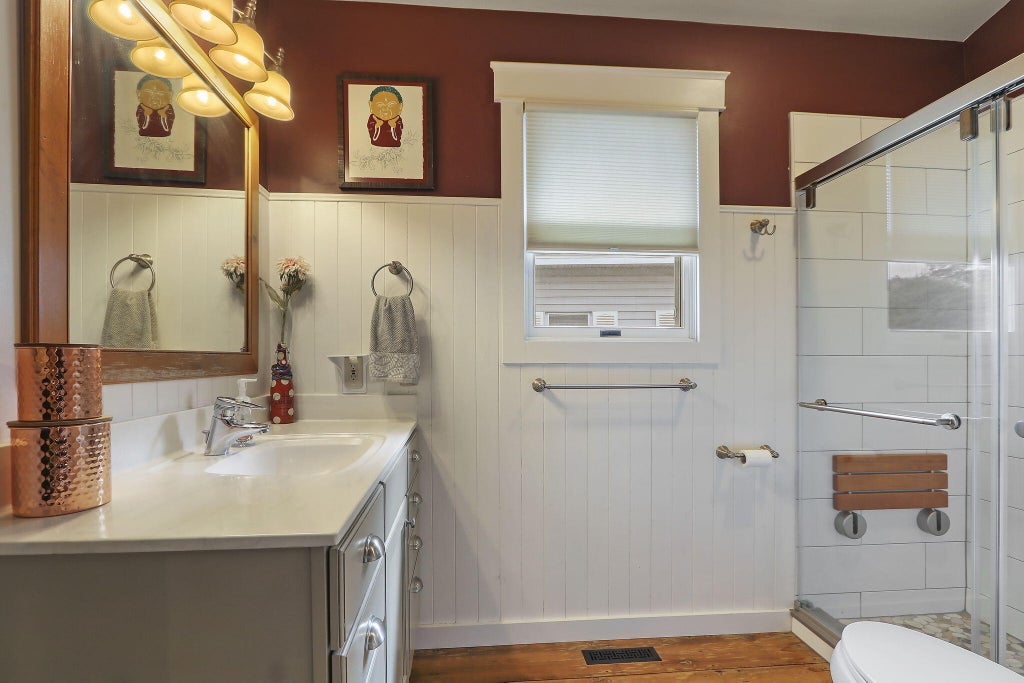

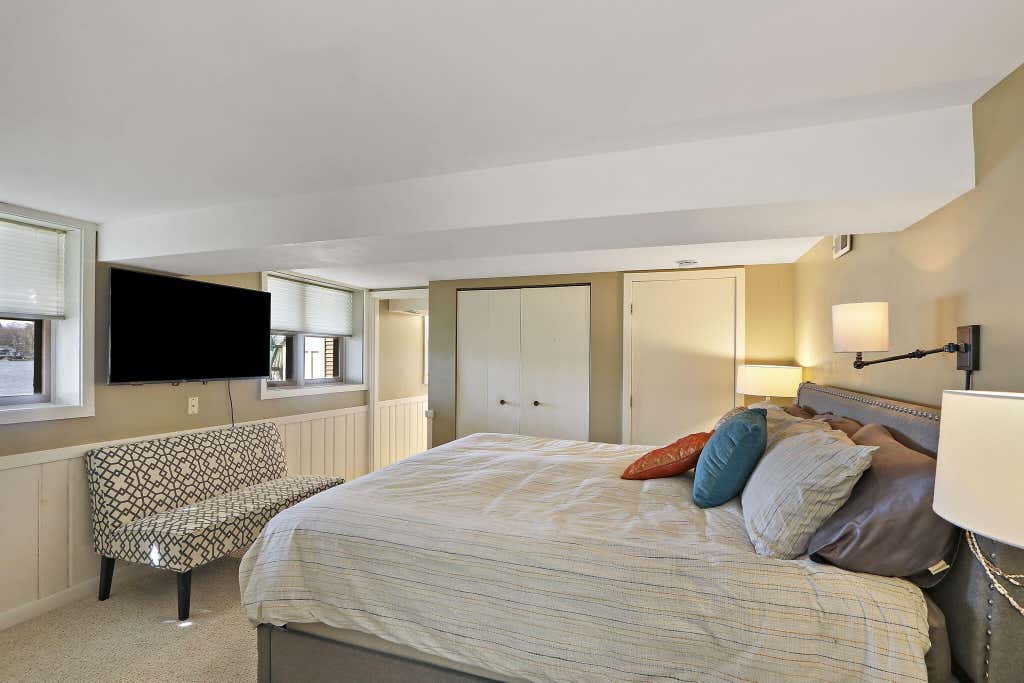
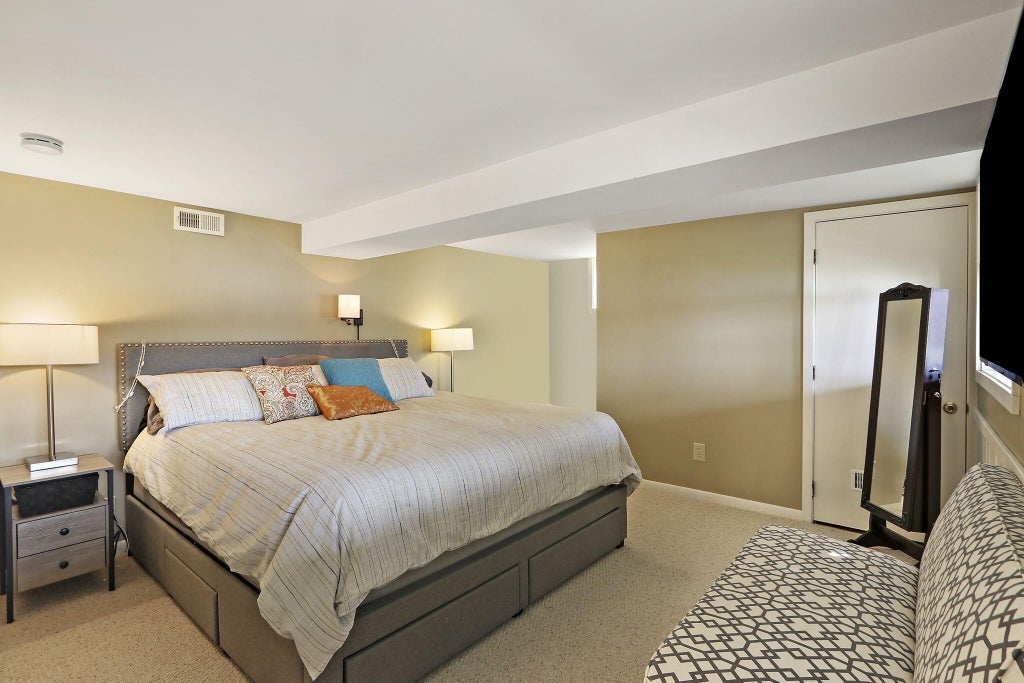


| 3 Beds | 2 Baths | 2 Car Garage | 1,216 Sq Ft |
Description of W5193 Sterlingworth Ct, La Grange, WI 53121
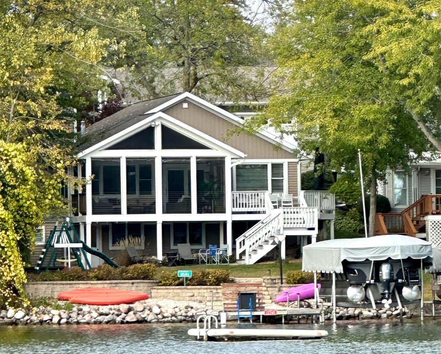
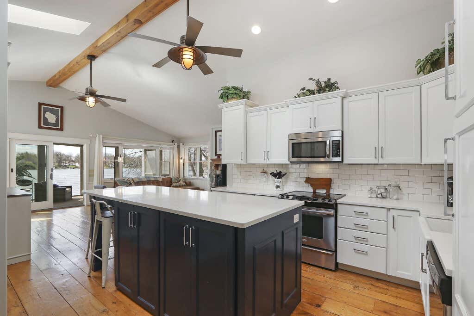
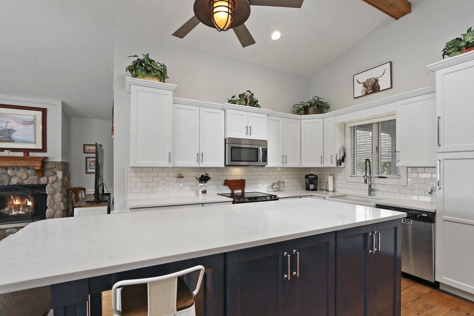
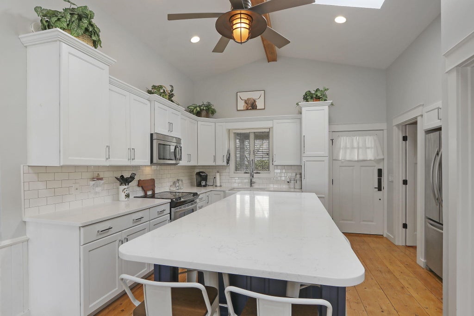
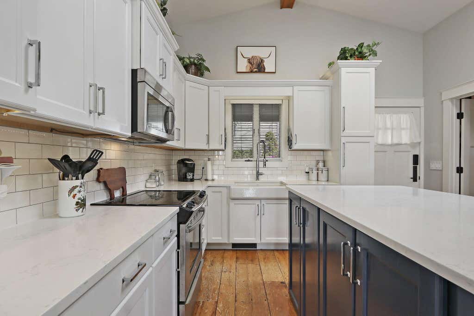
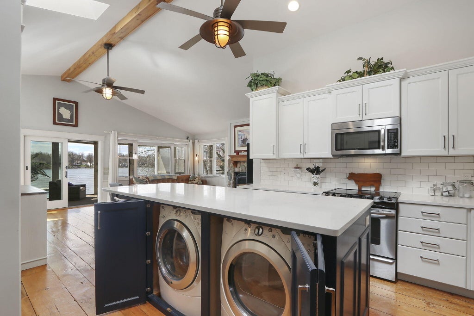
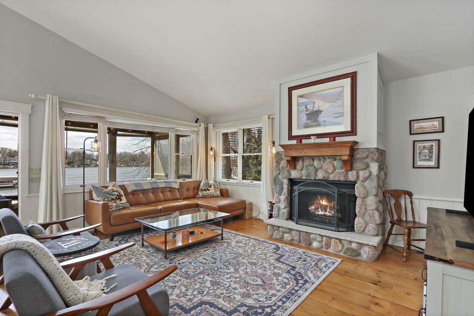
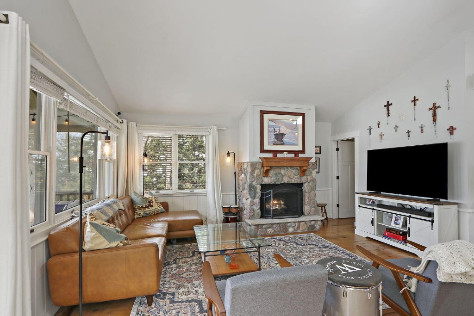
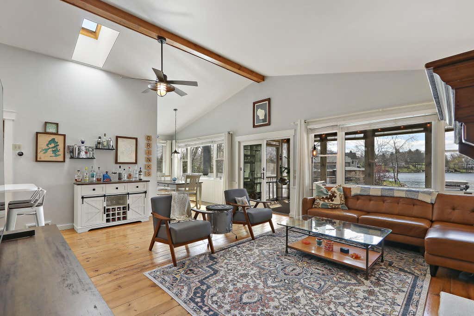
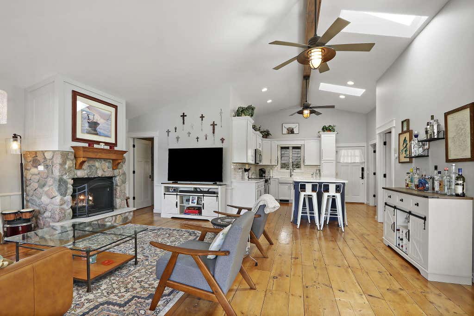
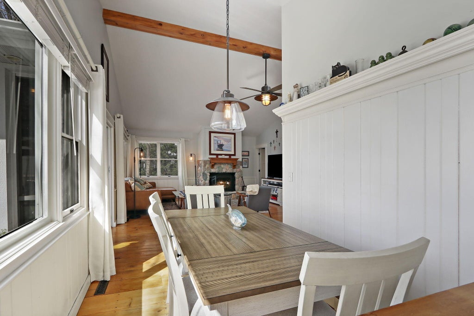
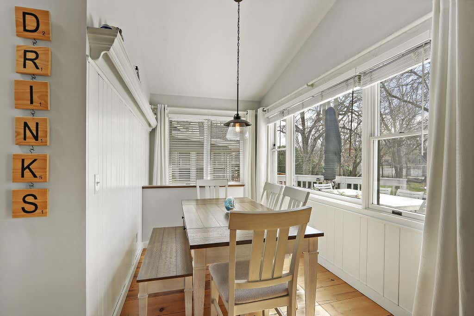
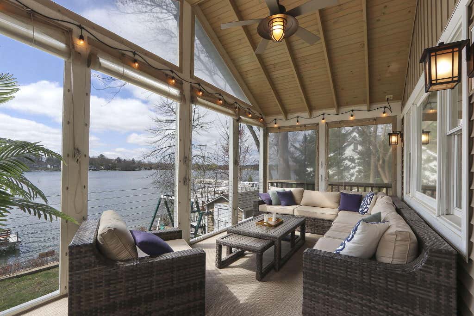
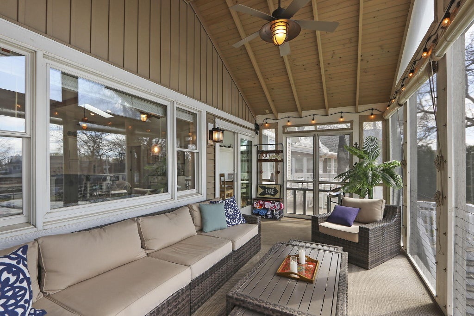
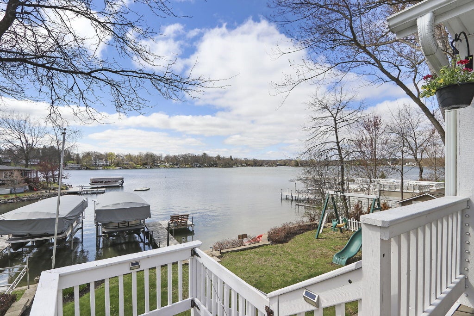
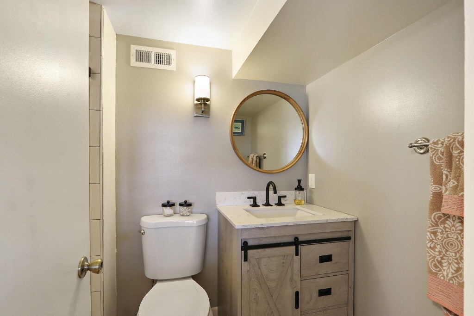
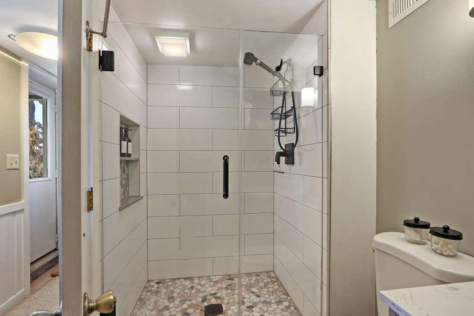
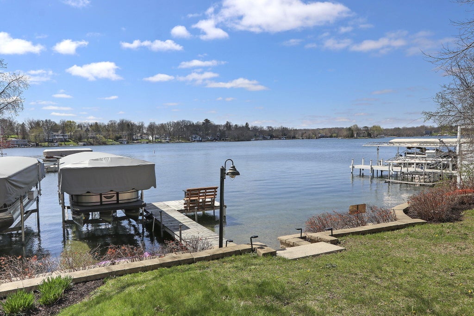
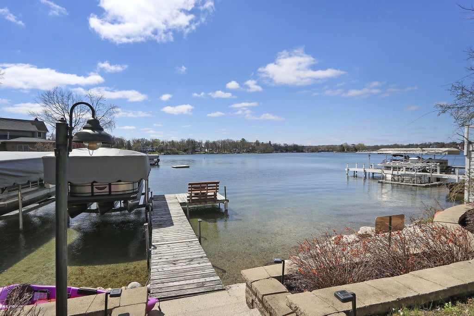
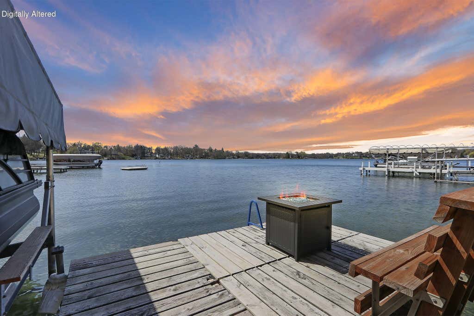
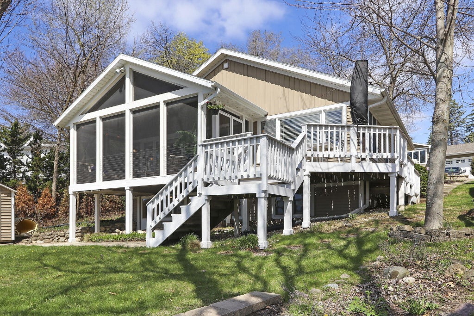
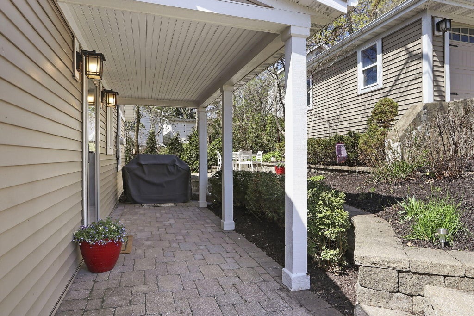
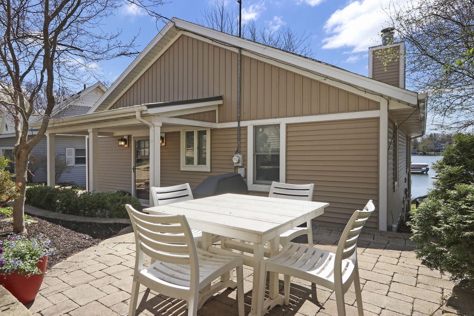
This Lauderdale Lakes gem ticks all the boxes! Oozing with character this 3-bed, 2-bath (both remodeled) ranch with an open floor plan, cathedral ceiling and charming original hardwood floors has a beautiful stone FP in the great room, kitchen island cleverly concealing the washer/dryer, voice command lighting and a screened porch overlooking the beautiful, crystal clear spring fed waters of Mill Lake. Exterior dining deck leads to the level yard with play area, hardscape seawalls and perfect sand, gravel swim frontage. Ideal for the whole family, dogs included! Watch the 4th of July fireworks from your deck or nestle into the private outdoor cooking-dining area between the house and 2 car garage. Modern kitchen with SS appliances, farmhouse sink and 50' of prime frontage.
Property Features of W5193 Sterlingworth Ct, La Grange, WI 53121
Ranch
Single Family Residence
1950
$9,584.11
1
.14
Features
| Elementary school: Tibbets |
| Middle school: Elkhorn Area |
| High school: Elkhorn Area |
| Washer |
| Dryer |
| Range |
| Oven |
| Microwave oven |
| Dishwasher |
| Refrigerator |
| Central air |
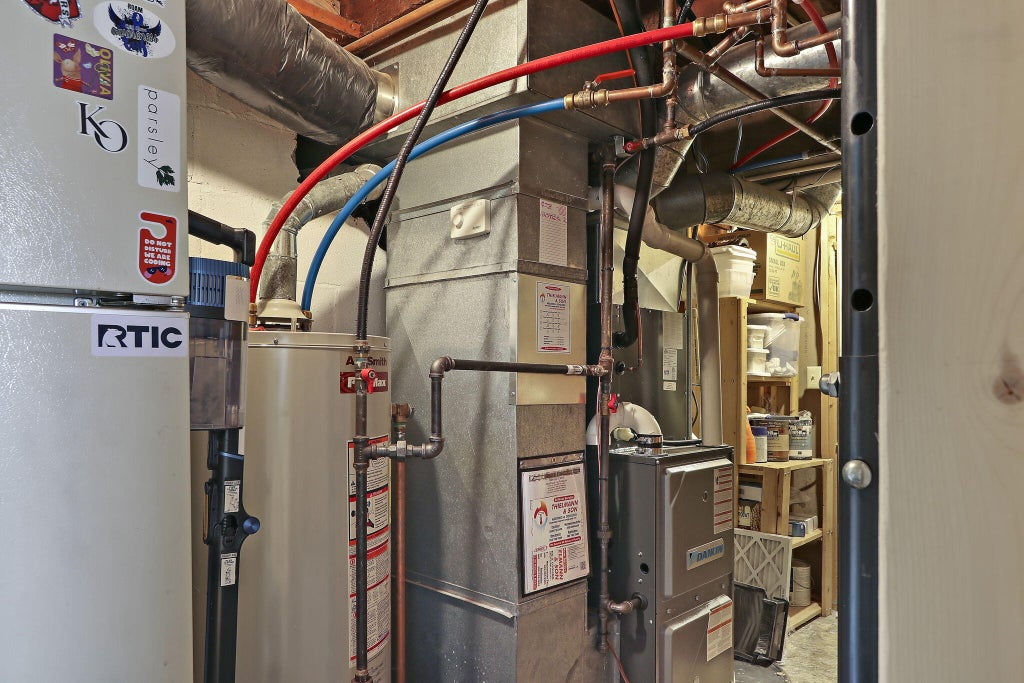
| Forced air heat |
| Natural gas heat |
| Garage |
| Two car garage |
| Detached parking |
| Detached garage |
| Garage spaces: 2 |
| Fiber cement exterior |
| Patio |
| Deck |
| Lot acreage is: 0.14 |
| Waterfront lot |
| Body of water: Lauderdale Lakes |
| Lot sqft: 6098.4 |
| Wooded lot |
| Lot zoned: Residential |
| Lot has water view |
| Vaulted ceilings |
| Garbage disposal |
| Finished basement |
| Basement has outside entrance |
| Partial basement |
| Walkout basement |
| Partially finished basement |
| Paved driveway |
| Well water |
| Septic system |
| Total square feet: 1216 |
| Total above grade finished sq ft: 1024 |
| Basement square feet: 192 |
| Living square feet: 1216 |
| Property style: ranch |
| For sale |
| Tax year: 2025 |
Rooms & Dimensions
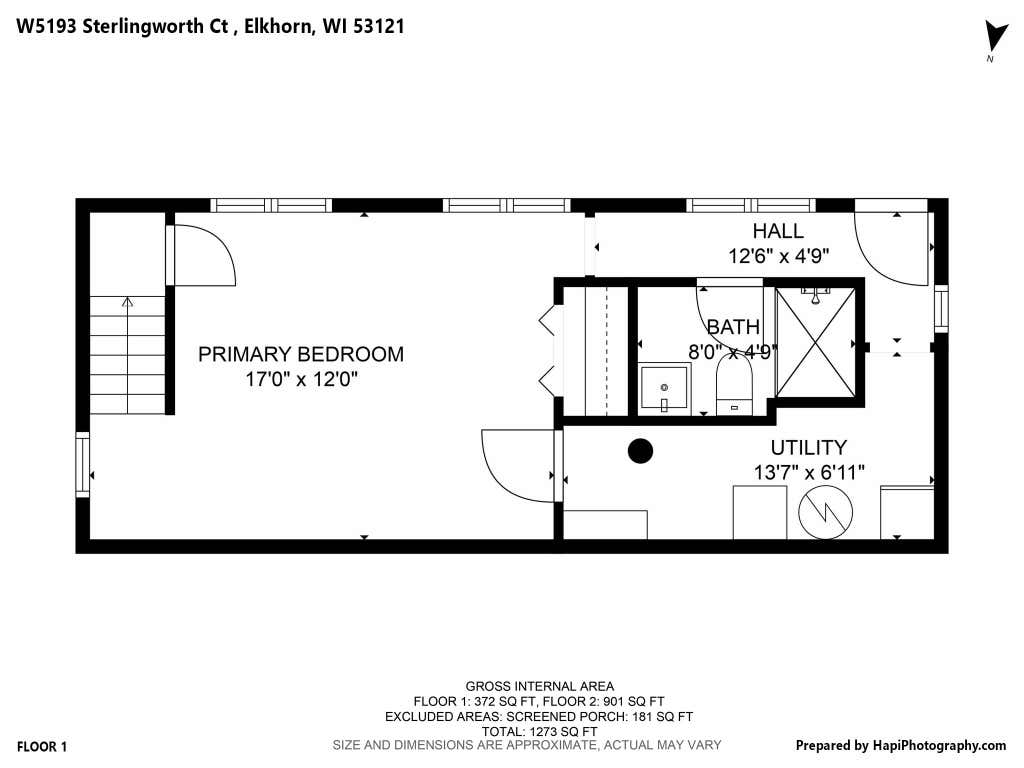
| Laundry room |
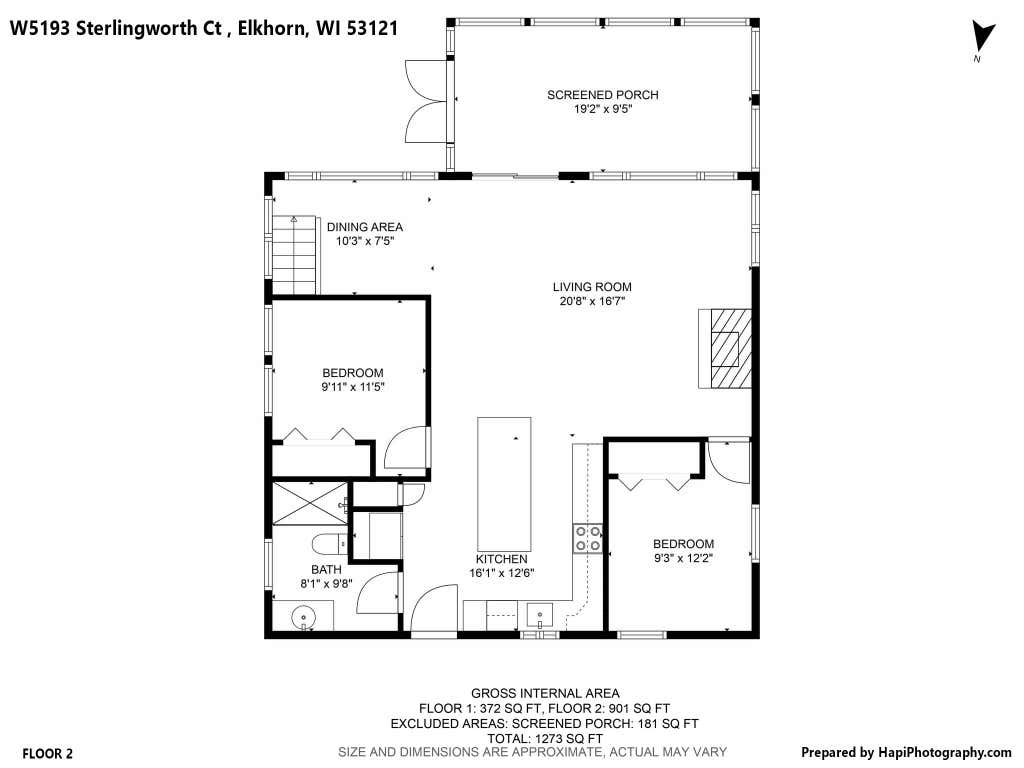
| Bedroom 2 is 9 x 12 |
| Bedroom 2 Level: Main |
| Bedroom 3 is 9 x 11 |
| Bedroom 3 Level: Main |
| Dining Room is 7 x 10 |
| Dining Level: Main |
| Living Room is 16 x 20 |
| Living Room Level: Main |
| Laundry Room is 13 x 6 |
| Laundry Room Level: Lower |
| Number of rooms: 8 |