
359 Prospect Ave, Hartland, WI 53029 CONTINGENT
$354,900
Was $364,900
Was $364,900
MLS #: 1974846

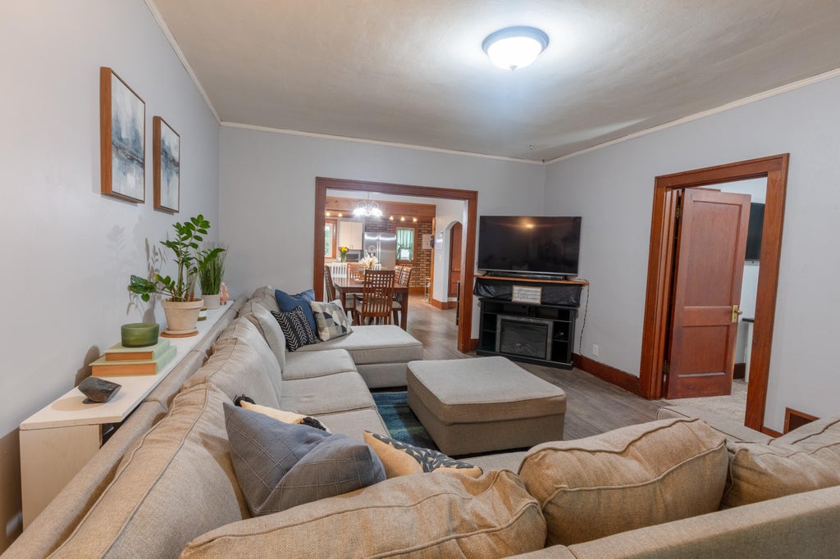

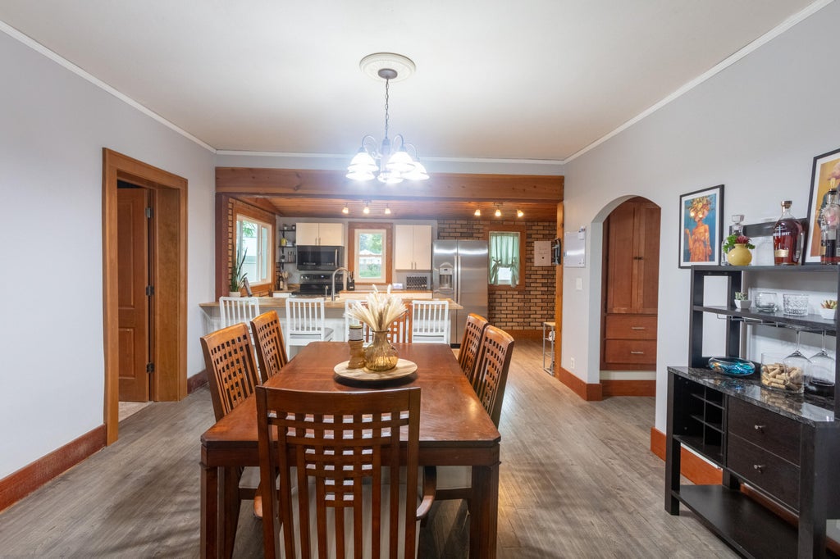


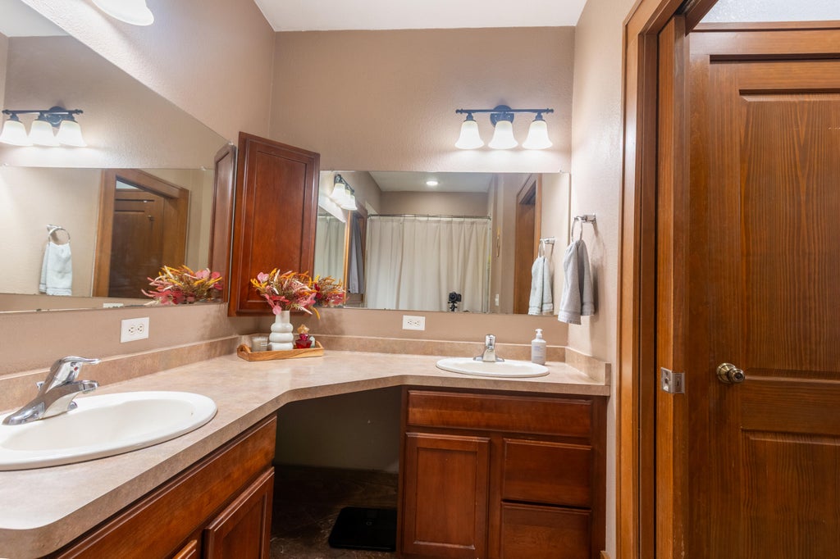

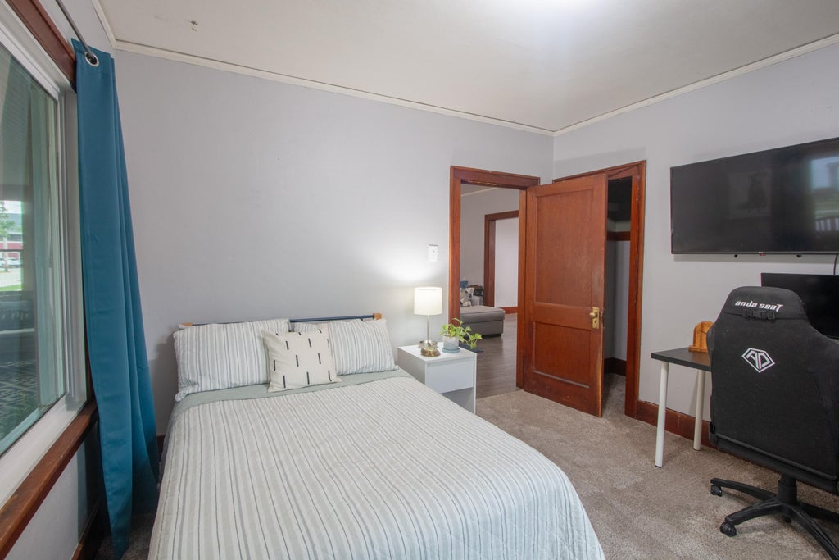

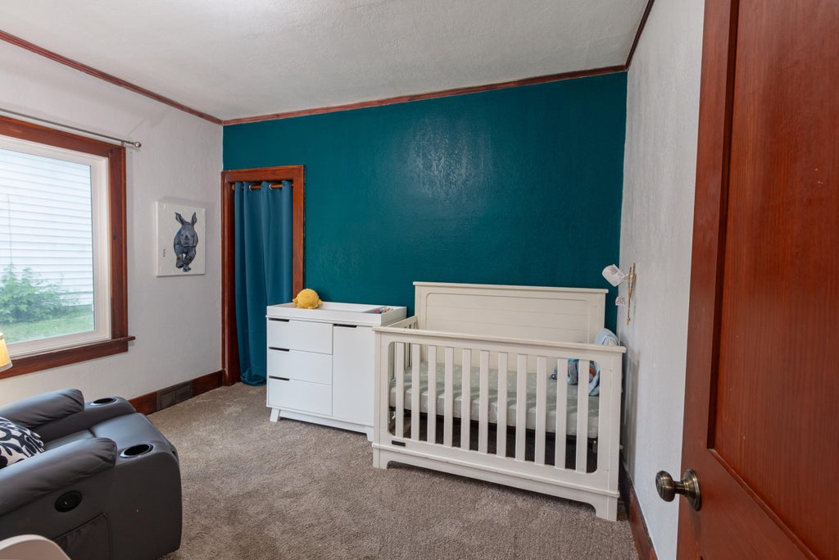
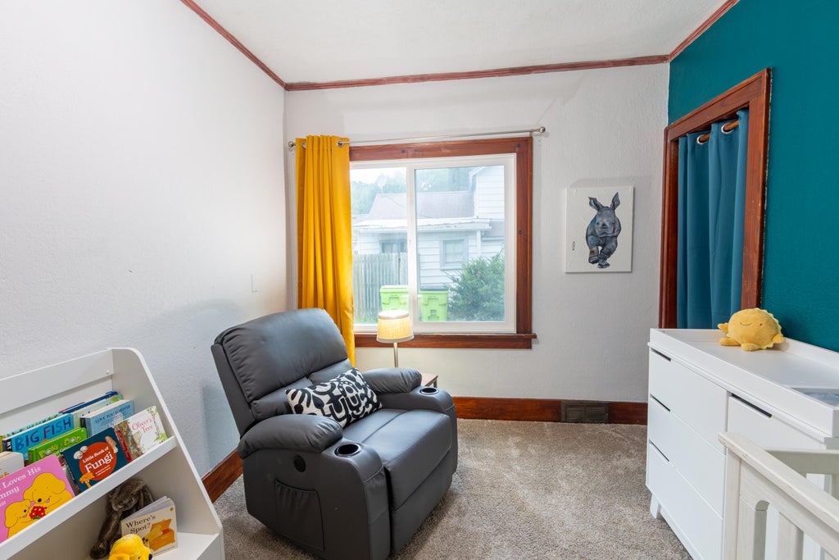
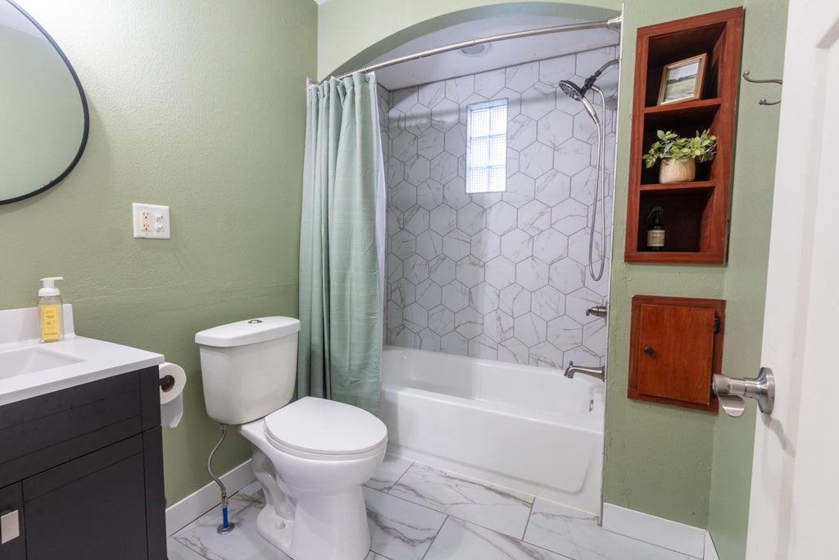


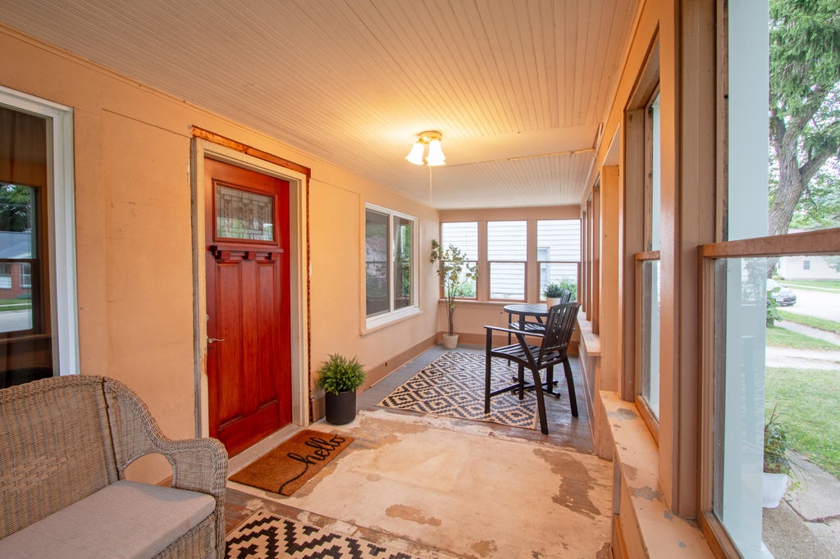




| 3 Beds | 2 Baths | 1.5 Car Garage | 1,390 Sq Ft |
Description of 359 Prospect Ave, Hartland, WI 53029
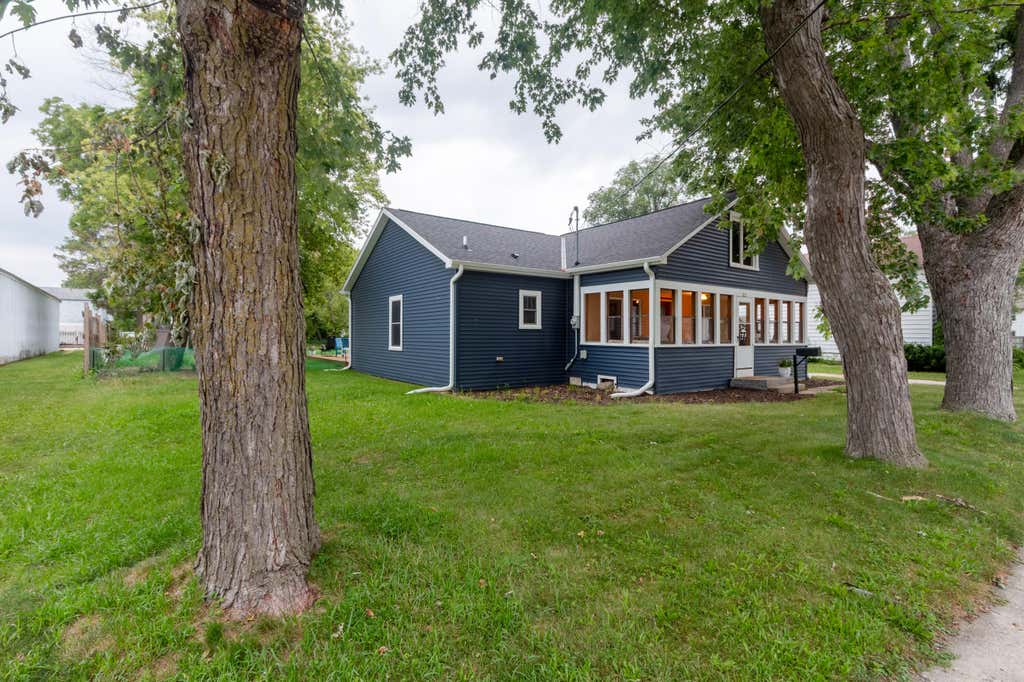
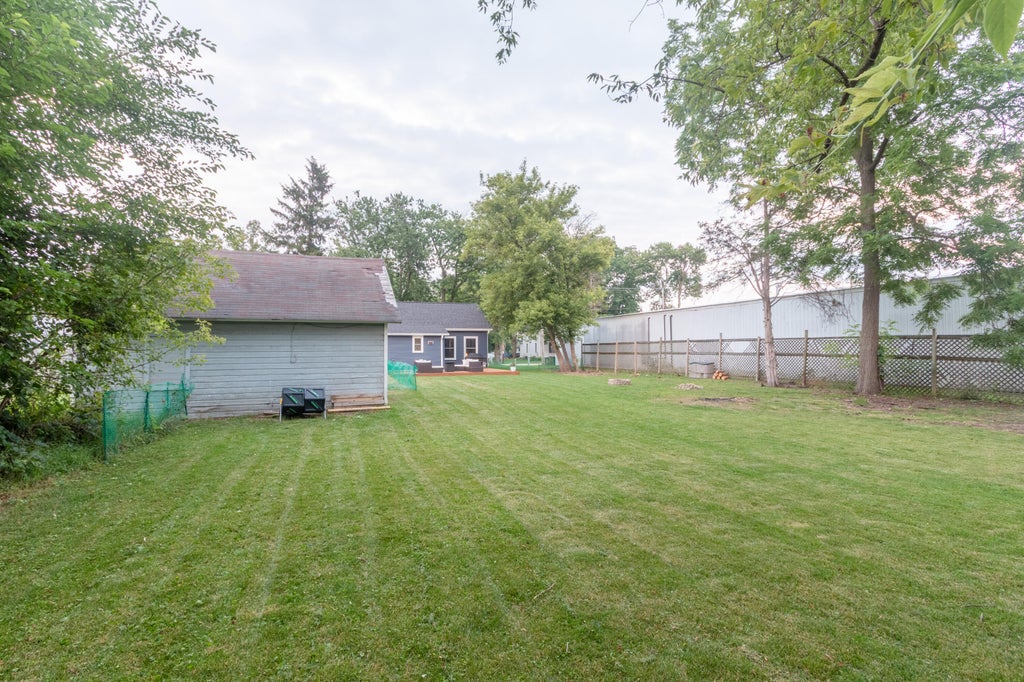
Major updates are already done in this beautifully maintained 3 bedroom ranch! Improvements include a 2026 furnace, 2025 water softener, 2024 roof, siding, fascia and gutters, 2023 hall bath, 2022 deck, 2021 water heater, 2020 electric panel, plus 2019 windows and flooring. Inside, enjoy an easy open concept layout with a desirable split bedroom floor plan, generous room sizes and a gorgeous primary suite with private bath. Set on a large, private lot in the award winning Hartland School District, this home offers the perfect combination of space, updates and location just minutes from charming downtown Hartland. Move right in and enjoy!
Property Features of 359 Prospect Ave, Hartland, WI 53029
Listing courtesy of: Keller Williams Realty-Milwaukee Southwest
HOME STYLE
Ranch
Ranch
TYPE
Single Family Residence
Single Family Residence
Year Built
1925
1925
Subdivision
Pawlings Second
Pawlings Second
Annual Taxes
$2,938.71
$2,938.71
Stories
1
1
Acres
.38
.38
Features
| Elementary school: Hartland North |
| Middle school: North Shore |
| High school: Arrowhead |
| Washer |
| Dryer |
| Range |
| Oven |
| Microwave oven |
| Dishwasher |
| Refrigerator |
| Central air |
| Forced air heat |
| Natural gas heat |
| Garage |
| Detached parking |
| Detached garage |
| Garage spaces: 1.5 |
| Vinyl siding |
| Deck |
| Lot acreage is: 0.38 |
| Lot sqft: 16552.8 |
| Subdivision: Pawlings Second |
| Lot zoned: Residential |
| Improvement: sidewalks |
| Garbage disposal |
| Walk-in closet(s) |
| Full basement |
| Paved driveway |
| Public sewer |
| Public water |
| Total square feet: 1390 |
| Total above grade finished sq ft: 1390 |
| Living square feet: 1390 |
| Property style: ranch |
| For sale |
| Tax year: 2025 |
Rooms & Dimensions
| Pantry |
| Bedroom 2 is 12 x 11 |
| Bedroom 2 Level: Main |
| Bedroom 3 is 11 x 9 |
| Bedroom 3 Level: Main |
| Dining Room is 13 x 13 |
| Dining Level: Main |
| Living Room is 17 x 13 |
| Living Room Level: Main |
| Number of rooms: 6 |