
N3246 Robin Rd, Geneva, WI 53147
$880,000
Was $950,000
Was $950,000
MLS #: 1974848
| 4 Beds | 3.5 Baths | 6 Car Garage | 3,800 Sq Ft |
Description of N3246 Robin Rd, Geneva, WI 53147
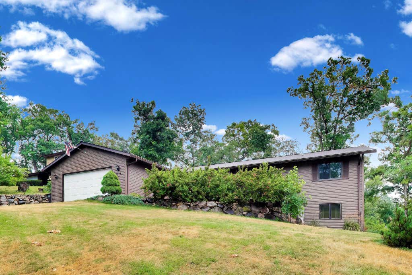
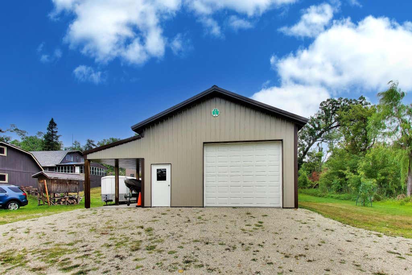
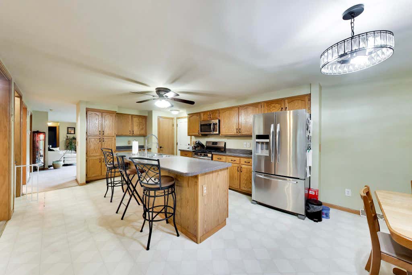
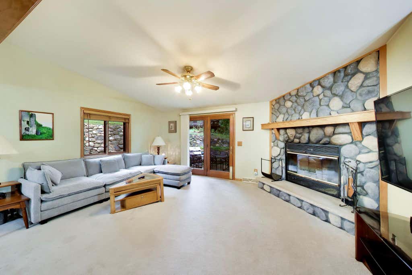
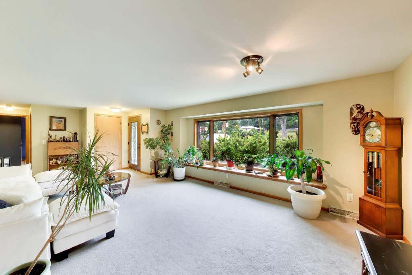
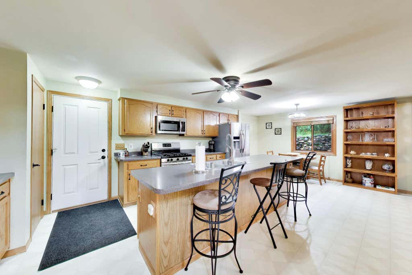
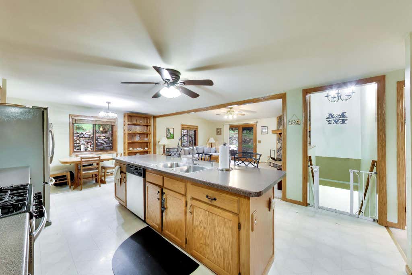
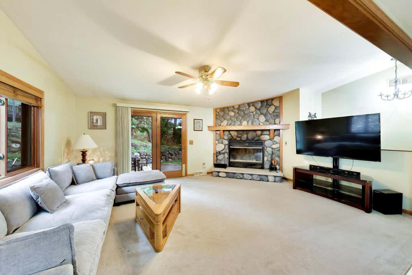
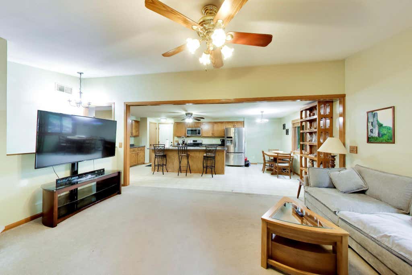
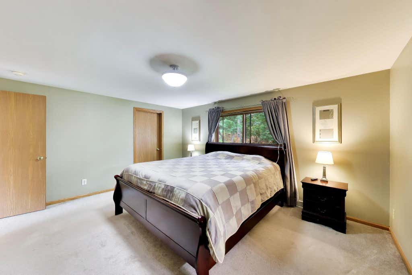
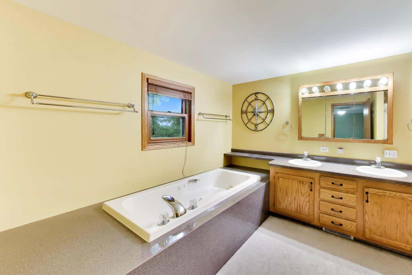
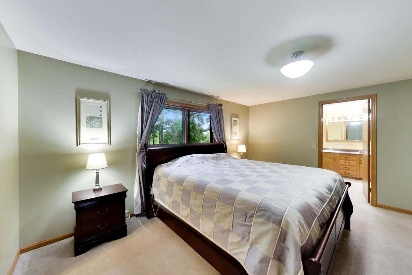
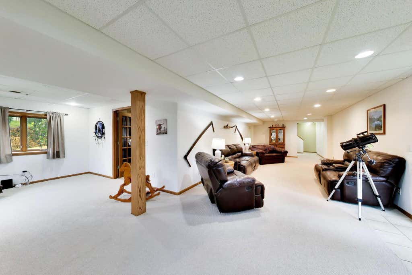
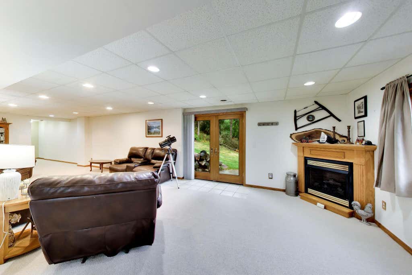
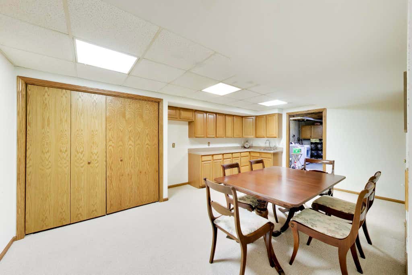
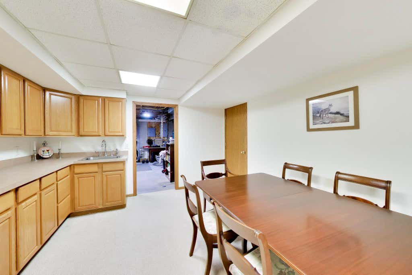
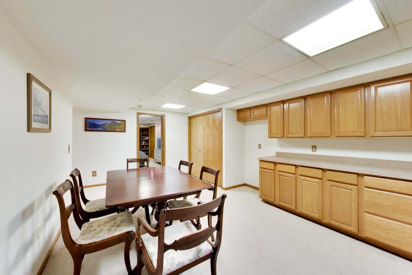
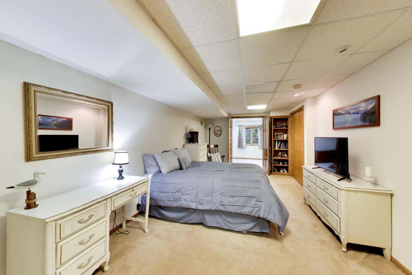
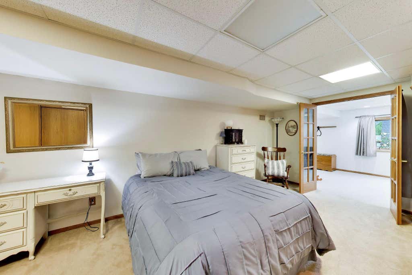
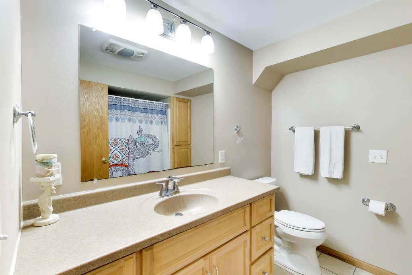
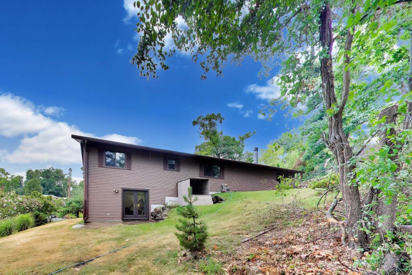
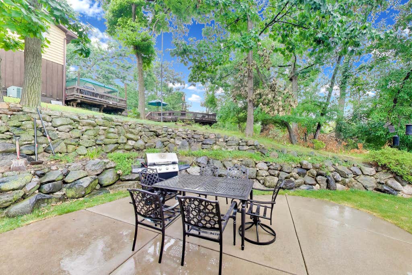
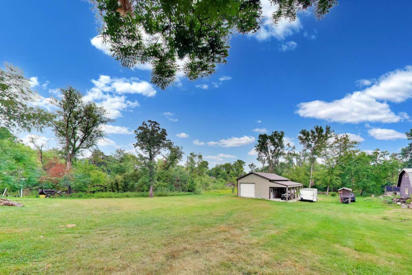
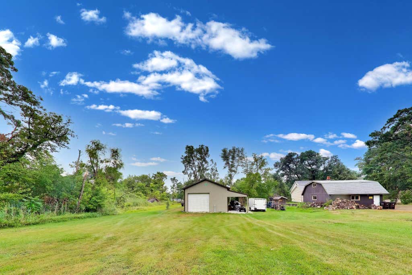
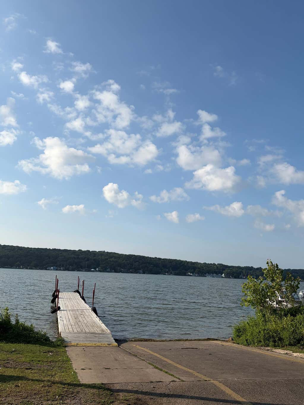
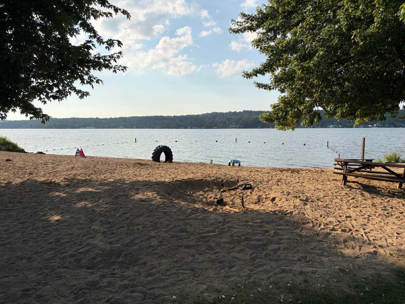
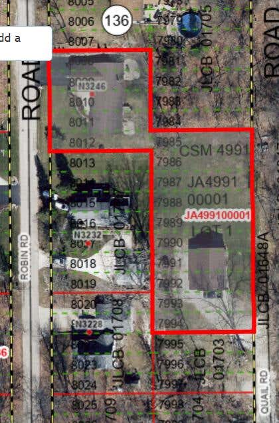
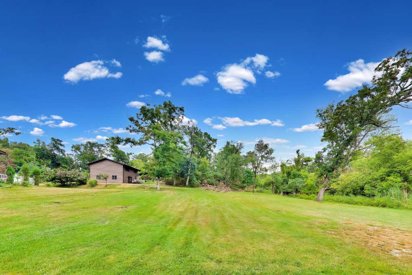
LAKE COMO BEACH 4BR/3.5BA RANCH WITH WATER RIGHTS & 40 X 24'' POLE BARN 10' overhang. Thoughtfully designed kitchen with center island and seamless flow into den. Main level primary BR suite complete with Jacuzzi, separate shower, double vanity, and WIC. FP on each level. Finished walk-out LL expands the living space with 4th BR, full BA, kitchenette, bonus room/office, and spacious recreation area, making it ideal for guests, multi-generational living, or entertaining. Additional lot with impressive Pole Barn gaining extra access from Quail Road offering abundant storage for boats, vehicles, recreational equipment, or workshop space. Natural spring pond adds to the property's unique charm & tranquil setting.
Property Features of N3246 Robin Rd, Geneva, WI 53147
Listing courtesy of: @properties
HOME STYLE
Ranch
Ranch
TYPE
Single Family Residence
Single Family Residence
Year Built
1999
1999
Subdivision
Lake Como Beach Assoc
Lake Como Beach Assoc
Annual Taxes
$8,825.00
$8,825.00
Stories
1
1
Acres
.96
.96
Features
| Middle school: Lake Geneva |
| High school: Badger |
| Washer |
| Dryer |
| Range |
| Oven |
| Microwave oven |
| Dishwasher |
| Refrigerator |
| Central air |
| Forced air heat |
| Natural gas heat |
| Garage |
| Attached parking |
| Attached garage |
| Garage spaces: 6 |
| Aluminum siding |
| Patio |
| Lot acreage is: 0.96 |
| Waterfront lot |
| Body of water: Como |
| Lot sqft: 41817.6 |
| Subdivision: Lake Como Beach Assoc |
| Lot zoned: Residential |
| Present use: Subdivision |
| Wet bar |
| Garbage disposal |
| Kitchen island |
| Walk-in closet(s) |
| Finished basement |
| Full basement |
| Basement has outside entrance |
| Walkout basement |
| Paved driveway |
| Public sewer |
| Public water |
| Property style: ranch |
| For sale |
| Tax year: 2025 |
Rooms & Dimensions
| Den is 18 x 14 |
| Den Level: Main |
| Pantry |
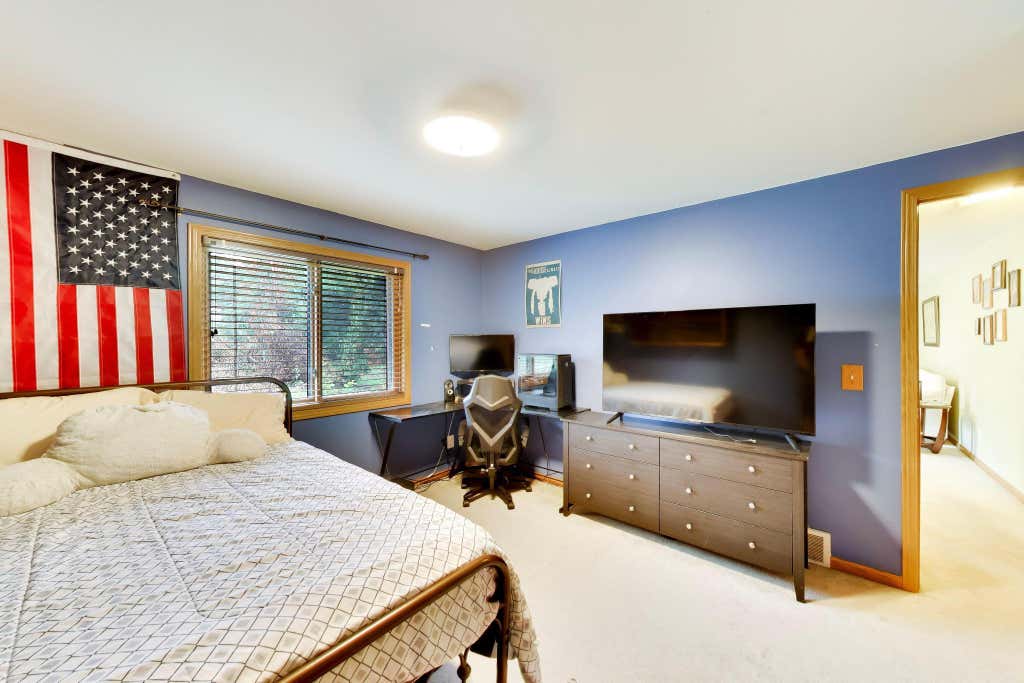
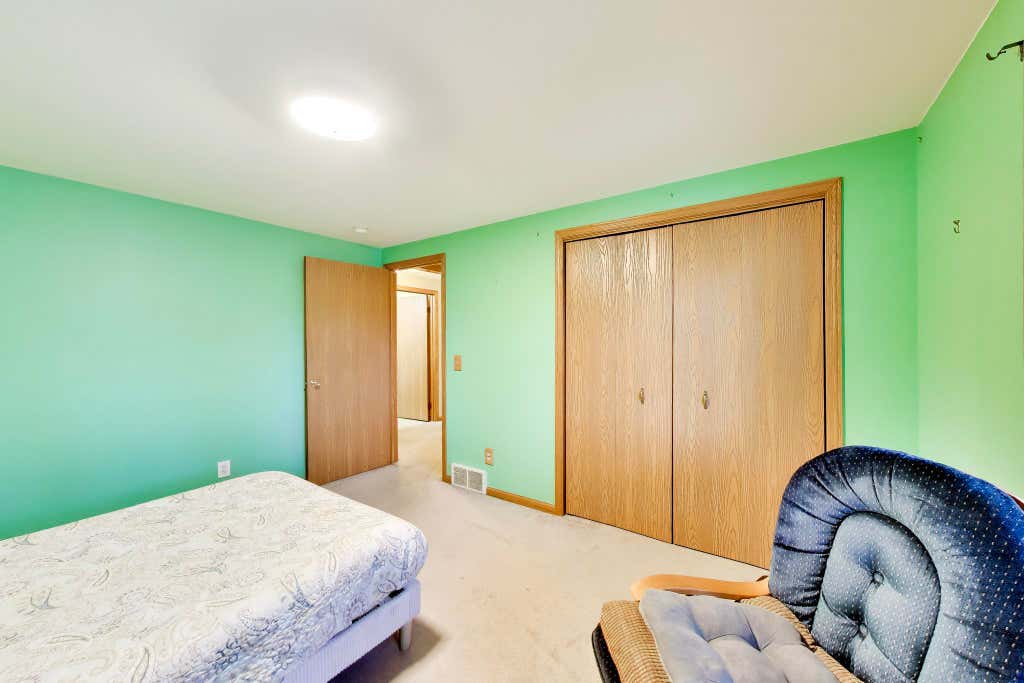
| Bedroom 2 is 13 x 10 |
| Bedroom 2 Level: Main |
| Bedroom 3 is 13 x 11 |
| Bedroom 3 Level: Main |
| Bedroom 4 is 20 x 10 |
| Bedroom 4 Level: Lower |
| Dining Room is 14 x 9 |
| Dining Level: Main |
| Living Room is 17 x 14 |
| Living Room Level: Main |
| Bonus Room is 10 x 13 |
| Bonus Room Level: Lower |
| Number of rooms: 11 |