
343 Greystone Cir, Plymouth, WI 53073
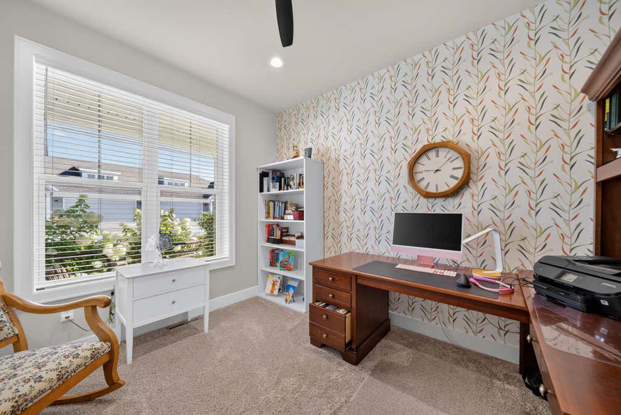
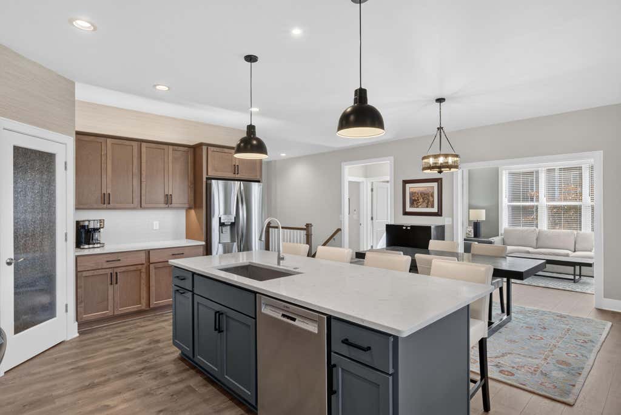
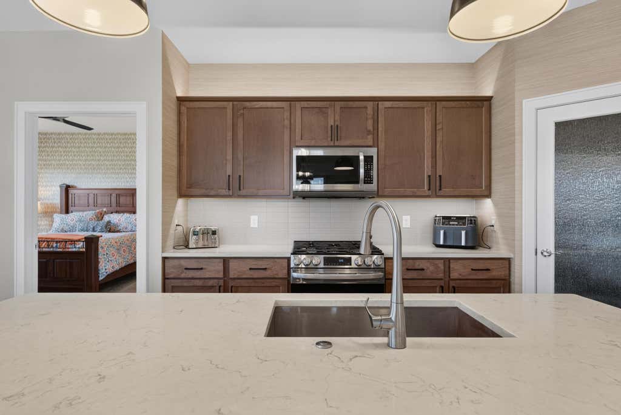
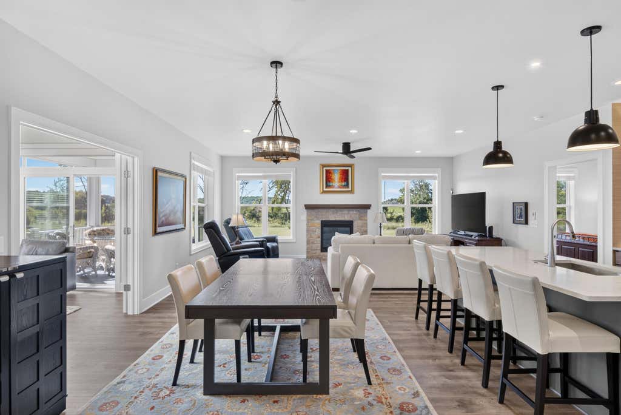
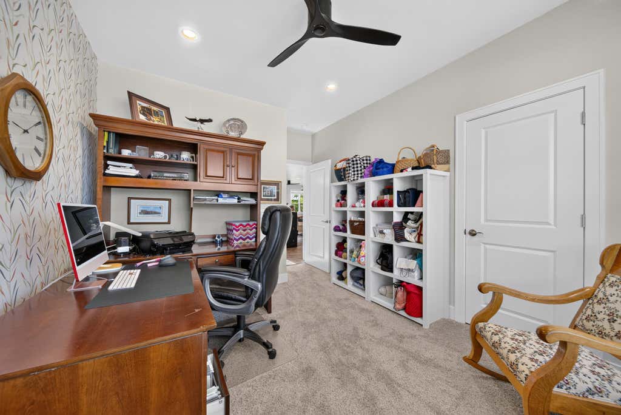
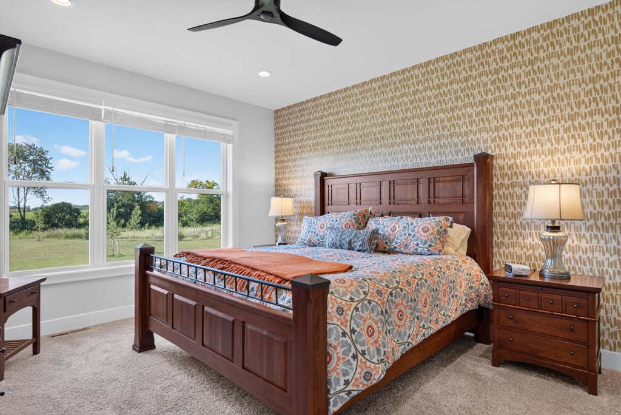
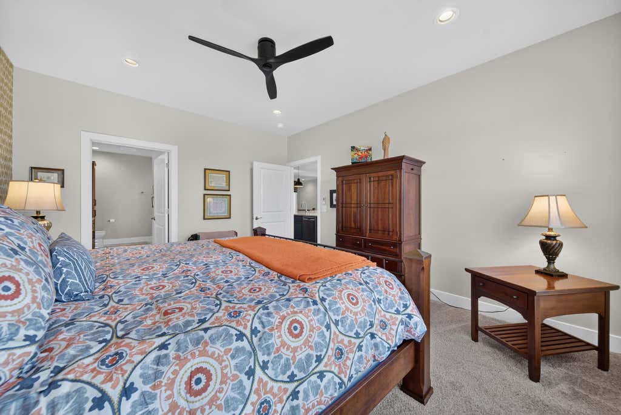
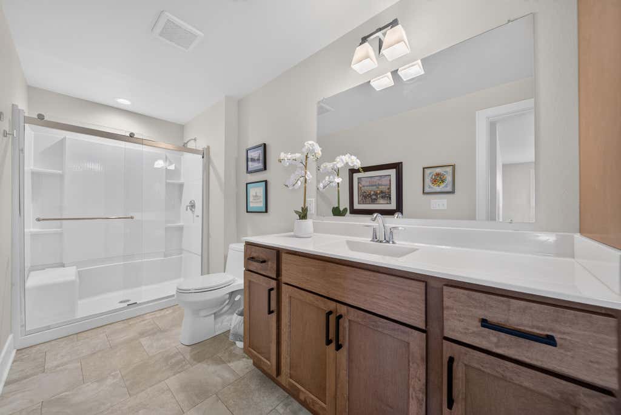
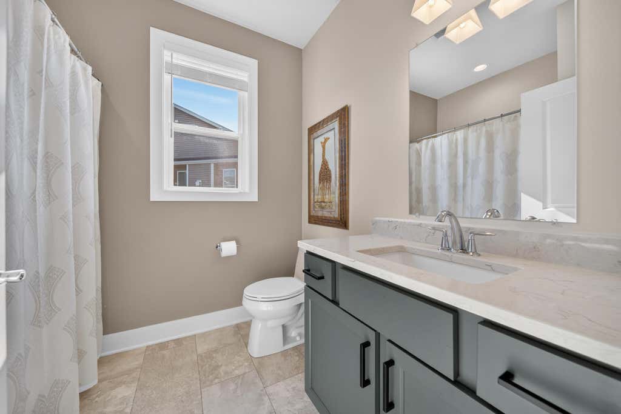
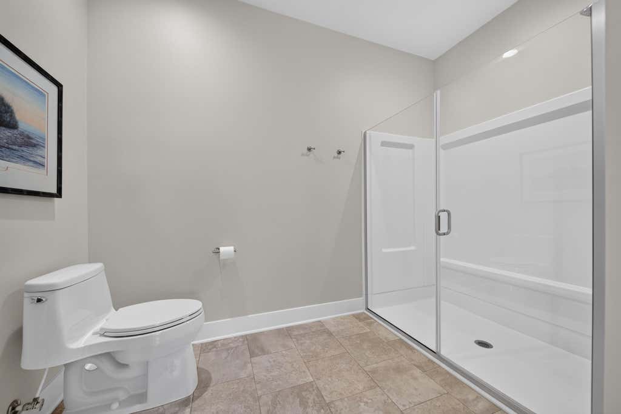
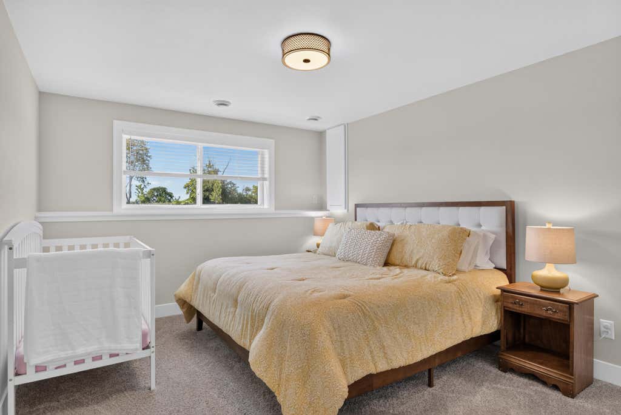
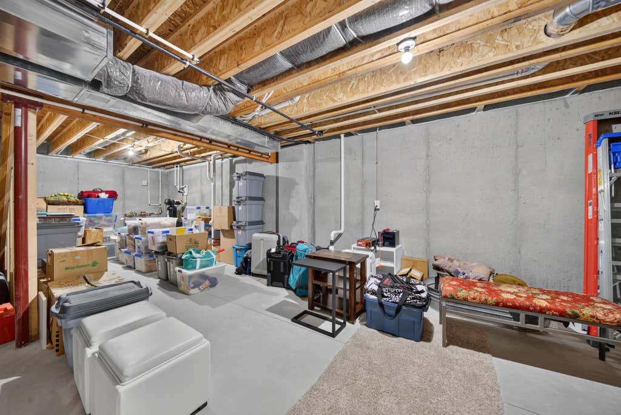
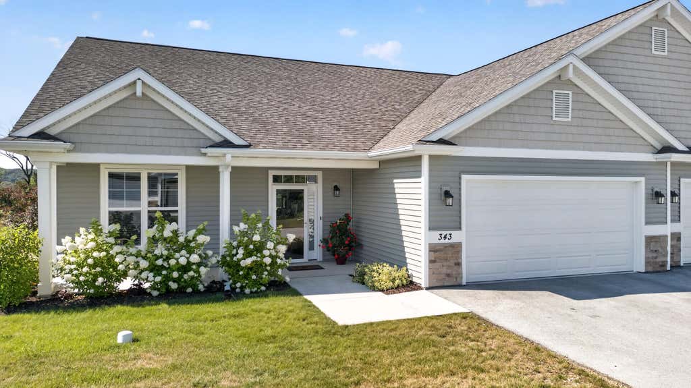
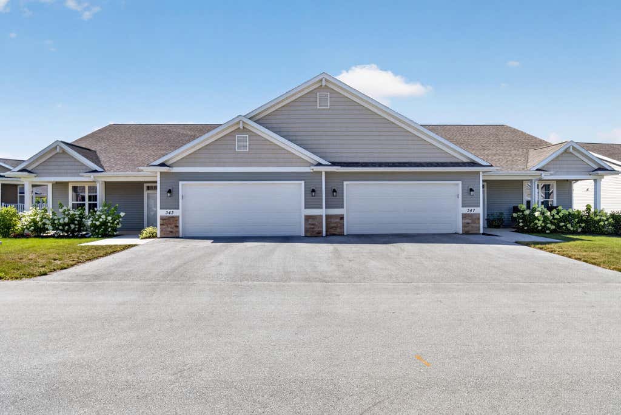
| 3 Beds | 3 Baths | 2 Car Garage | 2,585 Sq Ft |
Description of 343 Greystone Cir, Plymouth, WI 53073
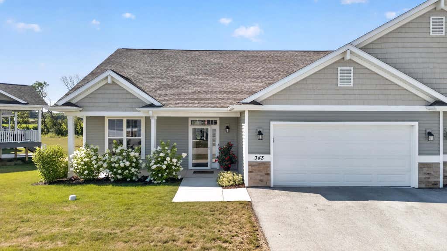
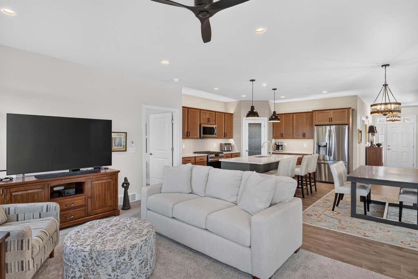
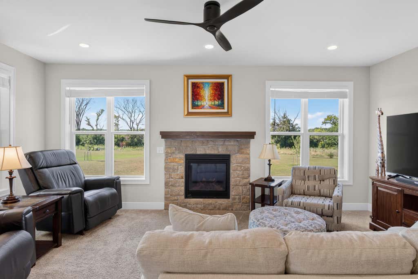
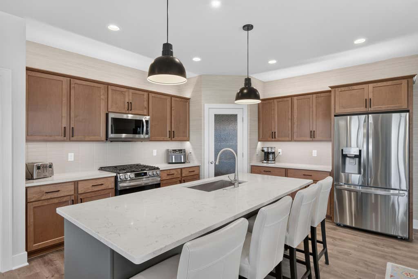
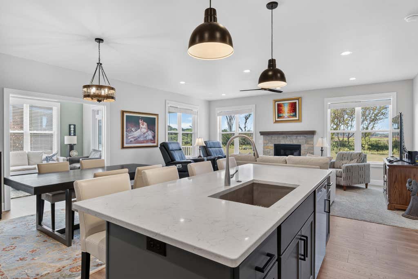
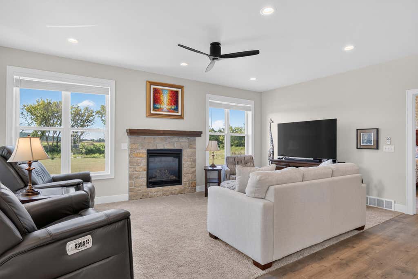
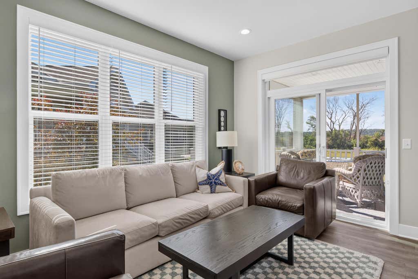
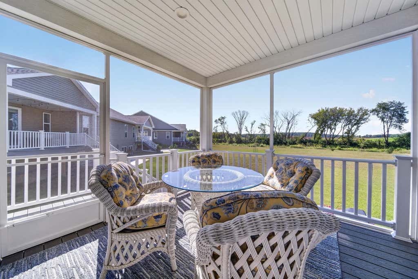
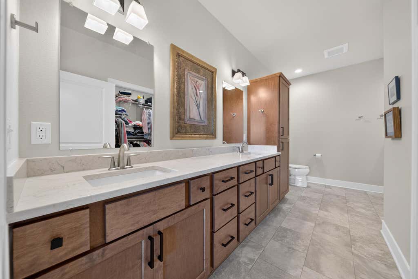
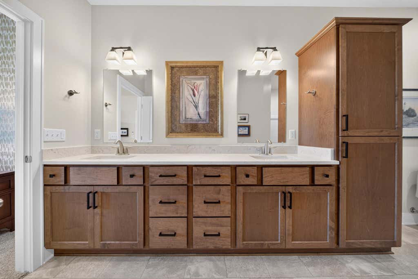
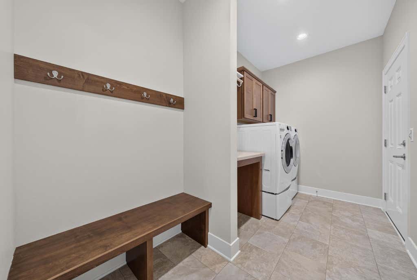
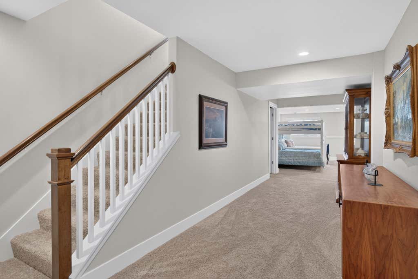
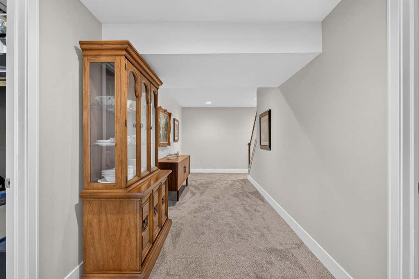
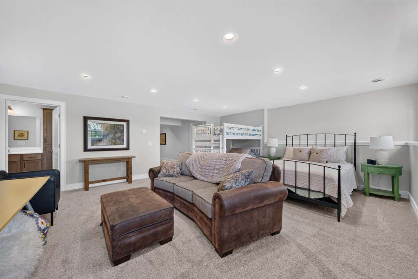
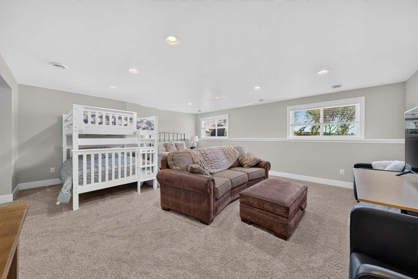
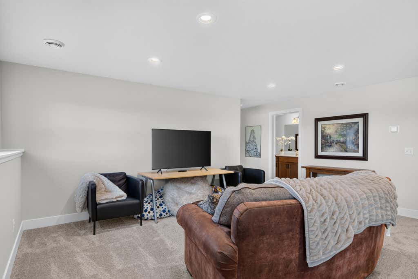
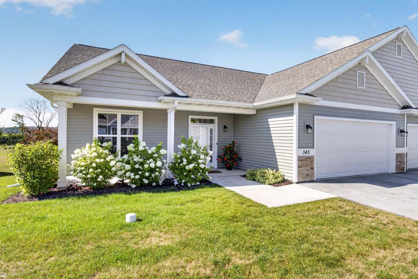
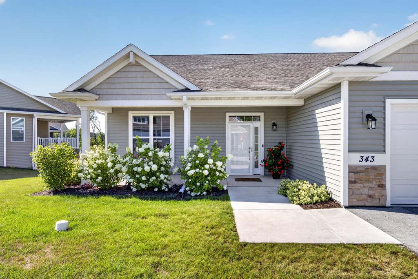
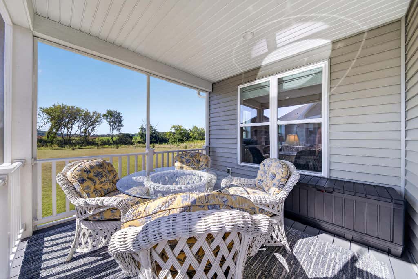
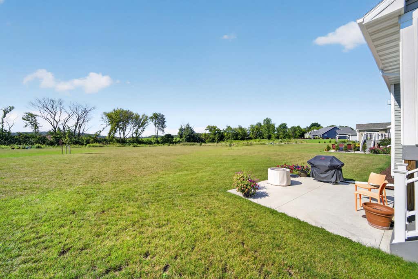
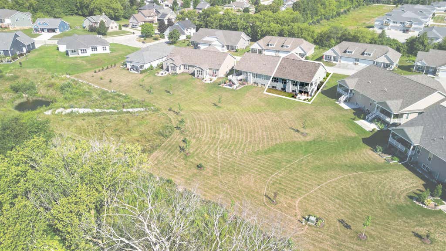
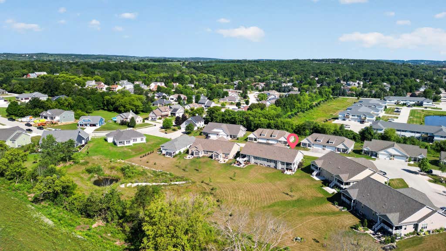
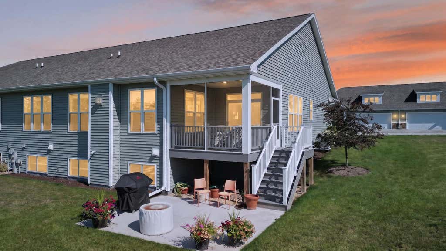
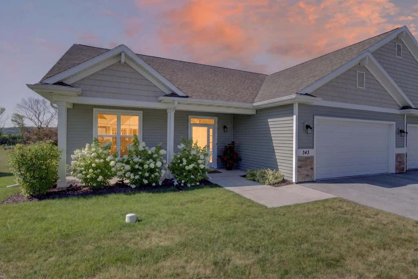
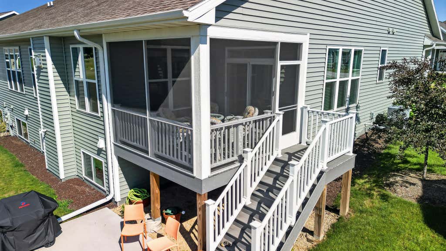
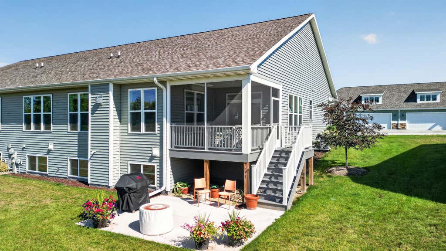
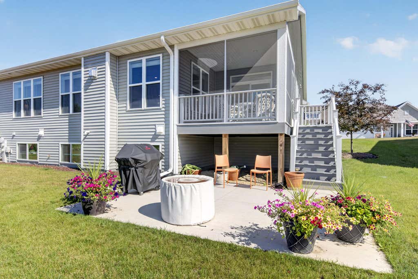
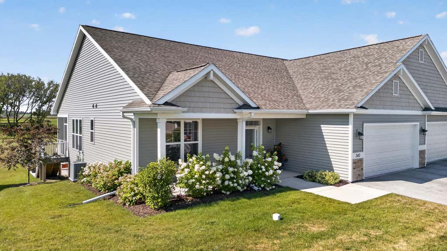
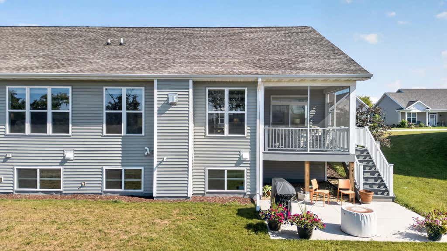
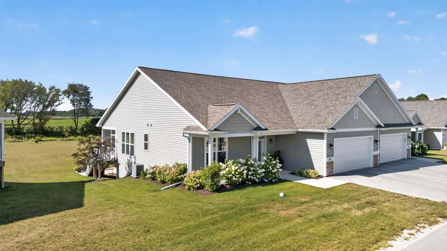
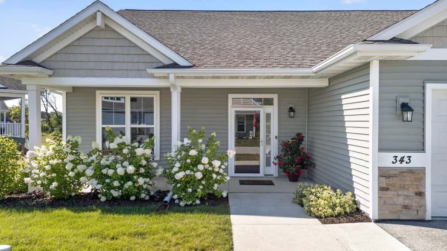
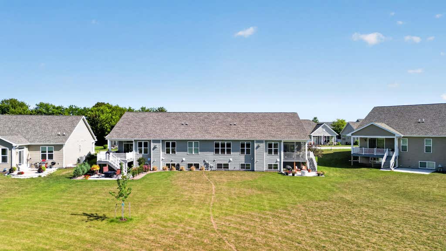
Move right in and don't worry about a thing! This 2022 built condo has all the quality finishes you expect. We're talking stone countertops, soft-close cabinets, solid core doors, a screened-in porch overlooking a spacious yard, large master suite, five foot walk-in shower, spacious walk-in closet, finished lower level with egress, motion activated lighting, wide profiled painted trim, recessed lighting, and stainless steel appliances. It has the split bedroom design with three separate entertainment spaces consisting of the living room, family room, and lower level recreation room. There is ample storage, as well! The association is well managed, organized, and looking to the future with a healthy reserve account. Don't Hesitate on this one, schedule your showing today!!
Property Features of 343 Greystone Cir, Plymouth, WI 53073
Condominium
2022
$6,368.94
1
Features
| Elementary school: Plymouth Joint |
| Middle school: Plymouth Joint |
| High school: Plymouth |
| Washer |
| Dryer |
| Oven |
| Microwave oven |
| Dishwasher |
| Refrigerator |
| Water softener |
| Garage |
| Two car garage |
| Attached parking |
| Attached garage |
| Garage spaces: 2 |
| Vinyl siding |
| Stone exterior |
| Lot zoned: Residential |
| Cable television available |
| Garbage disposal |
| Concrete basement |
| Finished basement |
| Full basement |
| Sump pump |
| Public sewer |
| Public water |
| Levels in property: One |
| Total square feet: 2585 |
| Total above grade finished sq ft: 1663 |
| Basement square feet: 922 |
| Living square feet: 2585 |
| For sale |
| Tax year: 2025 |
| HOA Dues: 175 |
Rooms & Dimensions
| Family room is 13 x 11 |
| Family Room Level: Main |
| Bedroom 2 is 14 x 11 |
| Bedroom 2 Level: Main |
| Bedroom 3 is 13 x 11 |
| Bedroom 3 Level: Lower |
| Dining Room is 13 x 9 |
| Dining Level: Main |
| Living Room is 19 x 15 |
| Living Room Level: Main |
| Number of rooms: 9 |