
2410 S 10th St, Sheboygan, WI 53081 CONTINGENT
| 3 Beds | 1 Bath | 1 Car Garage | 1,634 Sq Ft |
Description of 2410 S 10th St, Sheboygan, WI 53081
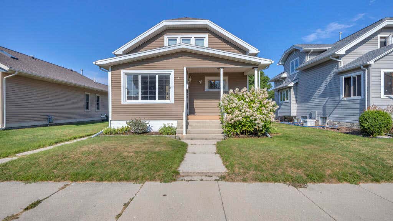
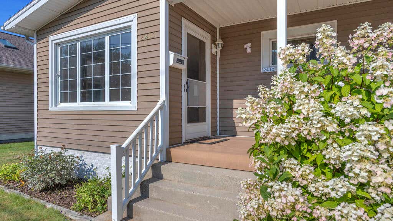
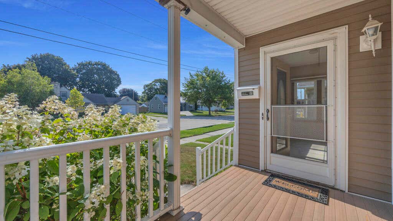
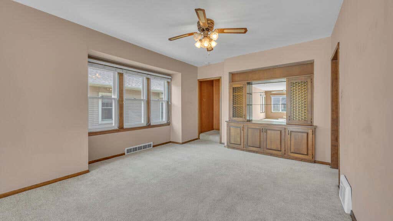
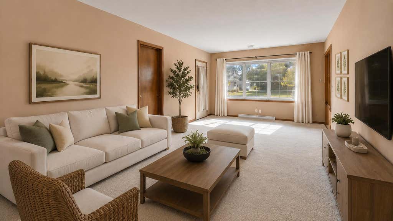
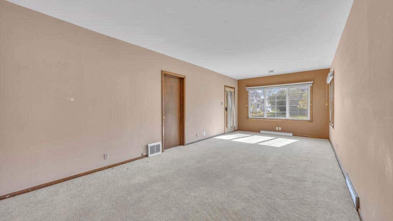
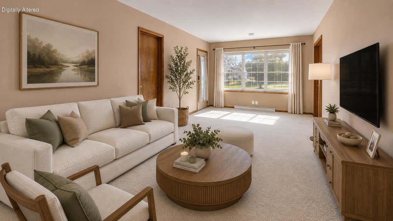
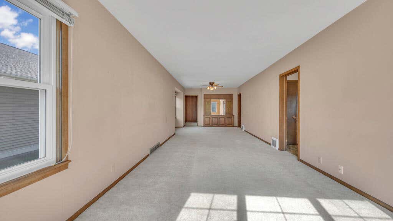
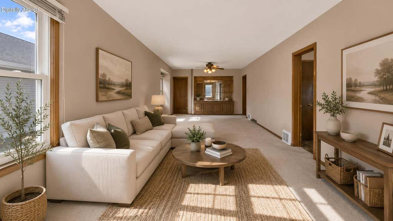
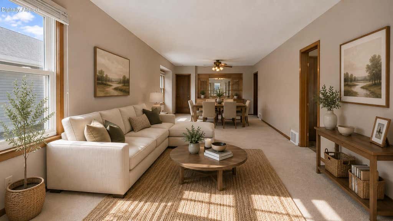
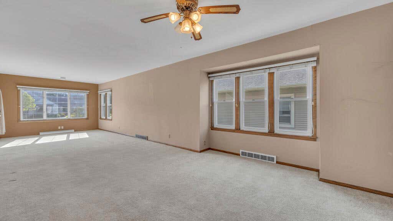
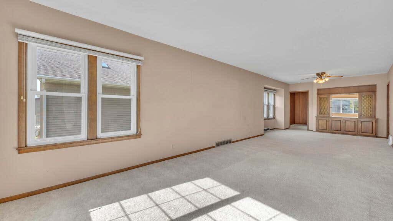
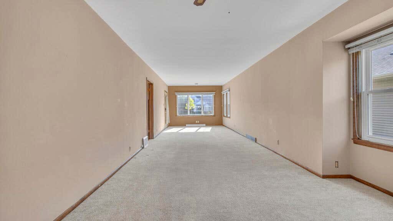
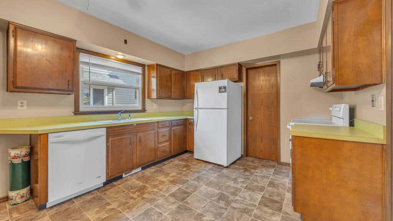
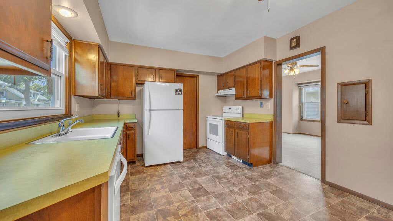
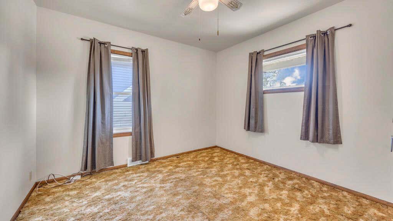
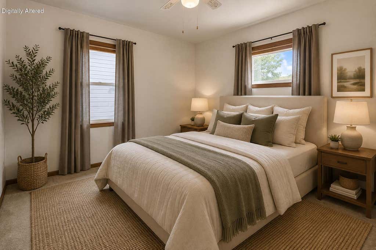
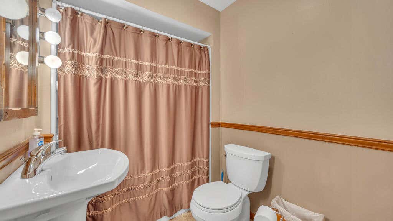
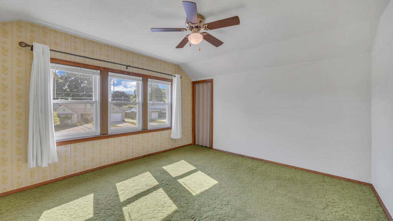
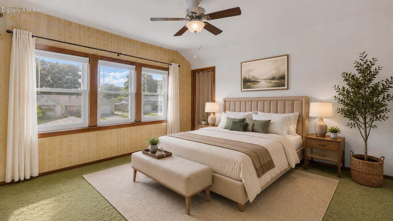
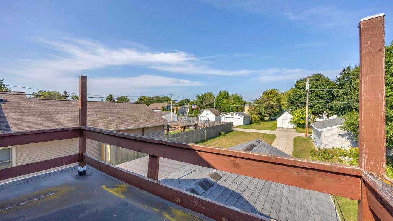
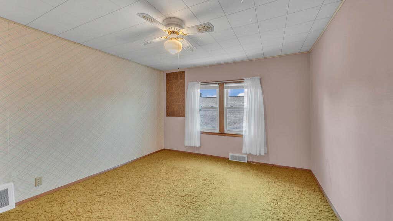
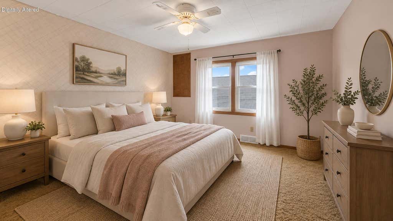
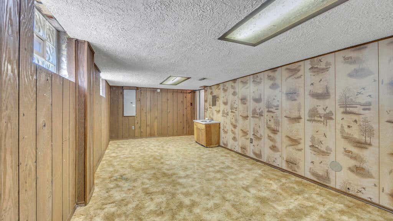
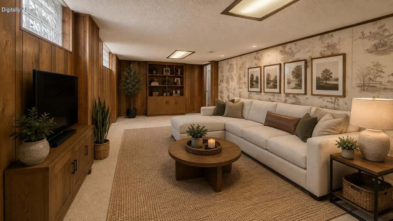
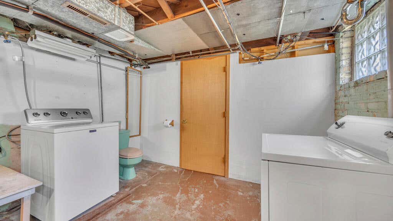
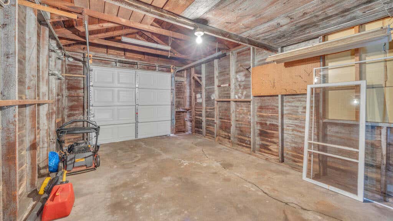
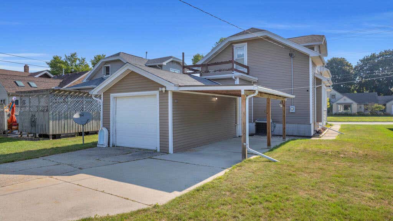
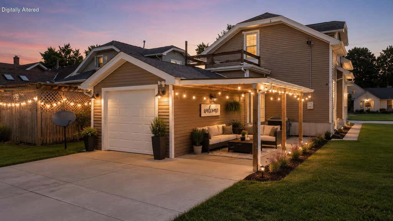
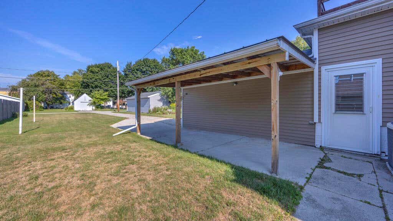
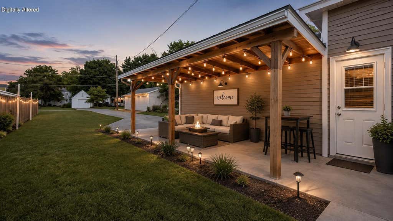
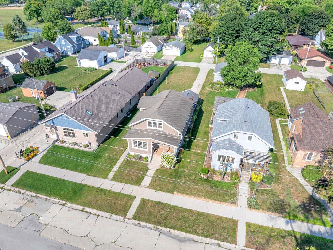
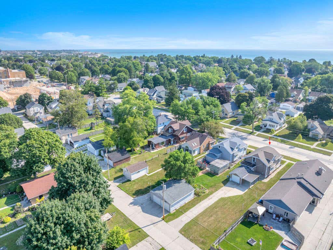
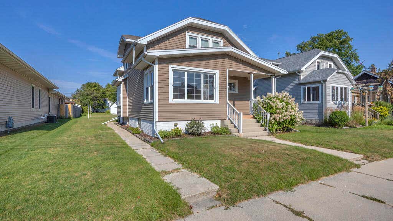
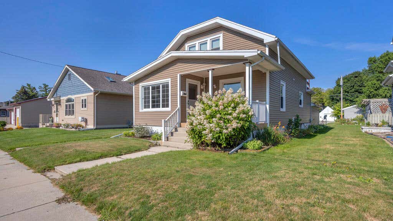
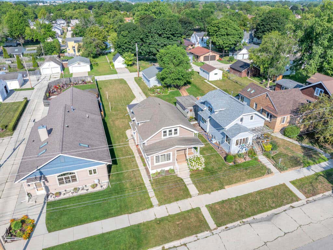
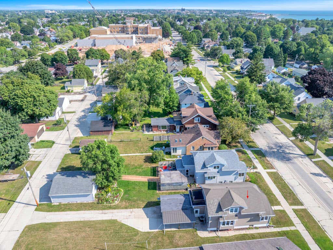
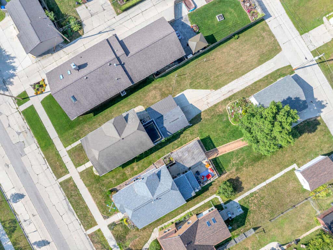
Welcome to S.10th Street-where location is everything! Situated between Farnsworth Middle School and Roosevelt Park, & just a short stroll from the beautiful shores of Lake Michigan. This charming home has been lovingly cared for and cherished by the same family for 40+ yrs. Inside, you'll find a spacious living and dining area, a convenient main-floor bedroom, & a versatile basement offering ample space for a workshop or hobbies. The upstairs has two bedrooms w/walk-in closets-storage galore! The backyard with alley access provides endless opportunities for gardening, entertaining, or outdoor activities and enjoyment. Whether you're a first-time buyer, downsizing, or seeking a neighborhood to call home, this property offers exceptional potential and value! Some photos digitally altered.
Property Features of 2410 S 10th St, Sheboygan, WI 53081
Other
Single Family Residence
1926
$2,851.78
1.5
.17
Features
| Elementary school: Longfellow |
| Middle school: Farnsworth |
| High school: South |
| Washer |
| Dryer |
| Range |
| Oven |
| Dishwasher |
| Refrigerator |
| Central air |
| Forced air heat |
| Natural gas heat |
| Garage |
| One car garage |
| Attached parking |
| Attached garage |
| Garage spaces: 1 |
| Vinyl siding |
| Deck |
| Lot acreage is: 0.17 |
| Lot sqft: 7405.2 |
| Lot zoned: Residential |
| Improvement: sidewalks |
| Full basement |
| Paved driveway |
| Public water |
| Total square feet: 1634 |
| Total above grade finished sq ft: 1634 |
| Living square feet: 1634 |
| For sale |
| Tax year: 2025 |
Rooms & Dimensions
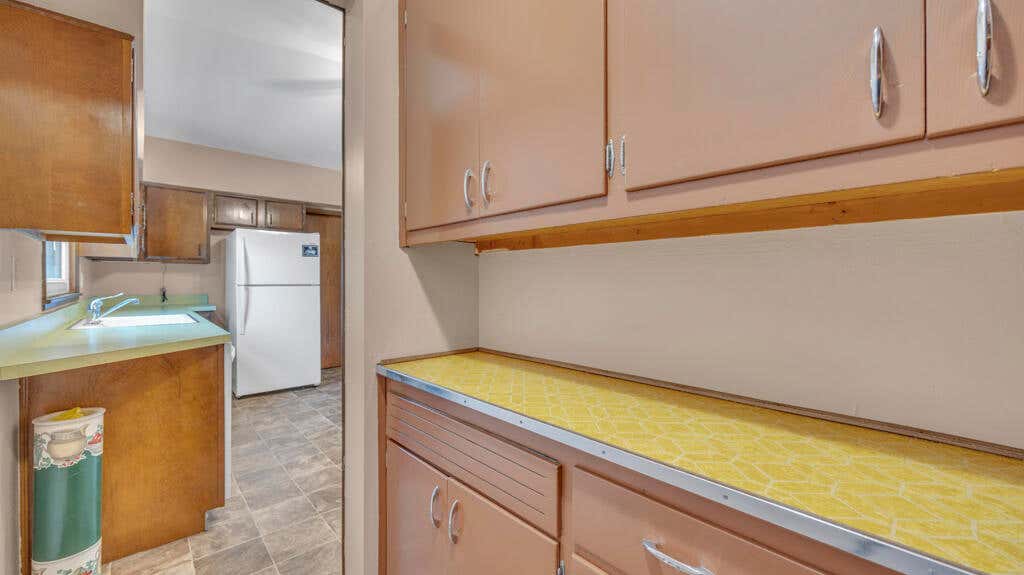
| Pantry |
| Bedroom 2 is 11 x 12 |
| Bedroom 2 Level: Upper |
| Dining Room is 11 x 12 |
| Dining Level: Main |
| Living Room is 24 x 11 |
| Living Room Level: Main |
| Number of rooms: 6 |