
N2720 Resthaven Rd, Rubicon, WI 53078


| 3 Beds | 2 Baths | 4 Car Garage | 1,958 Sq Ft |
Description of N2720 Resthaven Rd, Rubicon, WI 53078
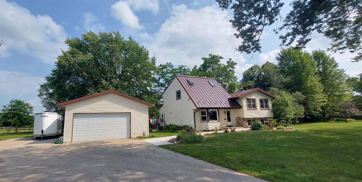
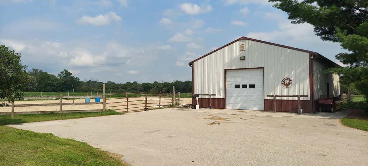
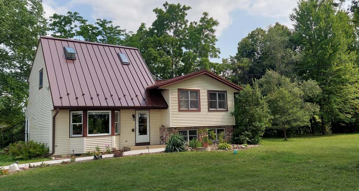
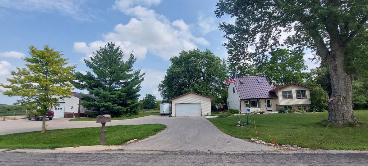
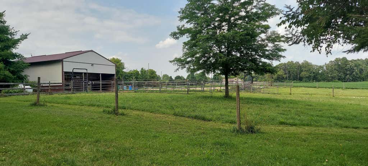
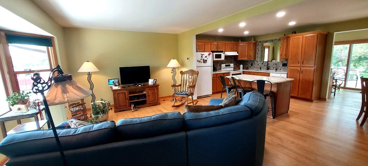
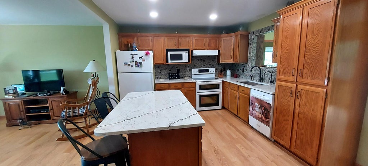
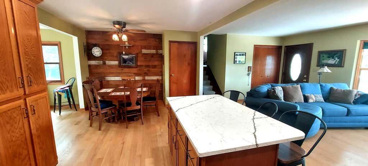
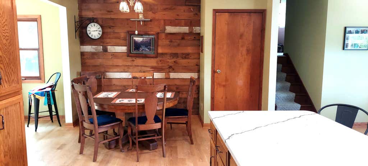
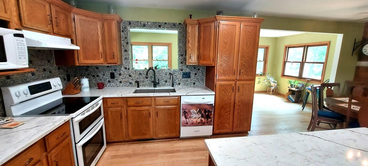
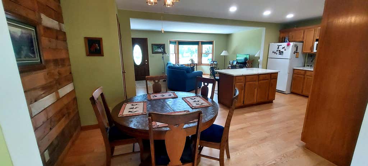
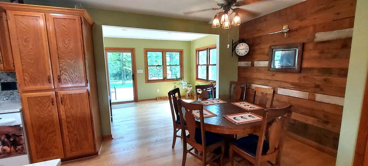
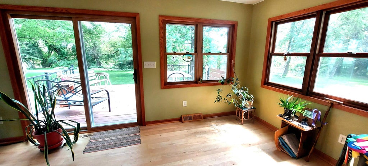
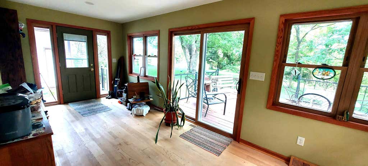
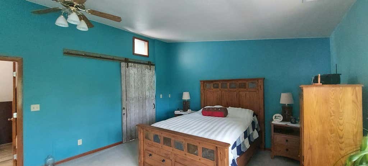
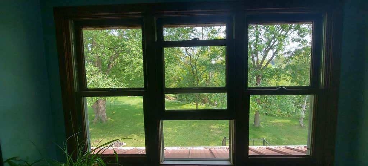
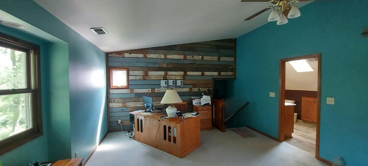
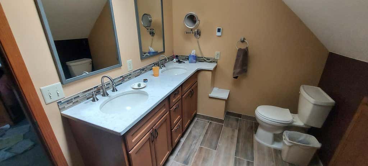
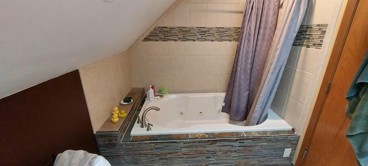
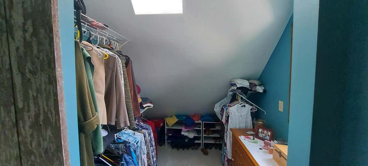
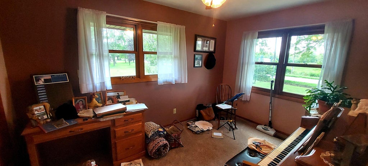
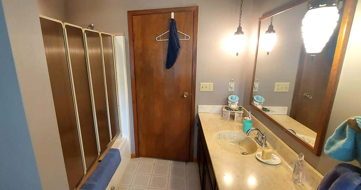
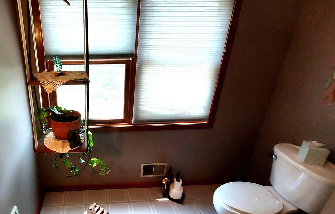
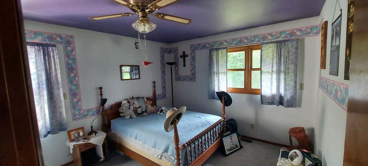
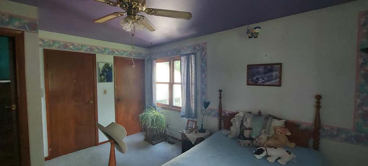
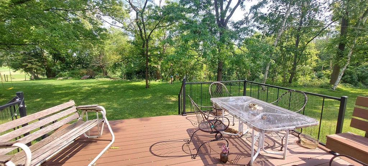
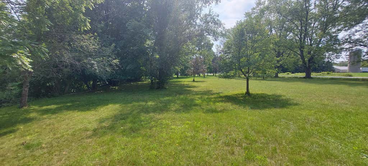
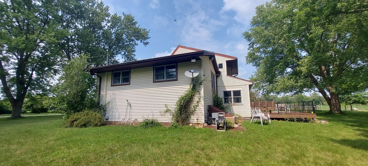
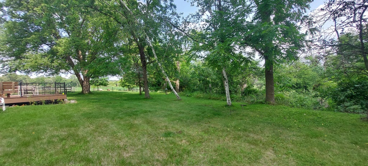
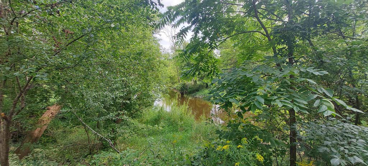
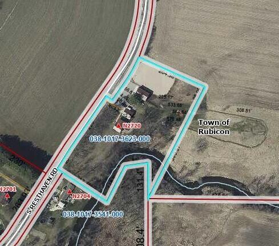
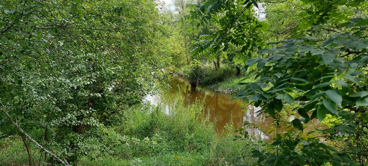
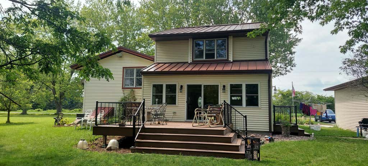
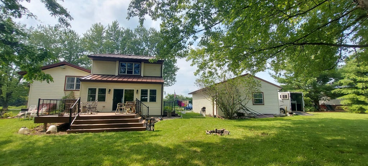
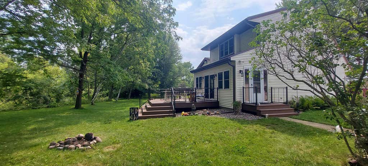
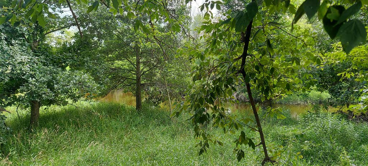
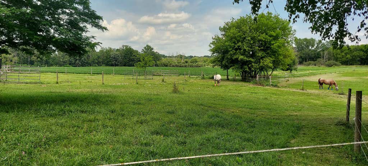
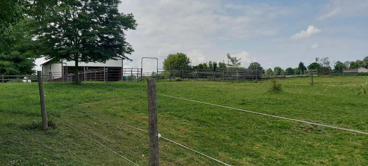
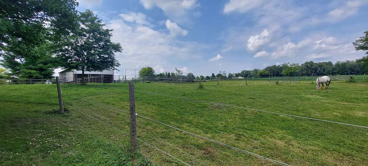
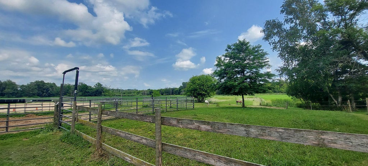
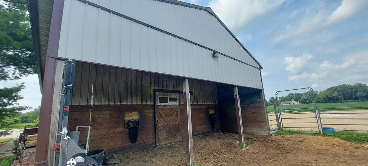
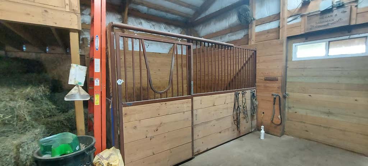
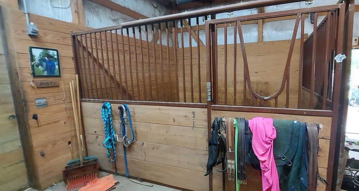
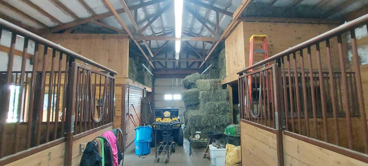
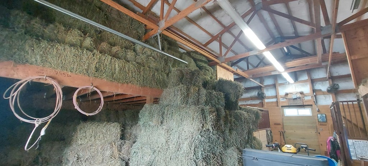
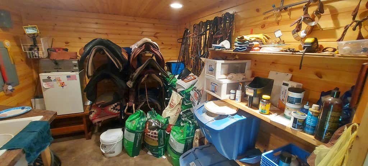
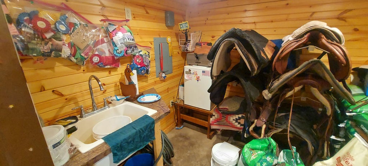
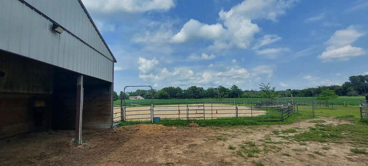
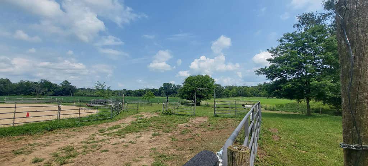
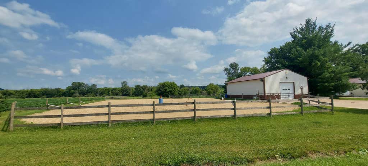
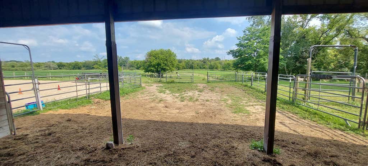
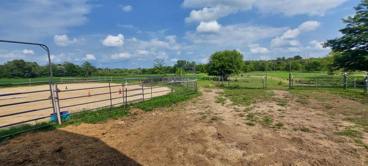
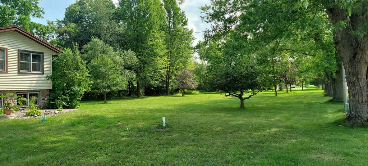
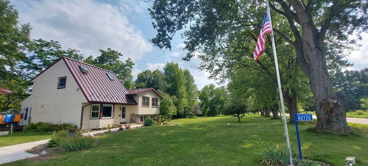
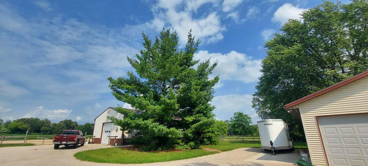
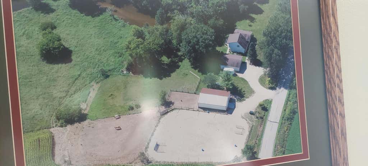
Horse lovers... Self-employment... Storage business... no matter what, it all works here. 30'x46' insulated, metal Equine barn with two box stalls and hay storage plus a heated tack room, are but a few of the features. The oversized, heated garage has 10 foot ceilings, floor hoist, ceiling brackets, air compressor. The well taken care of home is your bonus, featuring open living space with views of the front and back yards. The kitchen has an island and there is a separate dining area. The unique primary suite is on its own level and has a full bath with whirlpool tub, walk-in closet and a cool antique barn board wall. Newer roof and windows. The 3.23 Acres consist of a fenced sand arena, a fenced pasture and large side yard. The Rubicon River flows below along part of the backyard.
Property Features of N2720 Resthaven Rd, Rubicon, WI 53078
Other
Single Family Residence
1982
$3,999.00
3.23
Features
| Elementary school: Honor |
| High school: Hartford |
| Washer |
| Dryer |
| Microwave oven |
| Dishwasher |
| Refrigerator |
| Central air |
| Forced air heat |
| Garage |
| Detached parking |
| Detached garage |
| Garage spaces: 4 |
| Vinyl siding |
| Deck |
| Lot acreage is: 3.23 |
| Waterfront lot |
| Body of water: Rubicon River |
| Lot sqft: 140698.8 |
| Lot has barn |
| Lot zoned: Residential |
| Vaulted ceilings |
| Central vacuum |
| Kitchen island |
| Partial basement |
| Sump pump |
| Partially finished basement |
| Paved driveway |
| Private water |
| Well water |
| Septic system |
| For sale |
| Tax year: 2025 |
| Horses allowed |
Rooms & Dimensions
| Den is 22 x 9 |
| Den Level: Main |
| Bedroom 2 is 15 x 11 |
| Bedroom 2 Level: Upper |
| Bedroom 3 is 13 x 9 |
| Bedroom 3 Level: Upper |
| Dining Room is 8 x 10 |
| Dining Level: Main |
| Living Room is 12 x 19 |
| Living Room Level: Main |
| Number of rooms: 8 |