
2234 S 72nd St, West Allis, WI 53219 CONTINGENT
$269,900
MLS #: 1974854











| 4 Beds | 2 Baths | 2.5 Car Garage | 1,158 Sq Ft |
Description of 2234 S 72nd St, West Allis, WI 53219
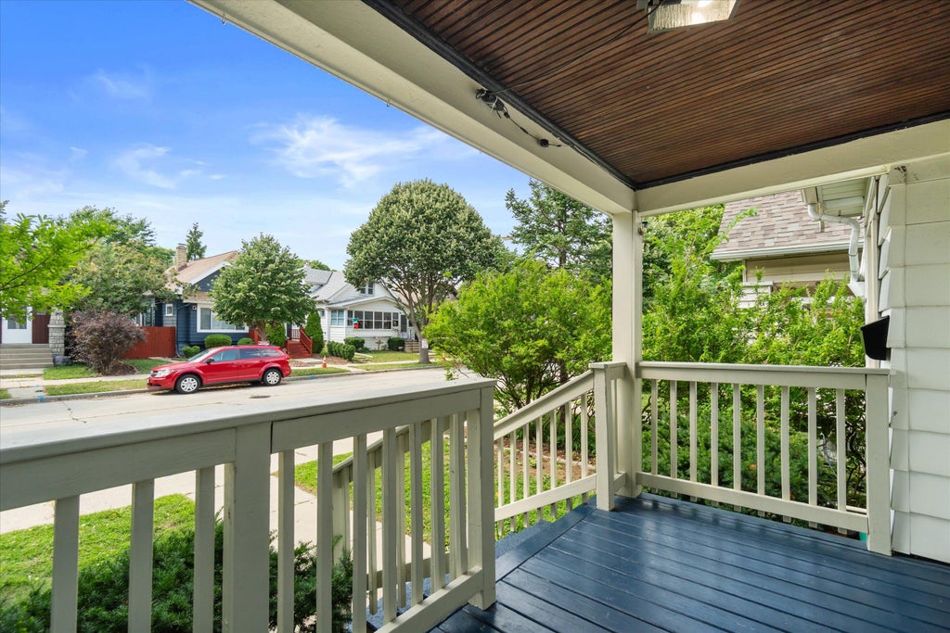
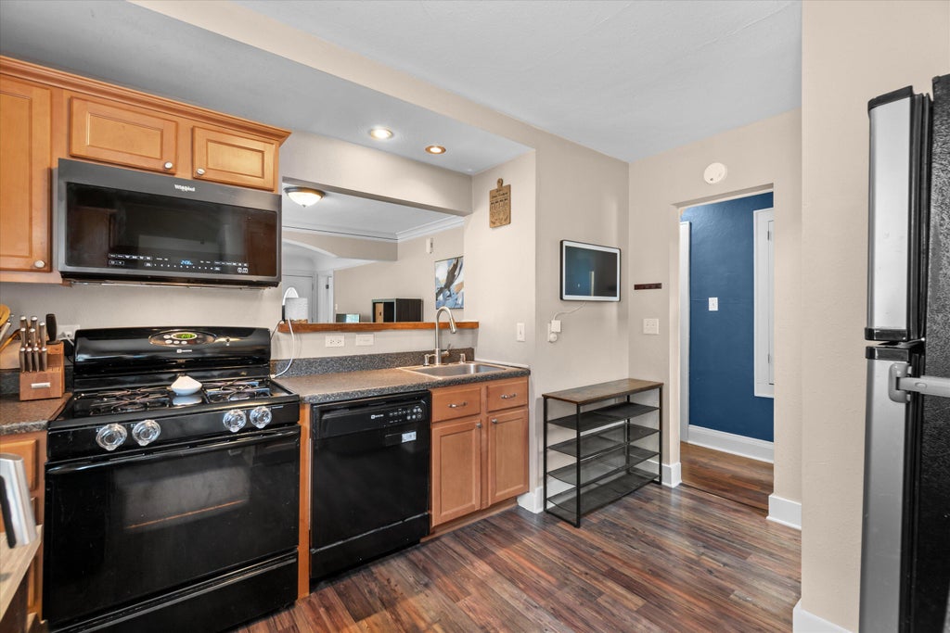
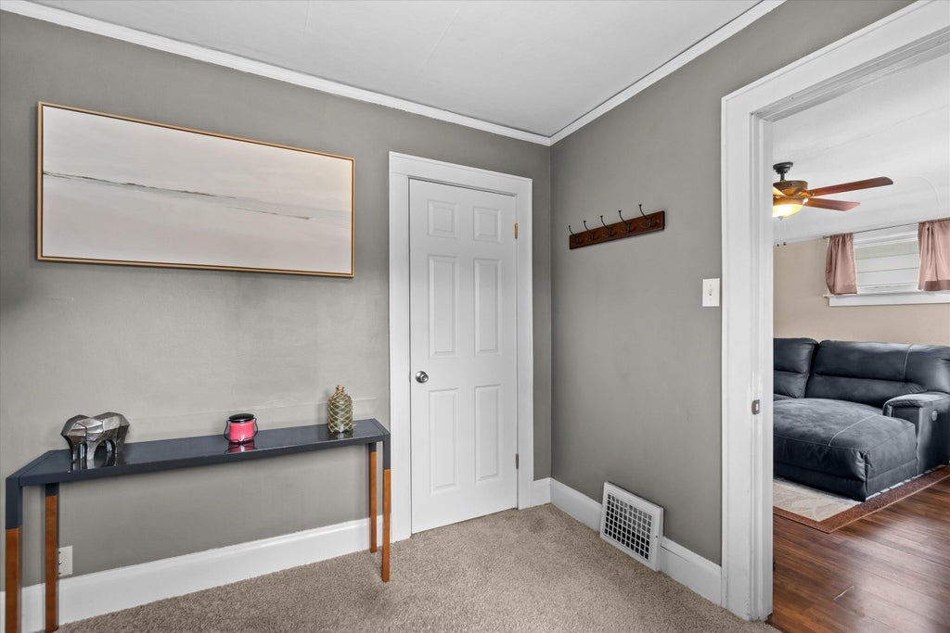
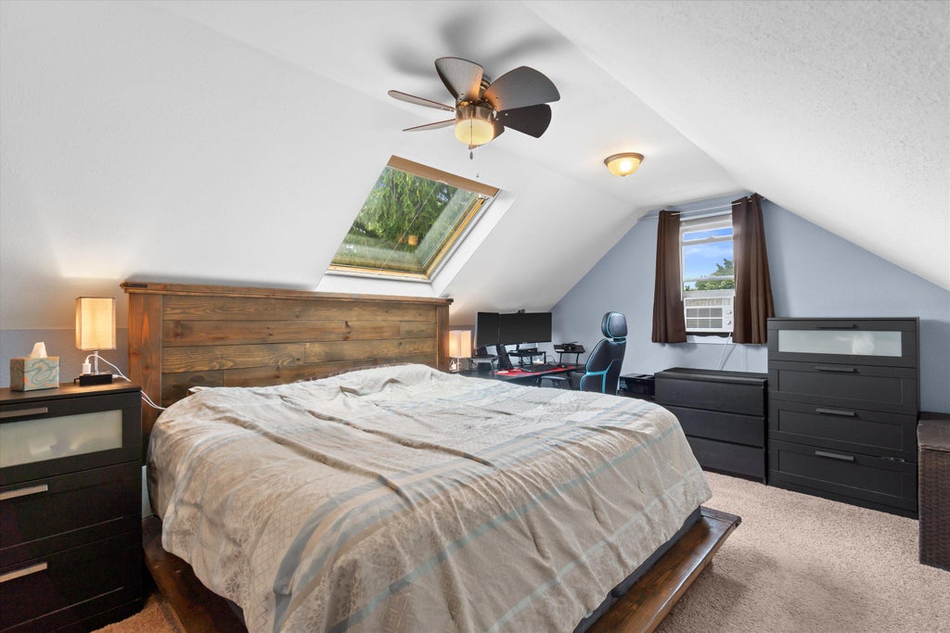
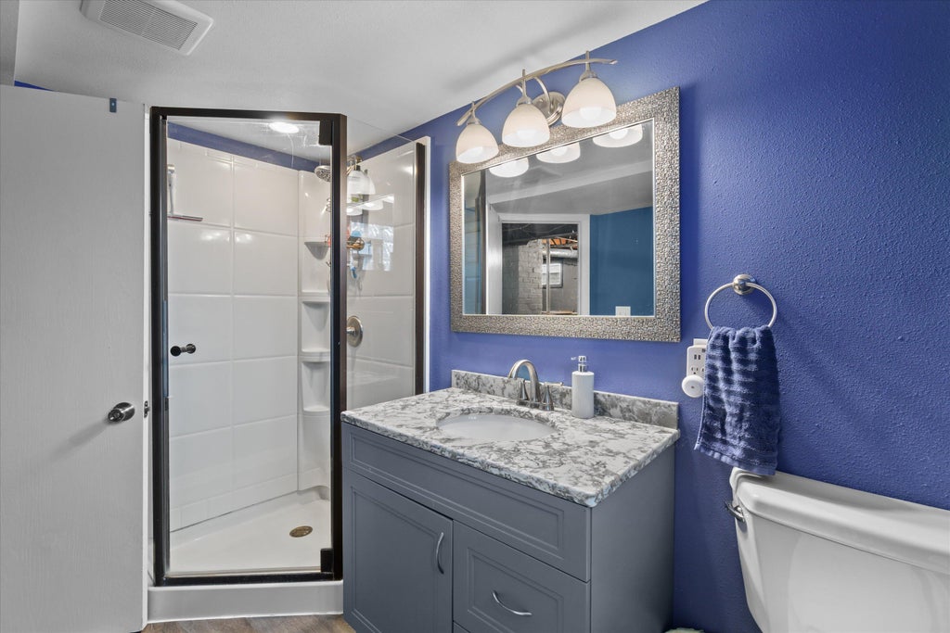
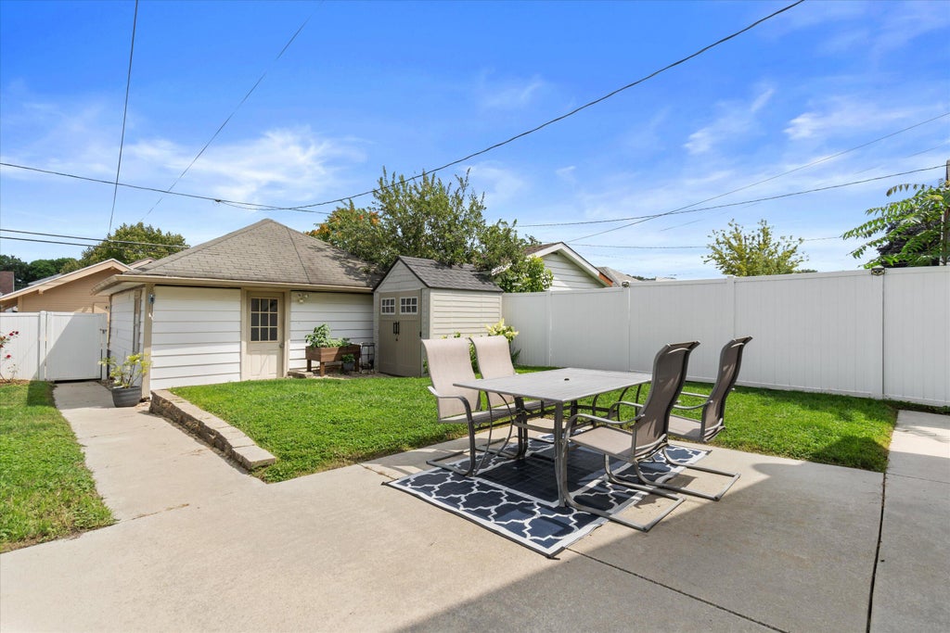
Just turn the key and move in! This charming 4 bed 2 bath open concept home is waiting for it's next owner. Step inside and you will find stunning lVP flooring, spacious living and dining room, modern kitchen, updated bathrooms, and 3 beds on the main. The upstairs master suite features a spacious bedrooms, dual closets, and loft which could make the perfect office playroom, or reading spot. Newer AC, and furnace for that peace of mind. Enjoy those endless summer nights in your fenced in yard with oversized patio. There's also a 2.5 car garage, and shed. Conveniently located near schools, shopping, and restaurants.
Property Features of 2234 S 72nd St, West Allis, WI 53219
Listing courtesy of: RealtyPro Professional Real Estate Group LLC
HOME STYLE
Bungalow
Bungalow
TYPE
Single Family Residence
Single Family Residence
Year Built
1932
1932
Annual Taxes
$4,453.00
$4,453.00
Stories
1.5
1.5
Acres
.08
.08
Features
| Washer |
| Dryer |
| Oven |
| Microwave oven |
| Dishwasher |
| Refrigerator |
| Central air |
| Forced air heat |
| Natural gas heat |
| Garage |
| Detached parking |
| Detached garage |
| Garage spaces: 2.5 |
| Aluminum siding |
| Patio |
| Fenced yard |
| Lot acreage is: 0.08 |
| Fenced lot |
| Lot sqft: 3484.8 |
| Lot zoned: RES |
| Improvement: sidewalks |
| Walk-in closet(s) |
| Full basement |
| Partial basement |
| Sump pump |
| Partially finished basement |
| Public sewer |
| Public water |
| Total square feet: 1158 |
| Total above grade finished sq ft: 1088 |
| Basement square feet: 70 |
| Living square feet: 1158 |
| For sale |
| Tax year: 2025 |
Rooms & Dimensions
| Pantry |
| Bedroom 2 is 9 x 8 |
| Bedroom 2 Level: Main |
| Bedroom 3 is 10 x 9 |
| Bedroom 3 Level: Main |
| Bedroom 4 is 9 x 9 |
| Bedroom 4 Level: Main |
| Dining Room is 12 x 10 |
| Dining Level: Main |
| Living Room is 13 x 12 |
| Living Room Level: Main |
| Number of rooms: 7 |