
615 Ne Shna Bek Trl, Kewaskum, WI 53040 CONTINGENT
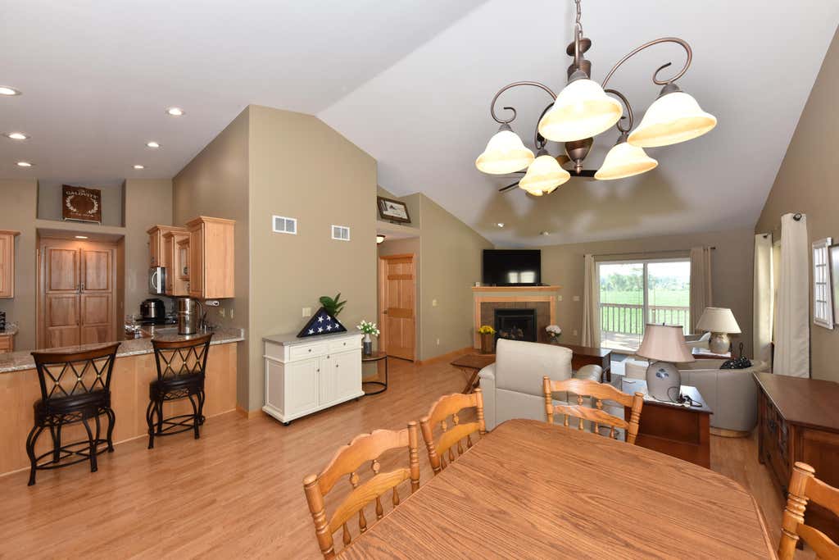
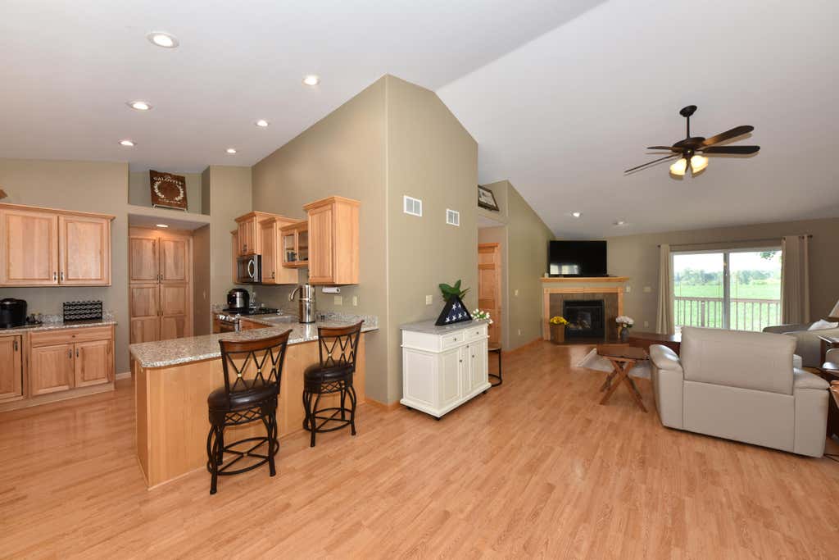
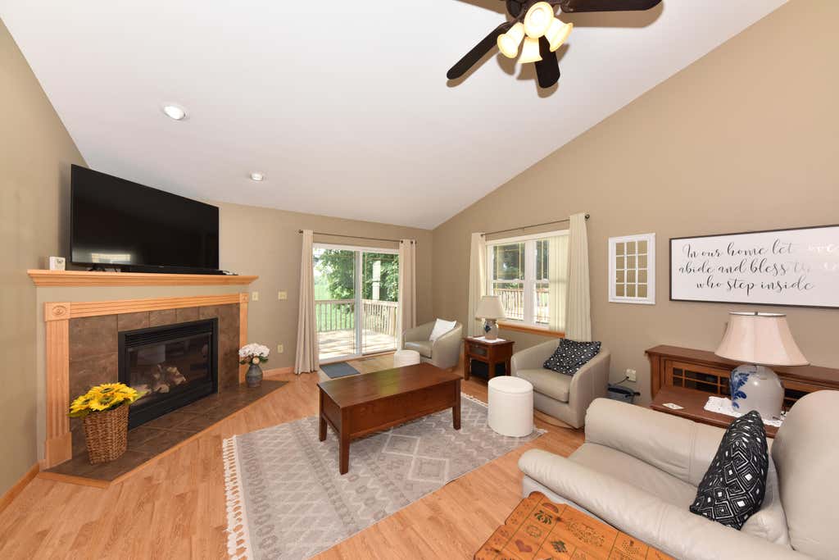
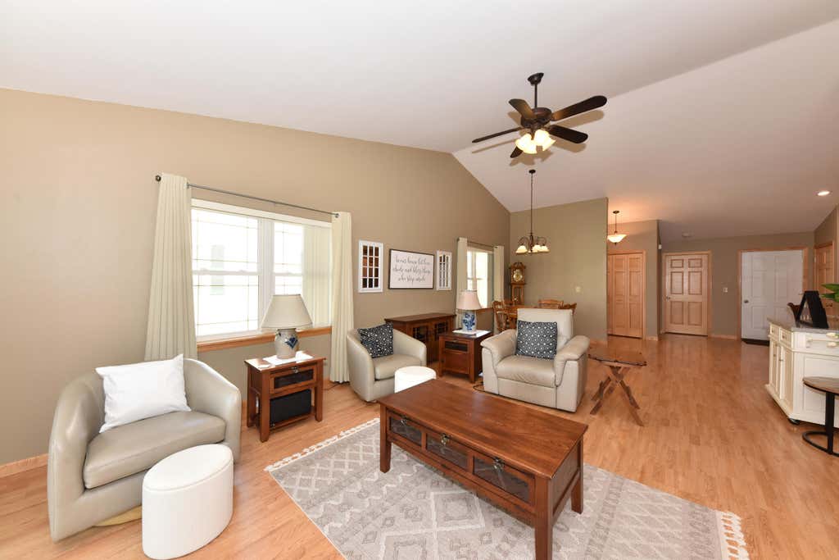
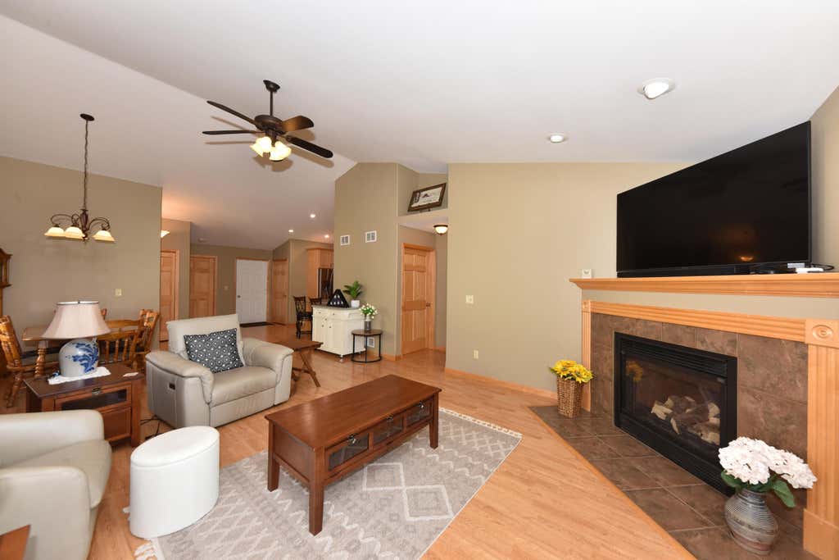
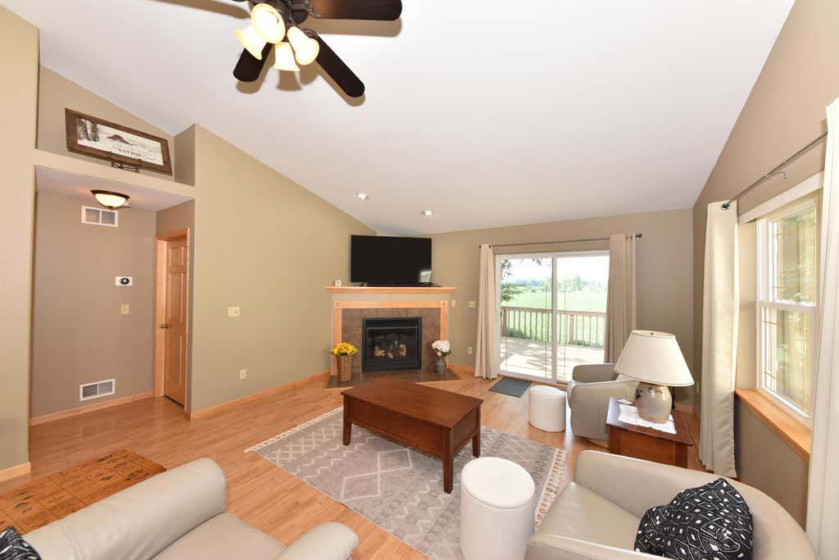
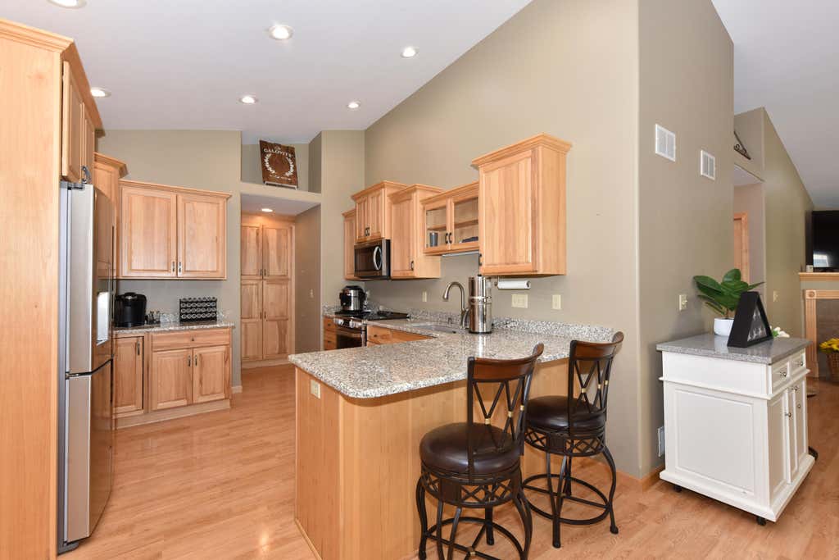
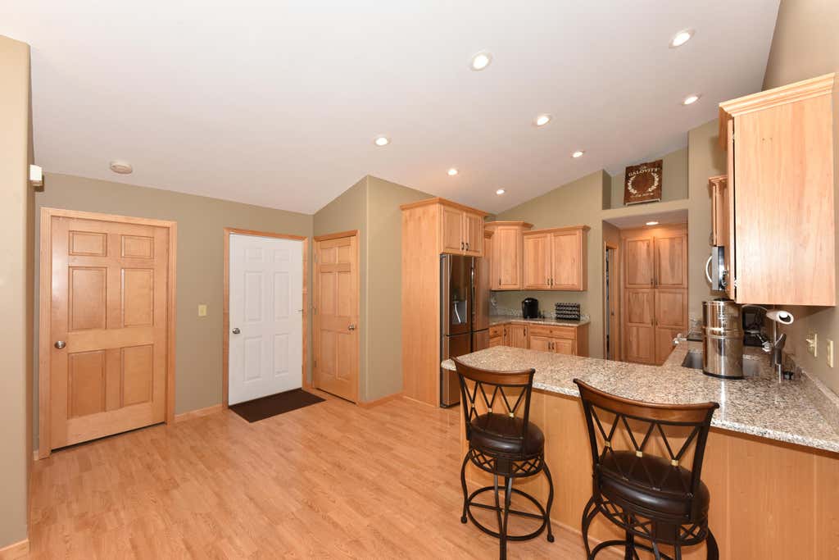
| 2 Beds | 2 Baths | 2.5 Car Garage | 1,508 Sq Ft |
Description of 615 Ne Shna Bek Trl, Kewaskum, WI 53040
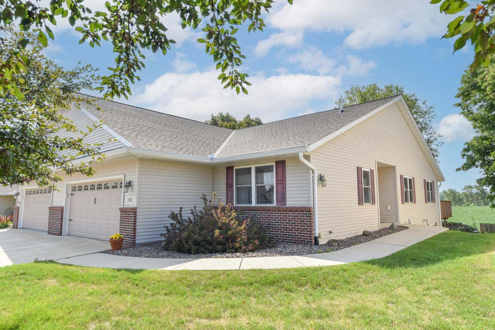
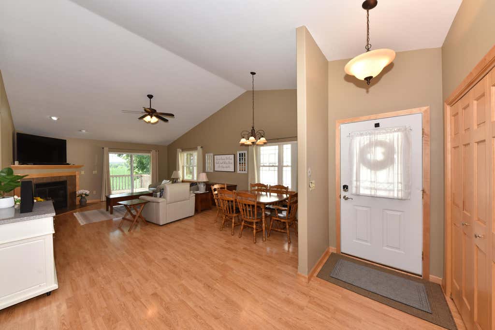
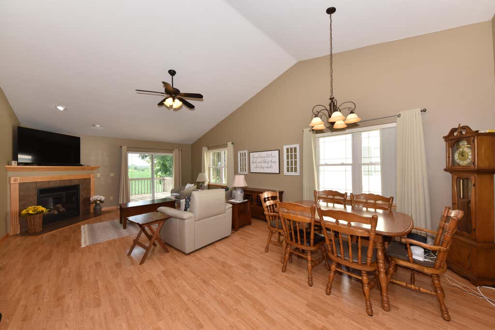
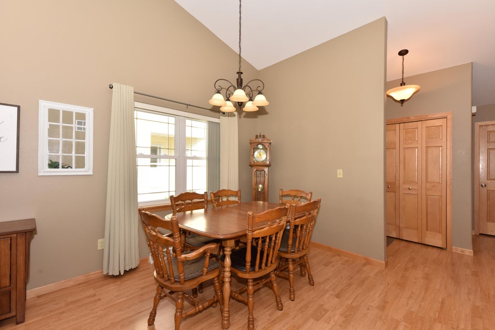
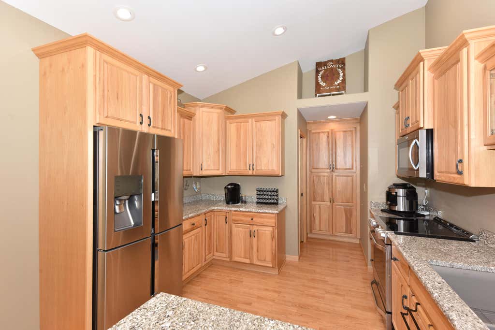
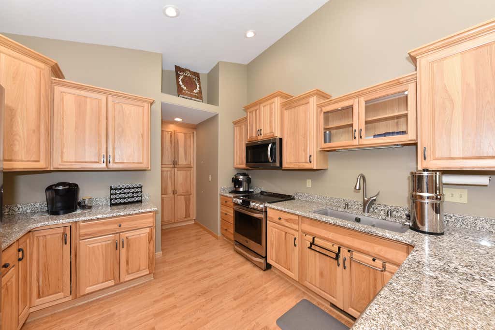
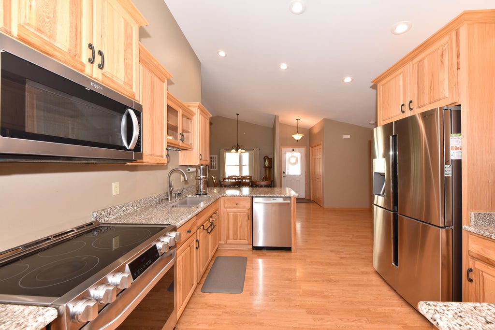
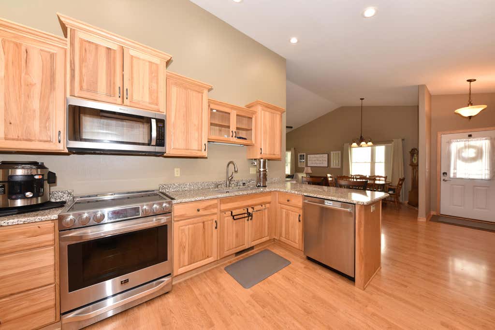
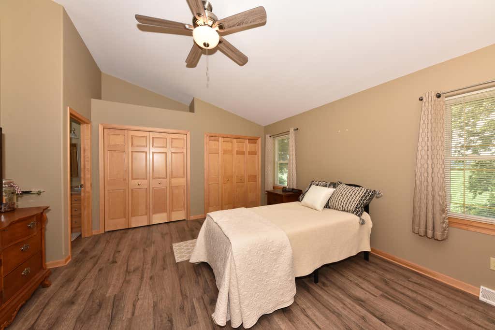
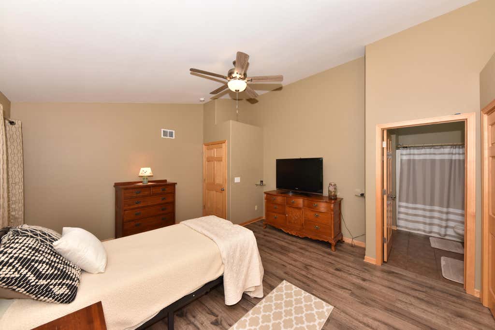
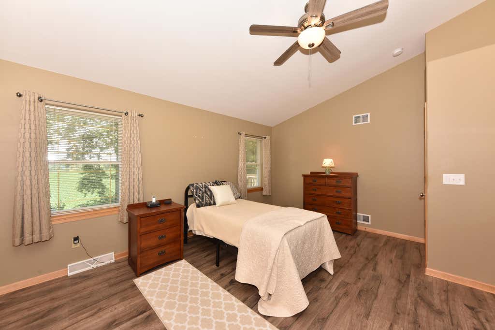
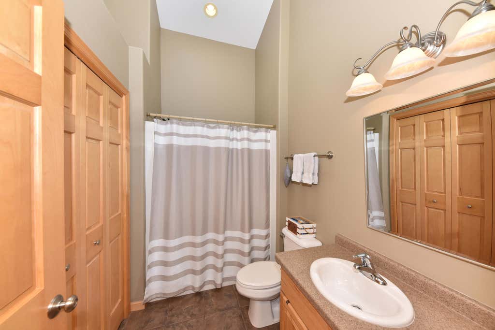
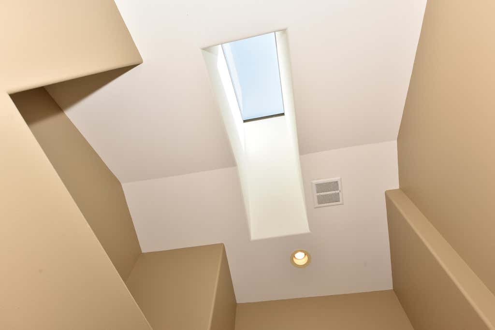
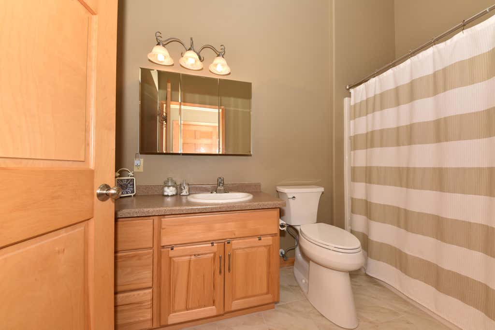
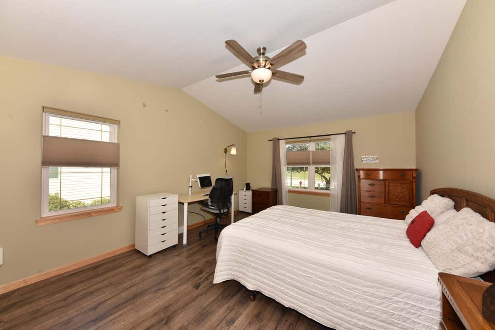
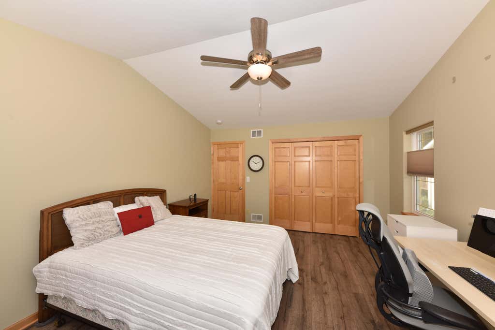
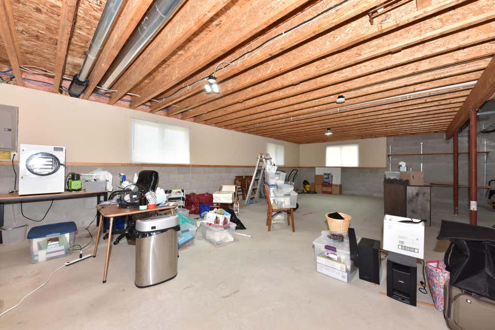
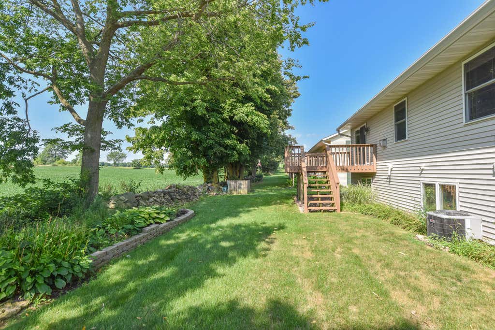
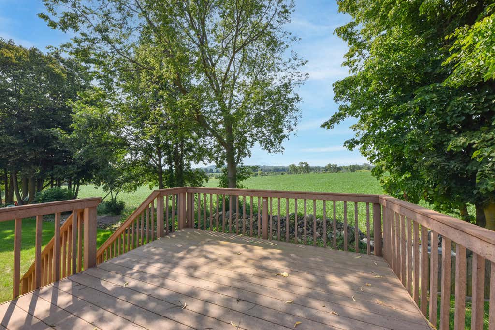
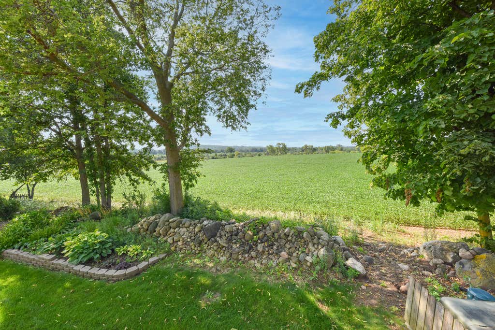
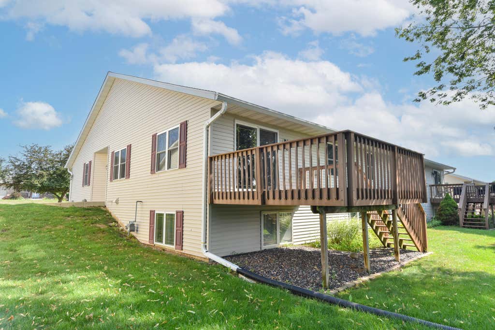
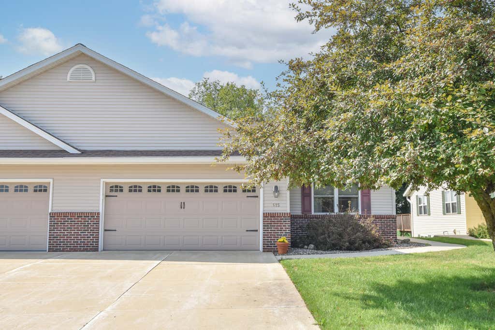
Exceptional side-by-side condo offering comfort, style & room to grow with an open-concept floor plan. KIT features hickory cabinetry, snack bar and pantry. Laminate wood flooring flows throughout the LR, KIT, foyer, and dinette, creating a warm and inviting atmosphere. Both BAs offer skylights and CT floors. You'll appreciate the two oversized BRs, including a generous primary suite w/2 closets for exceptional storage. Solid six-panel doors throughout add timeless character & quality craftsmanship. The LL offers incredible potential w/three full-size windows, plumbed for a third bathroom, & large storage room w/built-in shelving. Enjoy private, peaceful views of nature on the spacious deck. This well-maintained condo combines quality & future possibilities, in a serene setting.
Property Features of 615 Ne Shna Bek Trl, Kewaskum, WI 53040
Condominium
2005
$3,274.00
1
Features
| Middle school: Kewaskum |
| High school: Kewaskum |
| Washer |
| Dryer |
| Range |
| Oven |
| Microwave oven |
| Dishwasher |
| Refrigerator |
| Water softener |
| Garage |
| Attached parking |
| Attached garage |
| Garage spaces: 2.5 |
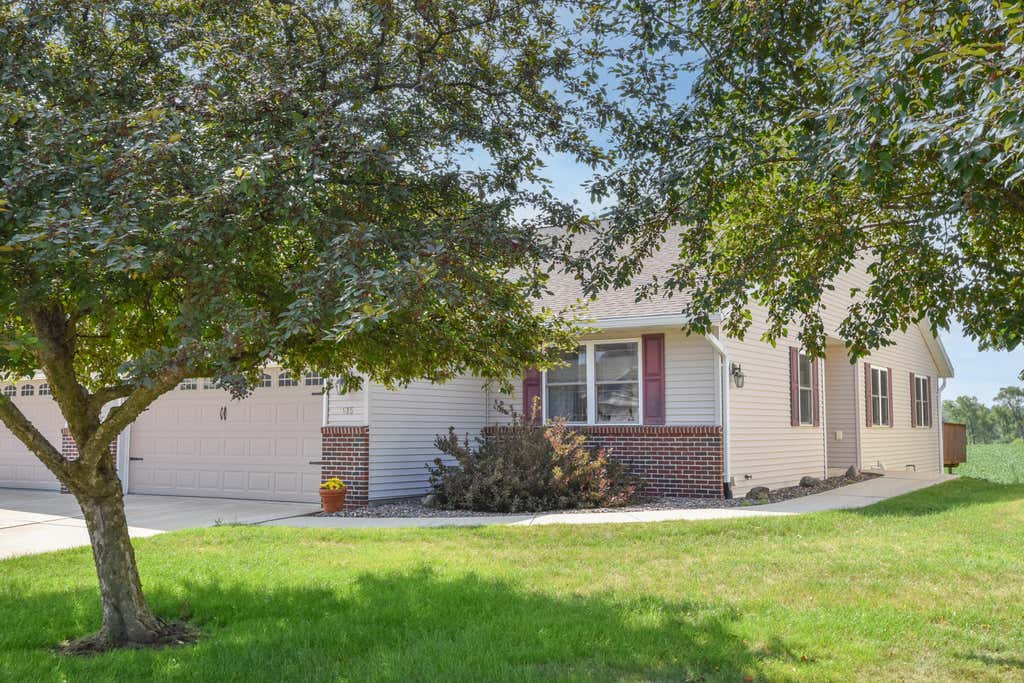
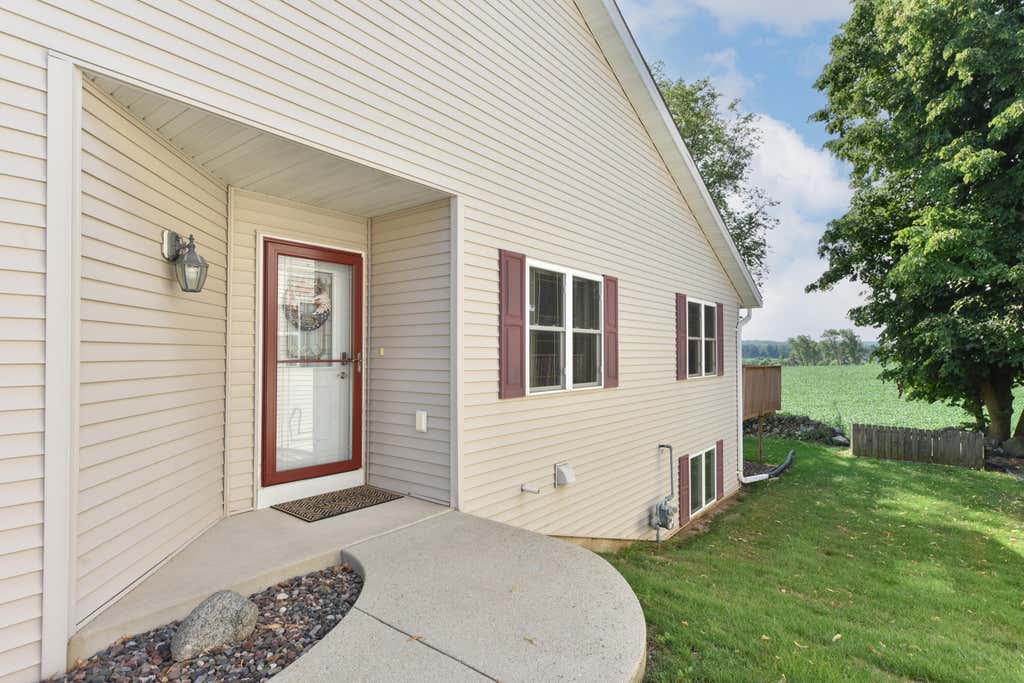
| Vinyl siding |
| Brick exterior |
| Lot zoned: RES |
| Full basement |
| Sump pump |
| Public sewer |
| Public water |
| Levels in property: One |
| Total square feet: 1508 |
| Total above grade finished sq ft: 1508 |
| Living square feet: 1508 |
| For sale |
| Tax year: 2025 |
| Pets allowed |
| HOA Dues: 196 |
Rooms & Dimensions
| Laundry room |
| Bedroom 2 is 15 x 15 |
| Bedroom 2 Level: Main |
| Dining Room is 15 x 11 |
| Dining Level: Main |
| Living Room is 15 x 15 |
| Living Room Level: Main |
| Laundry Room is 9 x 5 |
| Laundry Room Level: Main |
| Number of rooms: 6 |