
817 Clarks Ln, Winona, MN 55987 PENDING
$289,900
MLS #: 1974859












| 3 Beds | 1.5 Baths | 2 Car Garage | 2,038 Sq Ft |
Description of 817 Clarks Ln, Winona, MN 55987
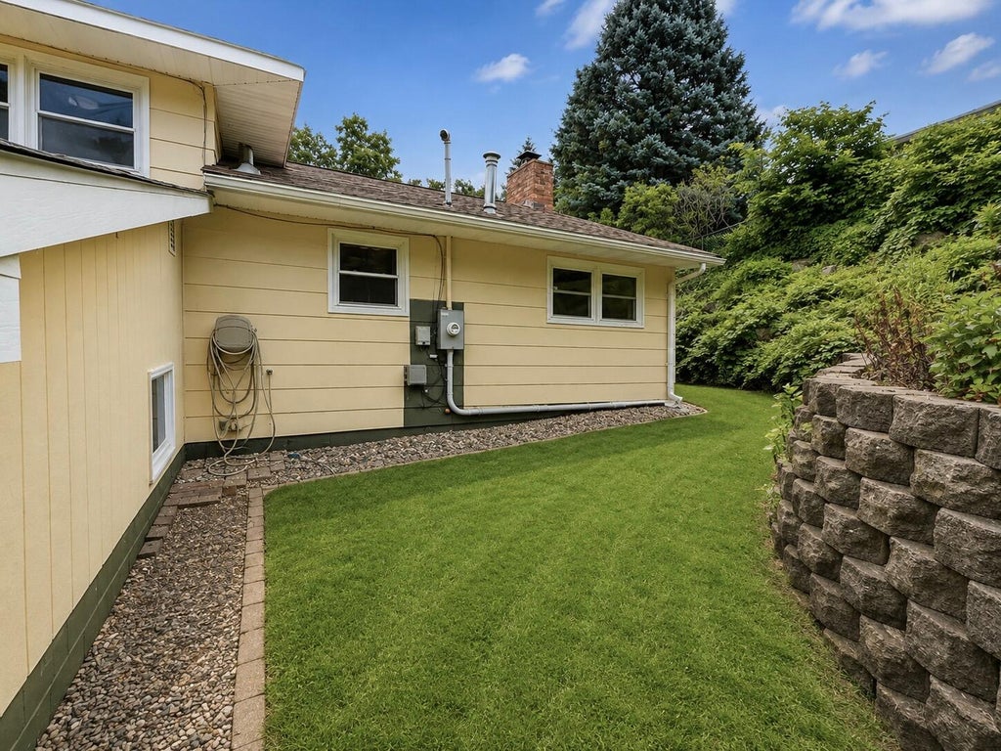
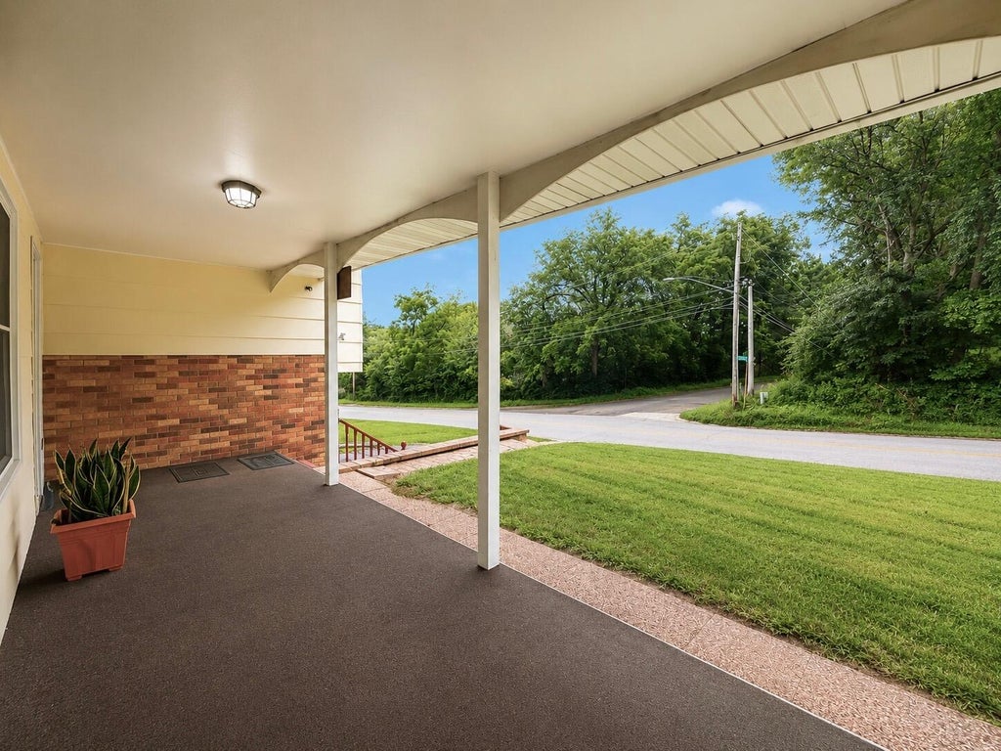
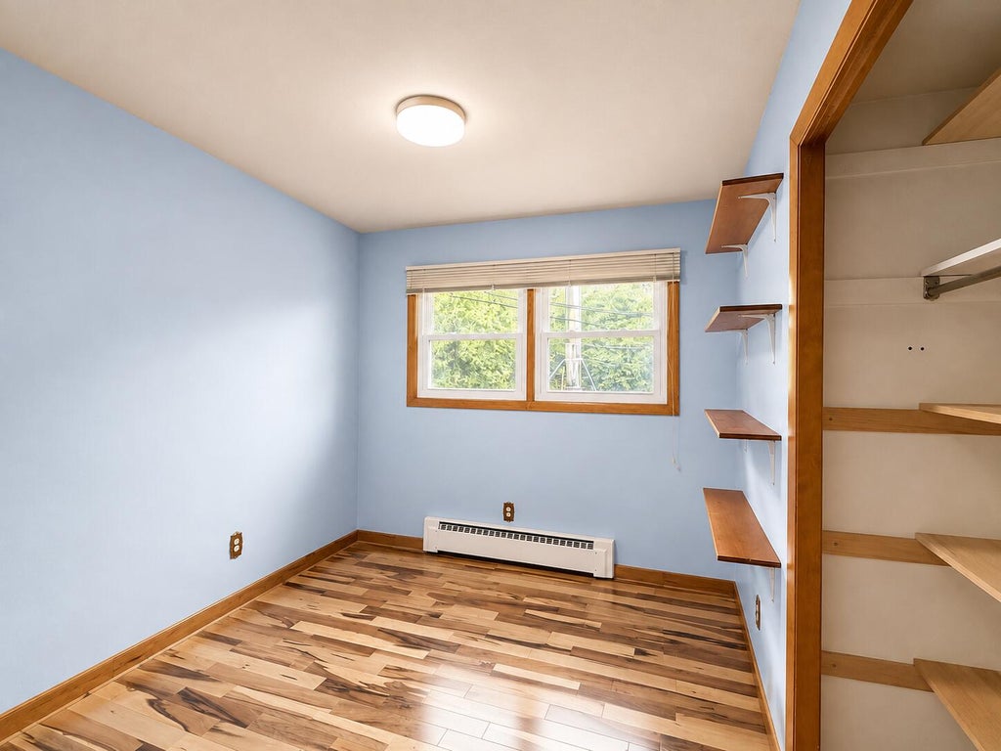
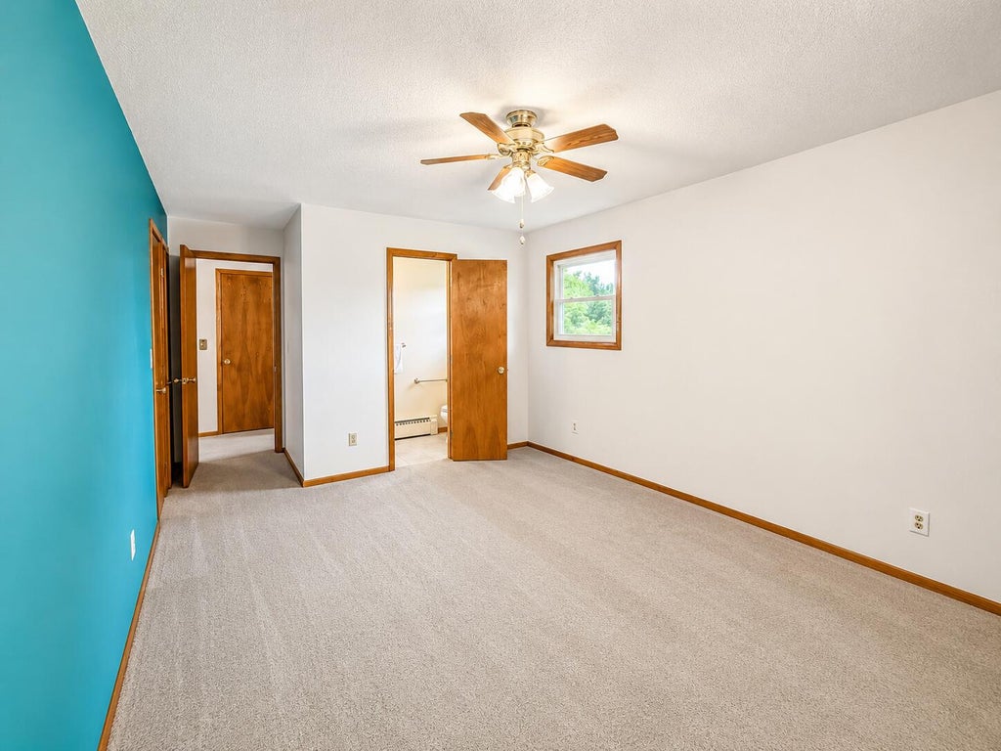
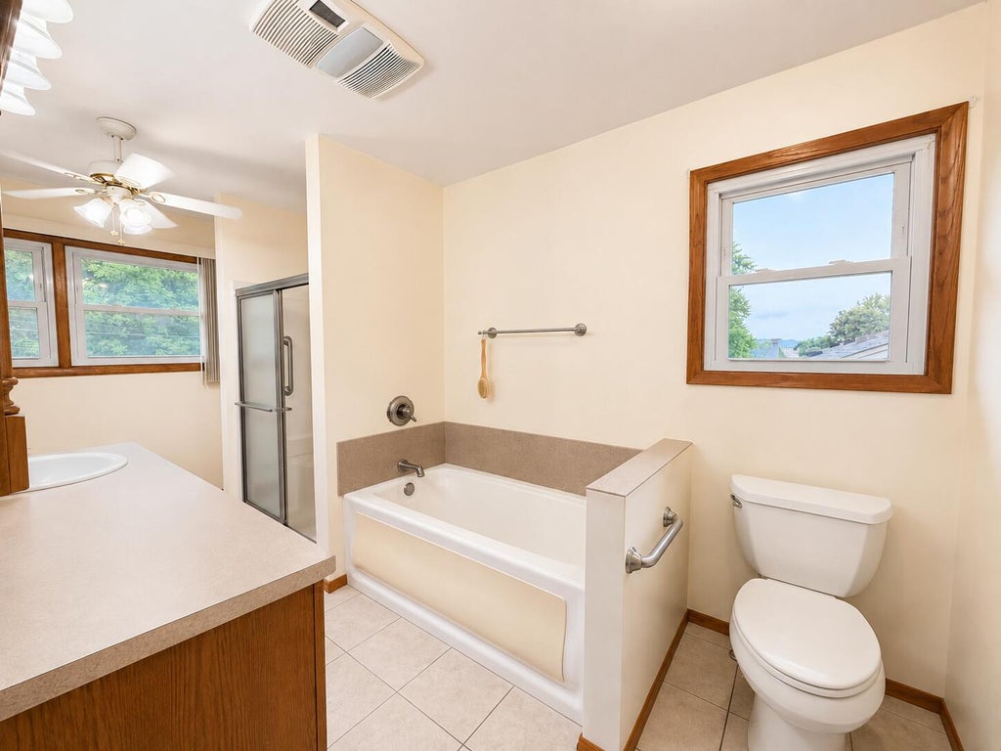
Welcome home to this spacious 3-bedroom, 3-bathroom home in a convenient location close to shopping, schools, restaurants, and everyday amenities. All three bedrooms are located on one level, with generous living spaces and two cozy fireplaces--one in the living room and one in the family room. Enjoy the covered front patio or relax on the backyard deck overlooking the nearly fully fenced yard. Recent updates include updated electrical, a newer roof, and 240-volt service in the garage. Located directly across from acres of city parkland with scenic hiking trails, this move-in-ready home offers the perfect combination of comfort, convenience, and outdoor recreation.
Property Features of 817 Clarks Ln, Winona, MN 55987
Listing courtesy of: Coldwell Banker River Valley, REALTORS
HOME STYLE
Other
Other
TYPE
Single Family Residence
Single Family Residence
Year Built
1968
1968
Annual Taxes
$3,106.00
$3,106.00
Stories
2
2
Acres
.21
.21
Features
| Washer |
| Dryer |
| Range |
| Oven |
| Dishwasher |
| Forced air heat |
| Natural gas heat |
| Window unit air conditioner |
| Garage |
| Two car garage |
| Attached parking |
| Attached garage |
| Garage spaces: 2 |
| Wood exterior |
| Lot acreage is: 0.21 |
| Lot sqft: 9147.6 |
| Lot zoned: Residential |
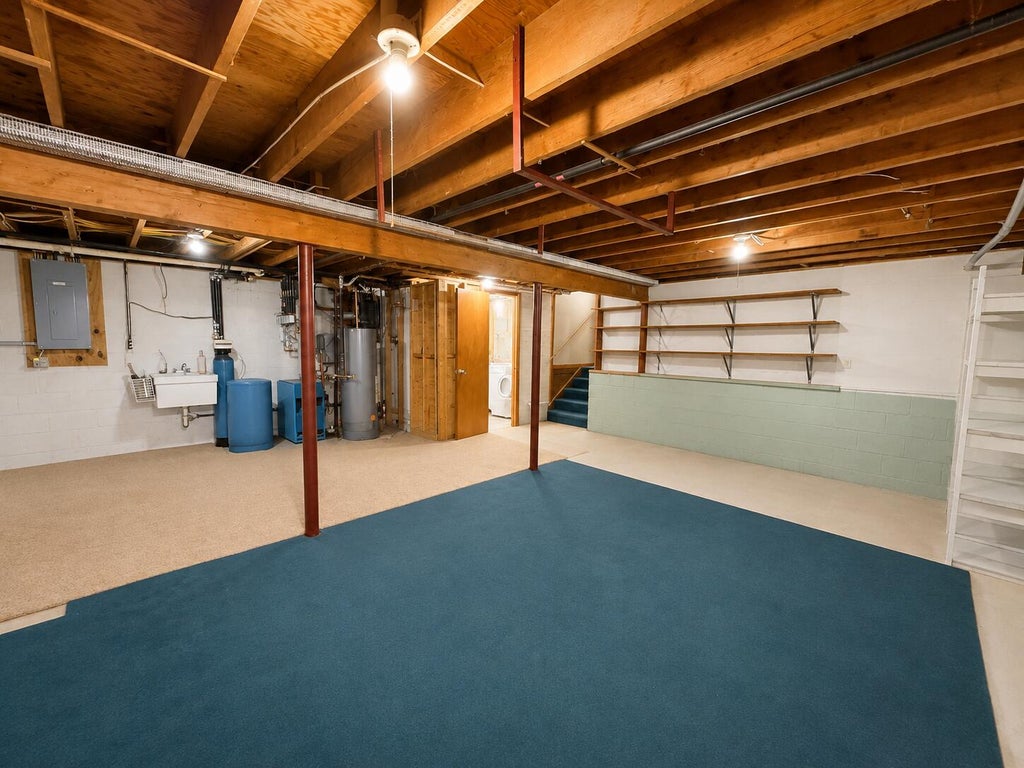
| Partial basement |
| Public sewer |
| Public water |
| Levels in property: Two |
| For sale |
| Tax year: 2026 |
Rooms & Dimensions
| Family room is 29.1 x 19.1 |
| Family Room Level: Lower |
| Bedroom 2 is 18.2 x 9.7 |
| Bedroom 2 Level: Upper |
| Bedroom 3 is 9.1 x 8.6 |
| Bedroom 3 Level: Upper |
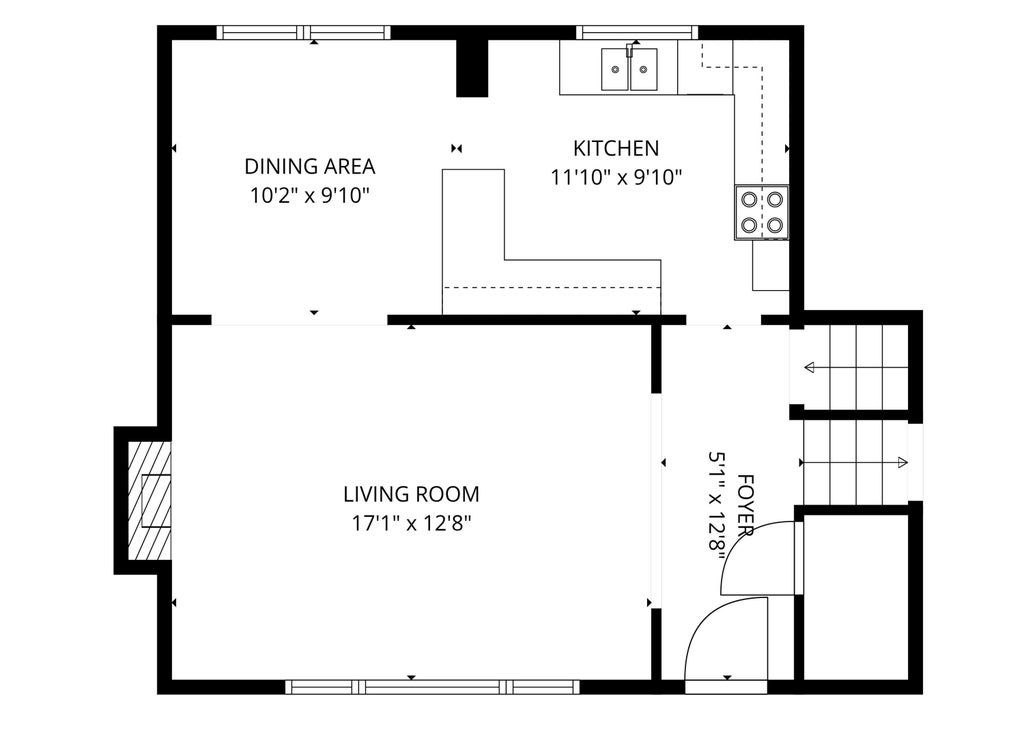
| Dining Room is 10.2 x 9.1 |
| Dining Level: Main |
| Living Room is 17.1 x 12.8 |
| Living Room Level: Main |
| Number of rooms: 7 |