
114 Gordon Ct, Mukwonago, WI 53149 CONTINGENT
Was $417,000

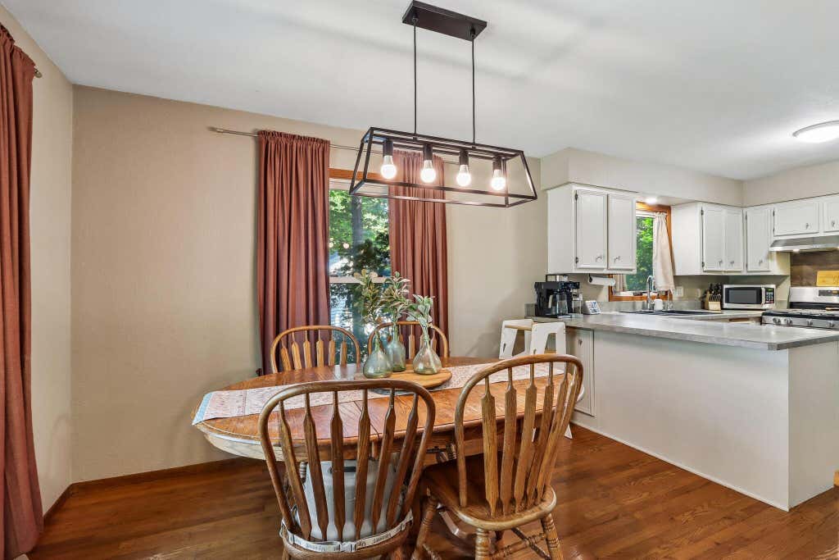
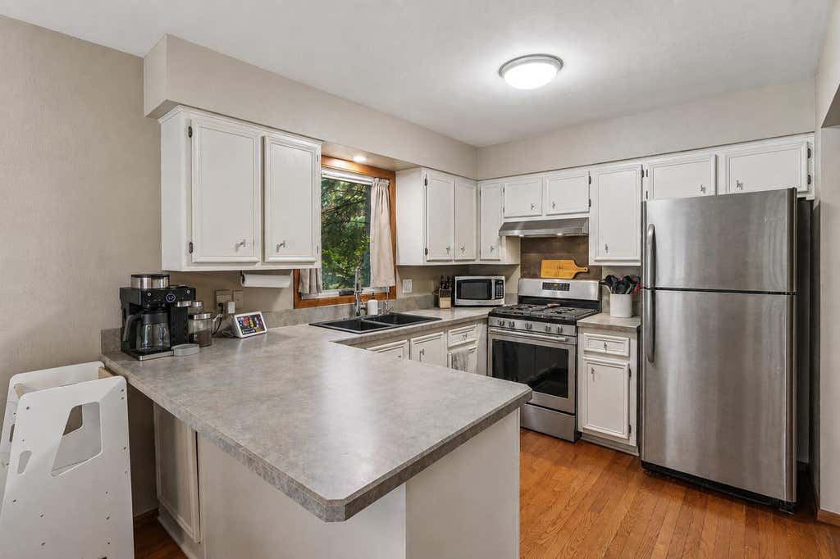
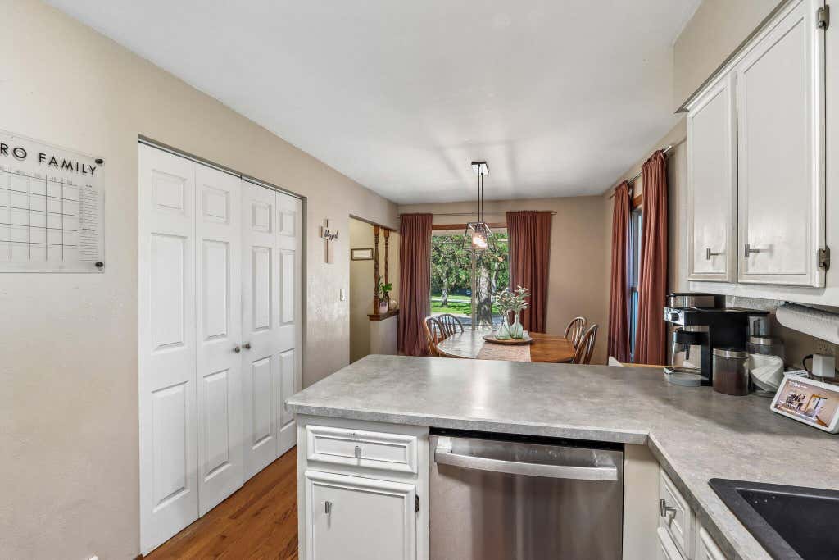
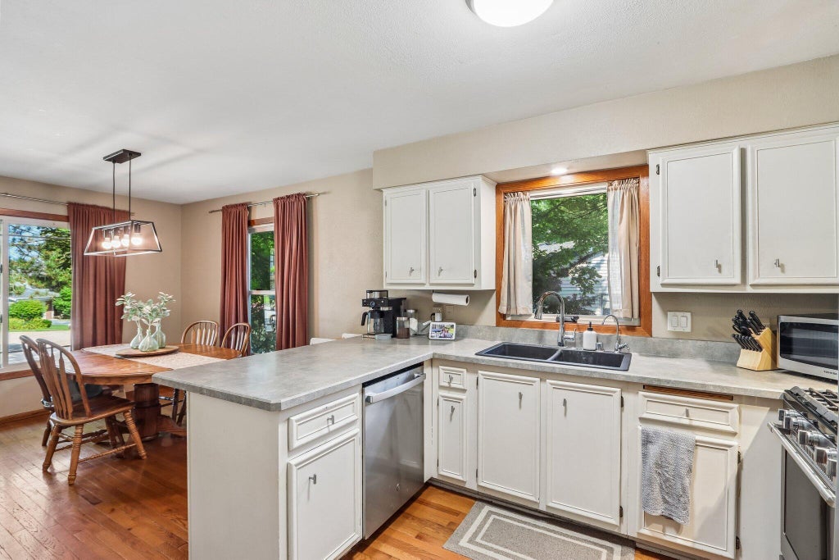


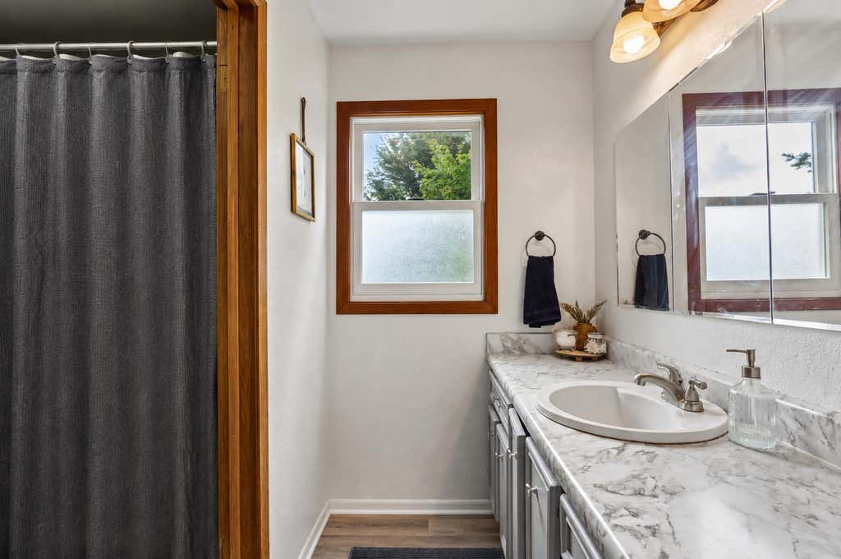
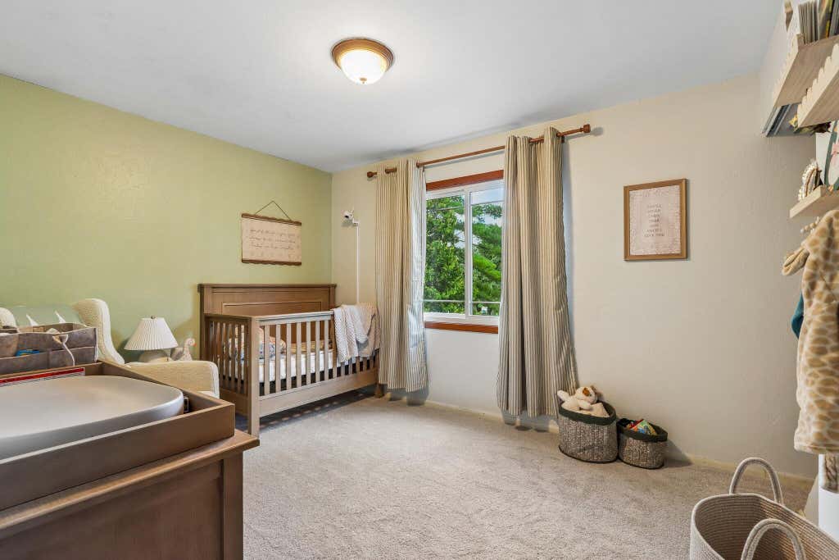
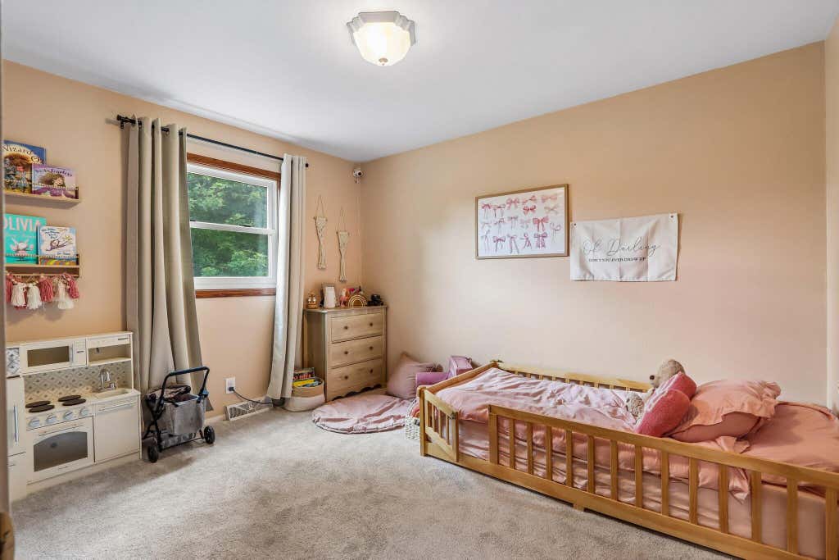
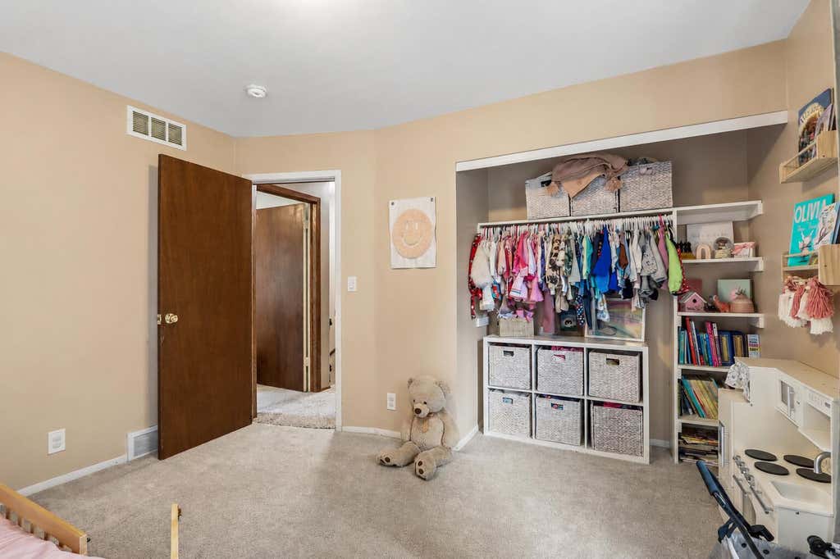
| 3 Beds | 1.5 Baths | 2 Car Garage | 1,896 Sq Ft |
Description of 114 Gordon Ct, Mukwonago, WI 53149
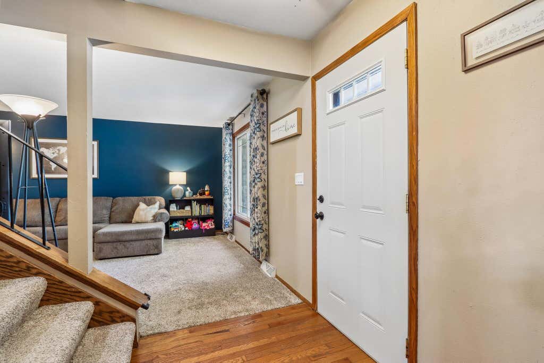
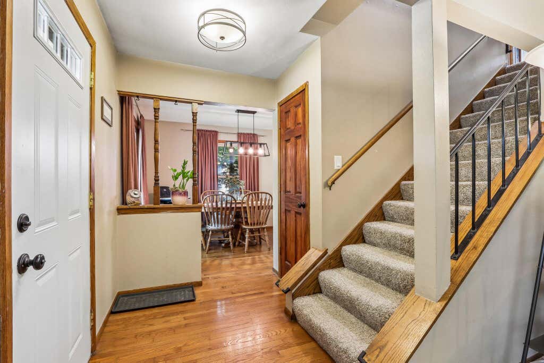
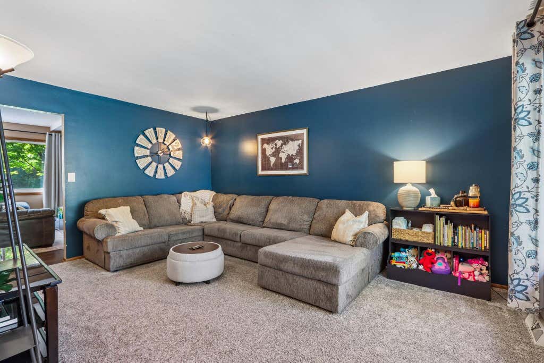
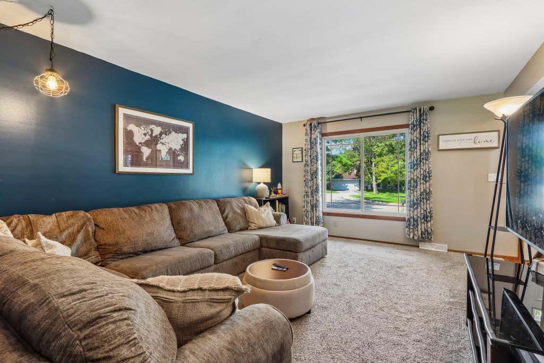
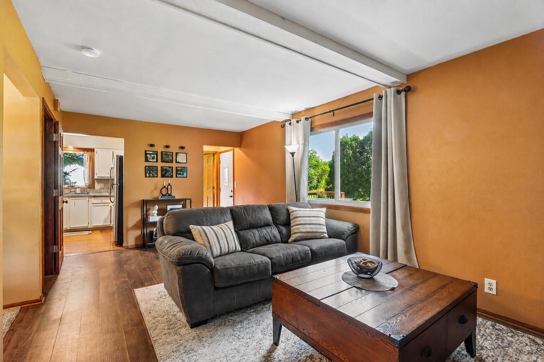
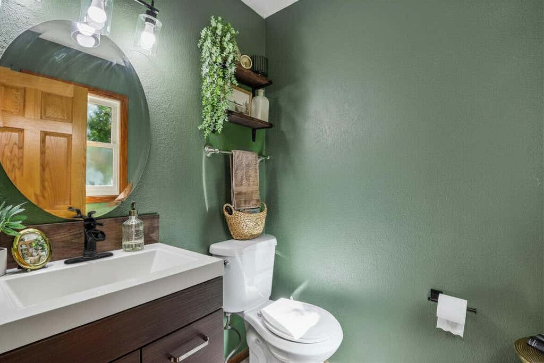
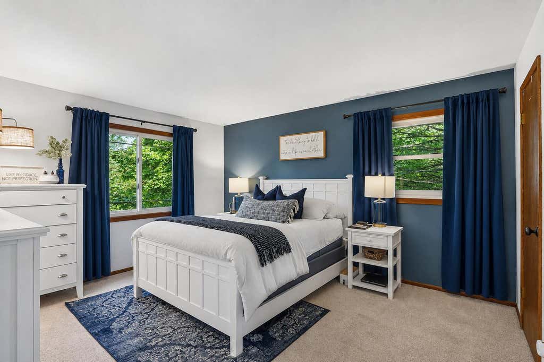
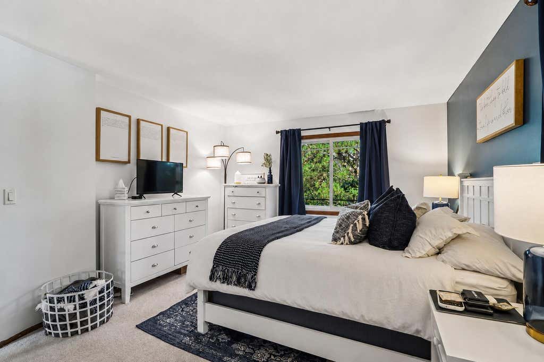
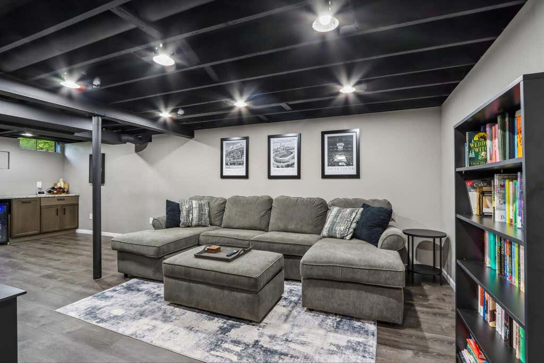
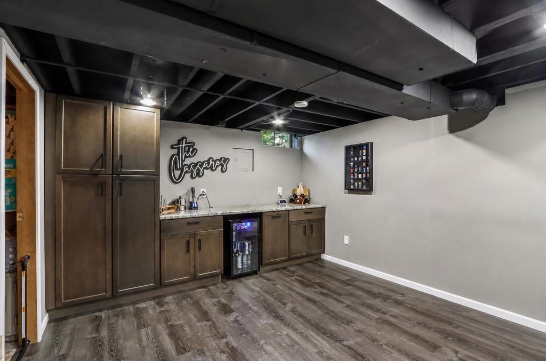
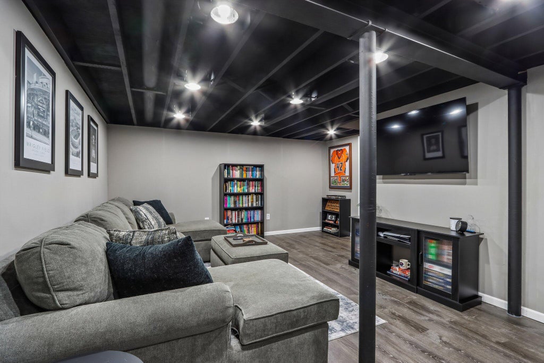
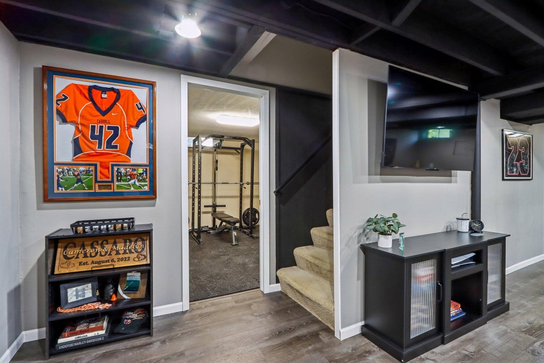
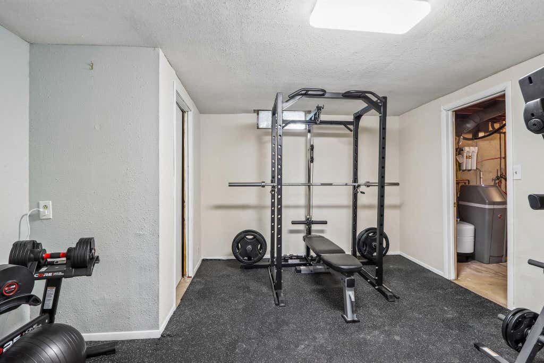
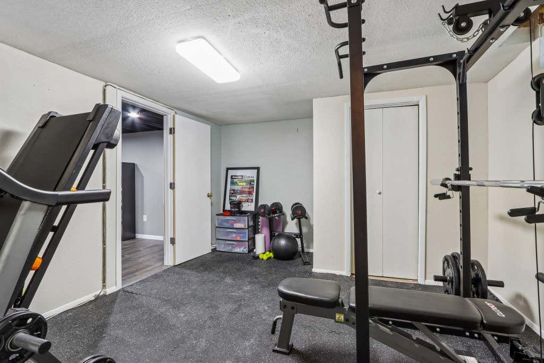
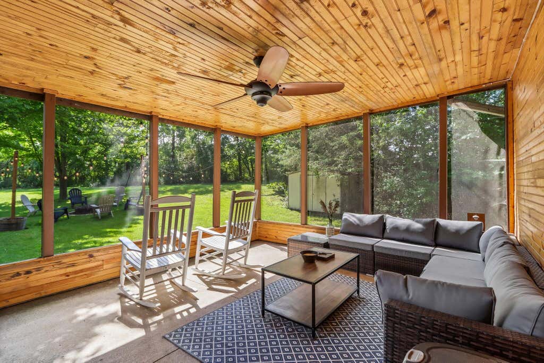
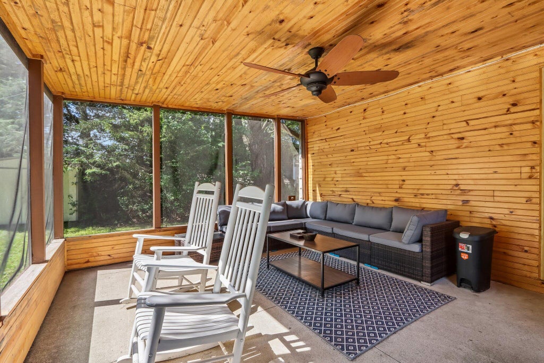
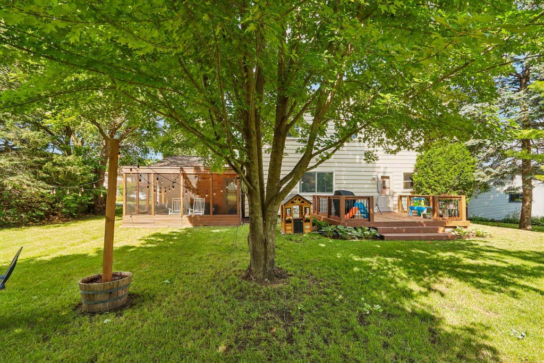
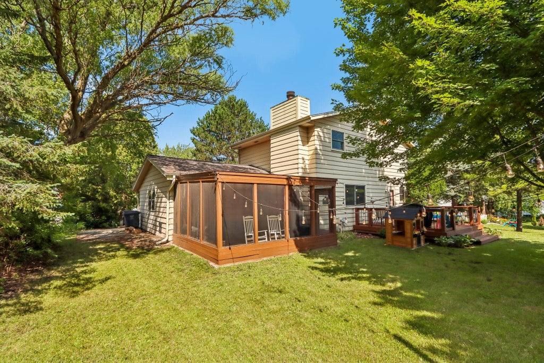
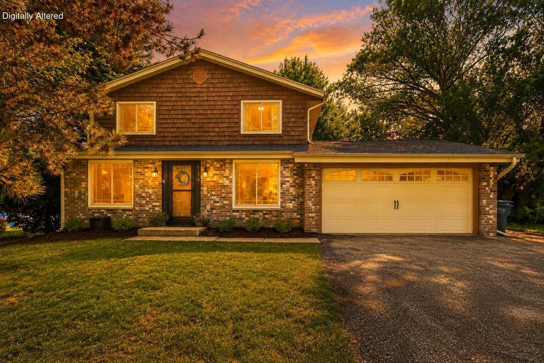
Nestled on the end of a cul-de-sac, this inviting 3-bedroom, 1.5-bath home offers comfortable living with thoughtful updates throughout for added peace of mind. All bedrooms are upstairs and feature new carpeting, including a spacious primary with a large walk-in closet. Enjoy multiple living spaces with both a living room and cozy family room featuring a natural fireplace, plus a partially finished lower level complete with built-in cabinetry and a beverage bar, making it perfect for entertaining. Relax in the screened porch overlooking green space or entertain on the adjoining deck. Newer windows, roof, and mechanicals, along with an attached 2-car garage, provide added value and peace of mind. Conveniently located near parks, schools, and shopping, this home is ready for its new owners!
Property Features of 114 Gordon Ct, Mukwonago, WI 53149
Colonial
Single Family Residence
1979
$4,180.00
2
.2
Features
| Middle school: Park View |
| High school: Mukwonago |
| Washer |
| Dryer |
| Range |
| Oven |
| Microwave oven |
| Dishwasher |
| Refrigerator |
| Central air |
| Forced air heat |
| Natural gas heat |
| Garage |
| Two car garage |
| Attached parking |
| Attached garage |
| Garage spaces: 2 |
| Aluminum siding |
| Brick exterior |
| Wood exterior |
| Deck |
| Lot acreage is: 0.2 |
| Cul-de-sac location |
| Lot sqft: 8712 |
| Lot zoned: Residential |
| Present use: Subdivision |
| Full basement |
| Partial basement |
| Partially finished basement |
| Paved driveway |
| Public sewer |
| Public water |
| Total square feet: 1896 |
| Total above grade finished sq ft: 1497 |
| Basement square feet: 399 |
| Living square feet: 1896 |
| Property style: colonial |
| For sale |
| Tax year: 2025 |
Rooms & Dimensions
| Family room is 18 x 10 |
| Family Room Level: Main |
| Pantry |
| Bedroom 2 is 12 x 10 |
| Bedroom 2 Level: Upper |
| Bedroom 3 is 12 x 10 |
| Bedroom 3 Level: Upper |
| Dining Room is 9 x 9 |
| Dining Level: Main |
| Living Room is 15 x 12 |
| Living Room Level: Main |
| Number of rooms: 9 |