
W7789 Balduzzi Dr, Onalaska, WI 54650 PENDING
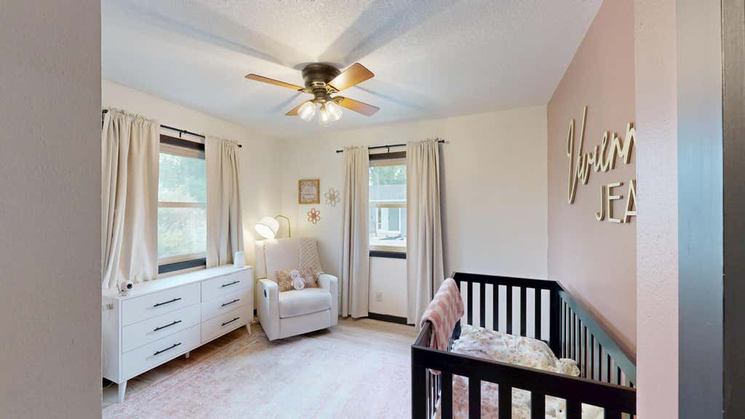
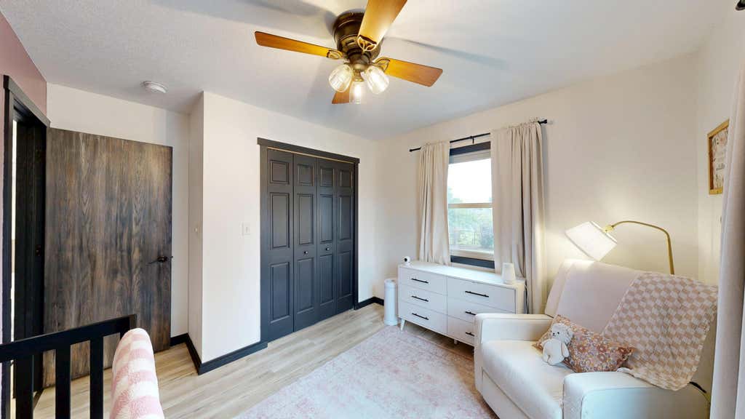
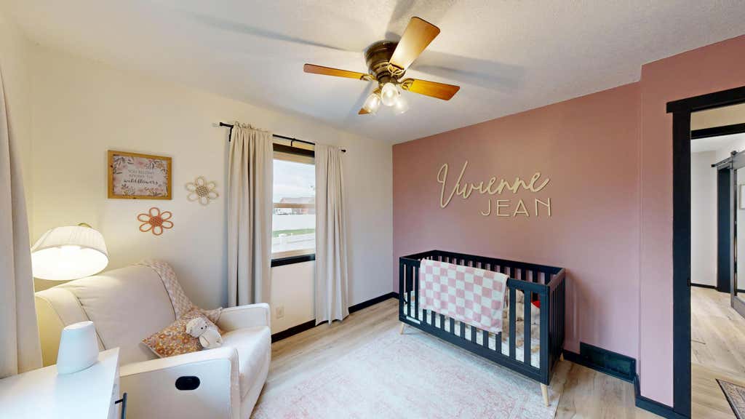
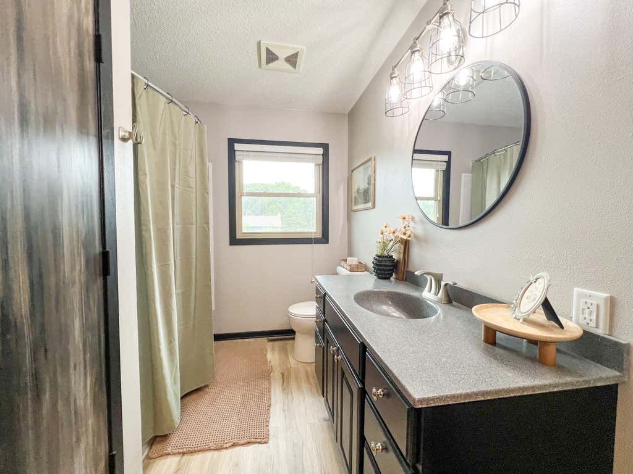
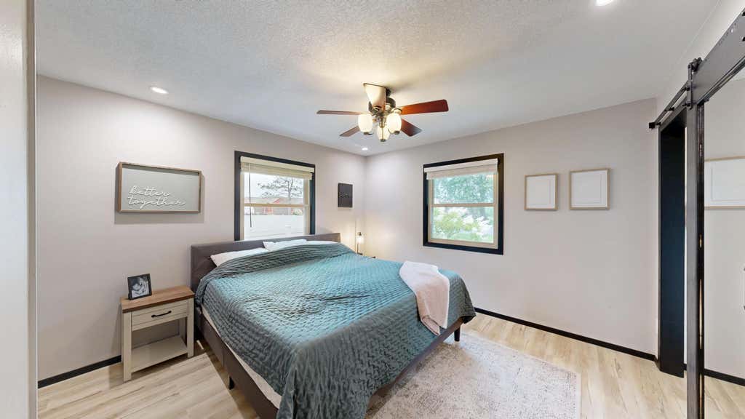
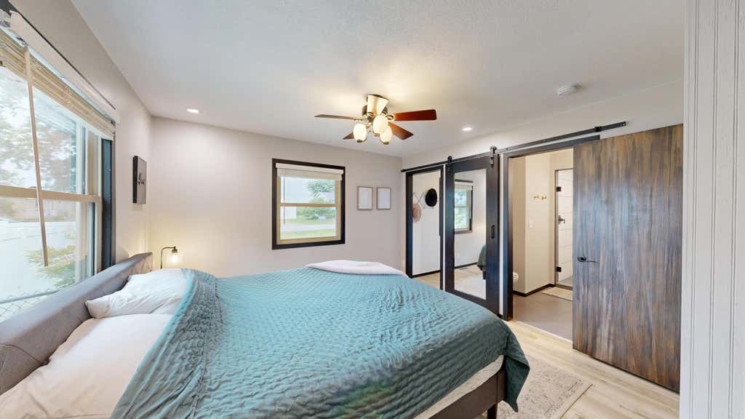
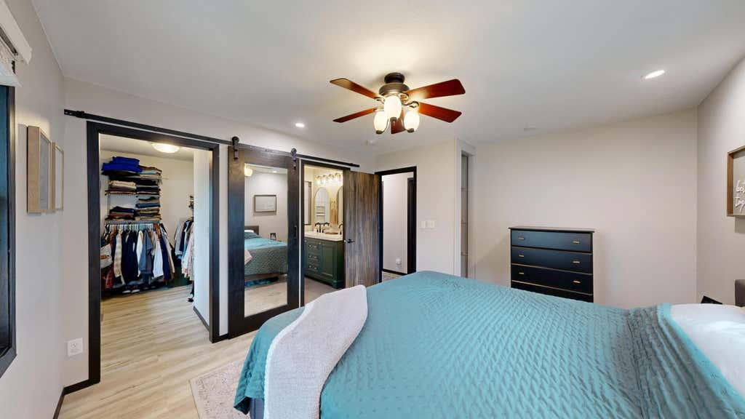
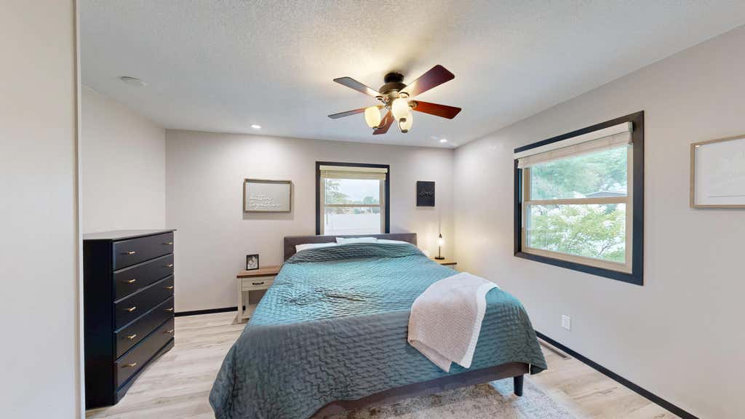
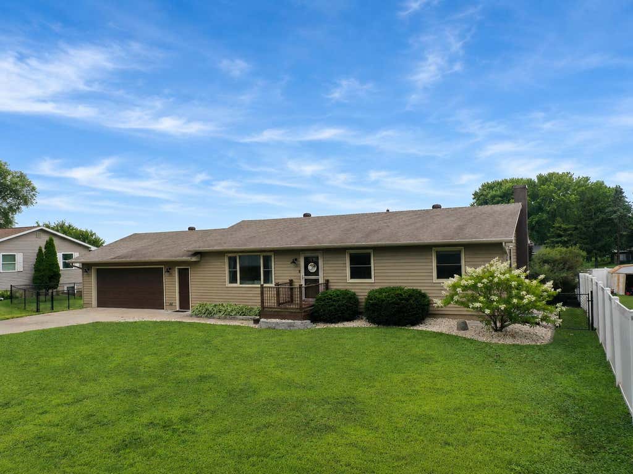
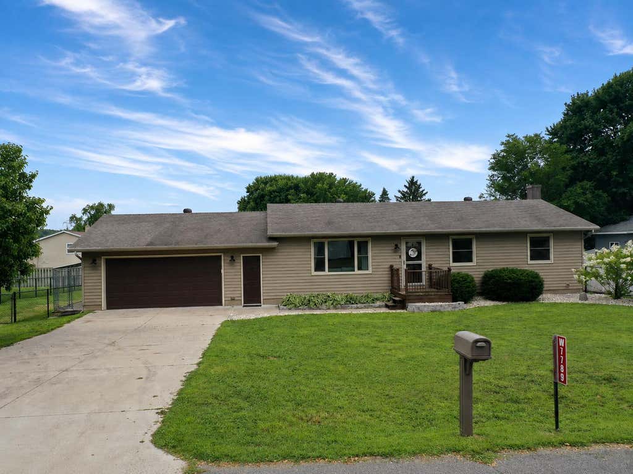
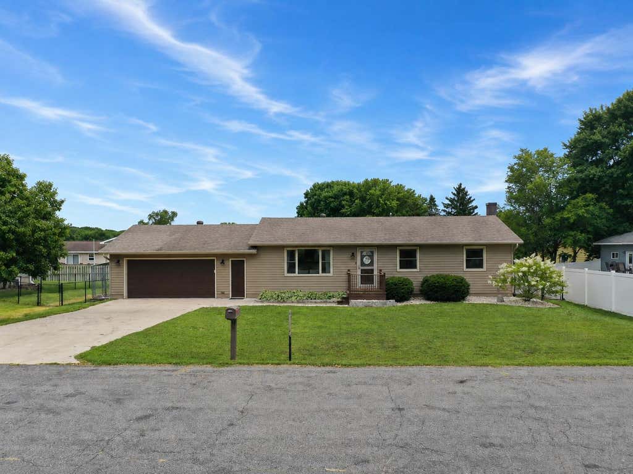
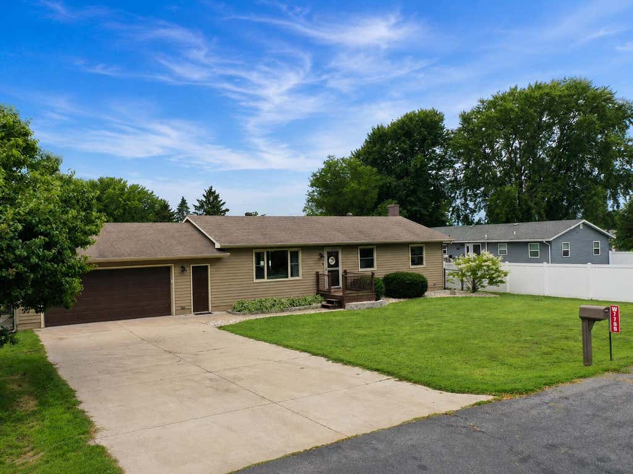
| 4 Beds | 3 Baths | 2 Car Garage | 2,132 Sq Ft |
Description of W7789 Balduzzi Dr, Onalaska, WI 54650
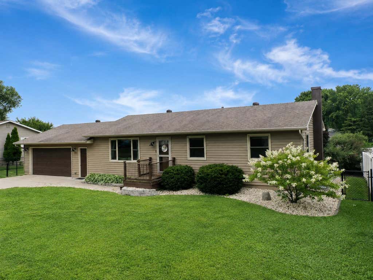
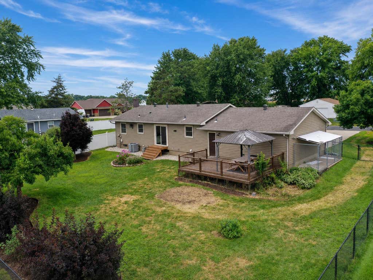
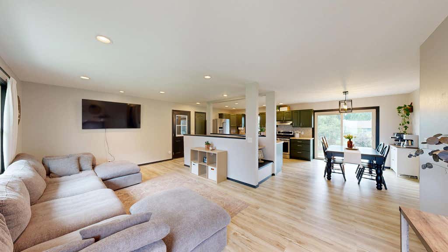
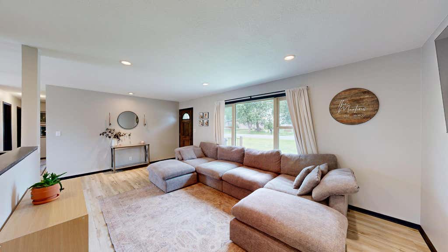
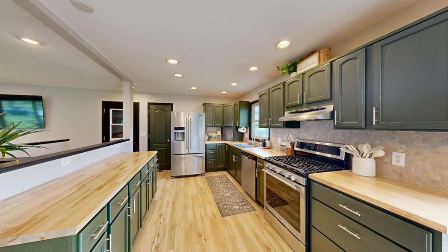
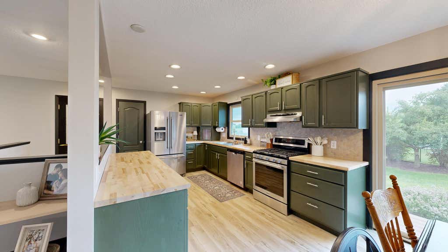
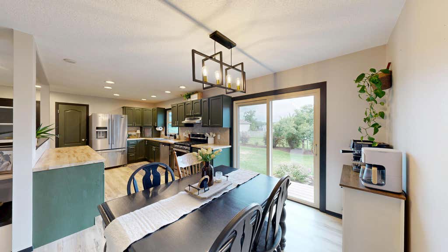
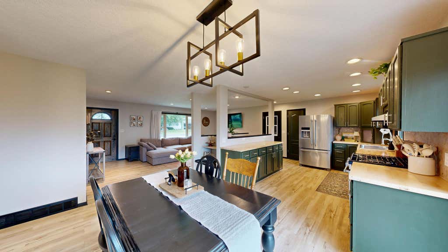
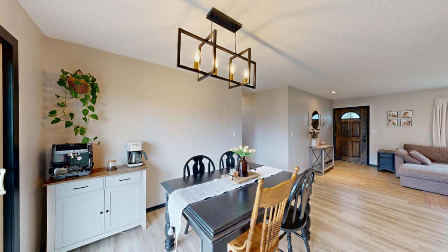
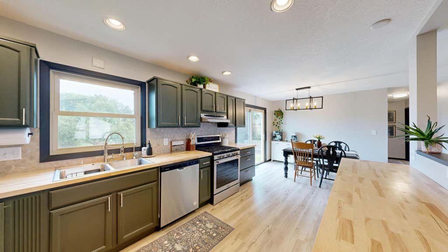
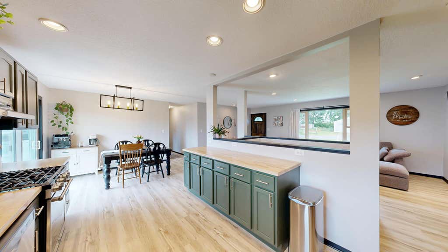
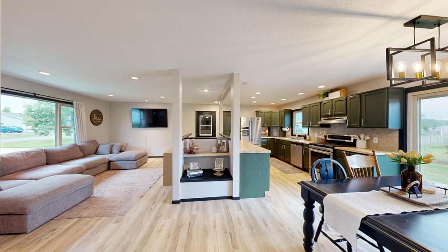
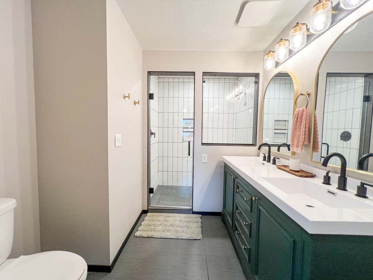
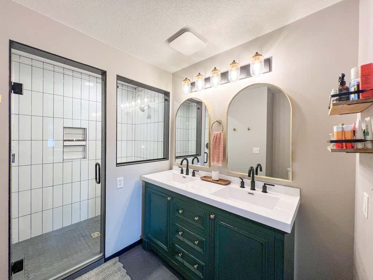
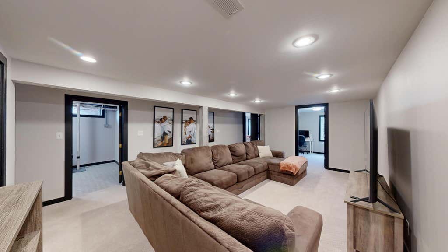
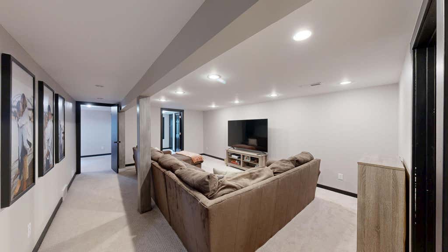
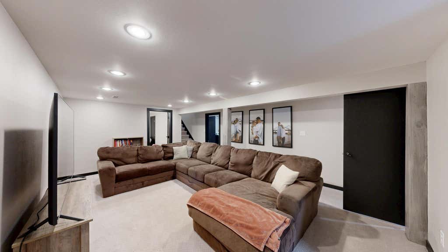
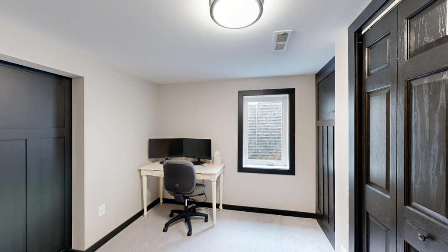
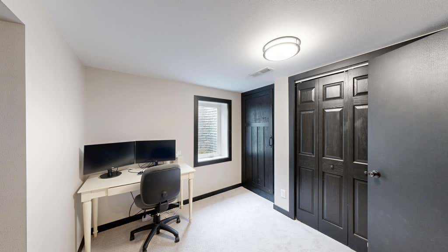
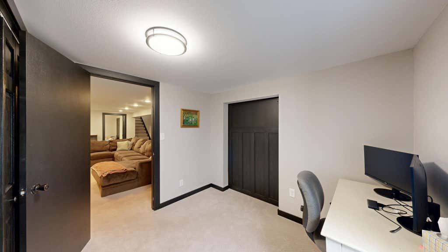
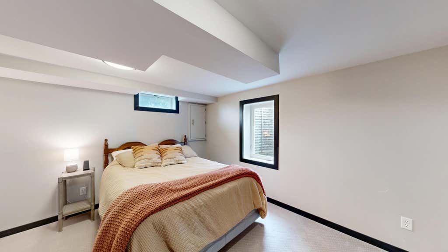
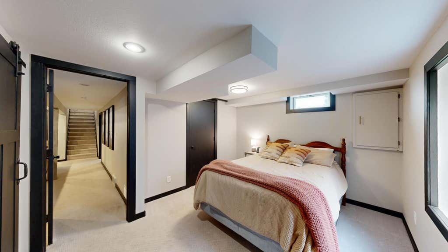
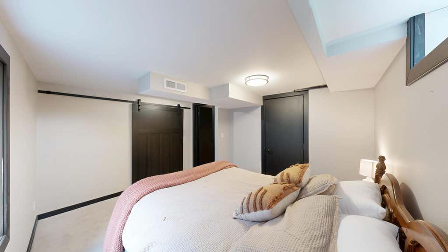
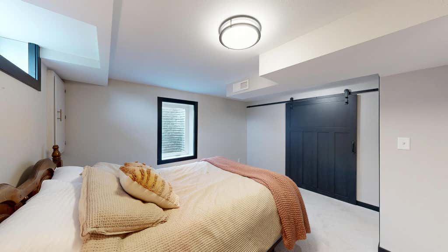
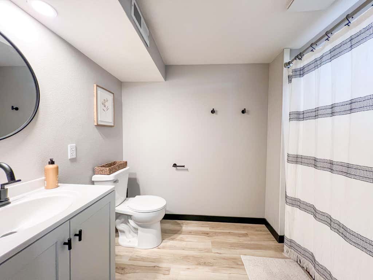
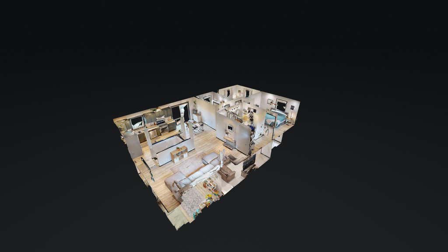
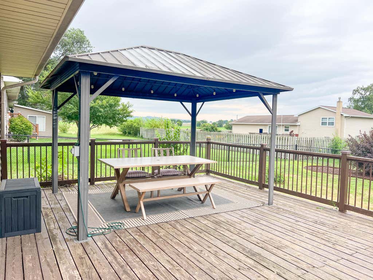
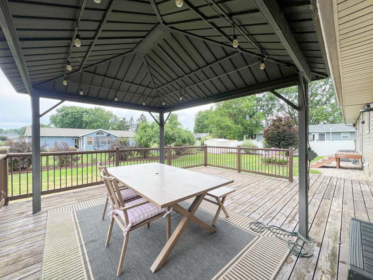
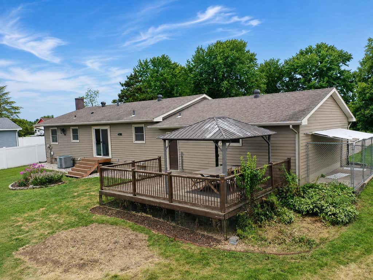
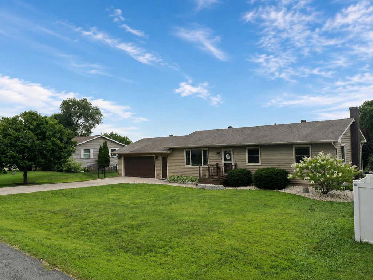
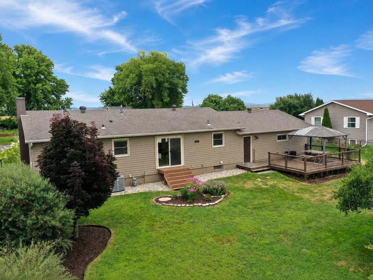
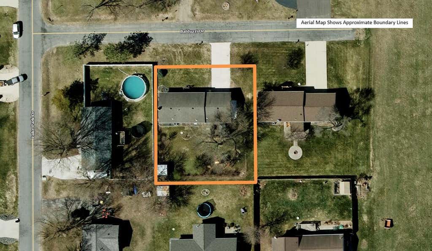
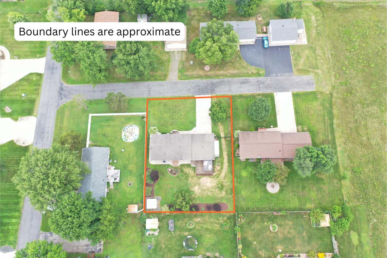
Welcome home to this beautiful 4-bedroom, 3-bath home in the desirable Brice Prairie area! The spacious open-concept layout creates a bright and inviting atmosphere that is perfect for everyday living and entertaining. The living room flows seamlessly into the kitchen and dining area, providing plenty of space to gather with family and friends. Four bedrooms and three bathrooms offer flexibility for guests, a home office, or additional living space. Outside, enjoy the large fenced backyard and spacious deck, ideal for relaxing, grilling, entertaining, gardening, or giving children and pets room to play. With its comfortable layout, generous outdoor space, and convenient location near the recreational opportunities of Brice Prairie, this move-in-ready home has plenty to offer.
Property Features of W7789 Balduzzi Dr, Onalaska, WI 54650
Ranch
Single Family Residence
1978
$2,743.51
1
.27
Features
| Middle school: Holmen |
| High school: Holmen |
| Washer |
| Dryer |
| Range |
| Oven |
| Dishwasher |
| Refrigerator |
| Central air |
| Forced air heat |
| Natural gas heat |
| Garage |
| Two car garage |
| Attached parking |
| Attached garage |
| Garage spaces: 2 |
| Aluminum siding |
| Deck |
| Lot acreage is: 0.27 |
| Lot sqft: 11761.2 |
| Lot zoned: RES |
| Walk-in closet(s) |
| Finished basement |
| Full basement |
| Sump pump |
| Paved driveway |
| Private water |
| Well water |
| Septic system |
| Property style: ranch |
| For sale |
| Tax year: 2025 |
Rooms & Dimensions
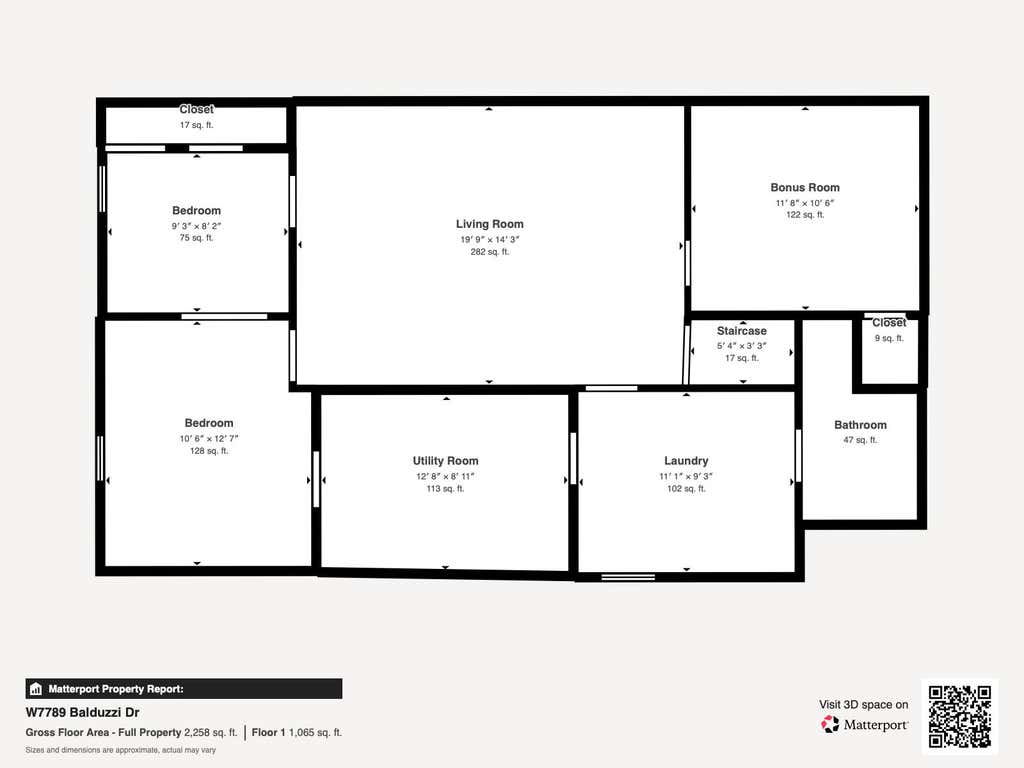
| Family room is 20 x 14 |
| Family Room Level: Lower |
| Laundry room |
| Pantry |
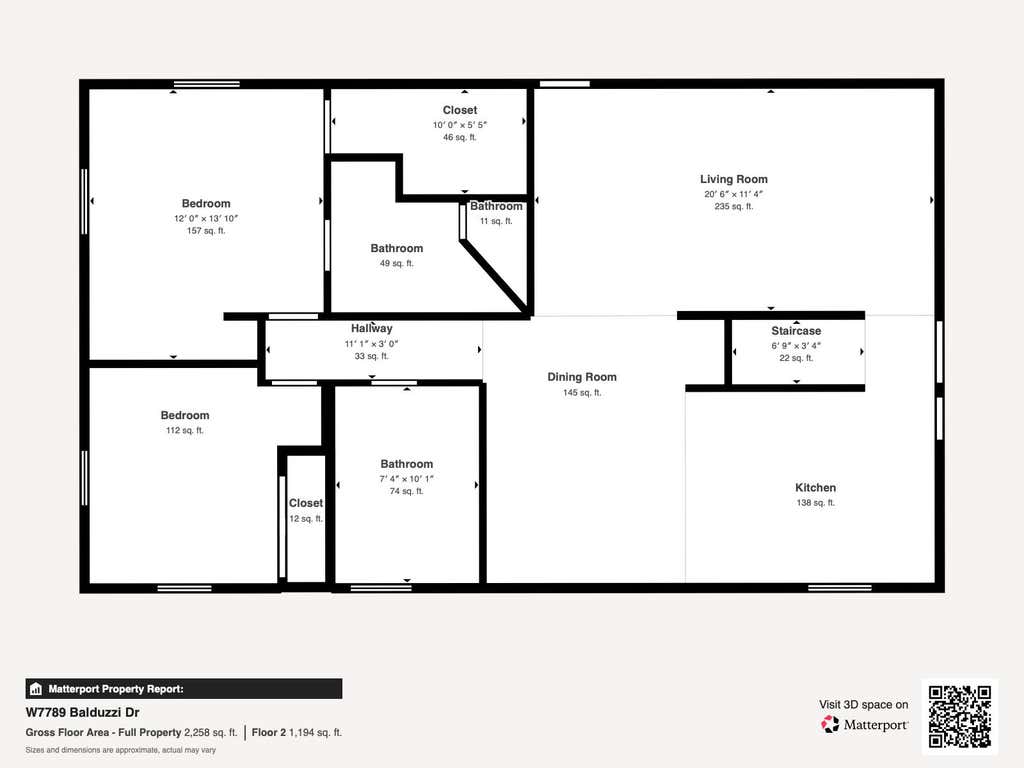
| Bedroom 2 is 11 x 10 |
| Bedroom 2 Level: Main |
| Bedroom 3 is 13 x 11 |
| Bedroom 3 Level: Lower |
| Bedroom 4 is 9 x 8 |
| Bedroom 4 Level: Lower |
| Dining Room is 11 x 12 |
| Dining Level: Main |
| 2nd kitchen |
| Living Room is 15 x 21 |
| Living Room Level: Main |
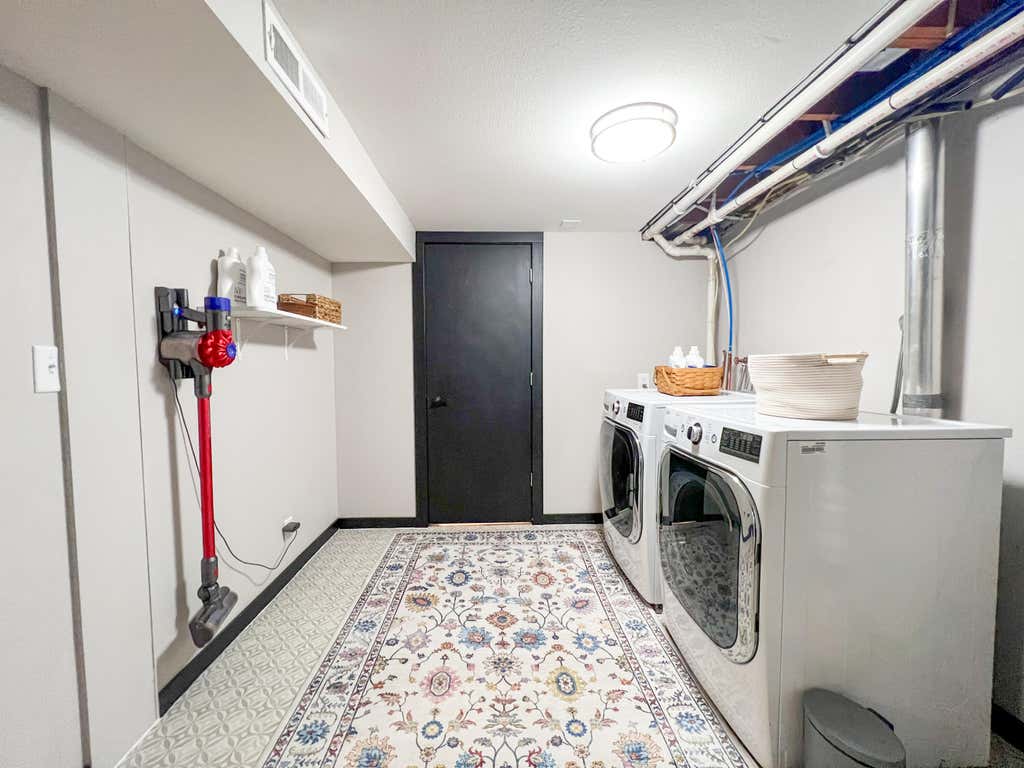
| Laundry Room is 11 x 9 |
| Laundry Room Level: Lower |
| Number of rooms: 9 |