
W6178 Oak Vista Ln, Plymouth, WI 53073
$1,099,900
MLS #: 1974878


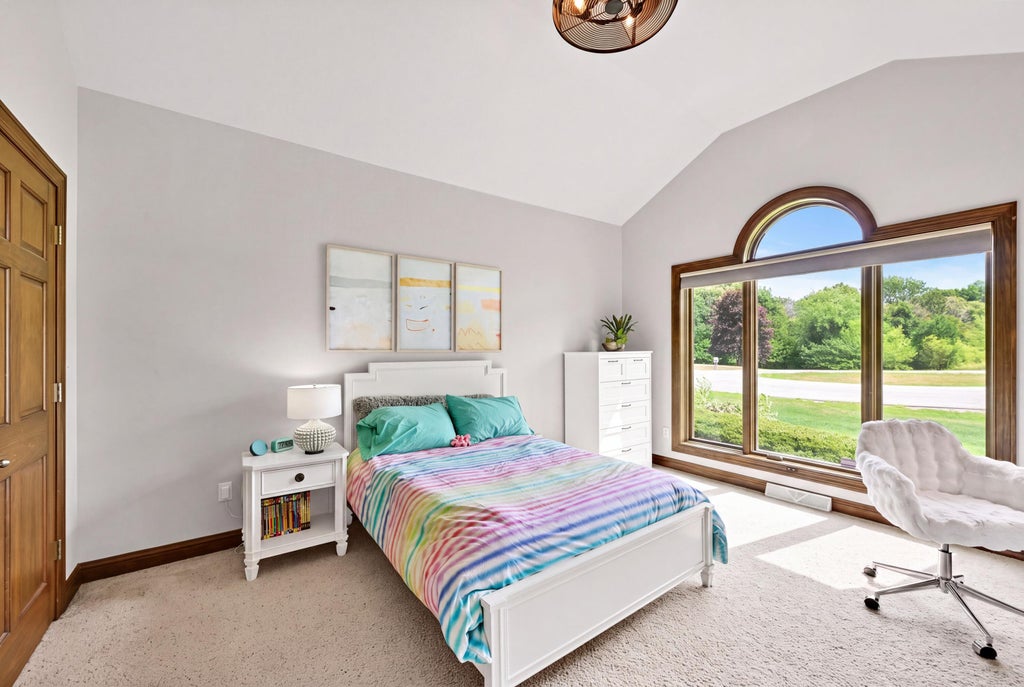
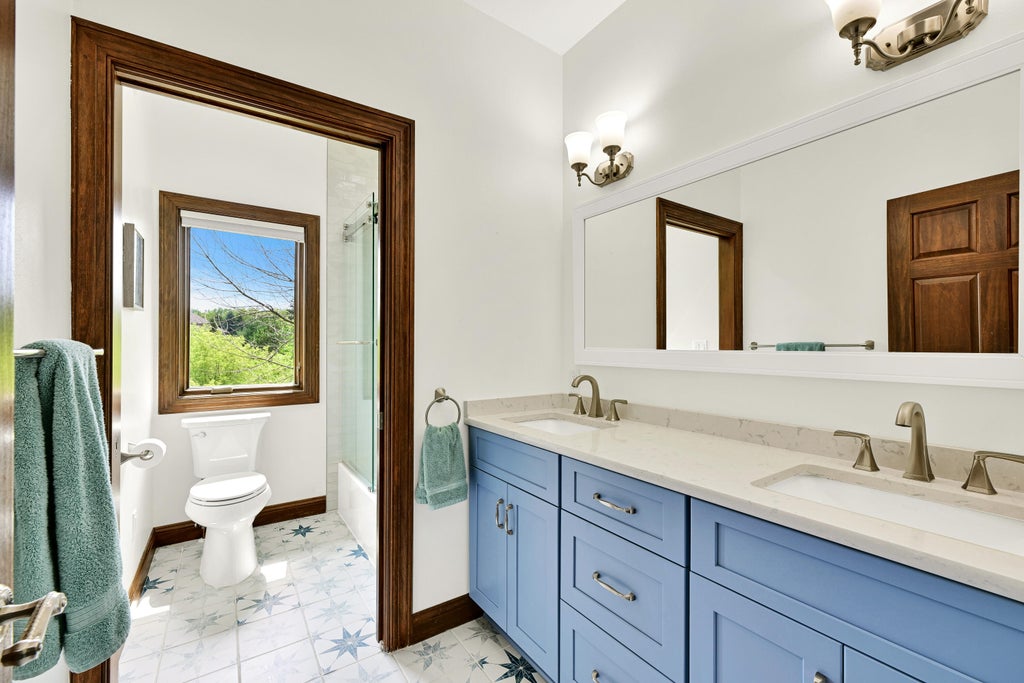
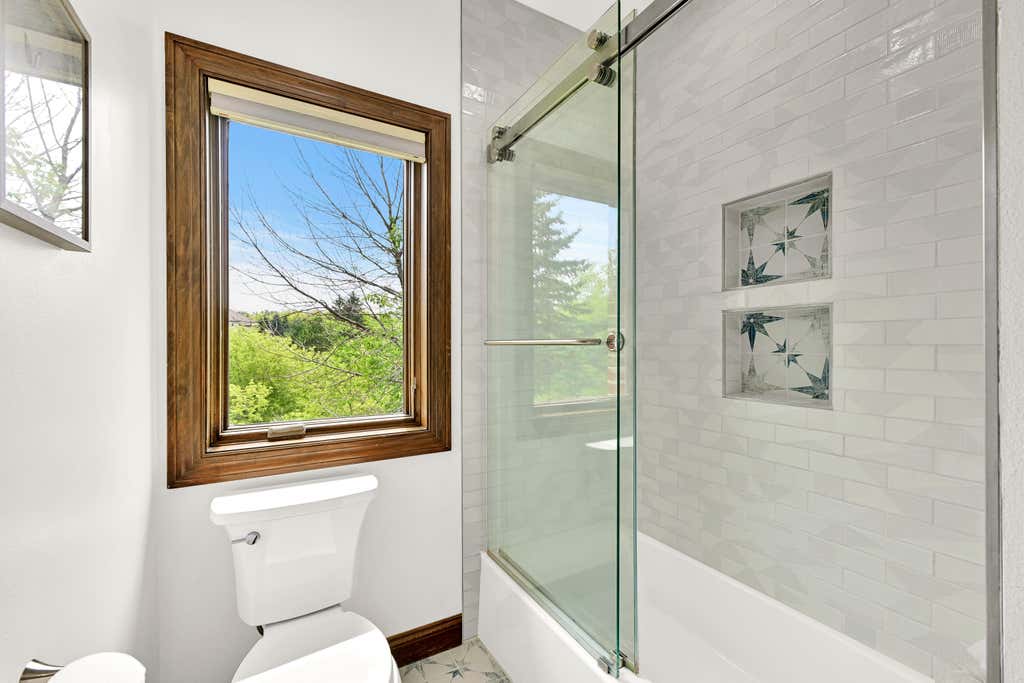
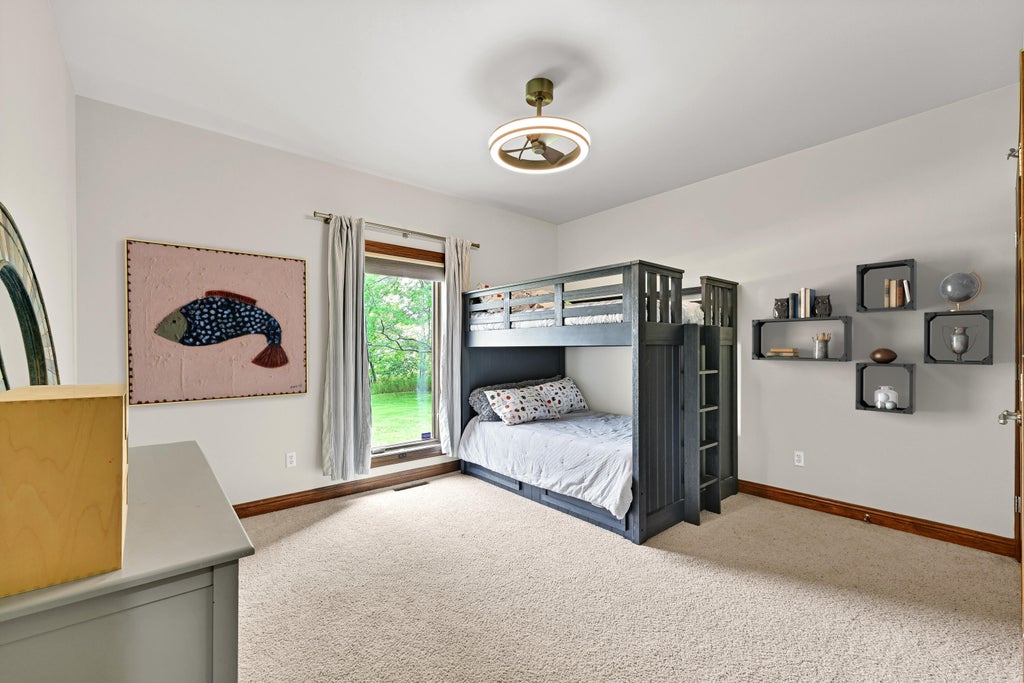
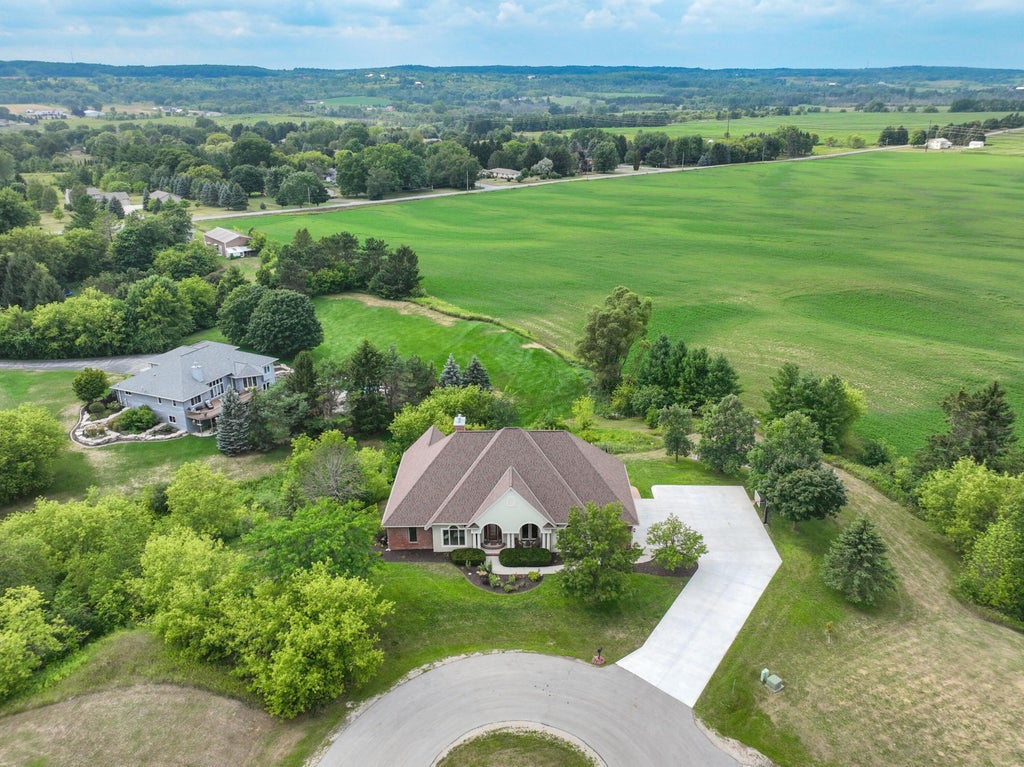
| 4 Beds | 3.5 Baths | 3 Car Garage | 4,000 Sq Ft |
Description of W6178 Oak Vista Ln, Plymouth, WI 53073
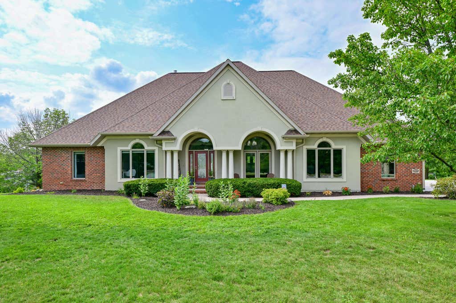
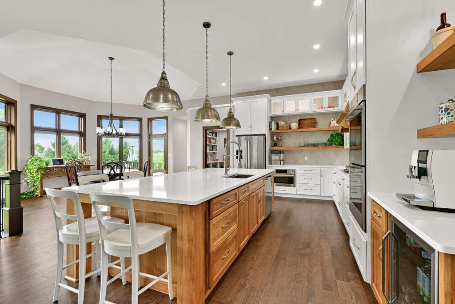
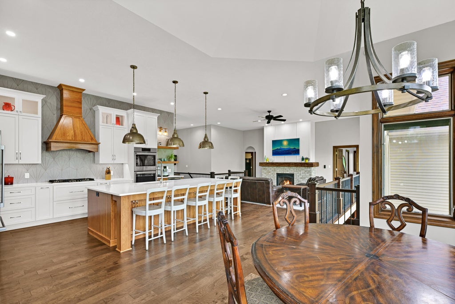
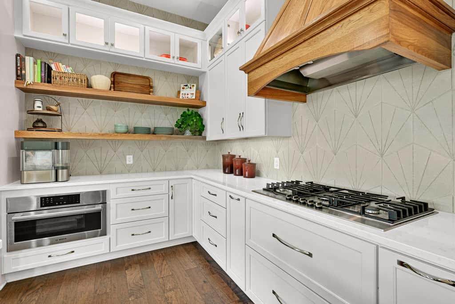
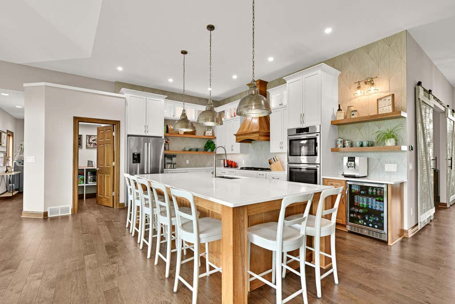
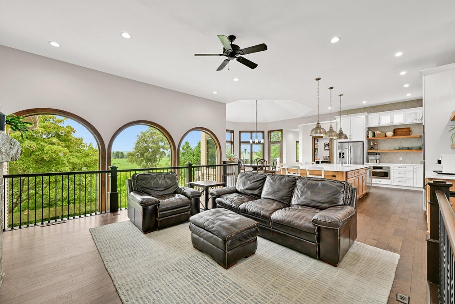
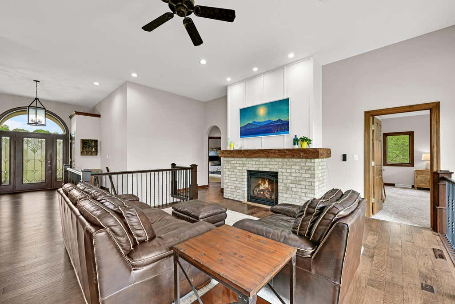
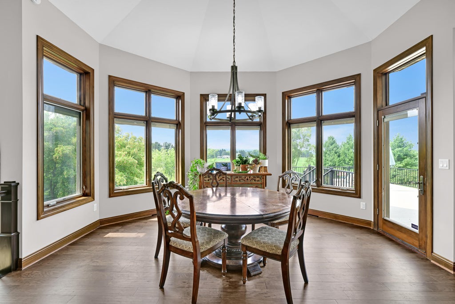
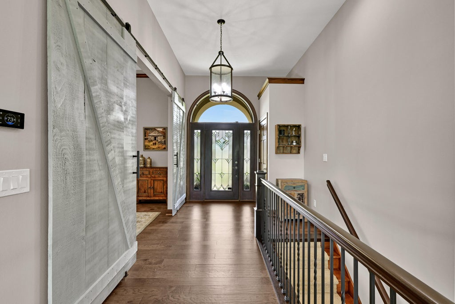
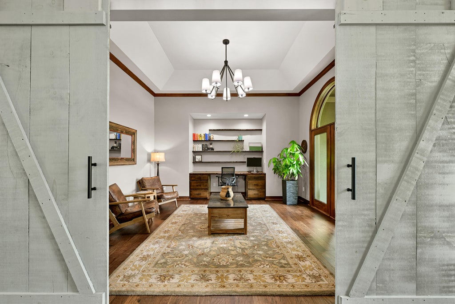
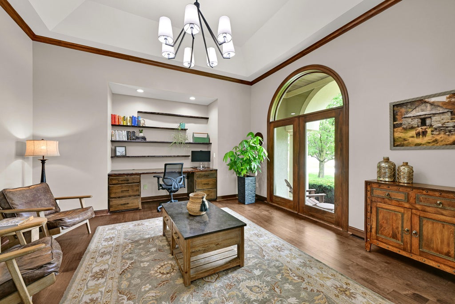
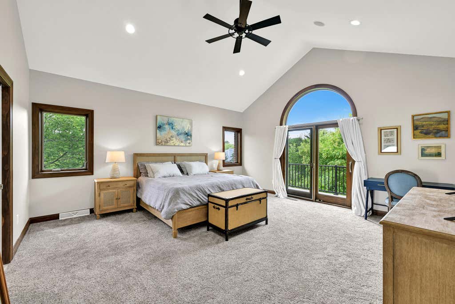
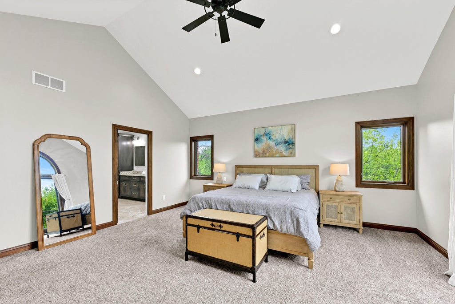
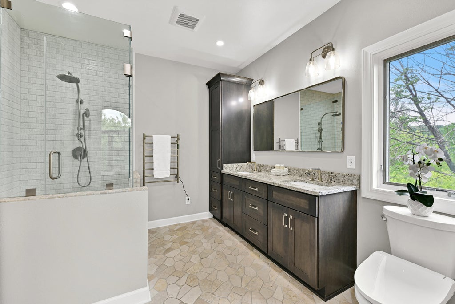
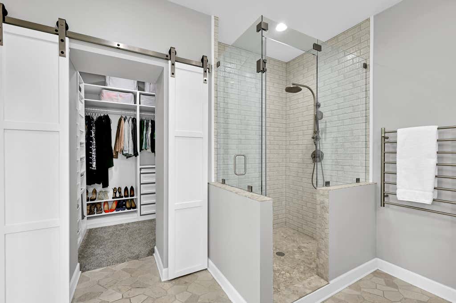
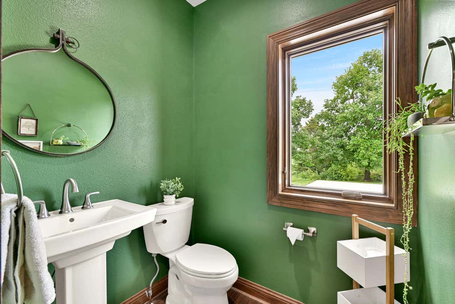
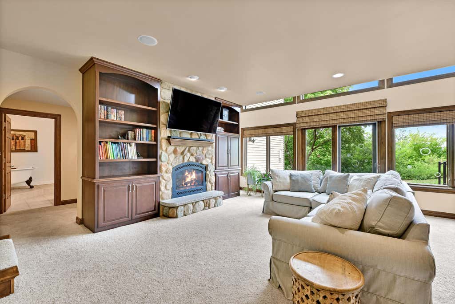
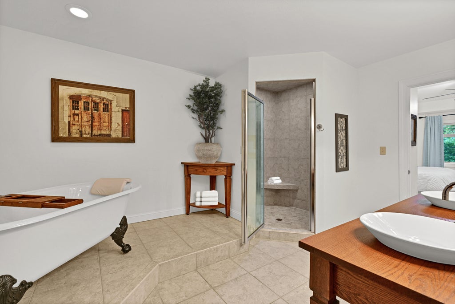
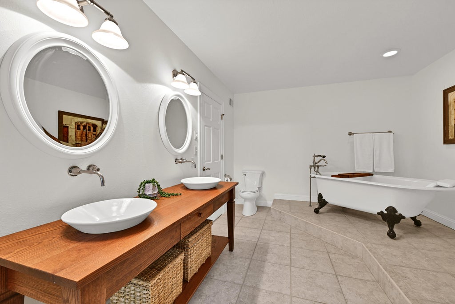
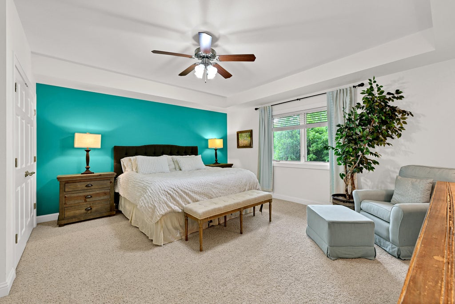
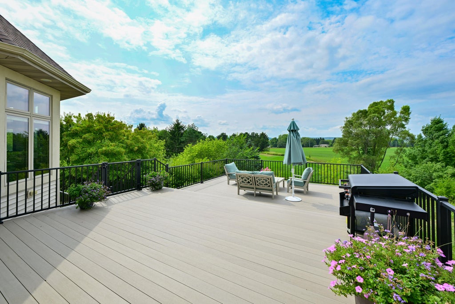
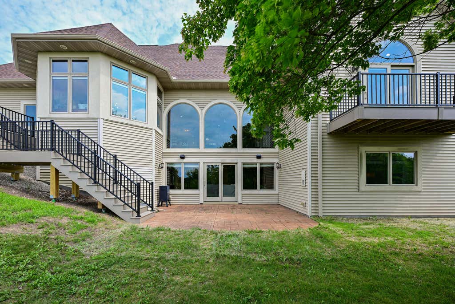
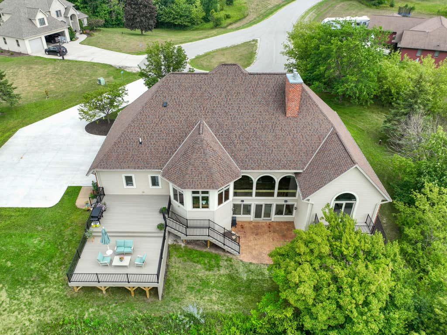
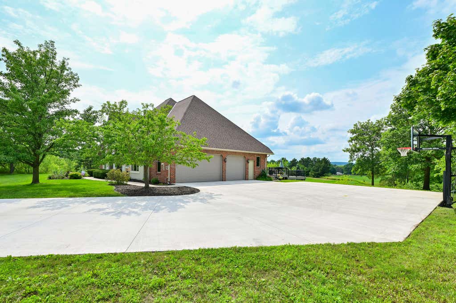
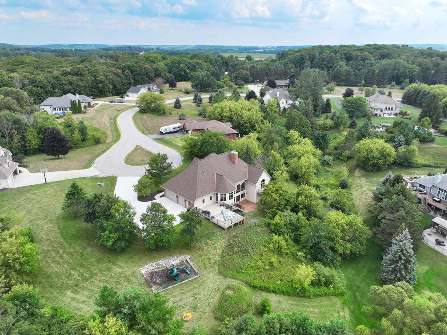
Experience refined luxury in this extensively renovated residence, where nearly every space has been thoughtfully redesigned with exceptional craftsmanship and timeless style. The stunning chef's kitchen features quartz countertops, premium appliances, double ovens, beverage refrigerator, a custom pantry, and designer lighting. Retreat to the luxurious primary suite with its spa-inspired bath and custom walk in closet. Other fantastic highlights are the beautifully remodeled bathrooms, wide-plank flooring, a custom office, gas fireplace, and designer finishes elevate every room. Outside, enjoy a new deck, roof, gutters, and driveway. With virtually every major update complete, this exceptional home offers true turnkey luxury living.
Property Features of W6178 Oak Vista Ln, Plymouth, WI 53073
Listing courtesy of: Coldwell Banker Realty
HOME STYLE
Ranch
Ranch
TYPE
Single Family Residence
Single Family Residence
Year Built
2004
2004
Annual Taxes
$6,384.21
$6,384.21
Stories
1
1
Acres
1.2
1.2
Features
| High school: Plymouth |
| Washer |
| Dryer |
| Oven |
| Cooktop |
| Microwave oven |
| Dishwasher |
| Refrigerator |
| Central air |
| Forced air heat |
| Natural gas heat |
| Garage |
| Three car garage |
| Attached parking |
| Attached garage |
| Garage spaces: 3 |
| Brick exterior |
| Stucco exterior |
| Lot acreage is: 1.2 |
| Cul-de-sac location |
| Lot sqft: 52272 |
| Lot zoned: RES |
| Vaulted ceilings |
| Kitchen island |
| Walk-in closet(s) |
| Concrete basement |
| Full basement |
| Basement has outside entrance |
| Partial basement |
| Sump pump |
| Walkout basement |
| Partially finished basement |
| Paved driveway |
| Well water |
| Shared well |
| Septic system |
| Total square feet: 4000 |
| Total above grade finished sq ft: 2500 |
| Basement square feet: 1500 |
| Living square feet: 4000 |
| Property style: ranch |
| For sale |
| Tax year: 2025 |
Rooms & Dimensions
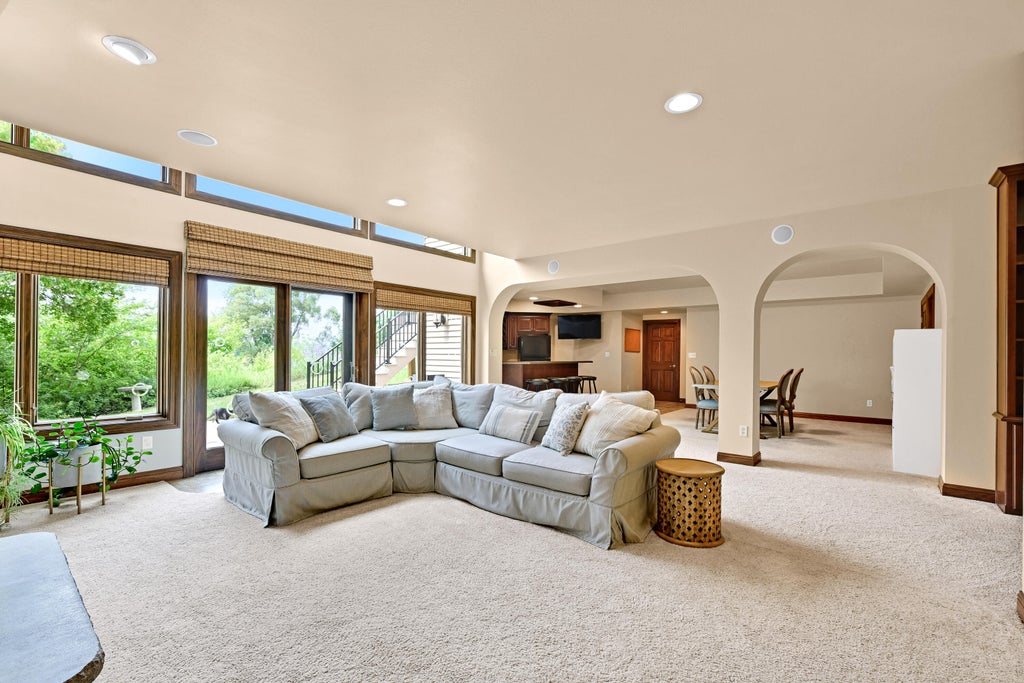
| Family room is 20 x 18 |
| Family Room Level: Lower |
| Laundry room |
| Pantry |
| Bedroom 2 is 12 x 14 |
| Bedroom 2 Level: Main |
| Bedroom 3 is 12 x 14 |
| Bedroom 3 Level: Main |
| Bedroom 4 is 17 x 17 |
| Bedroom 4 Level: Lower |
| Dining Room is 14 x 15 |
| Dining Level: Main |
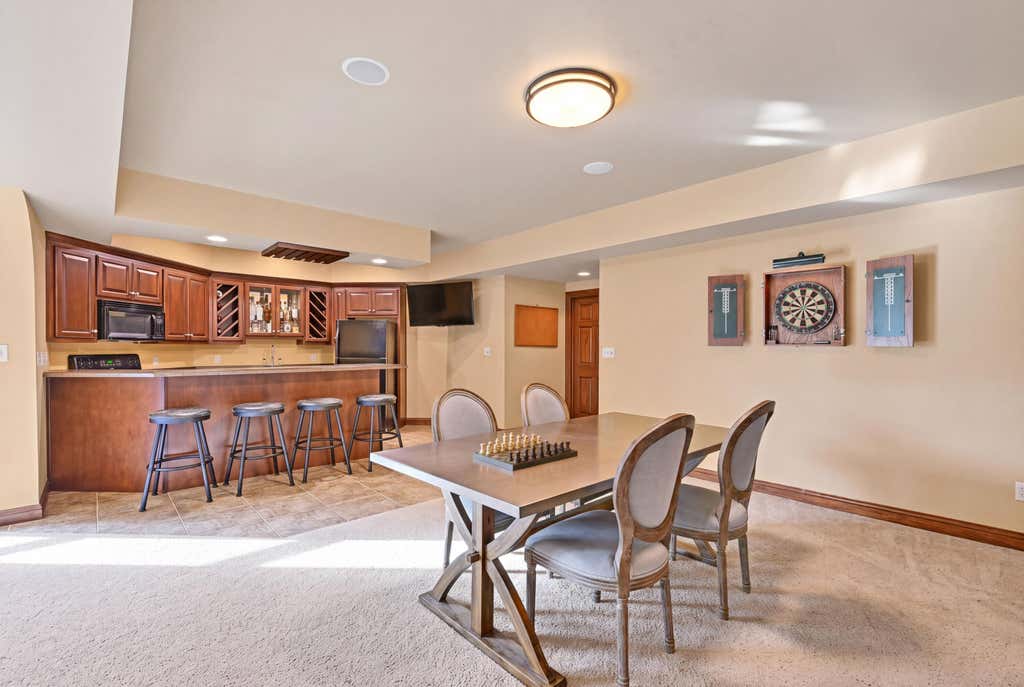
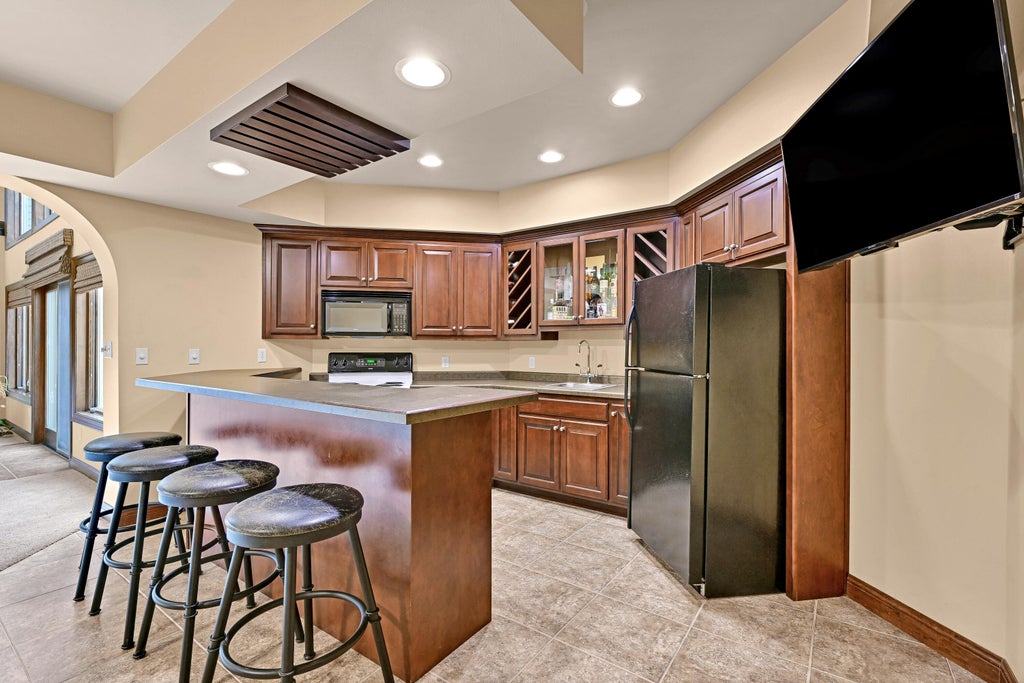
| 2nd kitchen |
| Living Room is 20 x 22 |
| Living Room Level: Main |
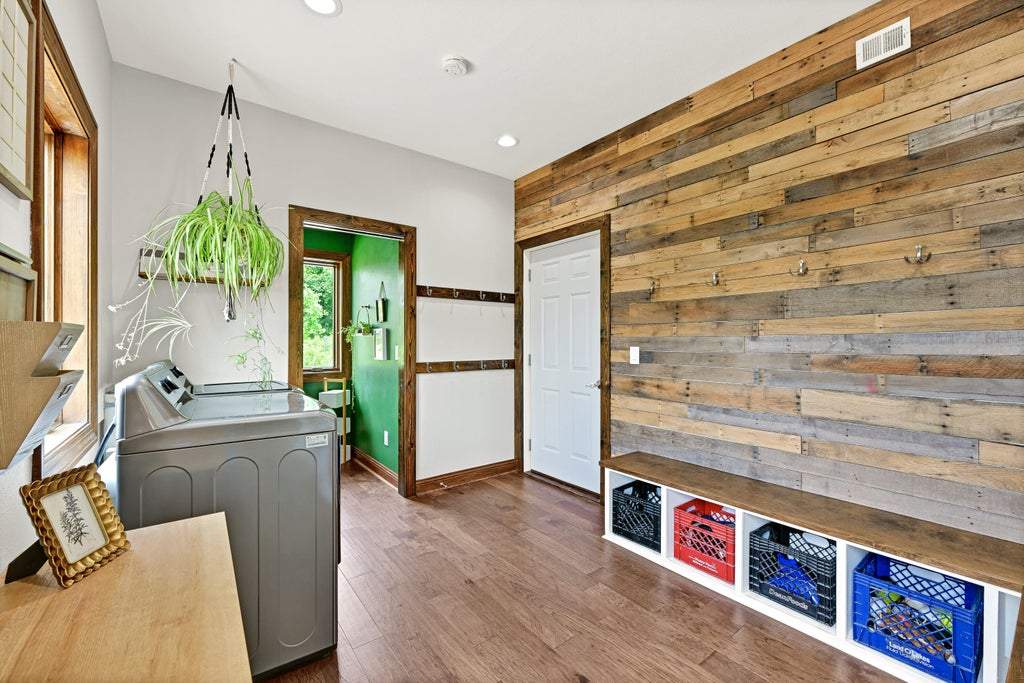
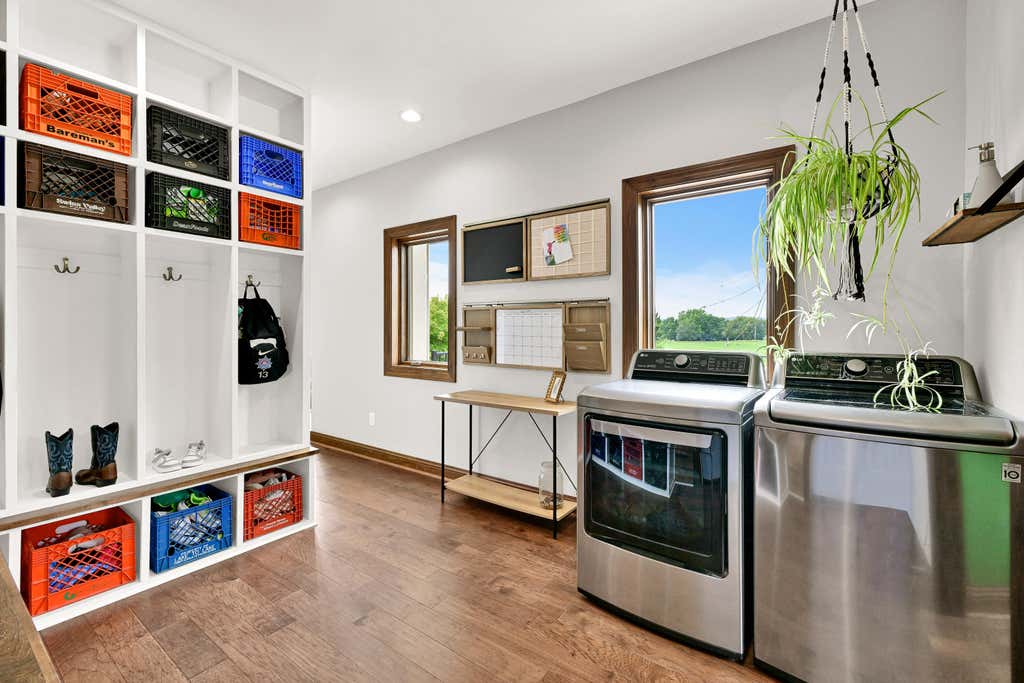
| Laundry Room is 10 x 9 |
| Laundry Room Level: Main |
| Number of rooms: 11 |