
159 11th Ave, Union Grove, WI 53182




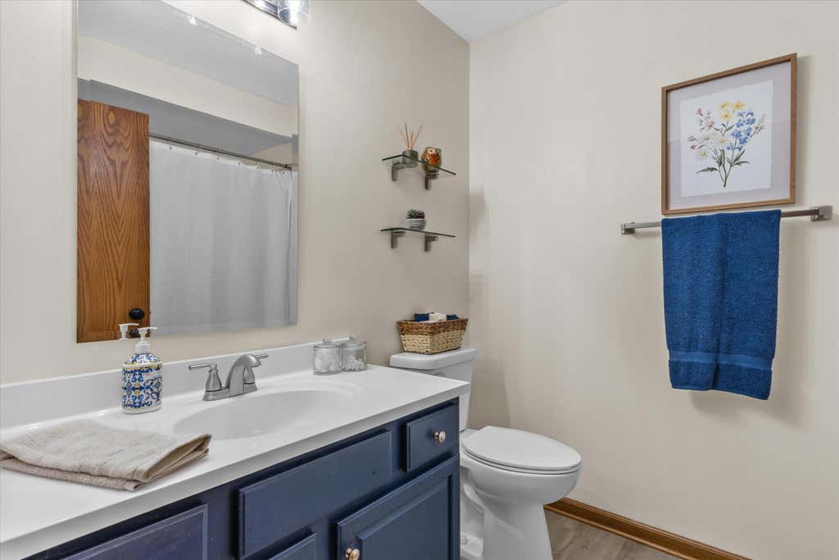

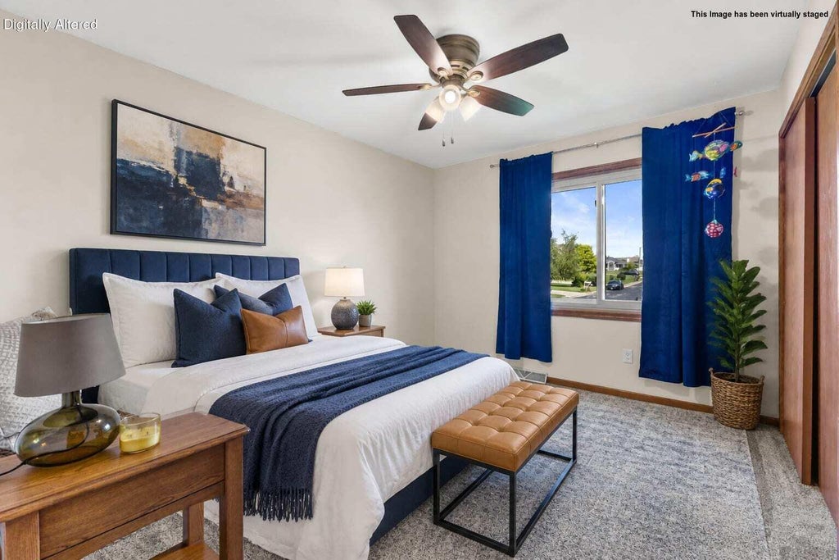
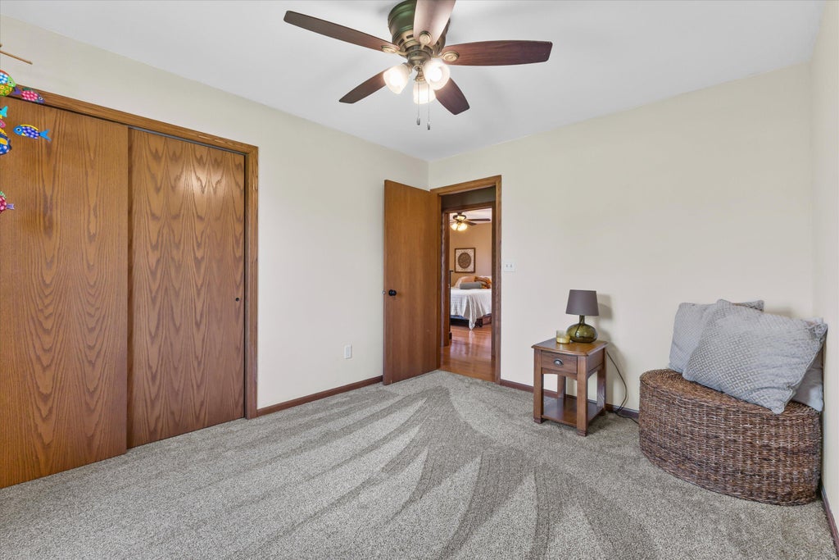
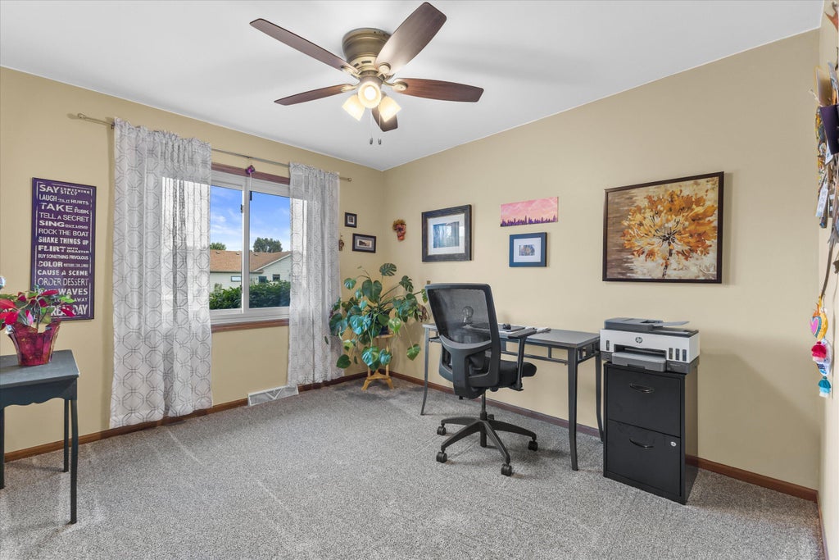






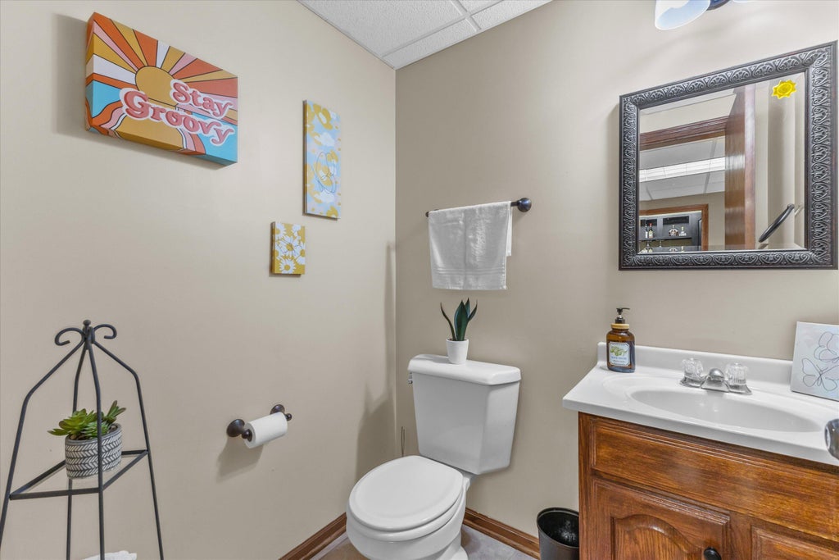


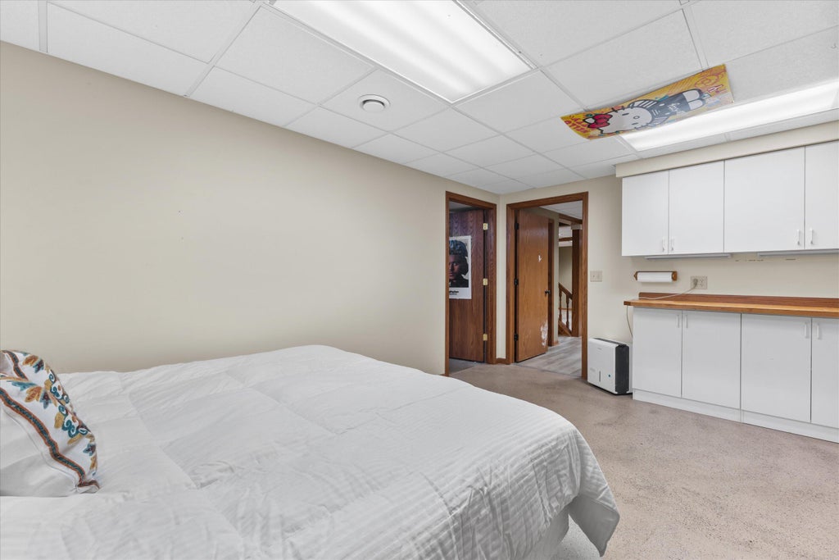


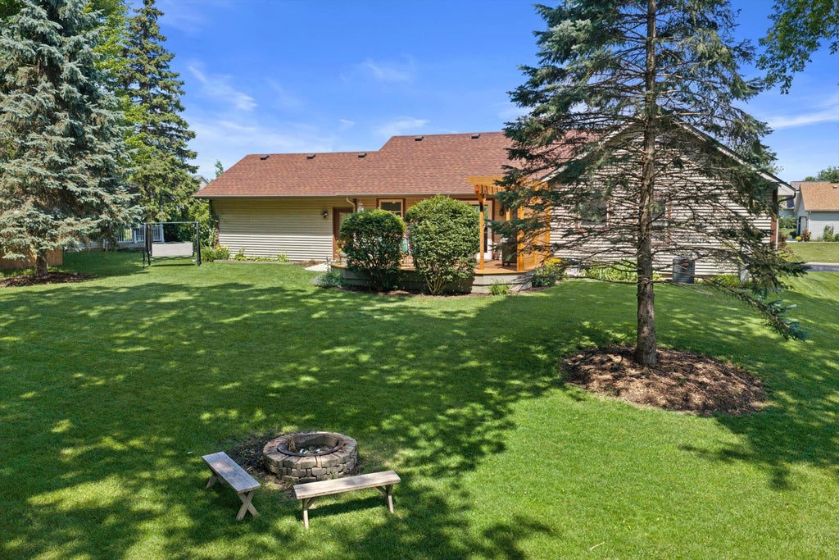

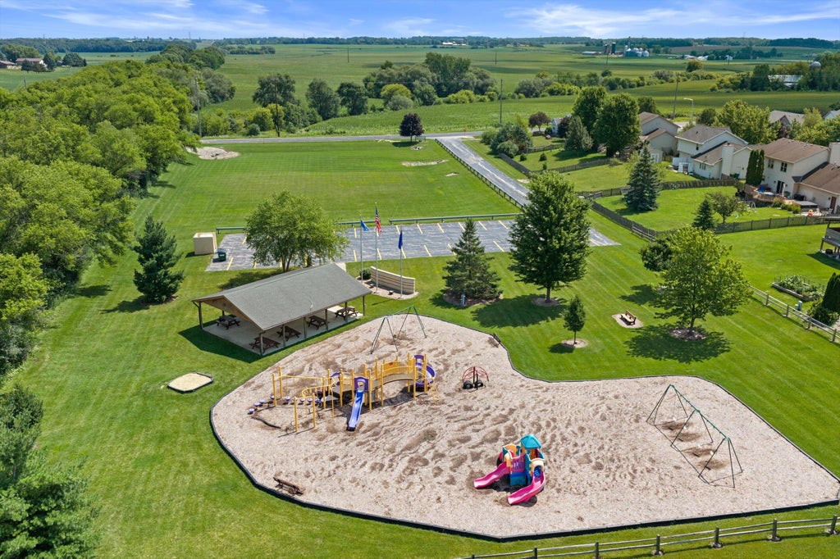


| 3 Beds | 2.5 Baths | 2 Car Garage | 2,008 Sq Ft |
Description of 159 11th Ave, Union Grove, WI 53182
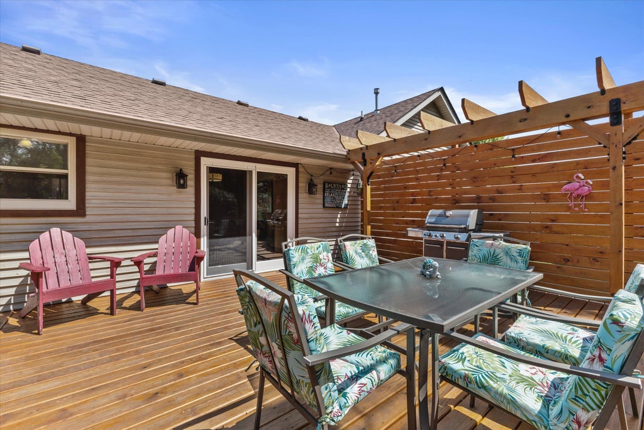
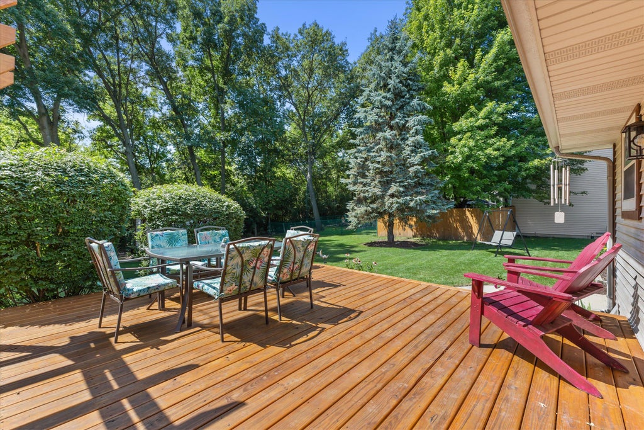
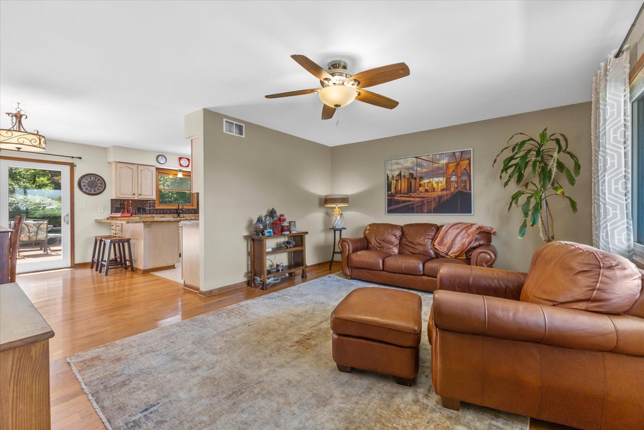
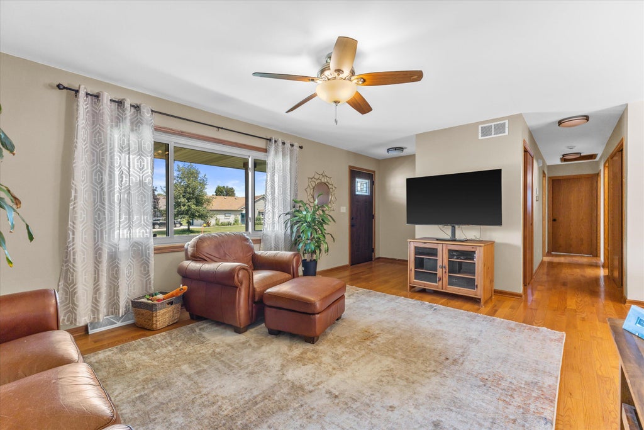
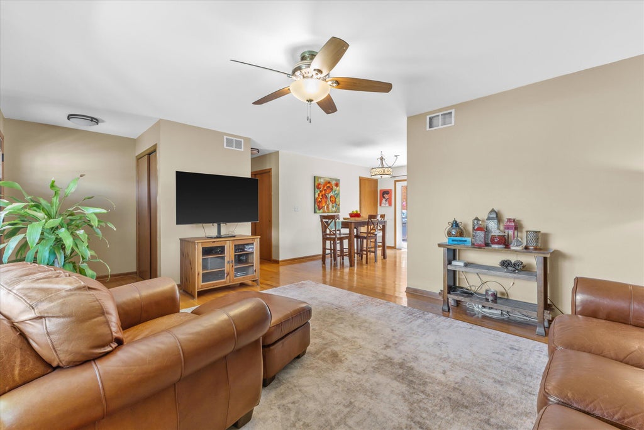
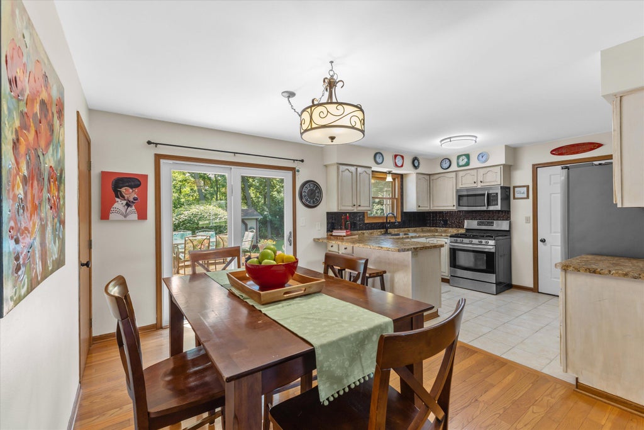
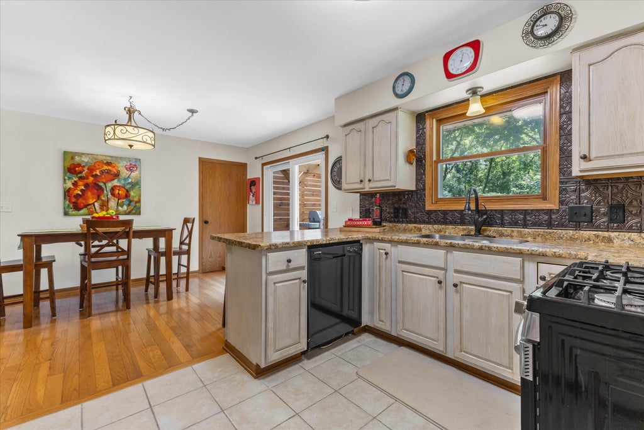
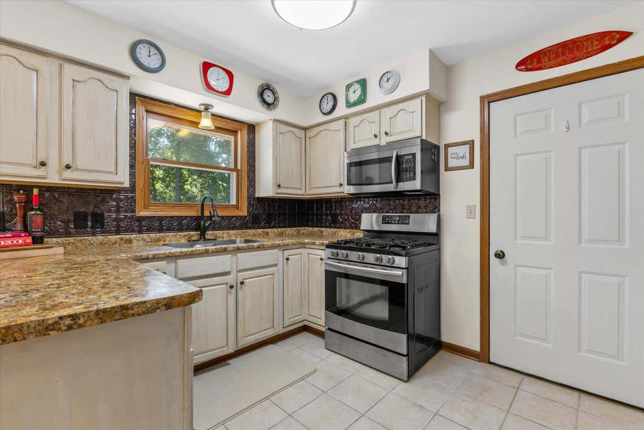
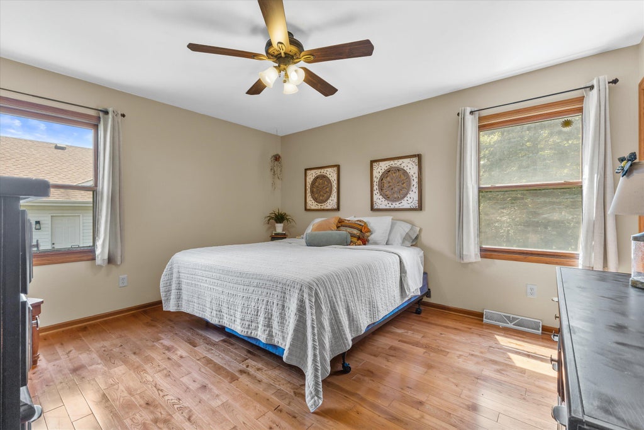
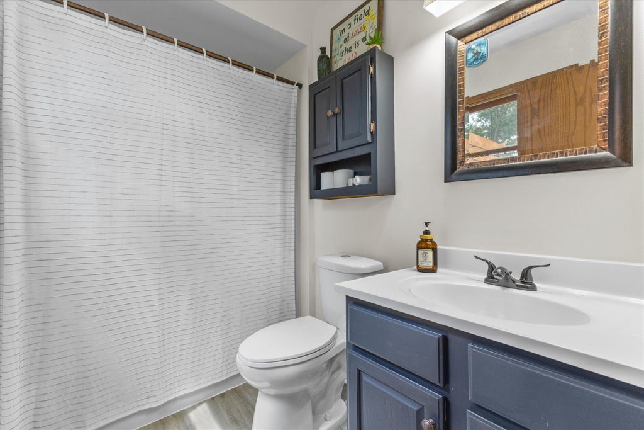
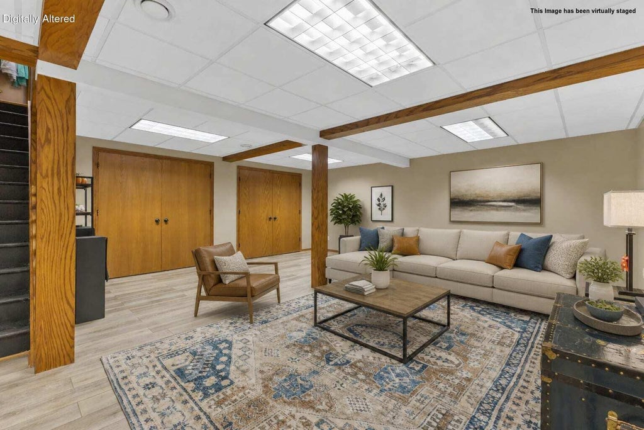
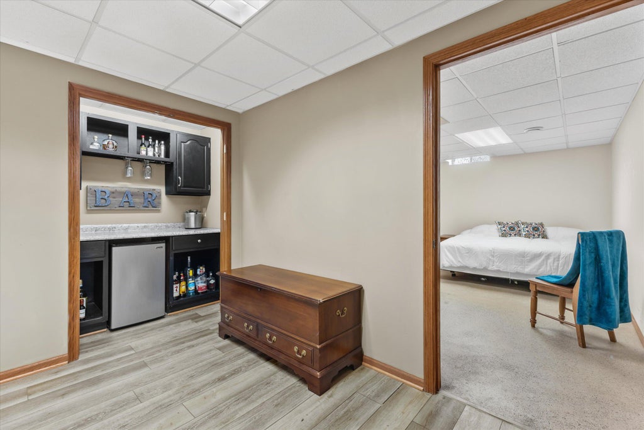
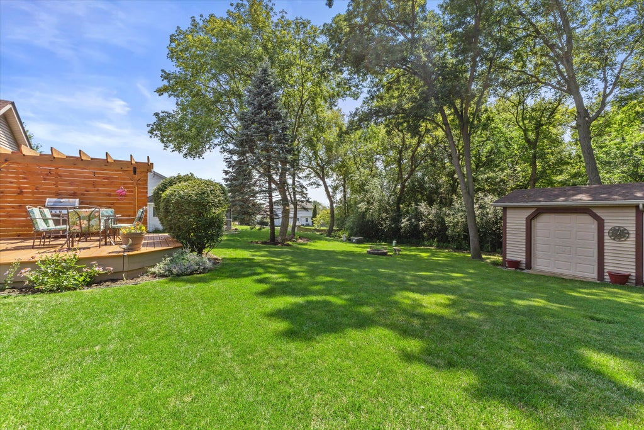
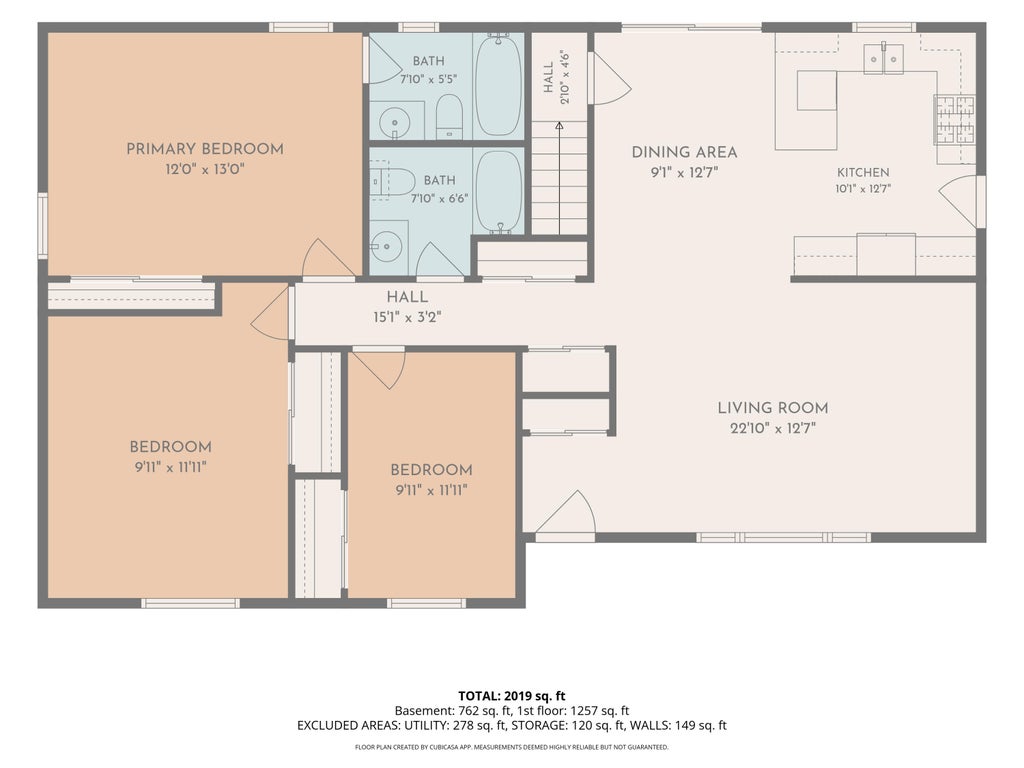
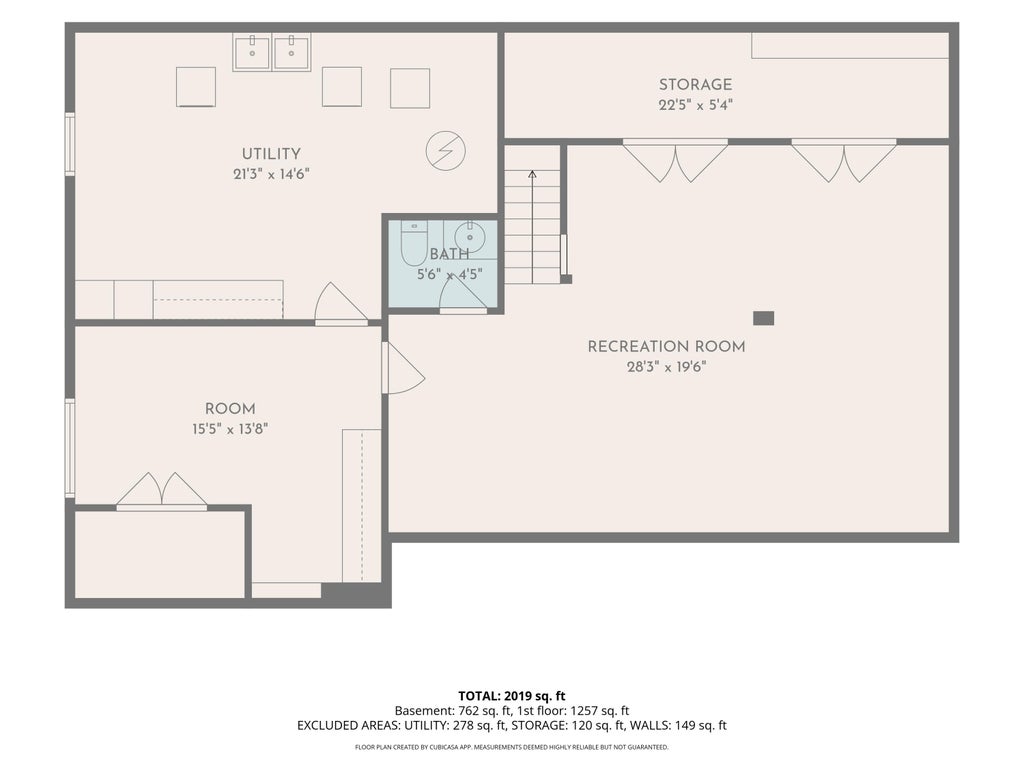
Welcome home to this beautifully maintained 3-bedroom ranch in a highly desirable Union Grove neighborhood! This inviting home features hardwood floors, new carpet in the bedrooms, and 2.5 baths. The spacious finished lower level is perfect for entertaining with a large rec room, bar area, bonus room, oversized laundry room, and abundant storage. Enjoy peaceful views from the gorgeous wooded backyard complete with a new deck, new patio door, and an exterior storage shed. Additional updates include a new A/C unit along with a new front entry and storm door. A 2.5-car garage provides plenty of room for vehicles and hobbies. This move-in-ready home offers the perfect blend of comfort, space, and a beautiful setting--don't miss your opportunity to make it yours!
Property Features of 159 11th Ave, Union Grove, WI 53182
Ranch
Single Family Residence
1999
Mastercraft
$4,469.01
1
.3
Features
| Elementary school: Union Grove |
| High school: Union Grove |
| Washer |
| Dryer |
| Range |
| Oven |
| Microwave oven |
| Dishwasher |
| Refrigerator |
| Central air |
| Forced air heat |
| Natural gas heat |
| Garage |
| Two car garage |
| Attached parking |
| Attached garage |
| Garage spaces: 2 |
| Vinyl siding |
| Deck |
| Lot acreage is: 0.3 |
| Lot sqft: 13068 |
| Subdivision: Mastercraft |
| Wooded lot |
| Lot zoned: R90 |
| Present use: Subdivision |
| Garbage disposal |
| Concrete basement |
| Finished basement |
| Full basement |
| Partial basement |
| Sump pump |
| Partially finished basement |
| Paved driveway |
| Public sewer |
| Public water |
| Total square feet: 2008 |
| Total above grade finished sq ft: 1246 |
| Basement square feet: 762 |
| Living square feet: 2008 |
| Property style: ranch |
| For sale |
| Tax year: 2025 |
Rooms & Dimensions
| Laundry room |
| Bedroom 2 is 10 x 11 |
| Bedroom 2 Level: Main |
| Bedroom 3 is 10 x 11 |
| Bedroom 3 Level: Main |
| Dining Room is 13 x 9 |
| Dining Level: Main |
| Living Room is 22 x 13 |
| Living Room Level: Main |
| Bonus Room is 16 x 14 |
| Bonus Room Level: Lower |
| Laundry Room is 21 x 15 |
| Laundry Room Level: Lower |
| Number of rooms: 6 |