
563 Kreusers Ridge St, Richfield, WI 53017
Was $654,900
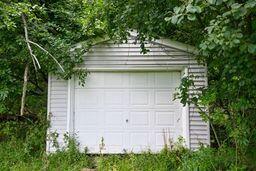

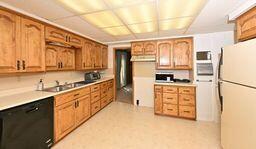
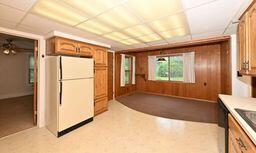


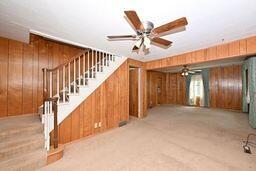
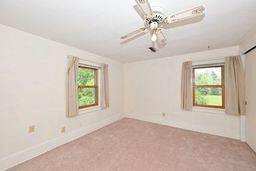
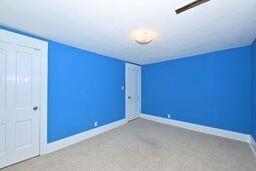


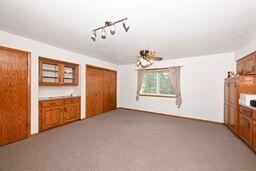

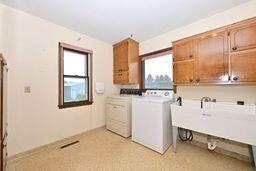







| 5 Beds | 3 Baths | 4 Car Garage | 3,290 Sq Ft |
Description of 563 Kreusers Ridge St, Richfield, WI 53017
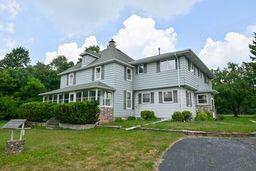
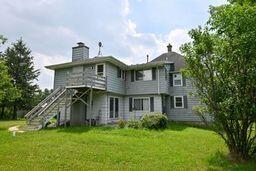
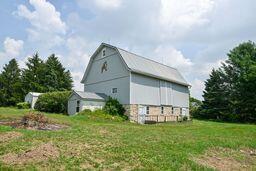
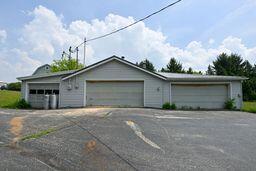
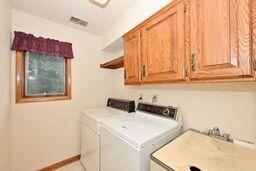
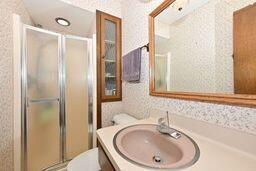
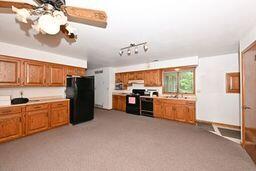
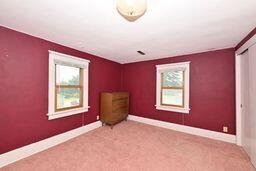
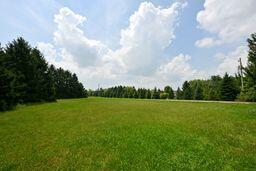
Rare Farmhouse/2 FAMILY with a barn, heated shop, a 4 car detached garage on 4.41 acres!! A new roof will be installed prior to closing. On the main floor you will find the KT w/custom cabinets, a large laundry room/pantry, a FR with a NFP &patio doors & one of the bedrooms as well as a full bath. Upstairs you will find 3 generous sized BDs & the 2nd full bath. The upper 1 BD unit is accessed via the back stairway. The KT is amazingly HUGE with w/custom cabinetry and BICC. Sunken LR. Huge laundry room and storage galore! The barn appears to be in great shape! It has both electric and water to it. The heated shop has it's own bathroom and it's own septic system. Private yard. 2 driveways. Separate utilities. Newer furnaces in both units. So many options here!! Also see MLS 19
Property Features of 563 Kreusers Ridge St, Richfield, WI 53017
Farm House
Single Family Residence
1905
$4,035.00
2
4.41
Features
| Elementary school: Friess Lake |
| Middle school: Richfield |
| High school: Hartford |
| Range |
| Refrigerator |
| Forced air heat |
| Natural gas heat |
| Garage |
| Detached parking |
| Detached garage |
| Garage spaces: 4 |
| Aluminum siding |
| Lot acreage is: 4.41 |
| Lot sqft: 192099.6 |
| Lot has barn |
| Lot zoned: Residential Dup |
| Full basement |
| Private water |
| Well water |
| Septic system |
| Property style: farm house |
| For sale |
| Tax year: 2025 |
Rooms & Dimensions
| Family room is 20 x 15 |
| Family Room Level: Main |
| Bedroom 2 is 14 x 12 |
| Bedroom 2 Level: Upper |
| Bedroom 3 is 14 x 12 |
| Bedroom 3 Level: Upper |
| Bedroom 4 is 12 x 10 |
| Bedroom 4 Level: Main |
| Living Room is 25 x 14 |
| Living Room Level: Main |
| Number of rooms: 12 |