
9821 W Grantosa Dr, Wauwatosa, WI 53222 CONTINGENT
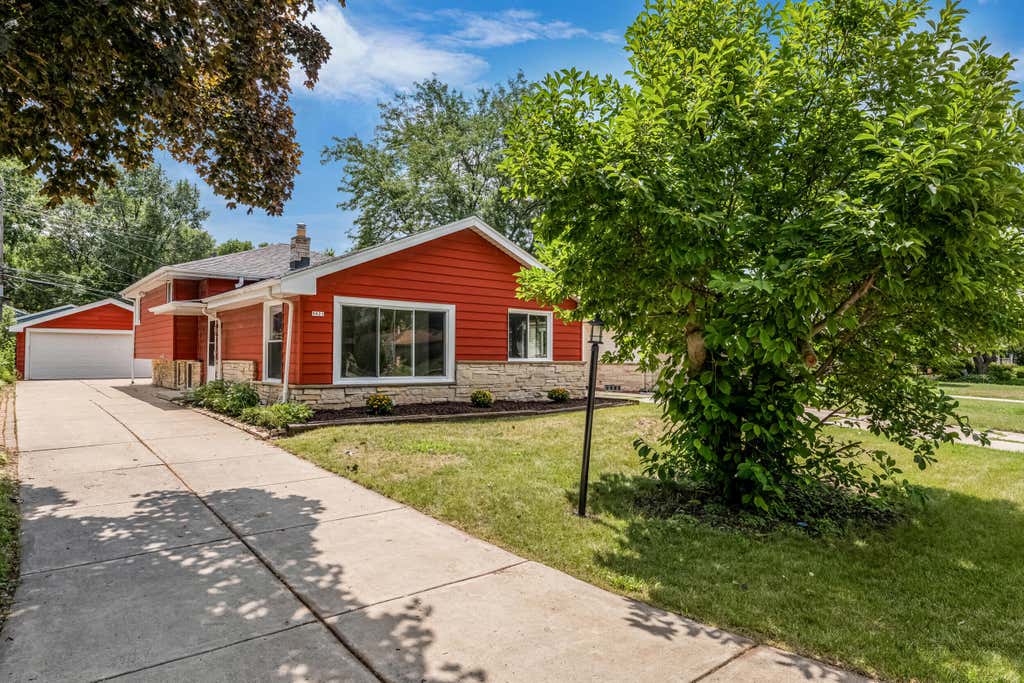
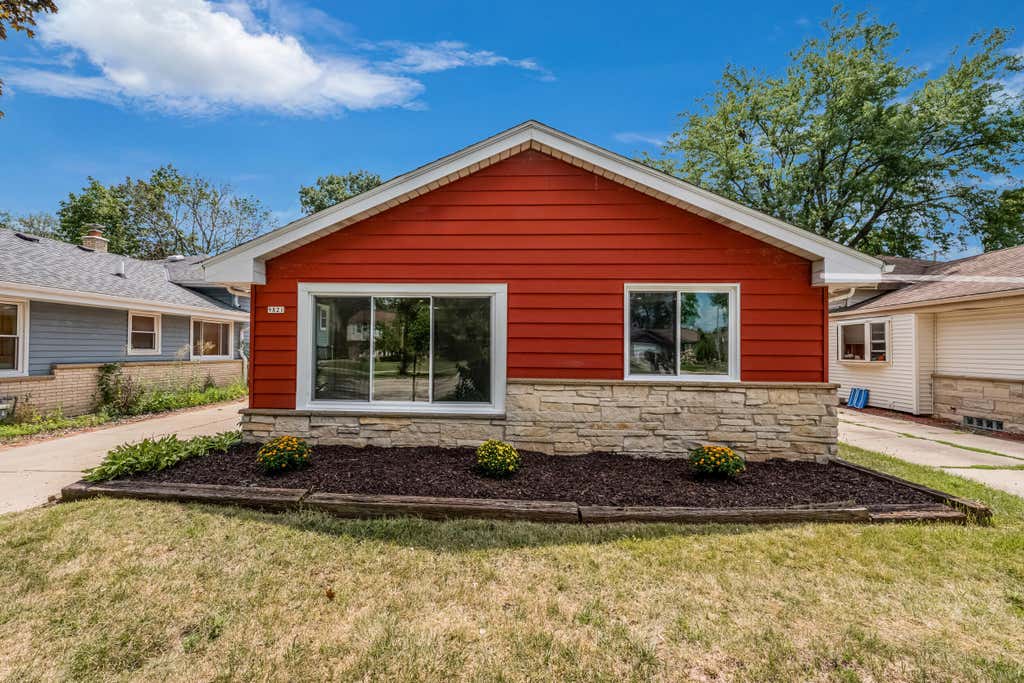
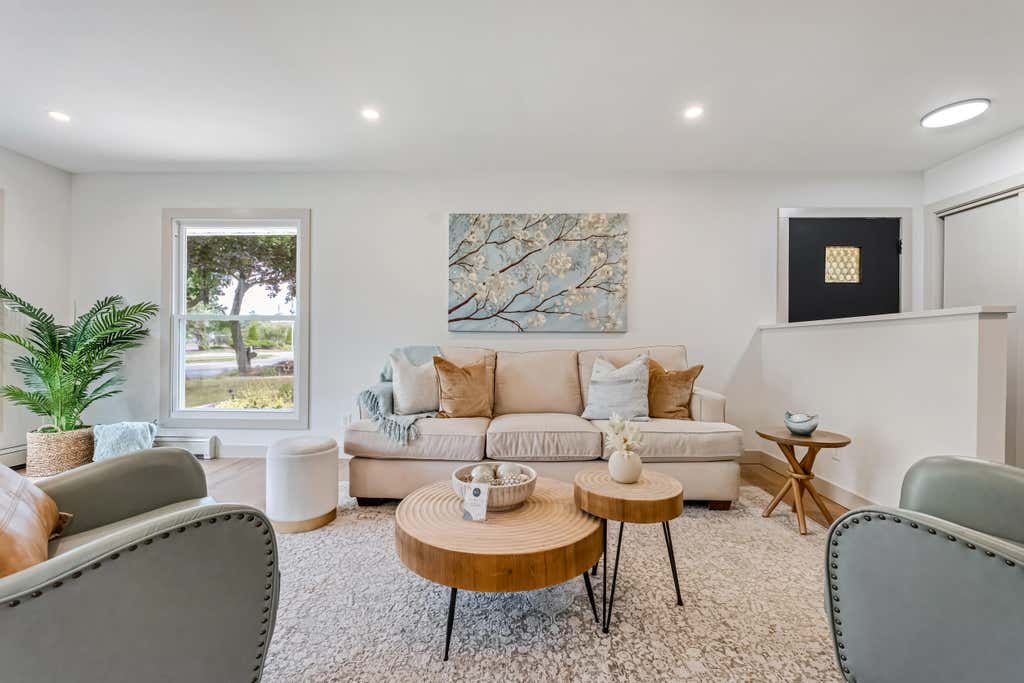
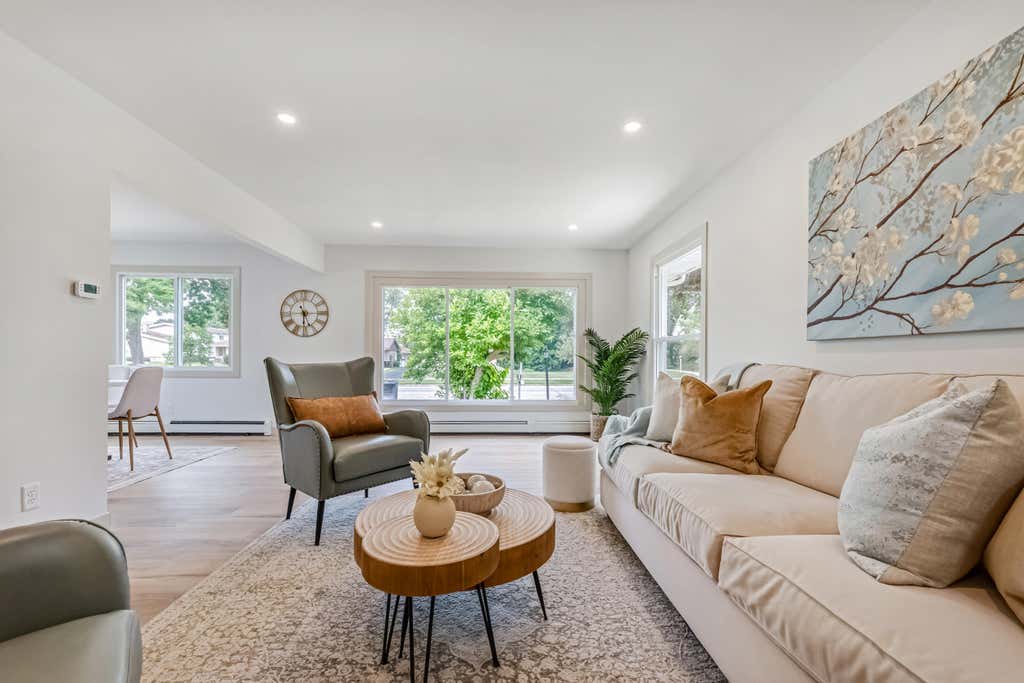
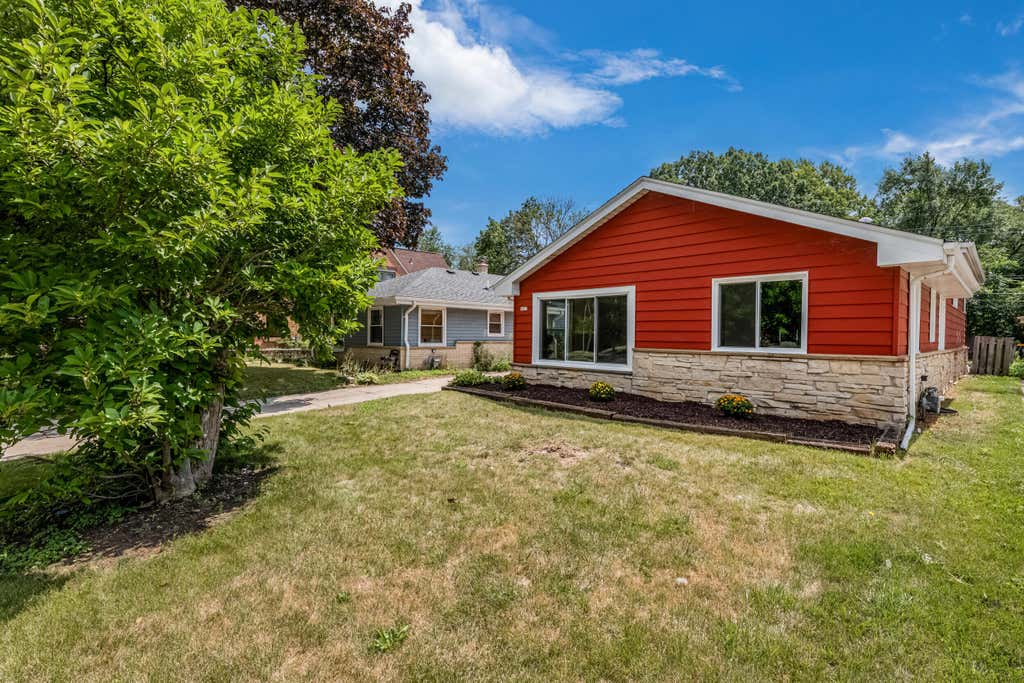
| 4 Beds | 1.5 Baths | 2 Car Garage | 2,300 Sq Ft |
Description of 9821 W Grantosa Dr, Wauwatosa, WI 53222
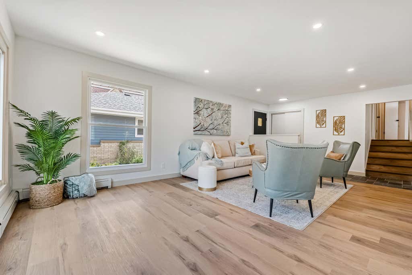
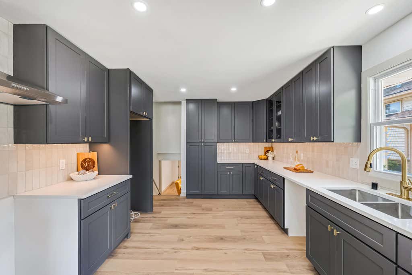
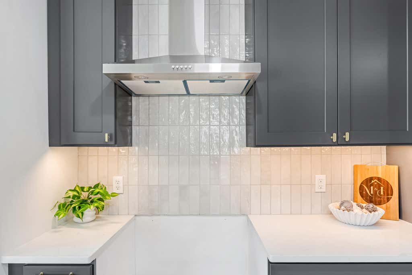
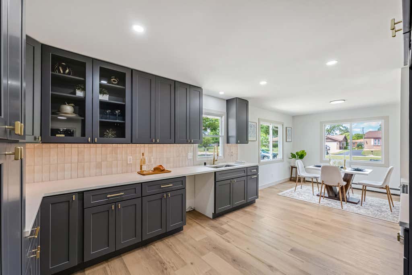
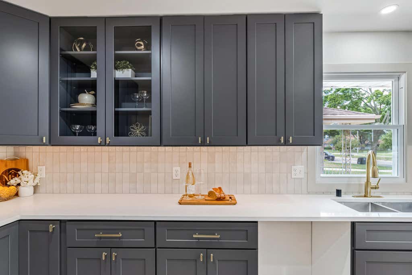
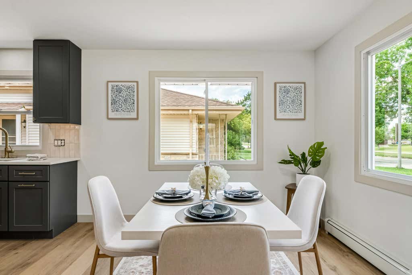
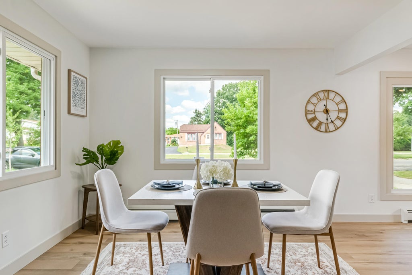
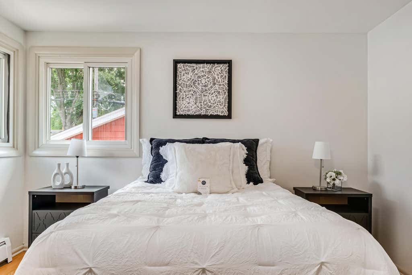
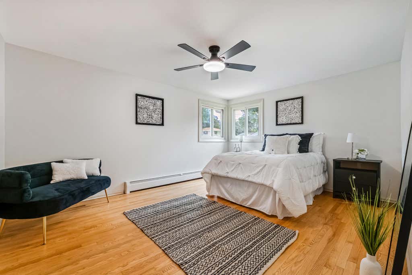
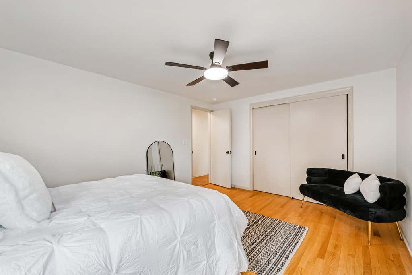
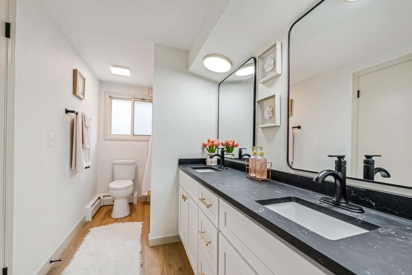
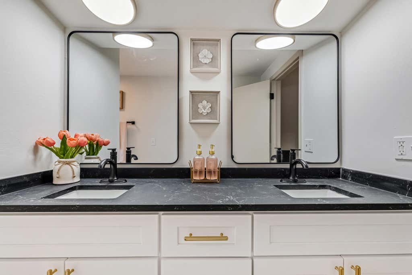
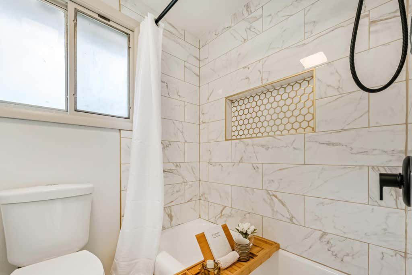
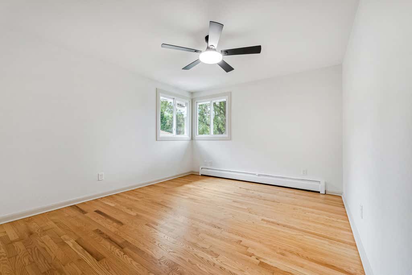
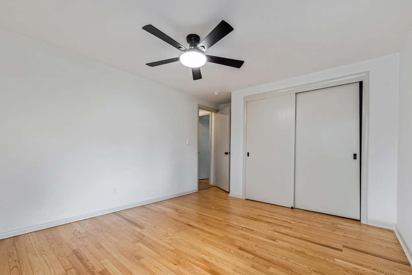
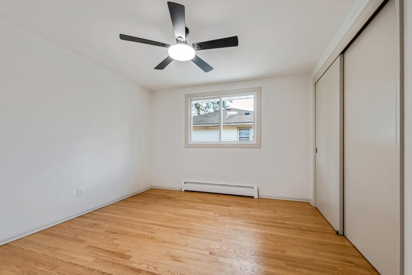
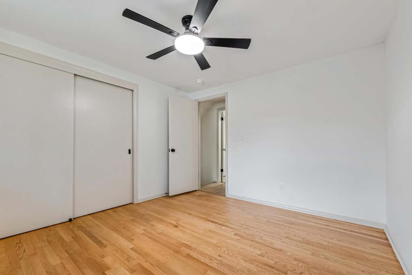
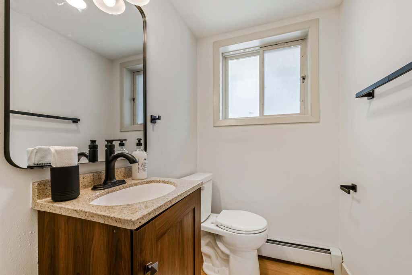
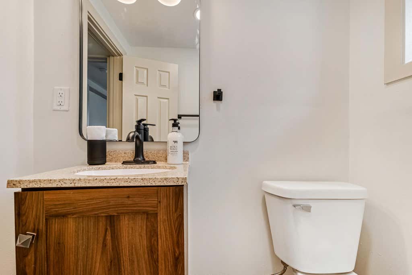
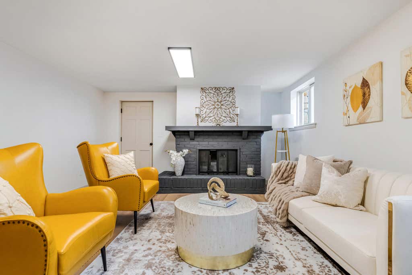
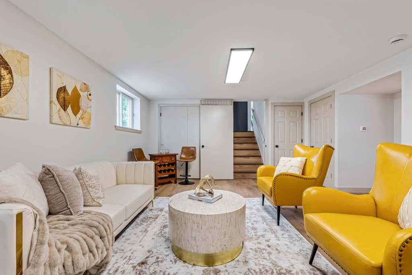
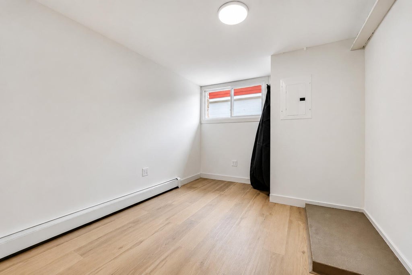
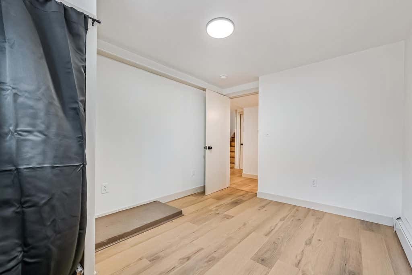
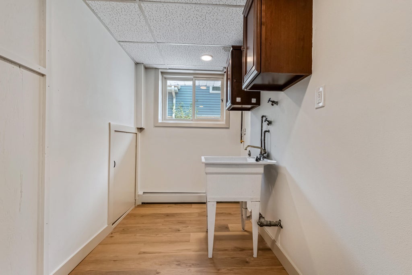
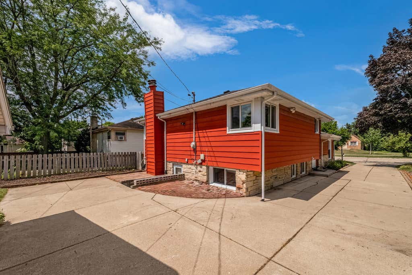
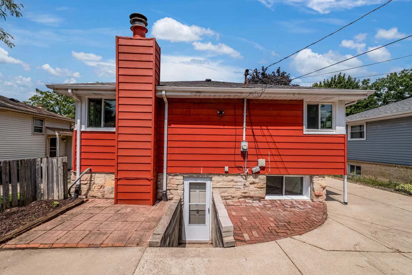
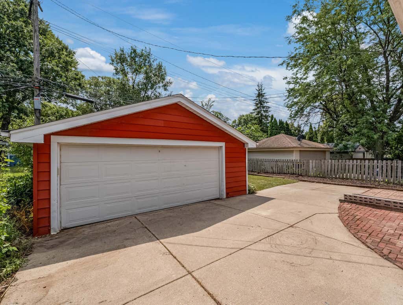
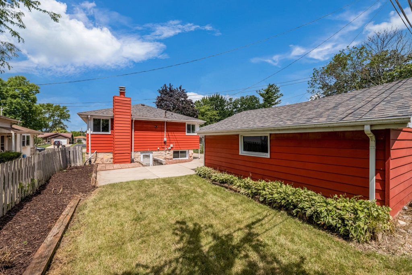
Completely remodeled from top to bottom, this stunning 4 bedroom, 1.5 bath, bi-level home in Wauwatosa's Golden Valley neighborhood is sure to impress. The main level features a bright living room, dining area, & a beautiful kitchen with stone countertops, a striking tile backsplash, & gorgeous cabinetry. Three spacious bedrooms & a fully updated bath with a double sink stone top vanity, ceramic tile surround, & built in shower niche complete the main level. The lower level offers a warm & inviting family room with a fireplace, a fourth bedroom, half bath, & laundry. Outside, enjoy a 2 car detached garage, side driveway, patio, lawn & garden beds. Located near Currie Park, Mayfair Mall, shopping, dining & convenient freeway access. Don't miss this exceptional home!
Property Features of 9821 W Grantosa Dr, Wauwatosa, WI 53222
Other
Single Family Residence
1962
$4,371.00
1
.13
Features
| Natural gas heat |
| Radiant heat |
| Garage |
| Two car garage |
| Detached parking |
| Detached garage |
| Garage spaces: 2 |
| Vinyl siding |
| Stone exterior |
| Lot acreage is: 0.13 |
| Lot sqft: 5662.8 |
| Lot zoned: Single Family |
| Full basement |
| Basement has outside entrance |
| Partial basement |
| Walkout basement |
| Partially finished basement |
| Paved driveway |
| Public sewer |
| Public water |
| Levels in property: Two |
| For sale |
| Tax year: 2025 |
Rooms & Dimensions
| Family room is 18 x 12 |
| Family Room Level: Lower |
| Bedroom 2 is 11 x 10 |
| Bedroom 2 Level: Main |
| Bedroom 3 is 10 x 10 |
| Bedroom 3 Level: Main |
| Bedroom 4 is 11 x 10 |
| Bedroom 4 Level: Lower |
| Dining Room is 12 x 13 |
| Dining Level: Main |
| Living Room is 18 x 11 |
| Living Room Level: Main |
| Number of rooms: 8 |