
S67W17763 Copper Oaks Ct, Muskego, WI 53150 PENDING
$949,500
MLS #: 1974906




| 5 Beds | 3.5 Baths | 3.5 Car Garage | 4,086 Sq Ft |
Description of S67W17763 Copper Oaks Ct, Muskego, WI 53150
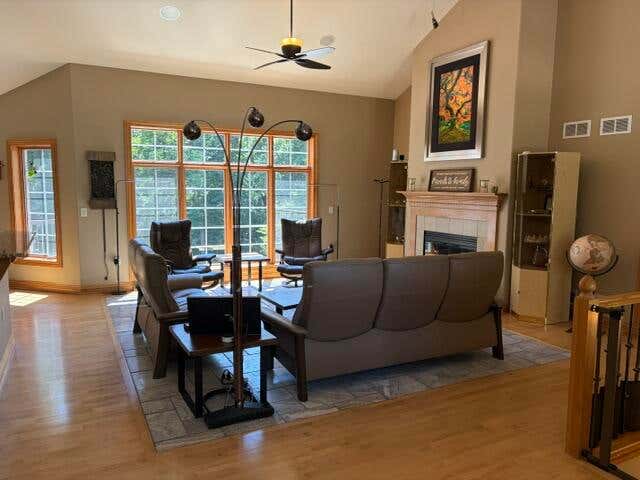
Welcome to Copper Oaks in Muskego! This 5BR, 3.5BA home features 9' ceilings, vaulted accents, hardwood floors, and a bright kitchen with granite countertops, island, breakfast bar, pantry, and stainless steel appliances. Enjoy two fireplaces, a main-floor primary suite, plus two additional bedrooms with a Jack & Jill bath. The finished walkout lower level offers two more bedrooms, spacious living areas, and a formal bar. Relax on the patio or two elevated decks overlooking a private wooded yard with a fire pit, bar area, and landscape lighting. Includes a separate wooded 0.25-acre outlot across a small creek for added privacy.
Property Features of S67W17763 Copper Oaks Ct, Muskego, WI 53150
Listing courtesy of: Quorum Enterprises, Inc.
HOME STYLE
Ranch
Ranch
TYPE
Single Family Residence
Single Family Residence
Year Built
2008
2008
Subdivision
Copper Oaks
Copper Oaks
Annual Taxes
$7,374.06
$7,374.06
Stories
1
1
Acres
.8
.8
Features
| High school: Muskego |
| Washer |
| Dryer |
| Range |
| Oven |
| Microwave oven |
| Dishwasher |
| Refrigerator |
| Central air |
| Forced air heat |
| Natural gas heat |
| Garage |
| Attached parking |
| Attached garage |
| Garage spaces: 3.5 |
| Brick exterior |
| Wood exterior |
| Fiber cement exterior |
| Patio |
| Deck |
| Lot acreage is: 0.8 |
| Cul-de-sac location |
| Waterfront lot |
| Lot sqft: 34848 |
| Subdivision: Copper Oaks |
| Wooded lot |
| Lot zoned: res |
| Present use: Subdivision |
| Lot has creek |
| Wet bar |
| Vaulted ceilings |
| Garbage disposal |
| Kitchen island |
| Security system |
| Walk-in closet(s) |
| Finished basement |
| Full basement |
| Basement has outside entrance |
| Sump pump |
| Walkout basement |
| Paved driveway |
| Public sewer |
| Private water |
| Well water |
| Total square feet: 4086 |
| Total above grade finished sq ft: 2230 |
| Basement square feet: 1856 |
| Living square feet: 4086 |
| Property style: ranch |
| For sale |
| Tax year: 2025 |
Rooms & Dimensions
| Family room is 22 x 19 |
| Family Room Level: Main |
| Laundry room |
| Pantry |
| Bedroom 2 is 12.6 x 13.8 |
| Bedroom 2 Level: Main |
| Bedroom 3 is 14.8 x 11.8 |
| Bedroom 3 Level: Main |
| Bedroom 4 is 22.9 x 11.11 |
| Bedroom 4 Level: Main |
| Bedroom 5 is 15 x 13.6 |
| Bedroom 5 Level: Main |
| Dining Room is 11.8 x 10.5 |
| Dining Level: Main |
| Living Room is 19.6 x 19 |
| Living Room Level: Main |
| Laundry Room is 9 x 6.5 |
| Laundry Room Level: Main |
| Game Room is 22.5 x 10 |
| Game Room Level: Lower |
| Number of rooms: 12 |