
272 Karen Ct, Hartford, WI 53027 CONTINGENT
$179,000
MLS #: 1974914







| 2 Beds | 1.5 Baths | 1 Car Garage | 1,044 Sq Ft |
Description of 272 Karen Ct, Hartford, WI 53027
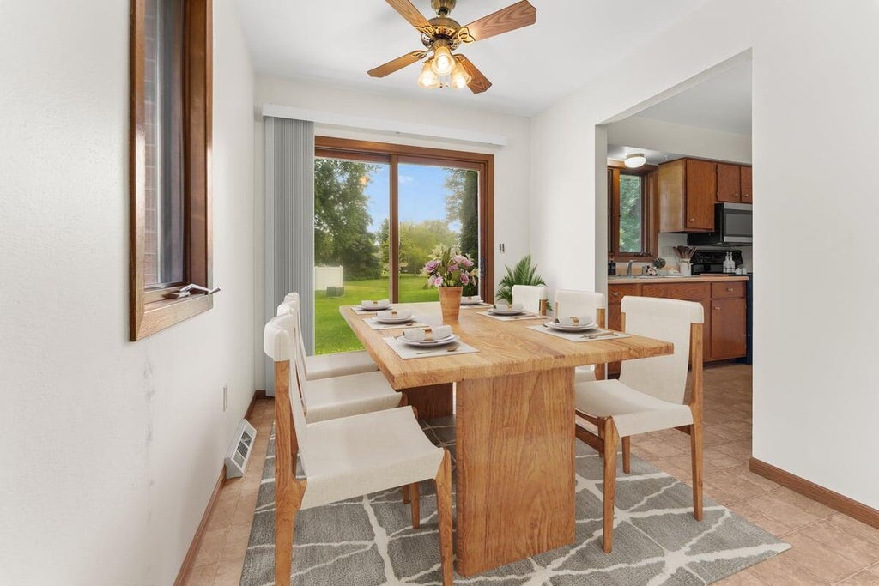
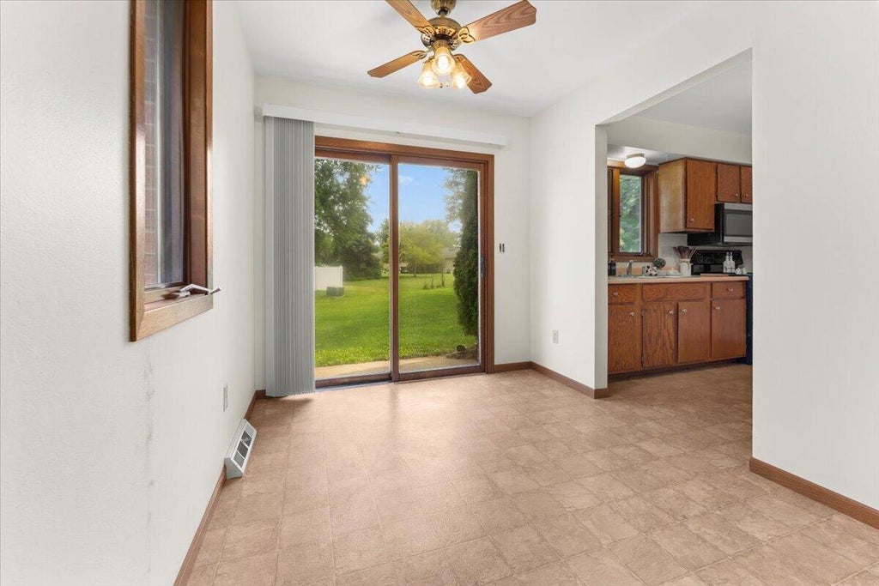
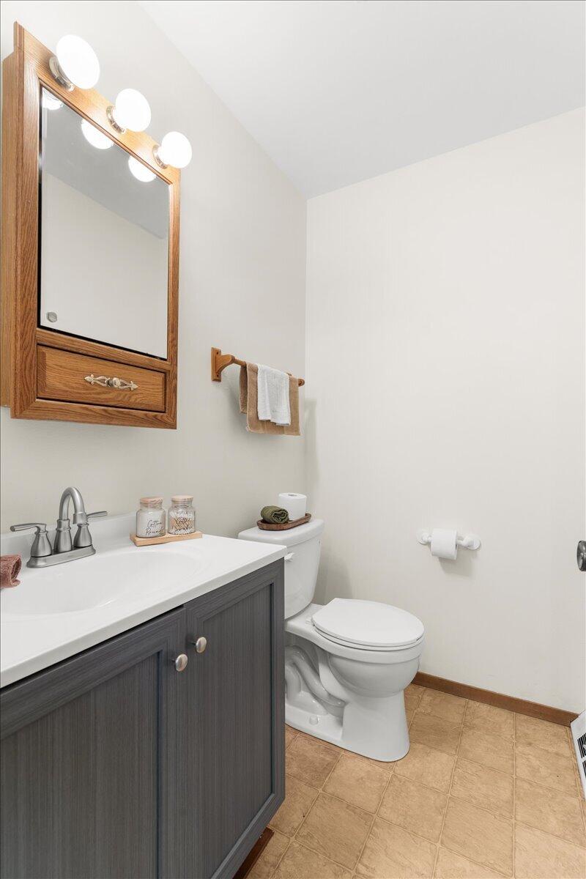
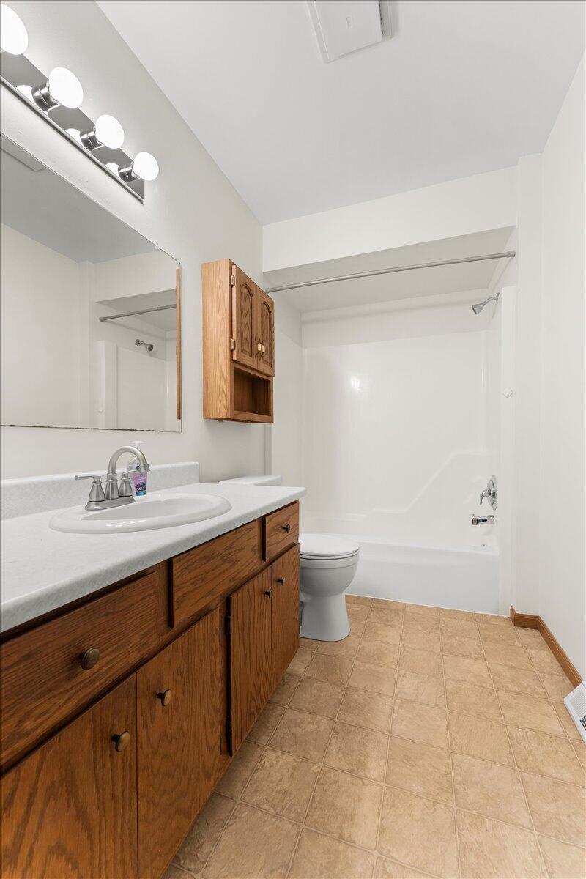
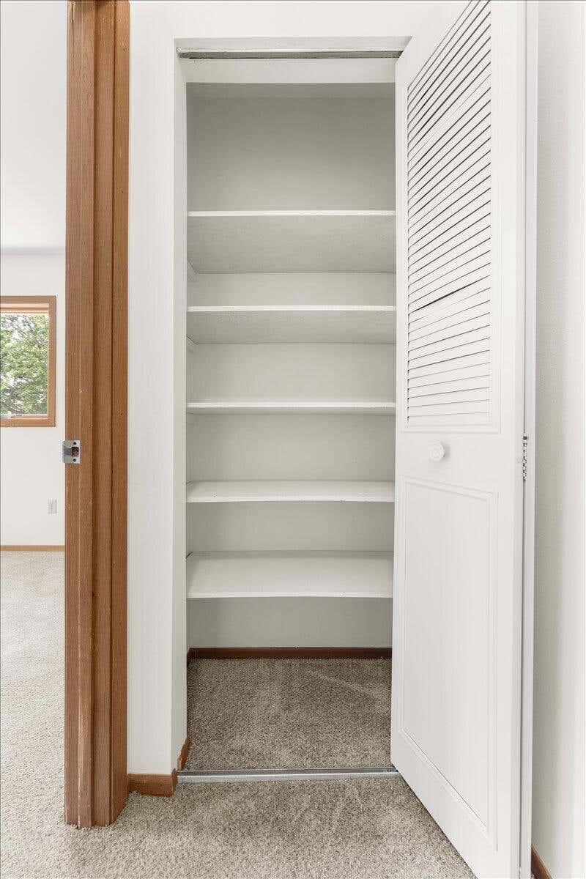
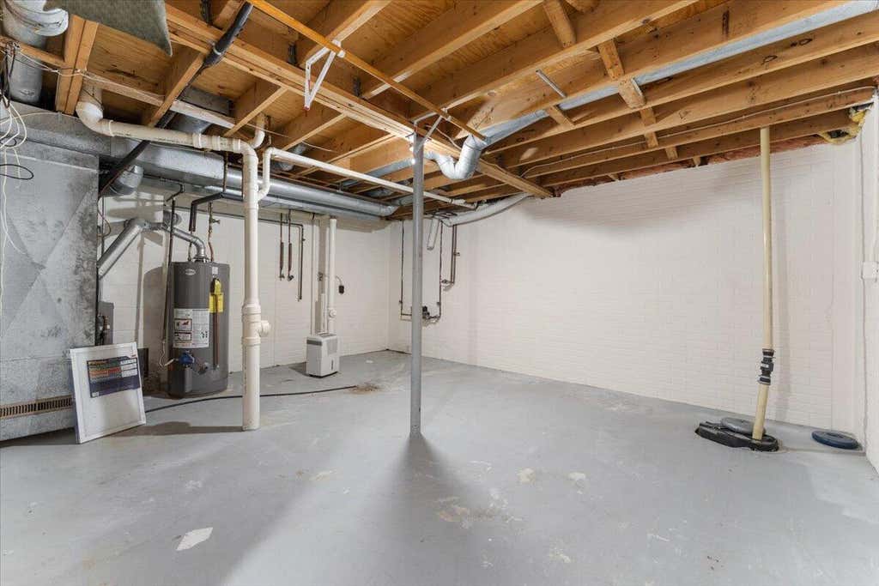
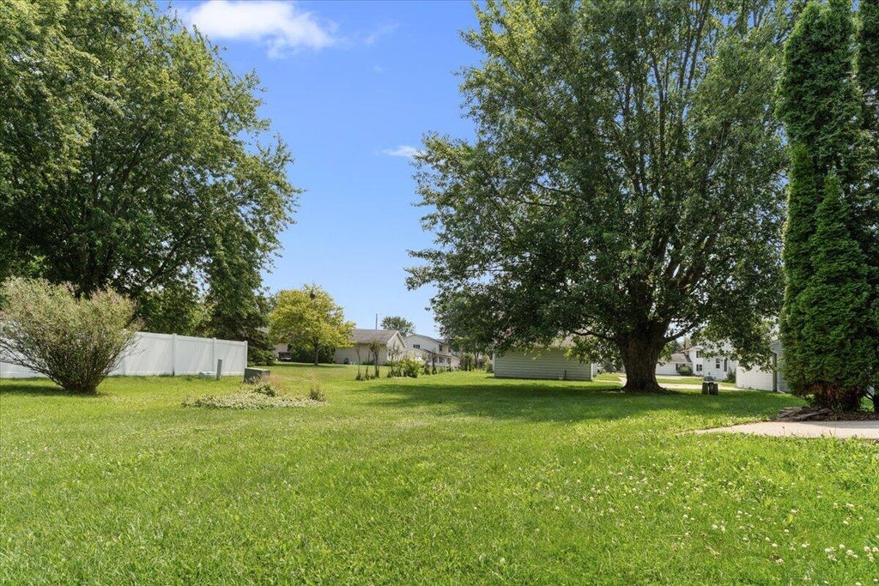
Condo cutie alert!! Affordable, move-in-ready, and perfectly positioned as an end unit offering added privacy and a desirable private entrance! Located just minutes from the charm, shopping, dining and entertainment of beautiful downtown Hartford, this inviting condo is the perfect place to call home! Inside you'll find 2 bedrooms, 1.5 baths, a bright kitchen, dedicated dining area, and a spacious living room, all thoughtfully laid out across 1044 square feet. Enjoy the convenience of a private basement for storage or future living space, and a private patio out your sliding glass doors, plus a 1 car detached garage. New carpet and paint throughout, refreshed cabinets, woodwork, doors and an updated half bath!
Property Features of 272 Karen Ct, Hartford, WI 53027
Listing courtesy of: Homestead Realty, Inc
TYPE
Condominium
Condominium
Year Built
1981
1981
Annual Taxes
$1,599.12
$1,599.12
Stories
2
2
Features
| Middle school: Central |
| High school: Hartford |
| Range |
| Oven |
| Microwave oven |
| Refrigerator |
| Garage |
| One car garage |
| Detached parking |
| Detached garage |
| Garage spaces: 1 |
| Brick exterior |
| Lot zoned: Residential |
| Cable television available |
| Concrete basement |
| Full basement |
| Sump pump |
| Public sewer |
| Public water |
| Levels in property: Two |
| For sale |
| Tax year: 2025 |
| Pets allowed |
| HOA Dues: 150 |
Rooms & Dimensions
| Laundry room |
| Bedroom 2 is 13 x 10 |
| Bedroom 2 Level: Upper |
| Dining Room is 9 x 9 |
| Dining Level: Main |
| Living Room is 14 x 11 |
| Living Room Level: Main |
| Laundry Room Level: Lower |
| Number of rooms: 5 |