
1923 Arlington Ave, Racine, WI 53403
$234,900
MLS #: 1974921




| 3 Beds | 1 Bath | 2.5 Car Garage | 1,112 Sq Ft |
Description of 1923 Arlington Ave, Racine, WI 53403
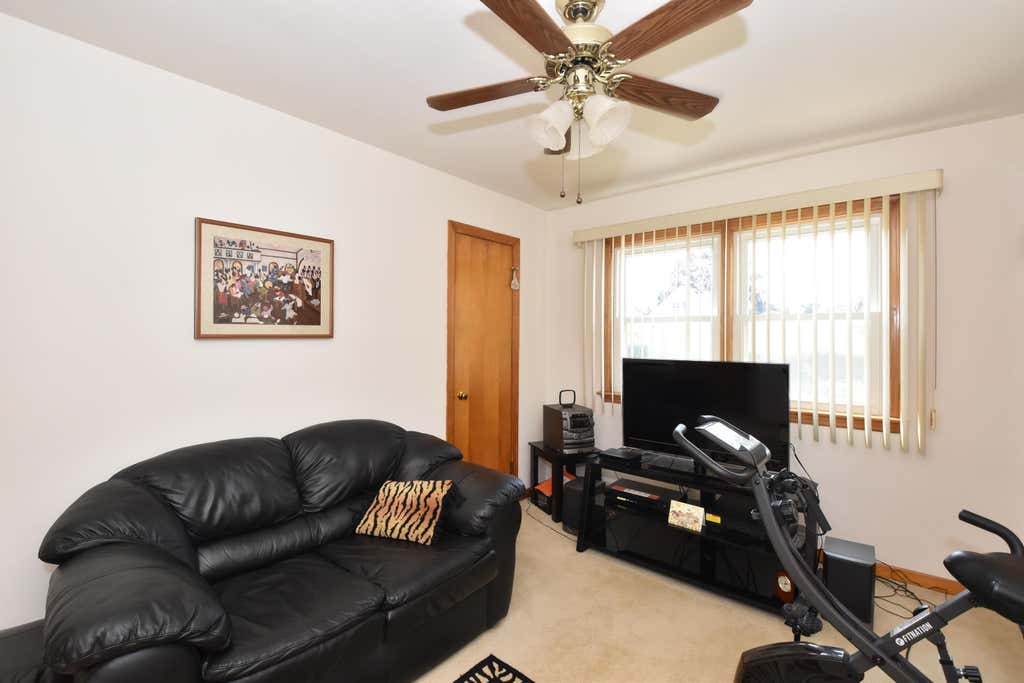
Cute well kept 3 bedroom brick ranch. Nicely sized eat in kitchen with newer stainless steel appliances, lots of cabinets and a pantry! Living Room Dining Room combination is perfect for entertaining guest. Beautiful hardwood floors in 2 of the bedrooms. Dual closet in bedroom 2. Large 2.5 car garage and landscaped yard with flowering perennials. Per seller Roof: 2004, Vinyl Windows: 2007, Furnace/Air Conditioning: 2011, Hot water: 2015
Property Features of 1923 Arlington Ave, Racine, WI 53403
Listing courtesy of: RE/MAX Newport
HOME STYLE
Ranch
Ranch
TYPE
Single Family Residence
Single Family Residence
Year Built
1954
1954
Annual Taxes
$4,573.74
$4,573.74
Stories
1
1
Acres
.15
.15
Features
| Elementary school: Mitchell |
| Middle school: Mitchell |
| High school: Park |
| Washer |
| Dryer |
| Range |
| Oven |
| Microwave oven |
| Refrigerator |
| Central air |
| Forced air heat |
| Natural gas heat |
| Garage |
| Detached parking |
| Detached garage |
| Garage spaces: 2.5 |
| Brick exterior |
| Patio |
| Lot acreage is: 0.15 |
| Lot sqft: 6534 |
| Lot zoned: R2 Single Fam |
| Improvement: sidewalks |
| Full basement |
| Paved driveway |
| Public sewer |
| Public water |
| Total square feet: 1112 |
| Total above grade finished sq ft: 1112 |
| Living square feet: 1112 |
| Property style: ranch |
| For sale |
| Tax year: 2025 |
Rooms & Dimensions
| Pantry |
| Bedroom 2 is 12 x 9 |
| Bedroom 2 Level: Main |
| Bedroom 3 is 12 x 9 |
| Bedroom 3 Level: Main |
| Dining Room is 9 x 9 |
| Dining Level: Main |
| Living Room is 12 x 11 |
| Living Room Level: Main |
| Number of rooms: 6 |