
5106 Columbia Rd, Cedarburg, WI 53012 CONTINGENT








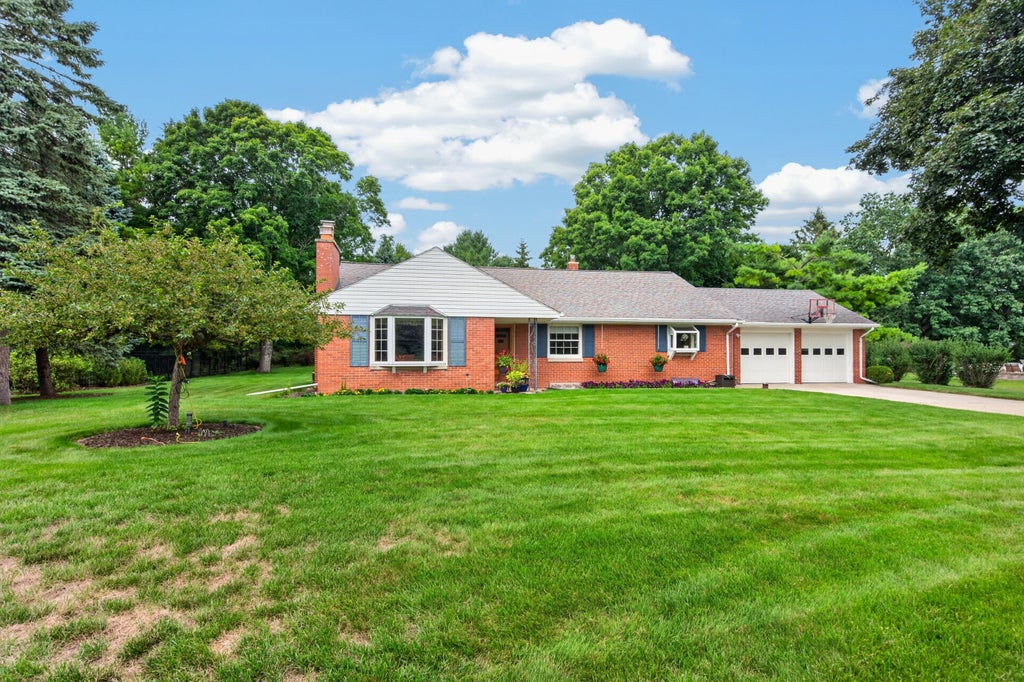
| 3 Beds | 1.5 Baths | 2 Car Garage | 1,664 Sq Ft |
Description of 5106 Columbia Rd, Cedarburg, WI 53012
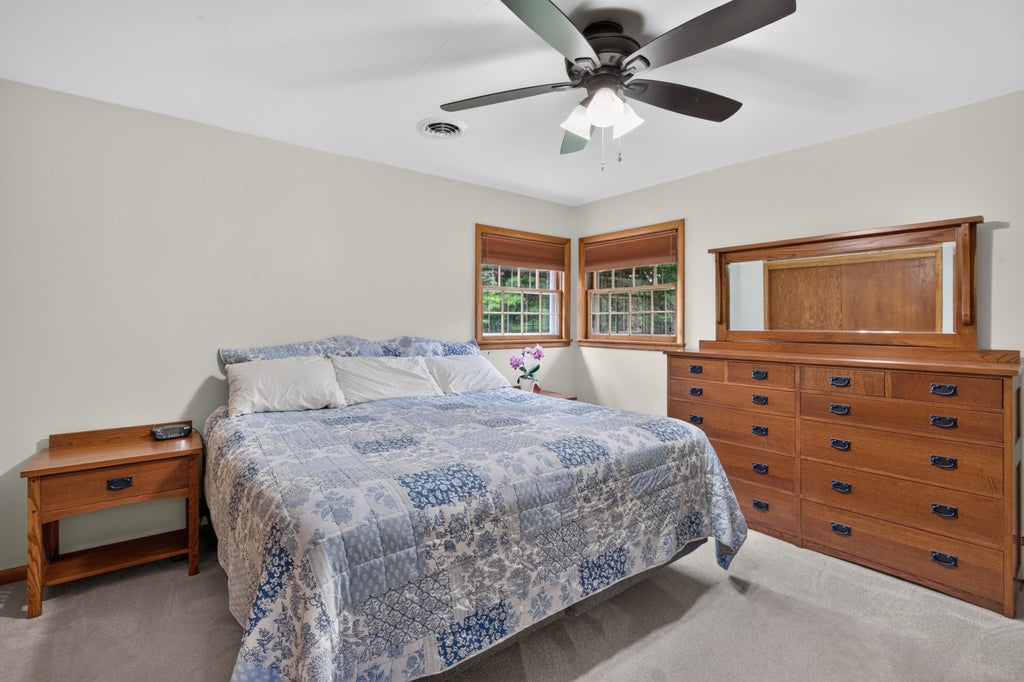
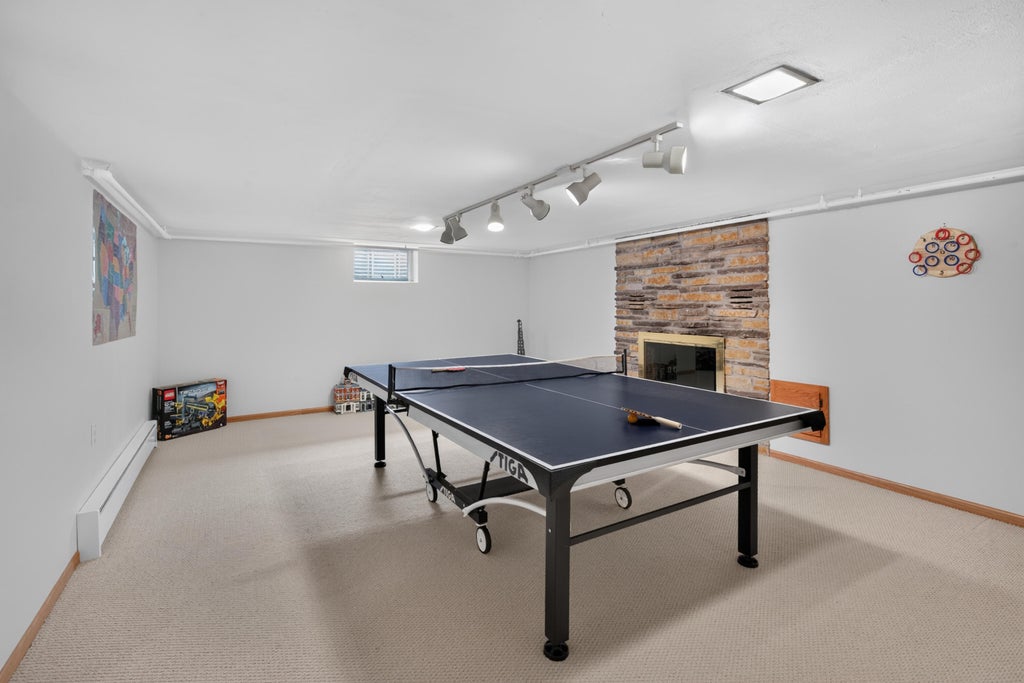
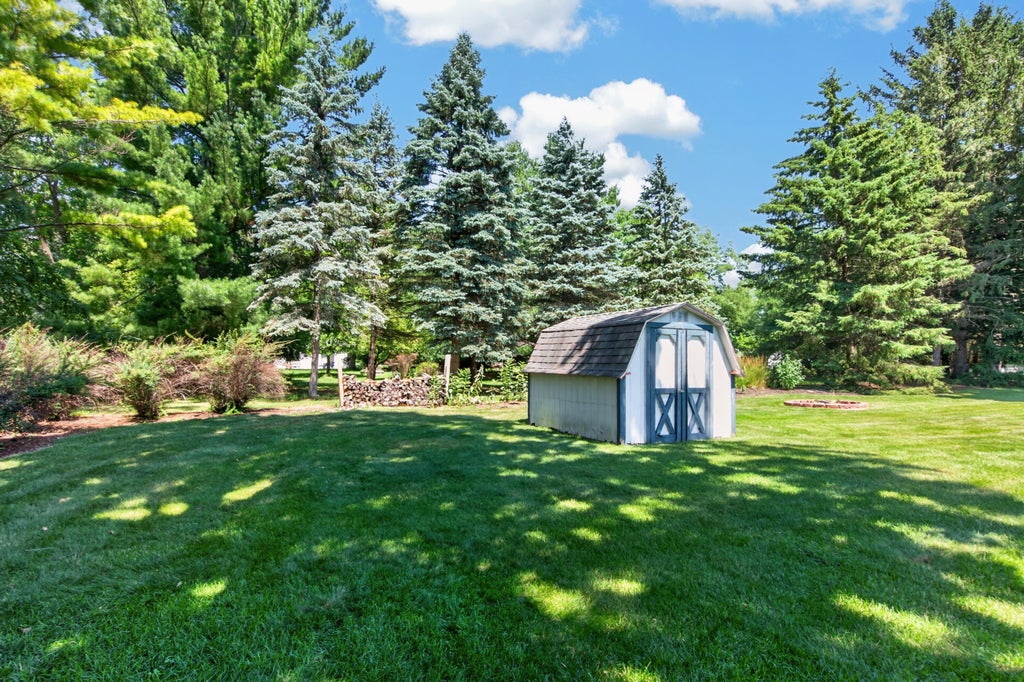
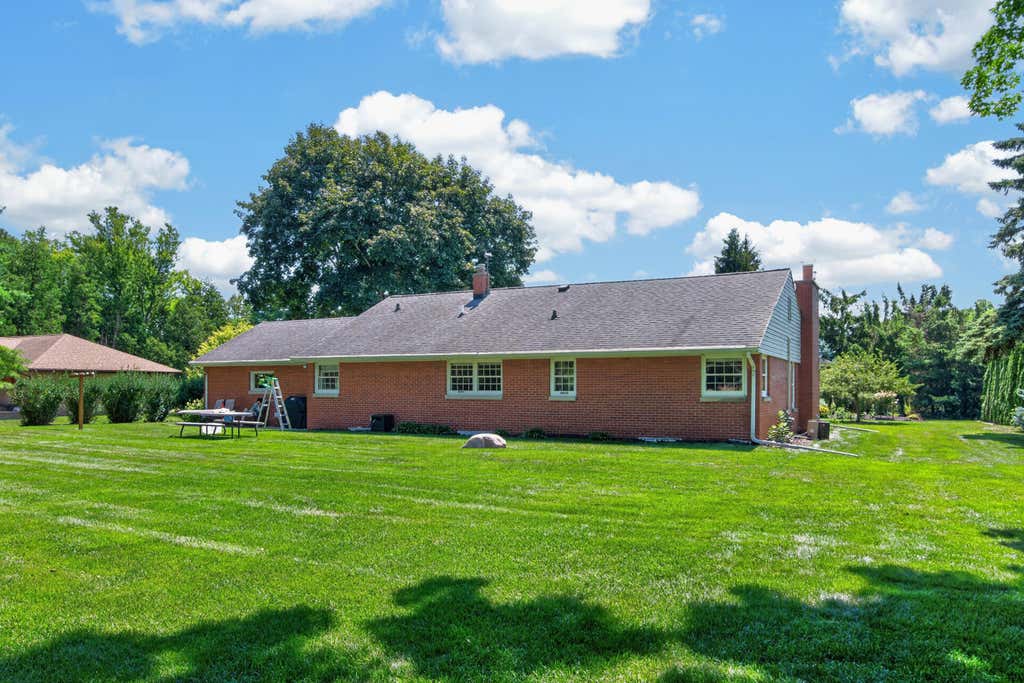
Nestled on a beautifully landscaped .84-acre lot, this well-maintained ranch offers space, privacy, and timeless charm. Mature trees, lush perennial gardens, and an expansive backyard create a peaceful setting for relaxing or entertaining. Inside, natural light fills the living spaces, including the welcoming living room with a wood-burning fireplace. Abundant closets and storage are found throughout, while the finished lower level offers additional room for hobbies or recreation. The attached 2.5-car garage features epoxy floors and extra storage. Owned by the same family for nearly 30 years, this home is ready for its next chapter with plenty of potential to make it your own in the sought-after Cedarburg School District, minutes from historic downtown, parks, shopping, and dining.
Property Features of 5106 Columbia Rd, Cedarburg, WI 53012
Ranch
Single Family Residence
1954
$3,248.35
1
.84
Features
| Elementary school: Thorson |
| Middle school: Webster |
| High school: Cedarburg |
| Washer |
| Dryer |
| Range |
| Microwave oven |
| Dishwasher |
| Refrigerator |
| Central air |
| Natural gas heat |
| Radiant heat |
| Garage |
| Two car garage |
| Attached parking |
| Attached garage |
| Garage spaces: 2 |
| Brick exterior |
| Lot acreage is: 0.84 |
| Lot sqft: 36590.4 |
| Lot zoned: res |
| Full basement |
| Partial basement |
| Sump pump |
| Partially finished basement |
| Paved driveway |
| Private water |
| Well water |
| Septic system |
| Property style: ranch |
| For sale |
| Tax year: 2025 |
Rooms & Dimensions
| Den is 21 x 14 |
| Den Level: Lower |
| Family room is 20 x 14 |
| Family Room Level: Lower |
| Pantry |
| Bedroom 2 is 13 x 13 |
| Bedroom 2 Level: Main |
| Bedroom 3 is 13 x 11 |
| Bedroom 3 Level: Main |
| Dining Room is 12 x 11 |
| Dining Level: Main |
| Living Room is 20 x 15 |
| Living Room Level: Main |
| Number of rooms: 8 |