
N8899 Jefferson Rd, Watertown, WI 53094 PENDING
$250,000
MLS #: 1974929
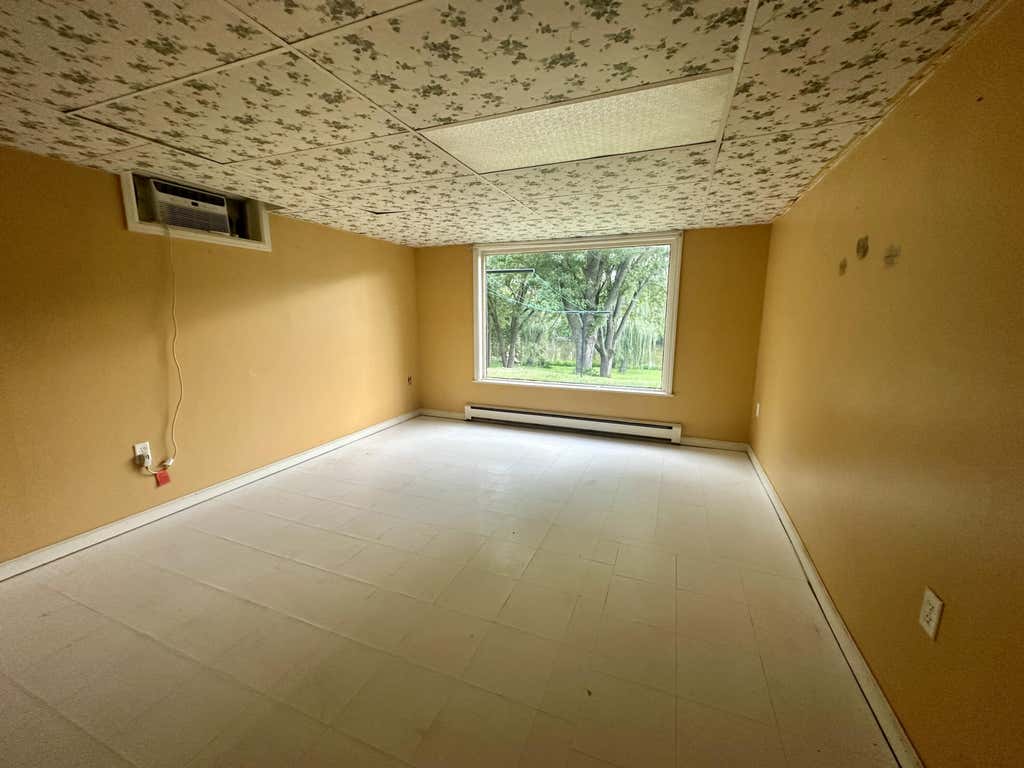
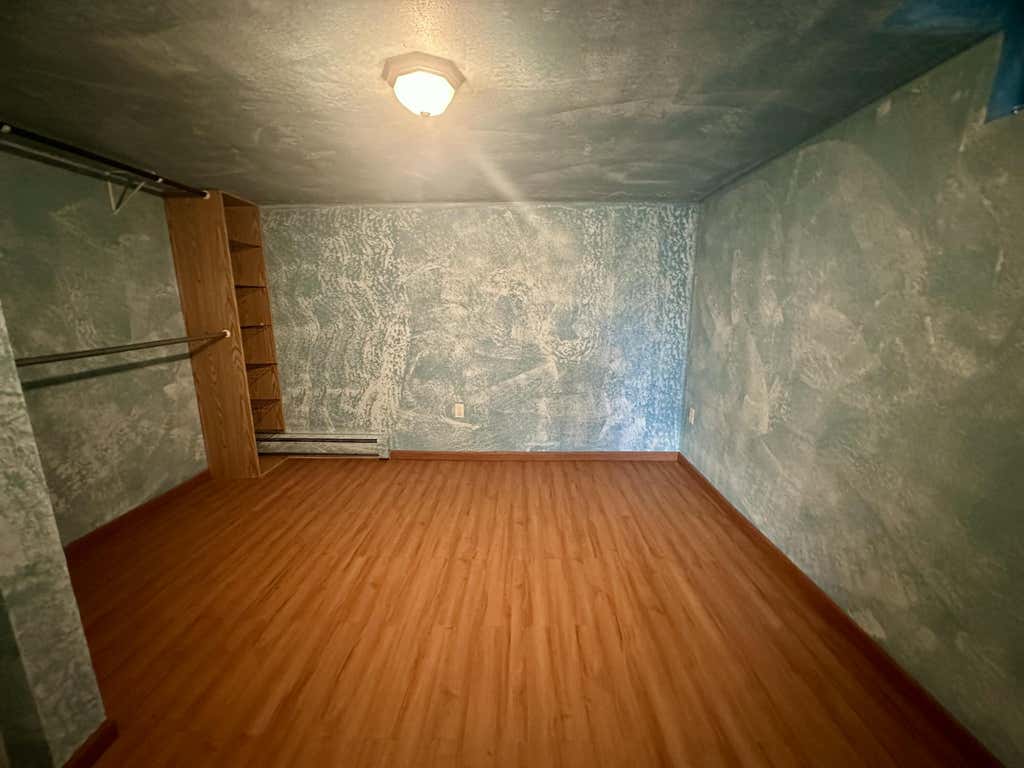
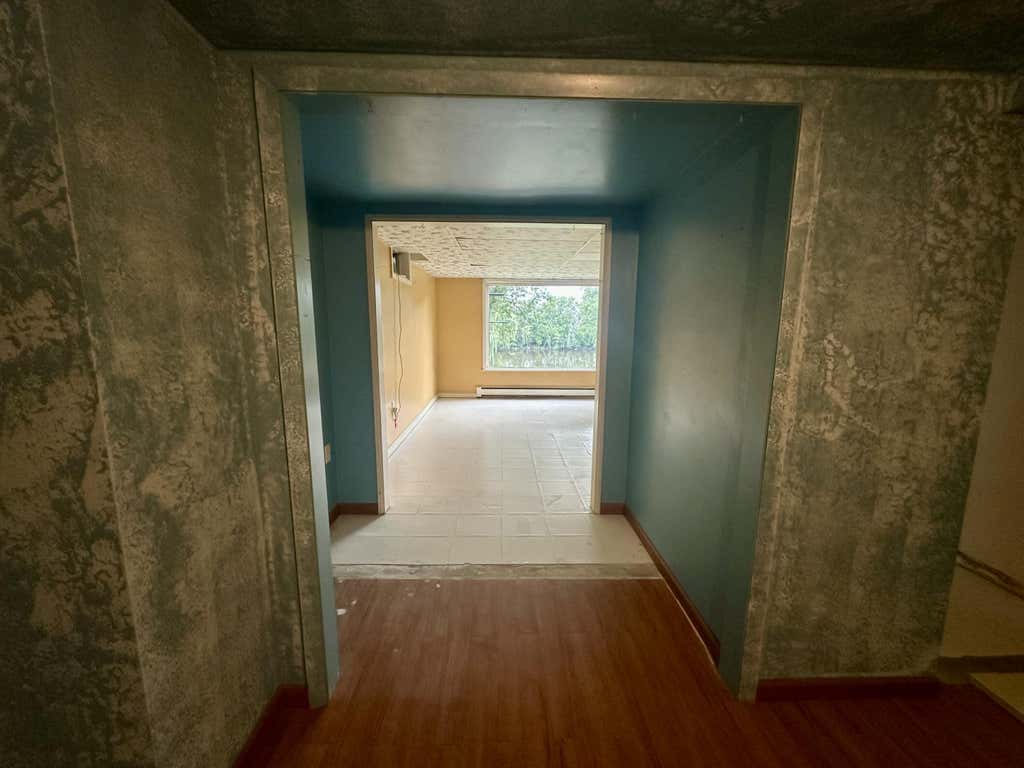
| 3 Beds | 1 Bath | 2 Car Garage | 2,500 Sq Ft |
Description of N8899 Jefferson Rd, Watertown, WI 53094
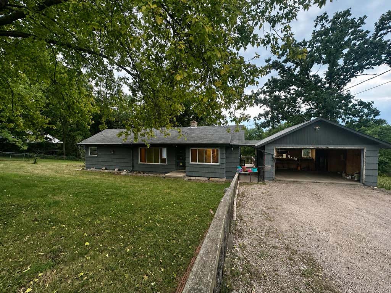
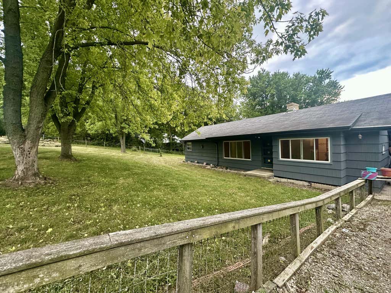
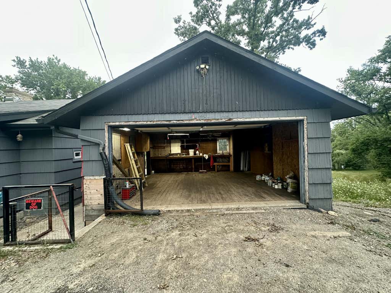
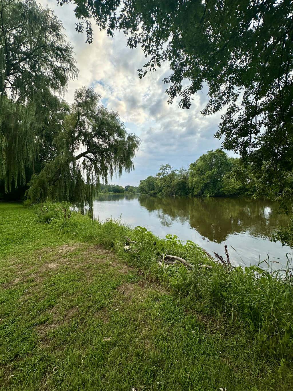
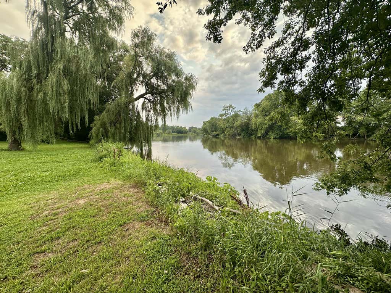
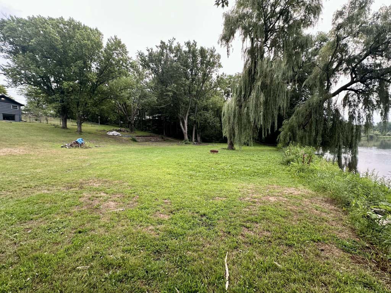
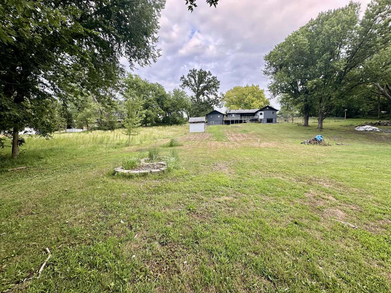
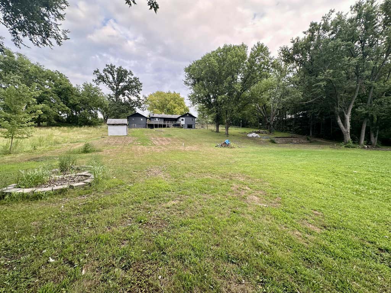
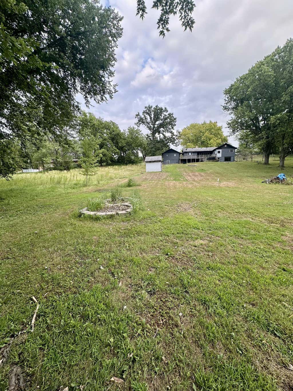
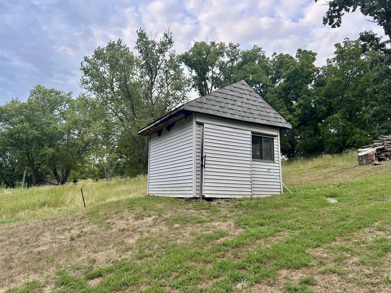
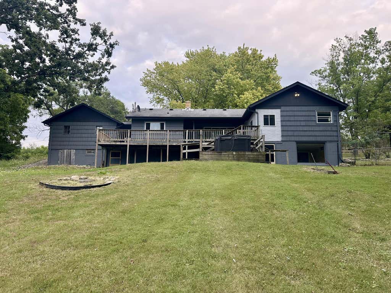
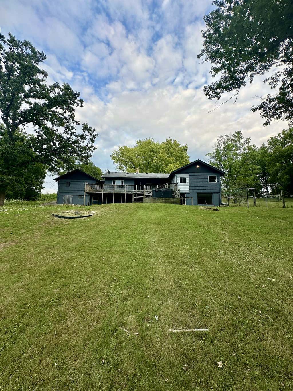
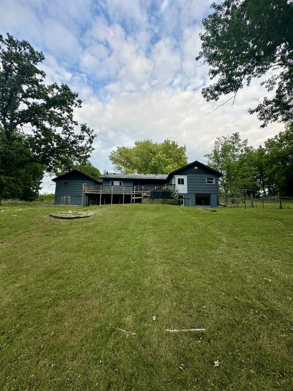
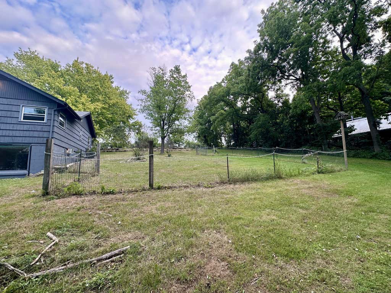
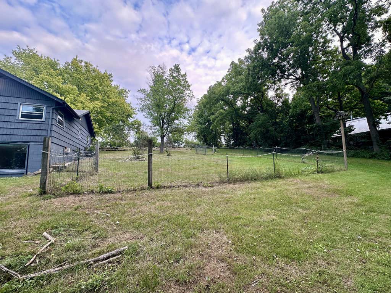
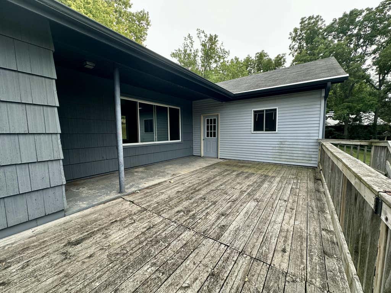
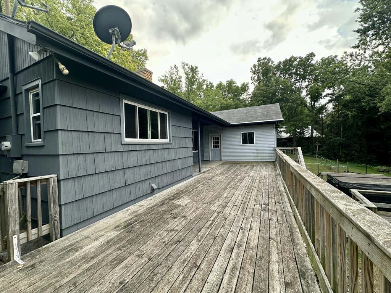
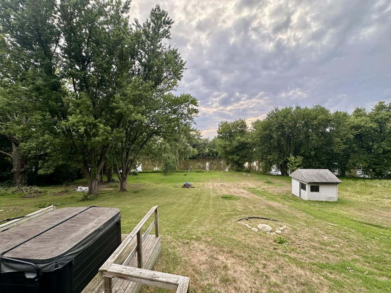
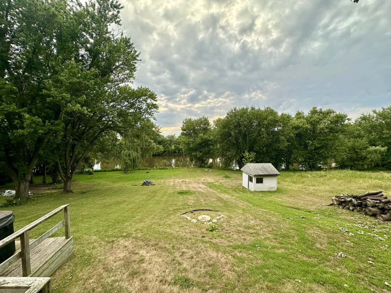
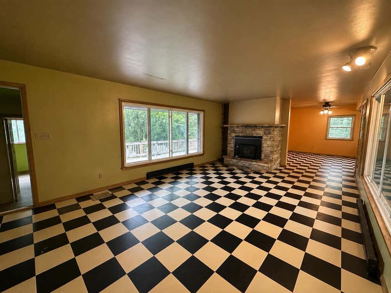
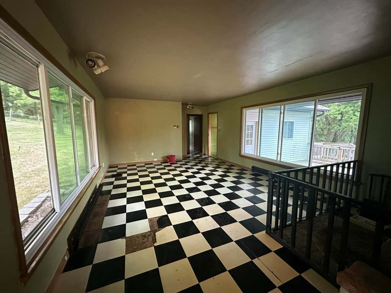
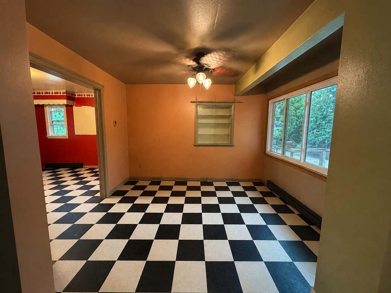
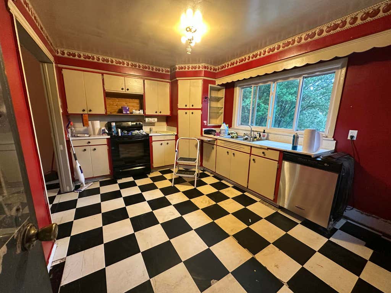
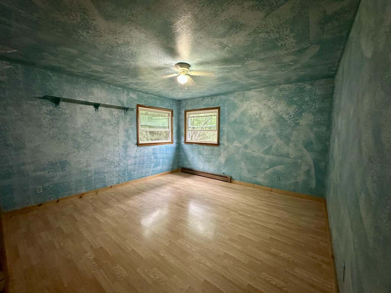
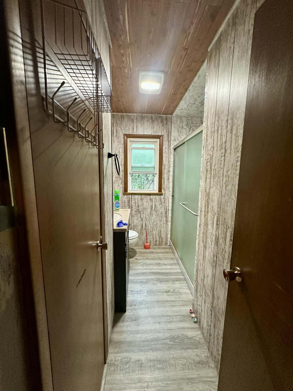
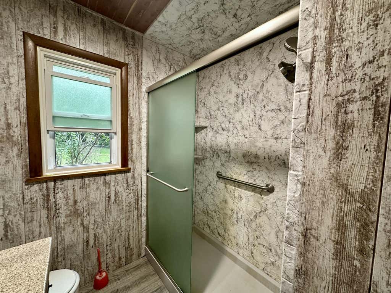
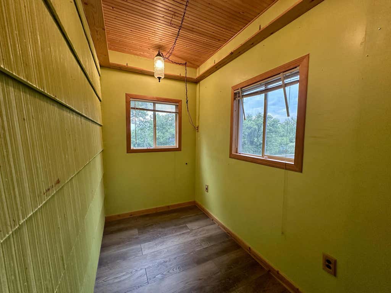
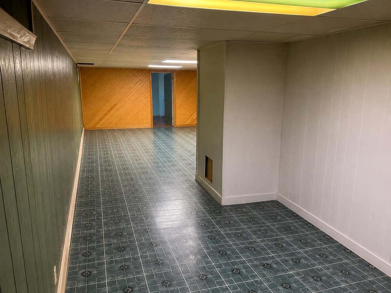
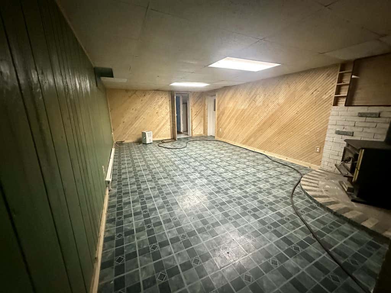
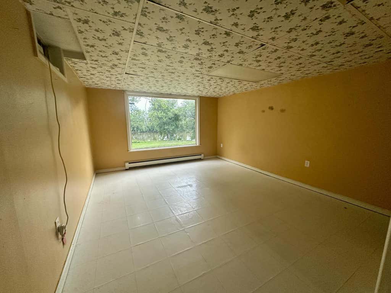
Calling All Investors!! Bring your vision to life with this one-of-a-kind riverfront fixer-upper! Situated on 1.24 acres along the Rock River, this 3-bedroom, 1-bath home offers incredible potential to be reconfigured into a 4-bedroom, 2-bath layout. The envelope-style home features a wraparound foundation, an attached 2-car garage, and a large additional storage area beneath the garage. Outside, enjoy a front&side fenced-in yard and beautiful views of the Rock River! This property is ready for a full renovation, making it an exciting opportunity for investors, contractors, or buyers looking to create their dream home in a truly special setting. Riverfront properties like this are hard to find--especially at this price point!
Property Features of N8899 Jefferson Rd, Watertown, WI 53094
Listing courtesy of: Realty Executives - Integrity
HOME STYLE
Ranch
Ranch
TYPE
Single Family Residence
Single Family Residence
Year Built
1954
1954
Annual Taxes
$2,773.13
$2,773.13
Stories
1
1
Acres
1.24
1.24
Features
| Middle school: Riverside |
| Oven |
| Dishwasher |
| Window unit air conditioner |
| Wood heat |
| Garage |
| Two car garage |
| Detached parking |
| Detached garage |
| Garage spaces: 2 |
| Wood exterior |
| Deck |
| Fenced yard |
| Lot acreage is: 1.24 |
| Fenced lot |
| Lot sqft: 54014.4 |
| Lot zoned: RES |
| Lot has water view |
| Full basement |
| Basement has outside entrance |
| Partial basement |
| Walkout basement |
| Partially finished basement |
| Paved driveway |
| Private water |
| Well water |
| Septic system |
| Total square feet: 2500 |
| Total above grade finished sq ft: 1300 |
| Basement square feet: 1200 |
| Living square feet: 2500 |
| Property style: ranch |
| For sale |
| Tax year: 2025 |
Rooms & Dimensions
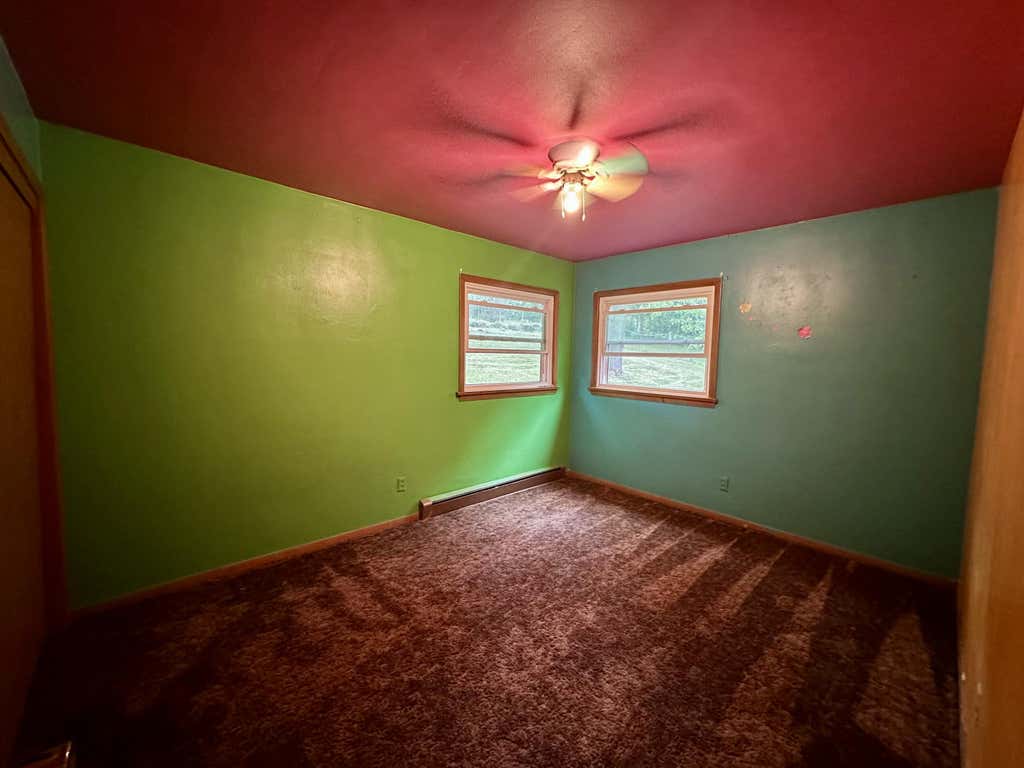
| Bedroom 2 is 12 x 10 |
| Bedroom 2 Level: Main |
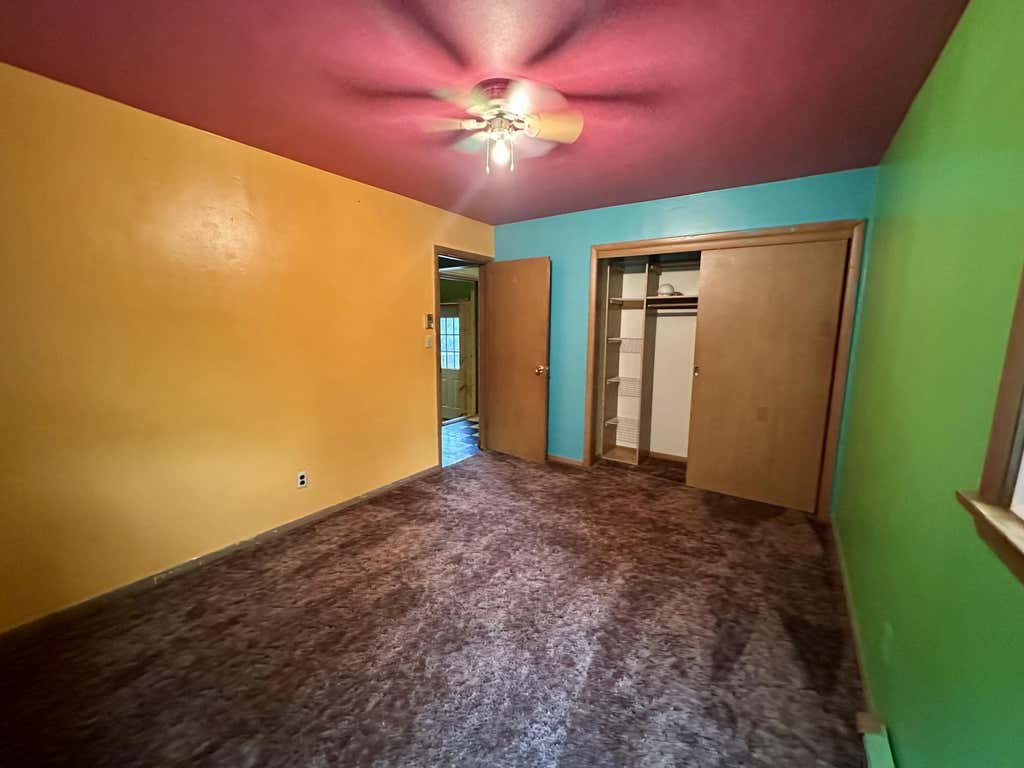
| Bedroom 3 is 14 x 12 |
| Bedroom 3 Level: Lower |
| Dining Room is 11 x 12 |
| Dining Level: Main |
| Living Room is 24 x 16 |
| Living Room Level: Main |
| Bonus Room is 12 x 10 |
| Bonus Room Level: Lower |
| Number of rooms: 10 |