
3665 Shadybrook Pl, Brookfield, WI 53005 CONTINGENT


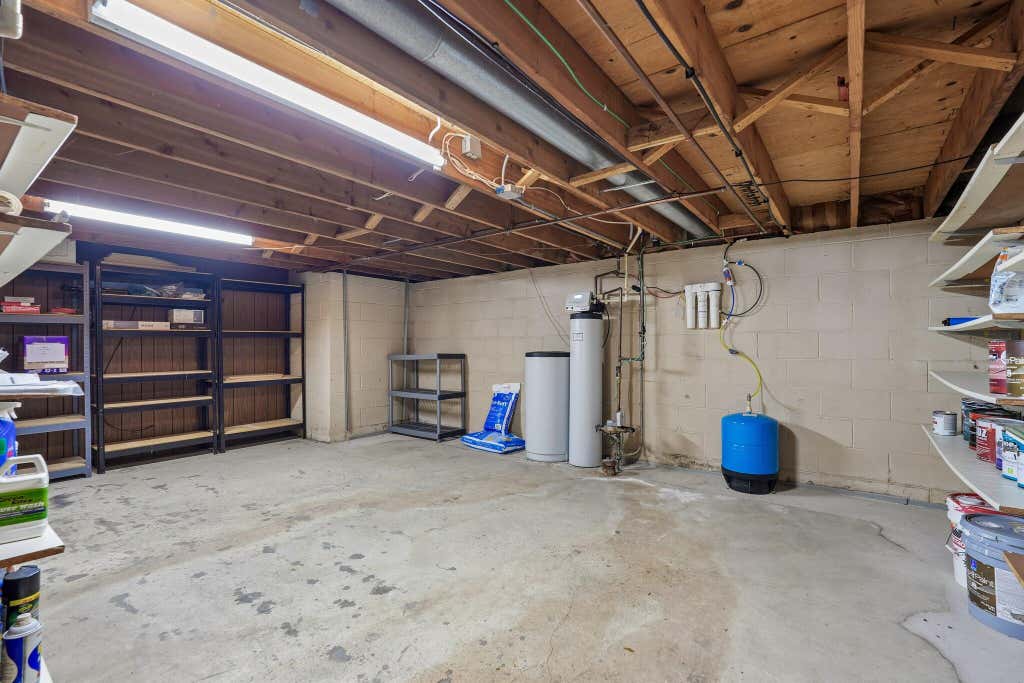
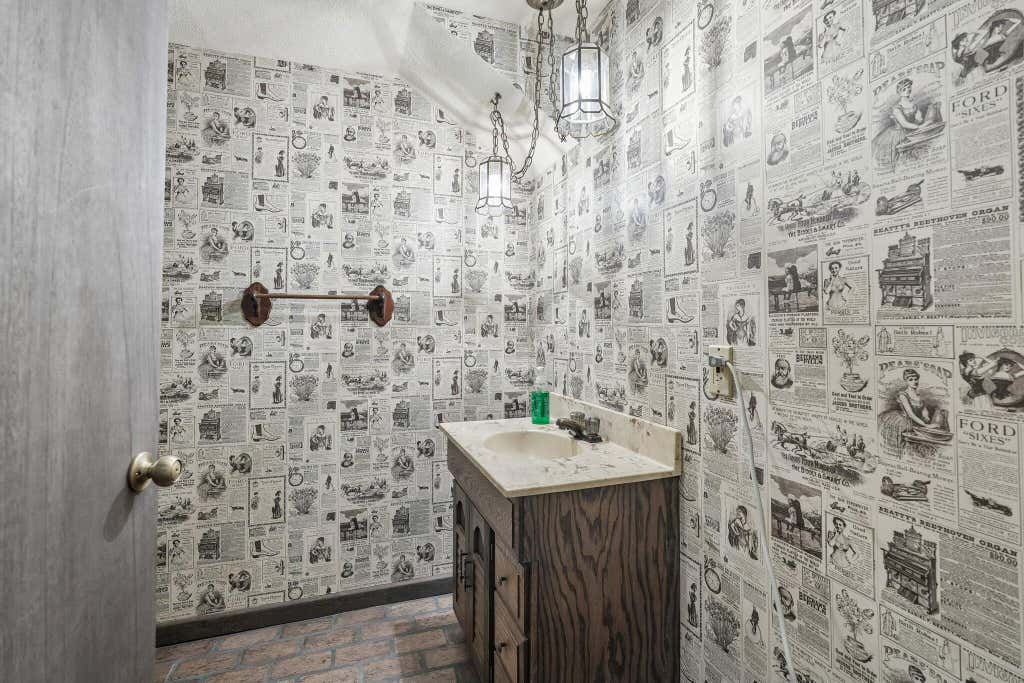
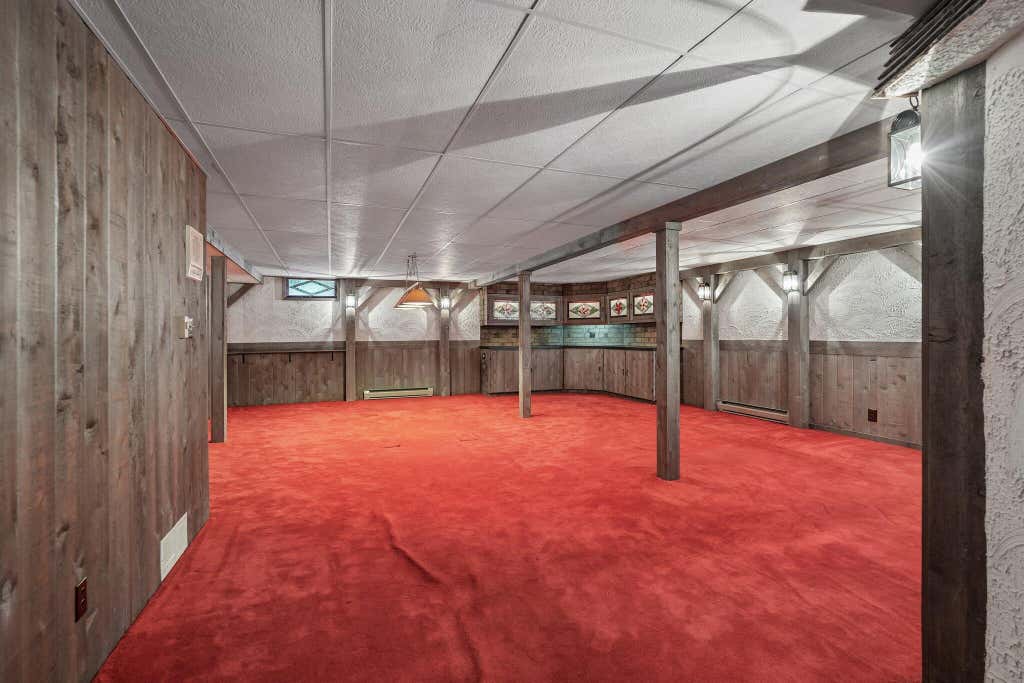
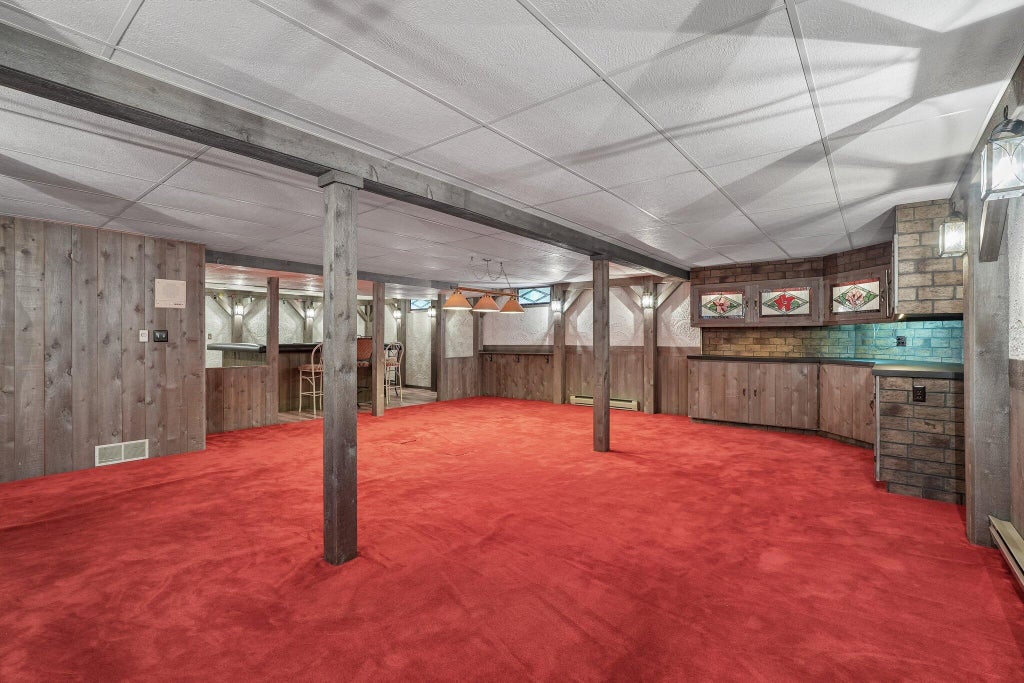

| 4 Beds | 3 Baths | 3.5 Car Garage | 3,654 Sq Ft |
Description of 3665 Shadybrook Pl, Brookfield, WI 53005
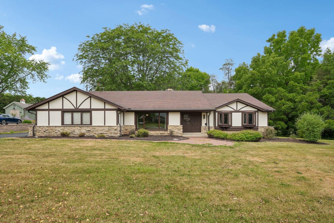
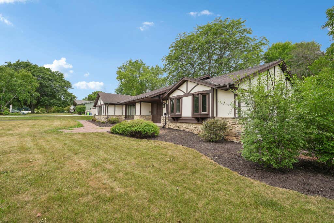
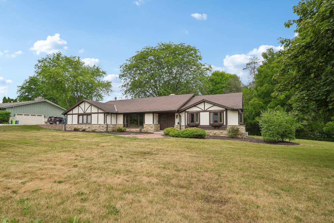
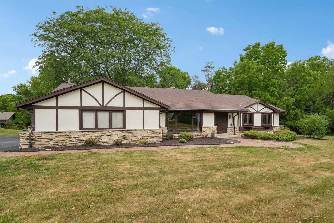
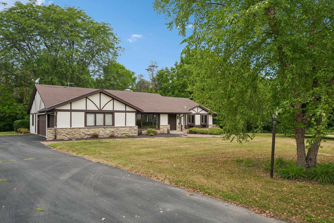
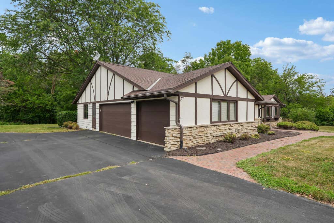
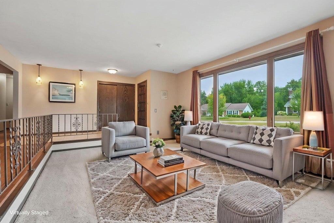
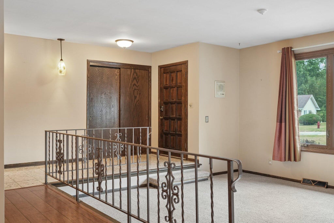
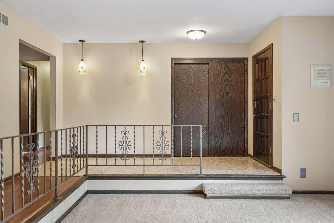
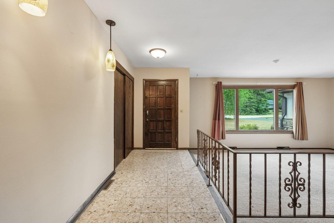
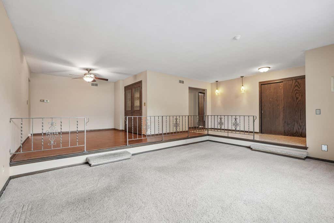
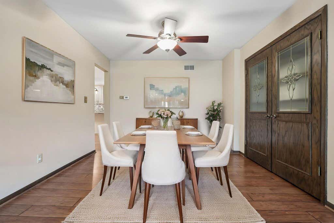
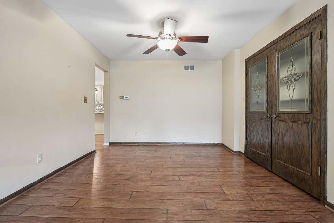
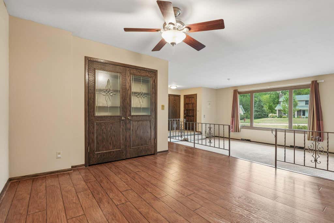
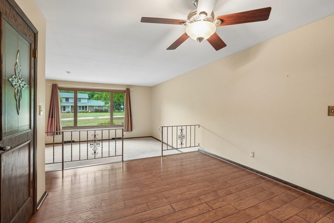
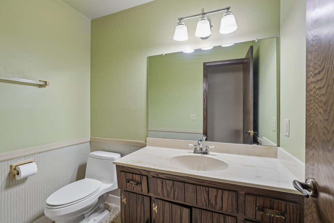
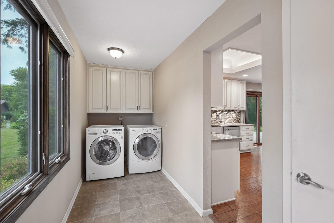
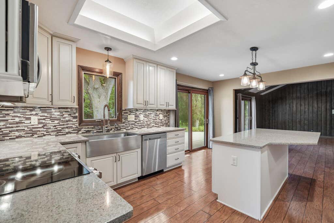
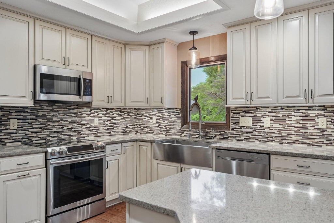
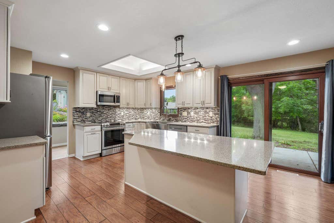
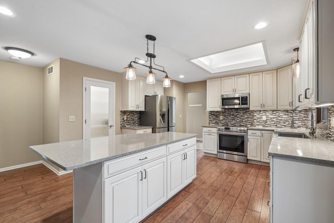
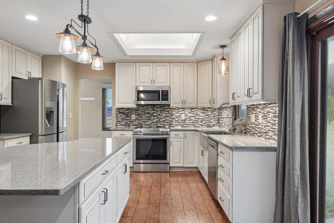
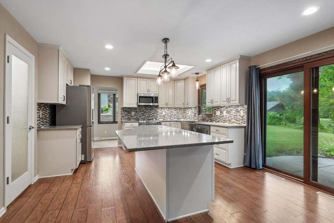
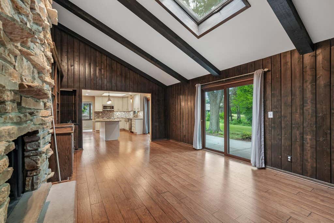
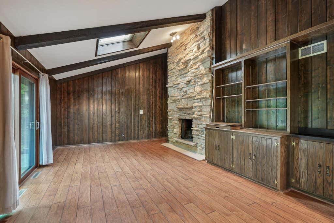
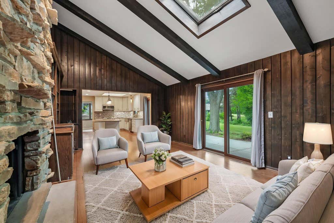
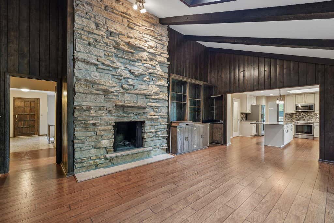
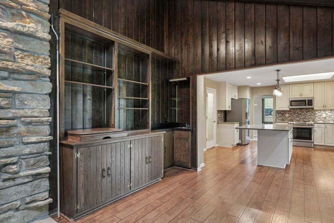
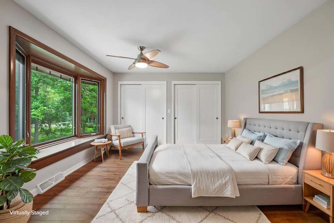
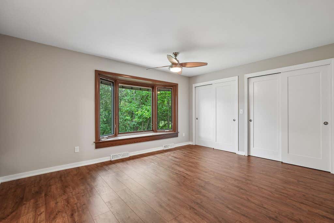
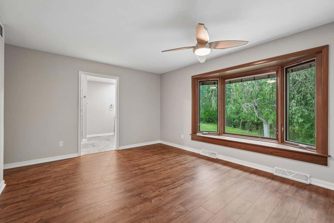
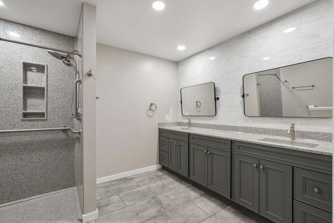
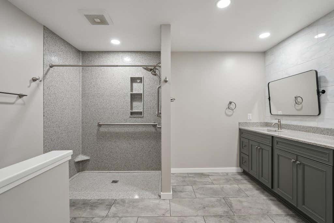
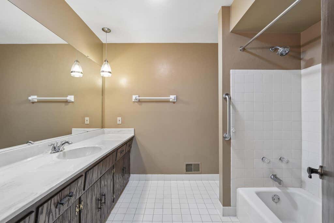
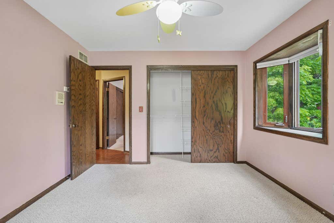
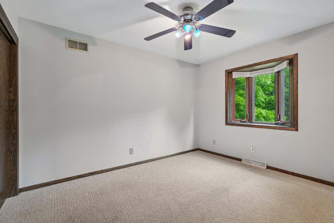
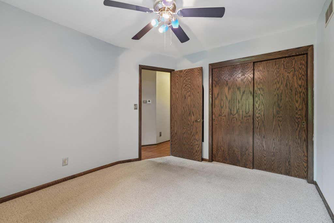
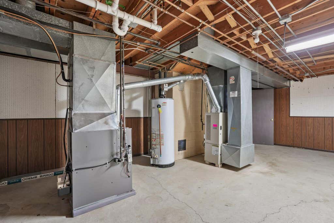
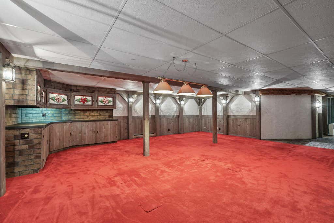
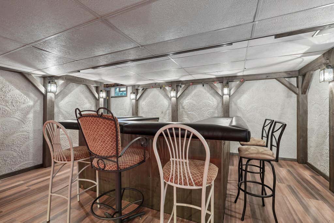
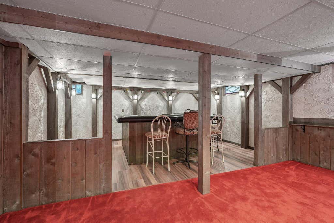
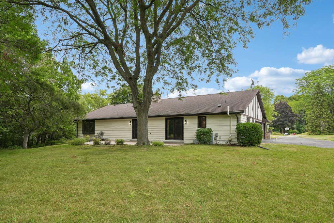
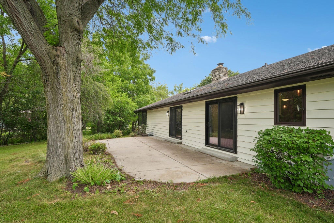
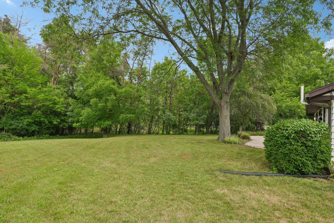
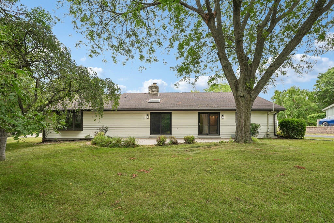
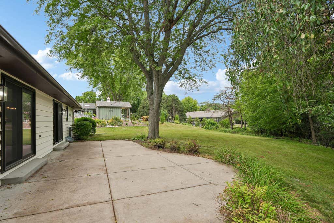
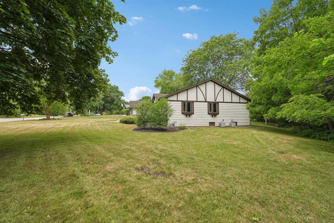
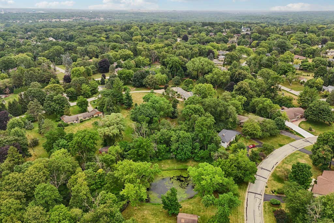
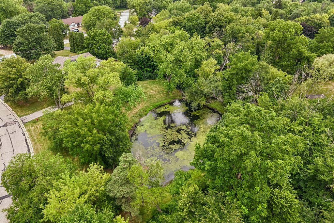
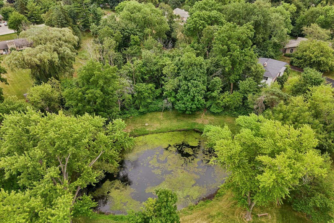
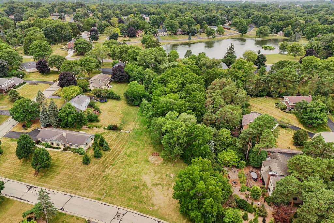
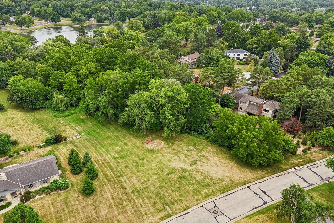
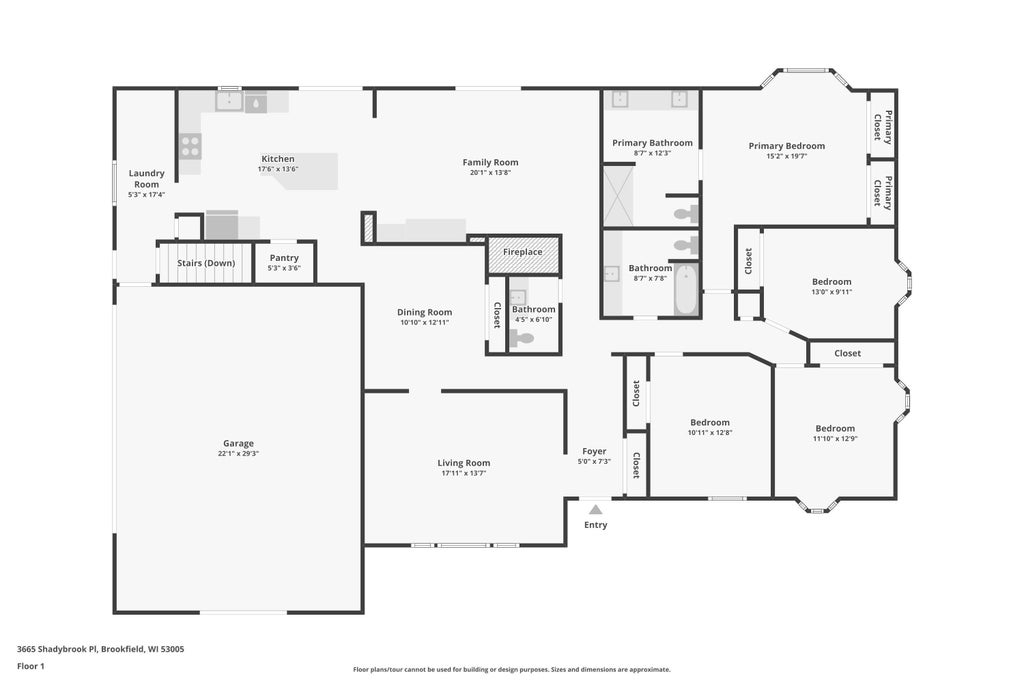
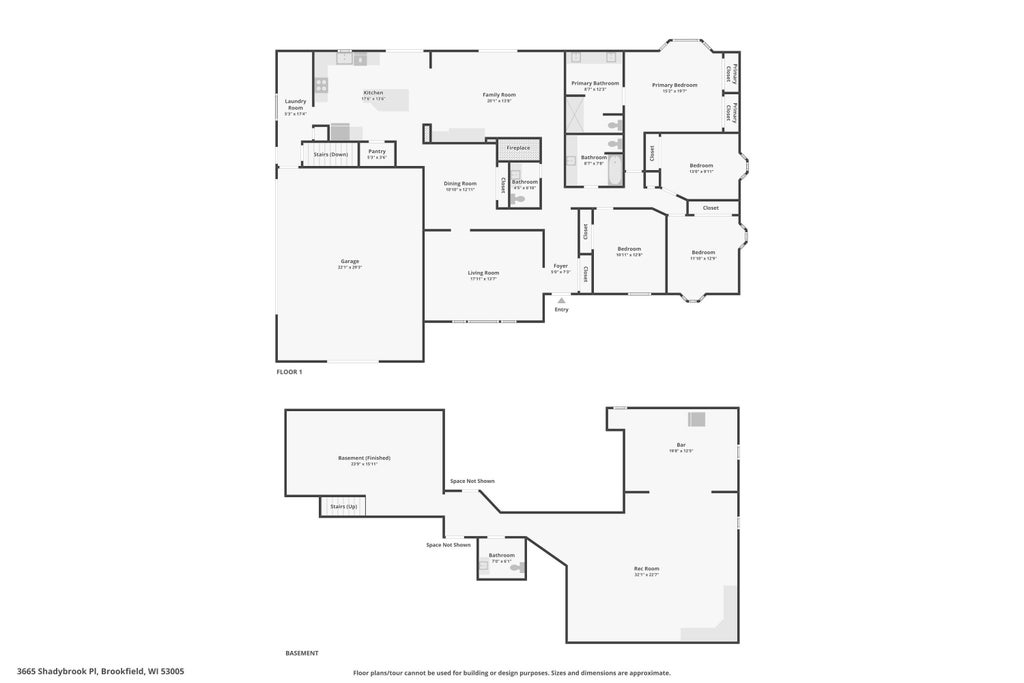
Sprawling ranch in highly sought after Stonebrook Estates subdivision. This home offers 4 bedrooms, 2 full/2half baths, first floor laundry, & side entrance 3.5 car attached garage. The updated kitchen includes gorgeous dovetailed & soft return cabinetry, quartz counters, large island, custom lighting & walk-in pantry. Kitchen opens to family room with vaulted ceiling, built-in, wet bar, floor-to-ceiling natural stone fireplace & views of the large, level yard. A sunken-in living room wraps to a formal dining with built-in buffet. Entertaining large or small groups will be easy to accommodate. Primary bedroom has double closets & an updated bath. Most windows have been updated. Exterior painted in 2025. New furnace 2025. Subdivision offers park & pond. An easy walk to Burleigh Elementary.
Property Features of 3665 Shadybrook Pl, Brookfield, WI 53005
Ranch
Single Family Residence
1974
Stonebrook Estates
$5,814.67
1
.51
Features
| Elementary school: Burleigh |
| Middle school: Pilgrim Park |
| High school: Brookfield East |
| Washer |
| Dryer |
| Range |
| Oven |
| Microwave oven |
| Dishwasher |
| Refrigerator |
| Central air |
| Electric heat |
| Forced air heat |
| Natural gas heat |
| Garage |
| Attached parking |
| Attached garage |
| Garage spaces: 3.5 |
| Wood exterior |
| Patio |
| Lot acreage is: 0.51 |
| Waterfront lot |
| Lot has pond |
| Lot sqft: 22215.6 |
| Subdivision: Stonebrook Estates |
| Lot zoned: R2 Sing Fam RES |
| Present use: Subdivision |
| Lot has creek |
| Wet bar |
| Vaulted ceilings |
| Garbage disposal |
| Kitchen island |
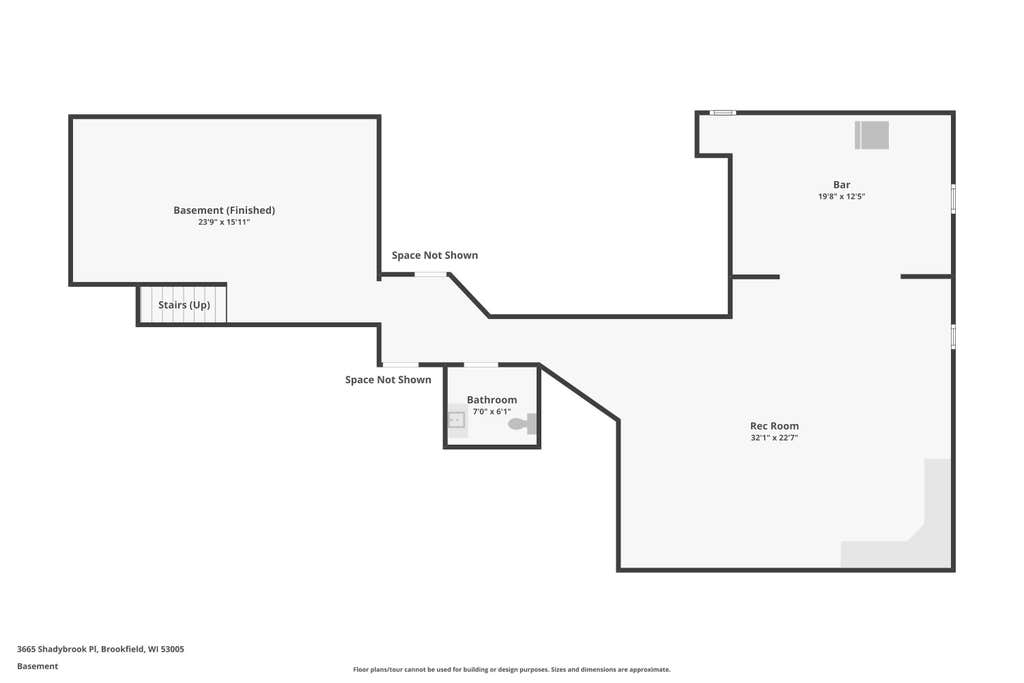
| Full basement |
| Partial basement |
| Sump pump |
| Partially finished basement |
| Paved driveway |
| Public sewer |
| Public water |
| Total square feet: 3654 |
| Total above grade finished sq ft: 2352 |
| Basement square feet: 1302 |
| Living square feet: 3654 |
| Property style: ranch |
| For sale |
| Tax year: 2025 |
Rooms & Dimensions
| Family room is 25 x 15 |
| Family Room Level: Main |
| Laundry room |
| Pantry |
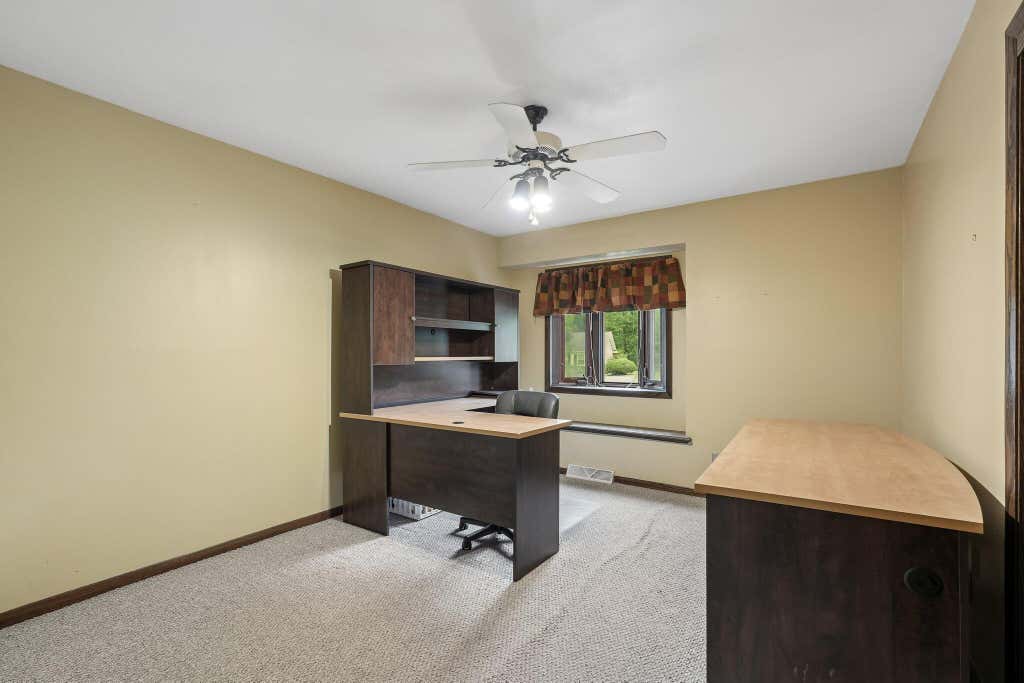
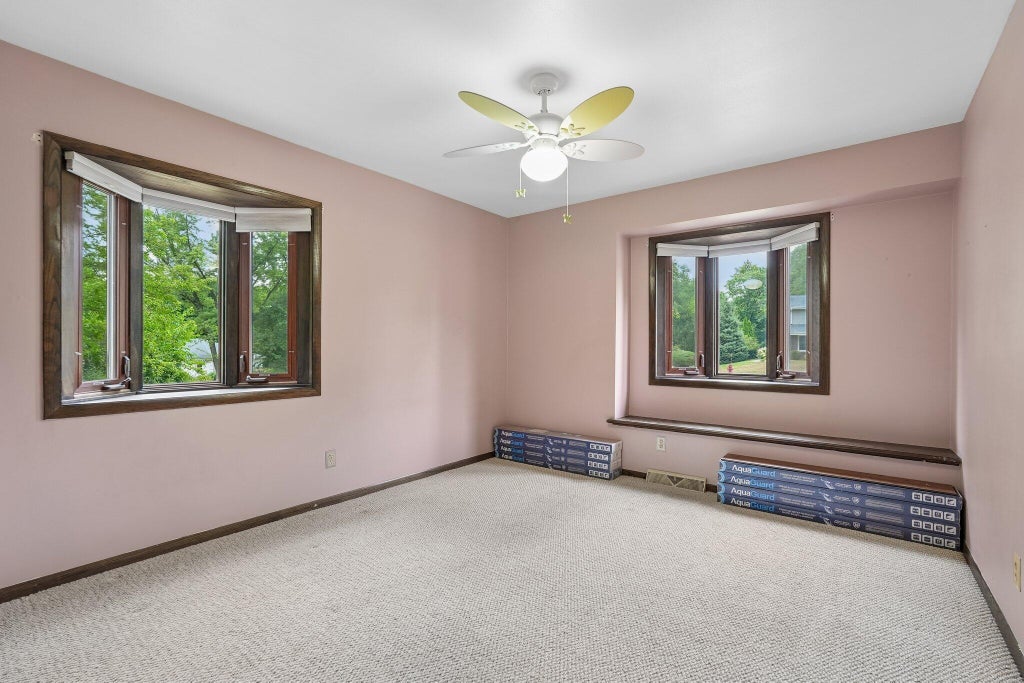
| Bedroom 2 is 14 x 12 |
| Bedroom 2 Level: Main |
| Bedroom 3 is 14 x 12 |
| Bedroom 3 Level: Main |
| Bedroom 4 is 15 x 13 |
| Bedroom 4 Level: Main |
| Dining Room is 14 x 13 |
| Dining Level: Main |
| Living Room is 22 x 16 |
| Living Room Level: Main |
| Laundry Room is 15 x 6 |
| Laundry Room Level: Main |
| Number of rooms: 8 |